
01A CLEARER CASTING PURCHASE
CNC Machining for Your Existing Casting Blanks
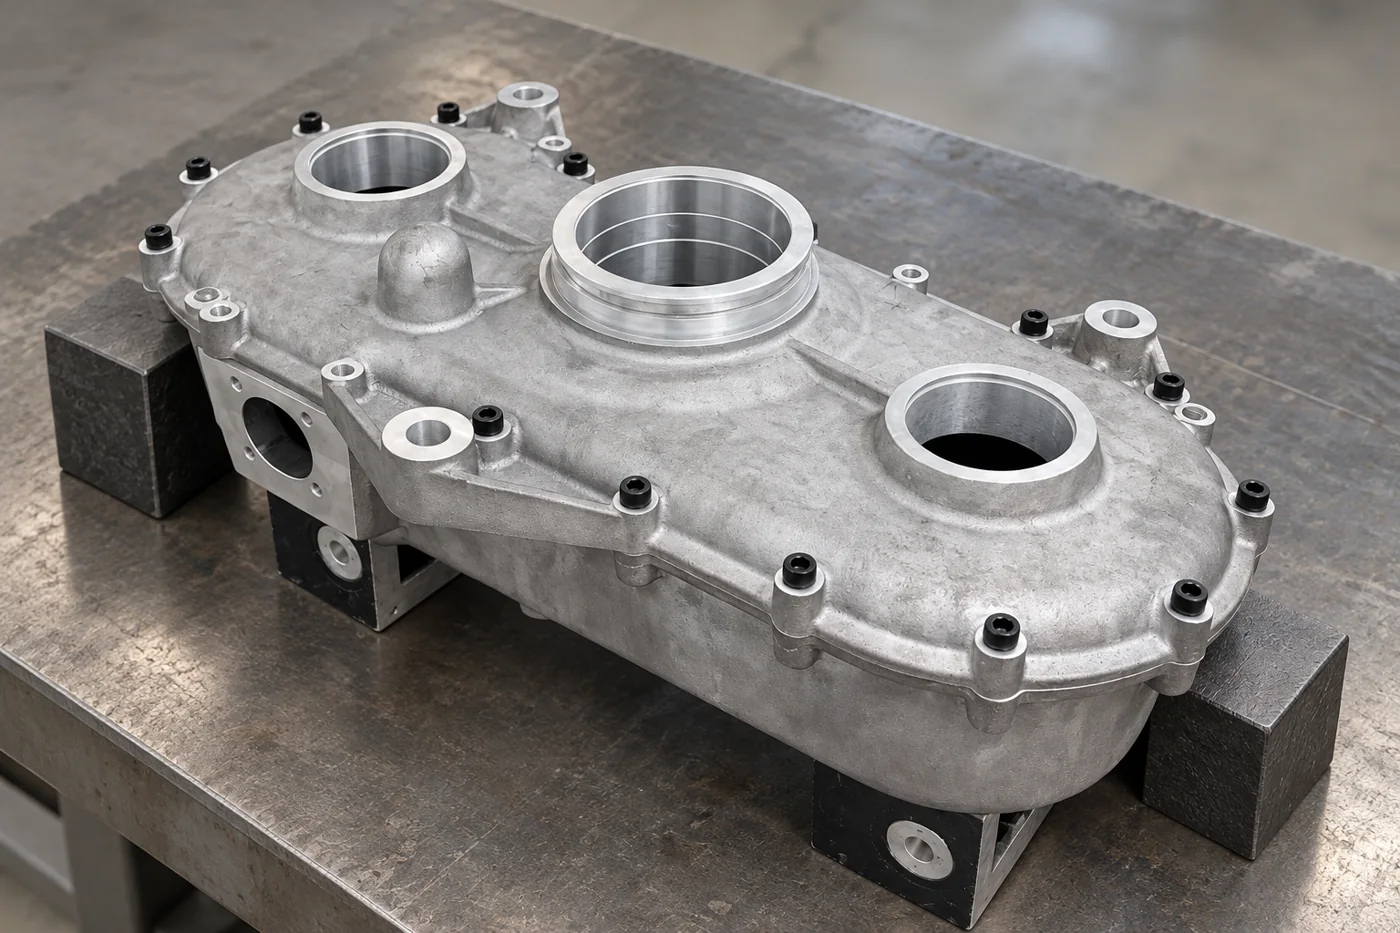
If you already have the castings, buy the machining around their actual starting condition. Relia’s machining scope includes drilling, milling, turning and selected three-, four- and five-axis work. Send the incoming blank information with the finished drawing so we can assess available stock, previous treatment and useful locating areas before planning the finished bores, faces and reports.
- Input
- Actual casting blanks
- Output
- Drawing-defined features
- Key check
- Stock + locating areas
02A CLEARER CASTING PURCHASE
Define the incoming blank before planning the cut
Relia operates our own casting and machining production, so the incoming casting and the finished machining requirement can be discussed together. For buyer-supplied blanks, feasibility depends on the actual material, stock and earlier processing.
Provide the casting drawing or scan, photos and the material record beside the finished drawing. Show prior machining, heat treatment and any repair so the starting state is clear. A rough cast face may be suitable for the first locating operation but unsuitable as the final measurement reference. Identify surfaces that must stay untouched, including a previously accepted bore or coating. This gives the machining plan a real starting geometry and helps avoid fixture assumptions based on a nominal CAD surface that the supplied blank does not reproduce.
03A CLEARER CASTING PURCHASE
Match material condition to cutting and acceptance
An A356-T6 aluminum blank and a QT500-7 iron blank require different material and process definitions even when both become housings. Our respective catalogue entries cover A356 with T6 treatment and HT200/HT250/QT500-7 machinery work. For supplied material, retain the document that identifies the actual blank and state whether treatment is complete. If material condition is unresolved, it affects both the machining proposal and the evidence used to accept the returned part. Shape alone cannot settle that choice.
| Incoming information | Effect on the machining order |
|---|---|
| Complete grade and condition | Sets the material basis for cutting and final acceptance. |
| Prior treatment | Shows whether a remaining operation may change dimensions. |
| Blank identity | Keeps machining results tied to the material supplied. |
| Repair history | Locates areas needing a separate disposition before removal begins. |
04A CLEARER CASTING PURCHASE
Create the first stable machining reference
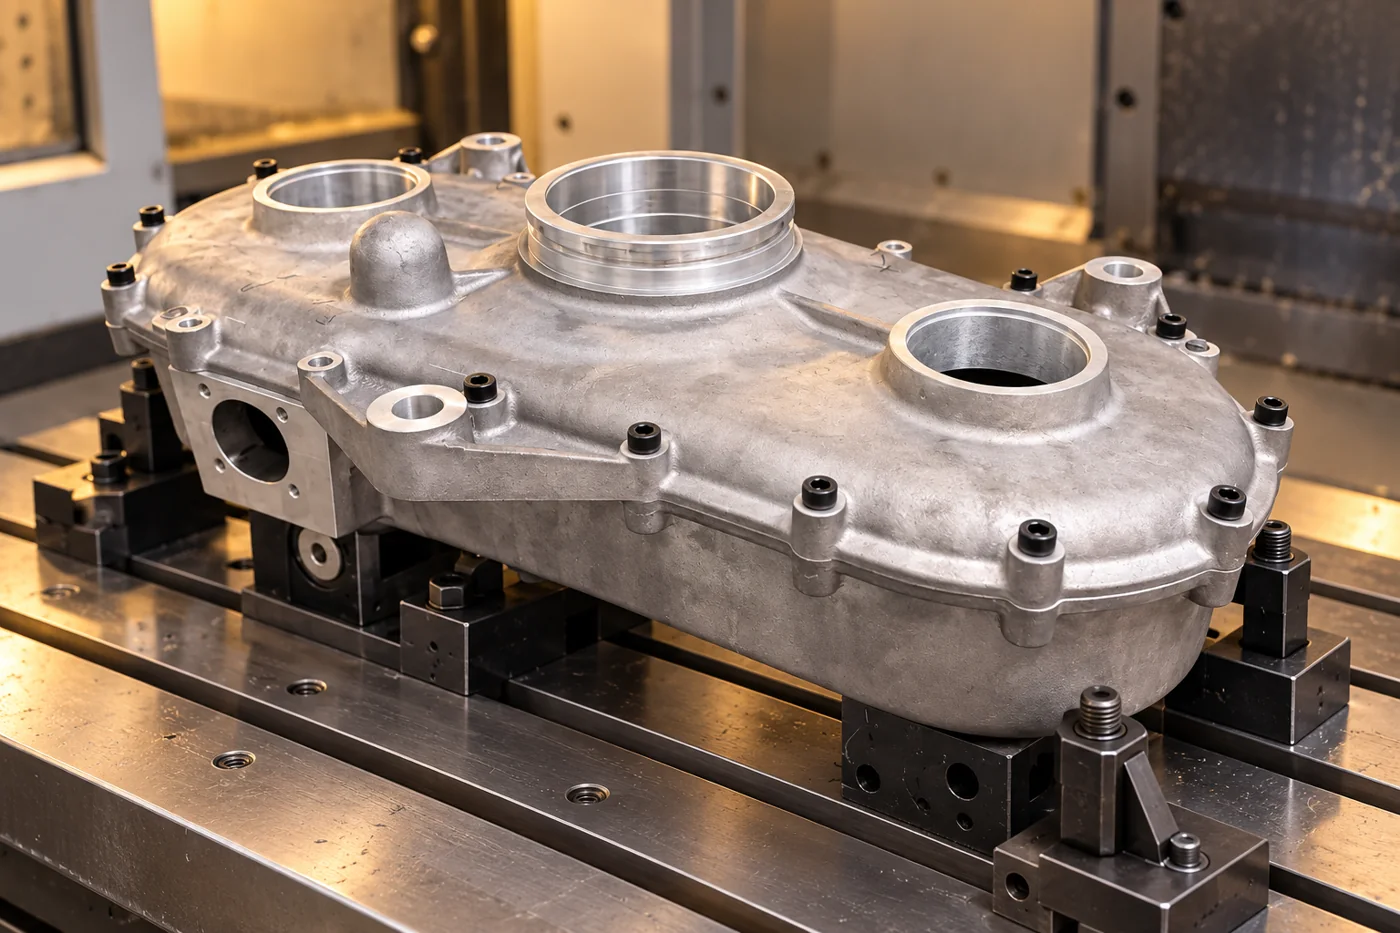
A fixture must locate the real blank while leaving tool access to the requested features. Start with support points on robust regions and define which degrees of freedom each locator restrains. The first operation can create a useful face or pilot reference for later setups. Avoid clamping a flexible wall into a convenient shape and then treating that forced position as the natural part geometry. The workholding proposal should explain the transition from incoming cast surfaces to the datums used for finished inspection.
05A CLEARER CASTING PURCHASE
Check the stock envelope before committing the blank
Nominal allowance does not guarantee clean-up on every incoming part. Core shift or variation of the outside form can move available metal relative to the intended bore and face. A practical pre-machining check compares the actual blank envelope with the finished geometry from the proposed locating reference. If stock is insufficient, choose a revised setup only when it can still satisfy every controlled relationship. Otherwise hold the blank before value is added to an unusable part.
06A CLEARER CASTING PURCHASE
Sequence operations around access and final condition
Use the fewest stable handovers consistent with access and the required finish. A typical proposal might create datum pads, rough related features, complete necessary intermediate work and then finish the controlled interfaces. That is a project plan rather than a fixed route for every blank. Our three-, four- and five-axis CNC options can help address different feature orientations, but the number of axes is not itself an acceptance criterion. The route must explain how the required relationships survive repositioning.
- 01Incoming checkCount, identify and assess the agreed stock envelope.
- 02Datum creationMachine stable locating references for later setups.
- 03Rough workRemove stock with access to the required regions.
- 04Finish workComplete related bores, faces and threads in the defined condition.
- 05ReleaseMeasure the supplied features and protect them for return.
07A CLEARER CASTING PURCHASE
Put close tolerances on the actual feature
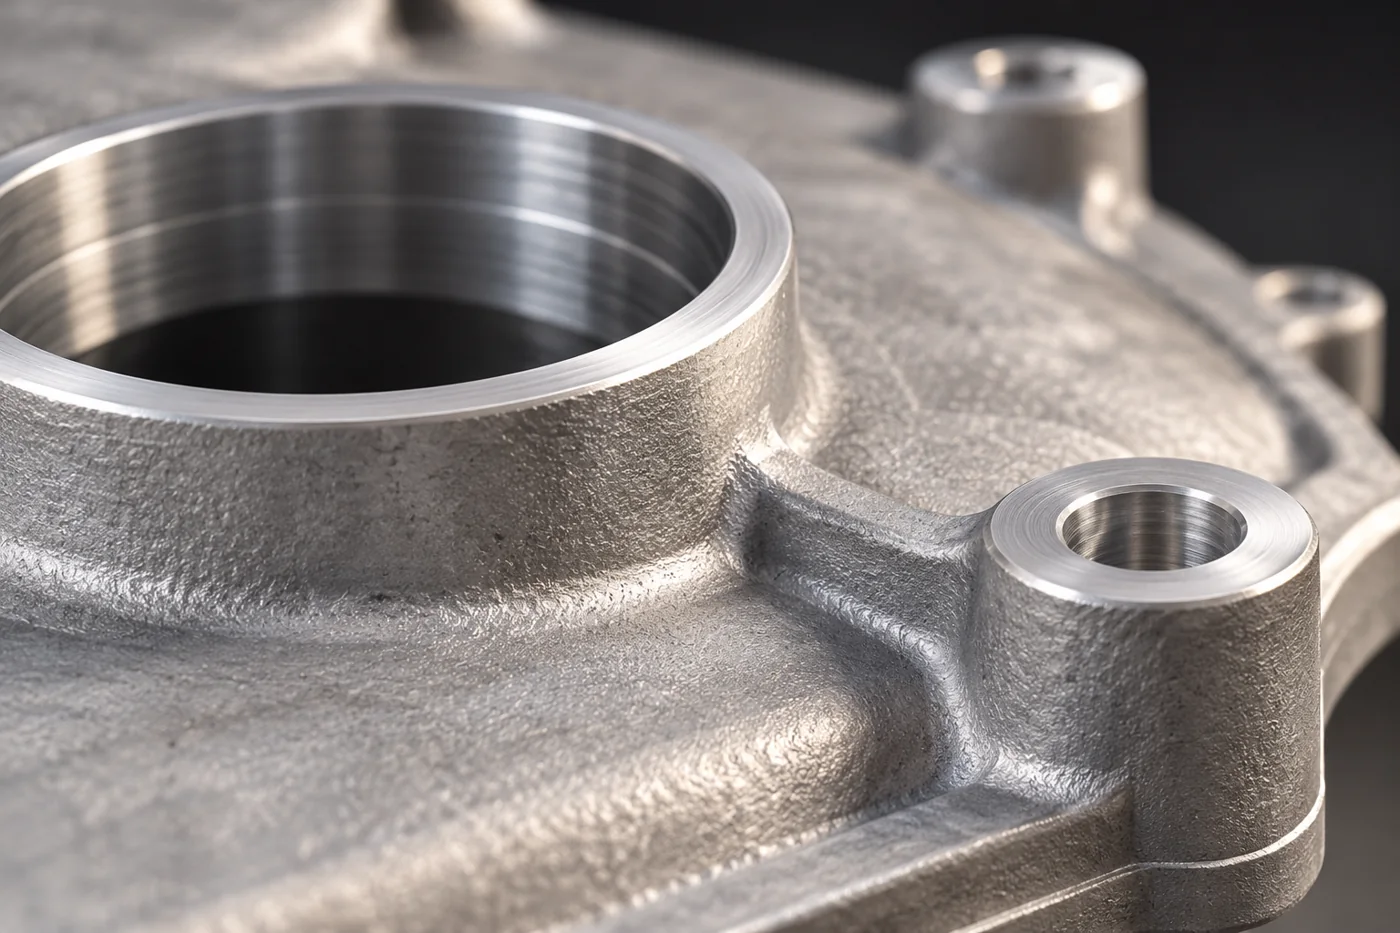
Our aluminum CNC offering lists a ±0.002 mm machining reference, while the iron machinery offer includes 100% CMM reporting. Use a close value only where the selected feature, material, setup and measurement basis support the requirement. A bore size limit does not define its location or axis orientation, so add those relationships where the assembly depends on them. The machining enquiry then buys a specific fit and report instead of treating a catalogue tolerance as the limit for every surface on the supplied casting.
08A CLEARER CASTING PURCHASE
Agree the action for an exposed casting condition
Machining can reveal a condition that was not visible at receipt. Define a hold-and-report boundary for exposed porosity, insufficient stock or an unexpected prior repair. The useful record includes part identity, feature location, photos and the remaining drawing requirement. Your team can then decide on replacement, an approved repair route or a documented concession. Keeping that decision separate from normal cutting instructions prevents avoidable further work and makes the cost responsibility understandable before the batch is processed.
| Finding | Useful action record |
|---|---|
| Insufficient stock | Located feature, actual envelope and impact on finished dimensions. |
| Exposed cavity | Location, extent and acceptance requirement affected. |
| Drawing conflict | The two references and the geometry requiring resolution. |
| Rework proposal | Remaining stock, revised operation and required reinspection. |
09A CLEARER CASTING PURCHASE
Return a report of the machining actually supplied
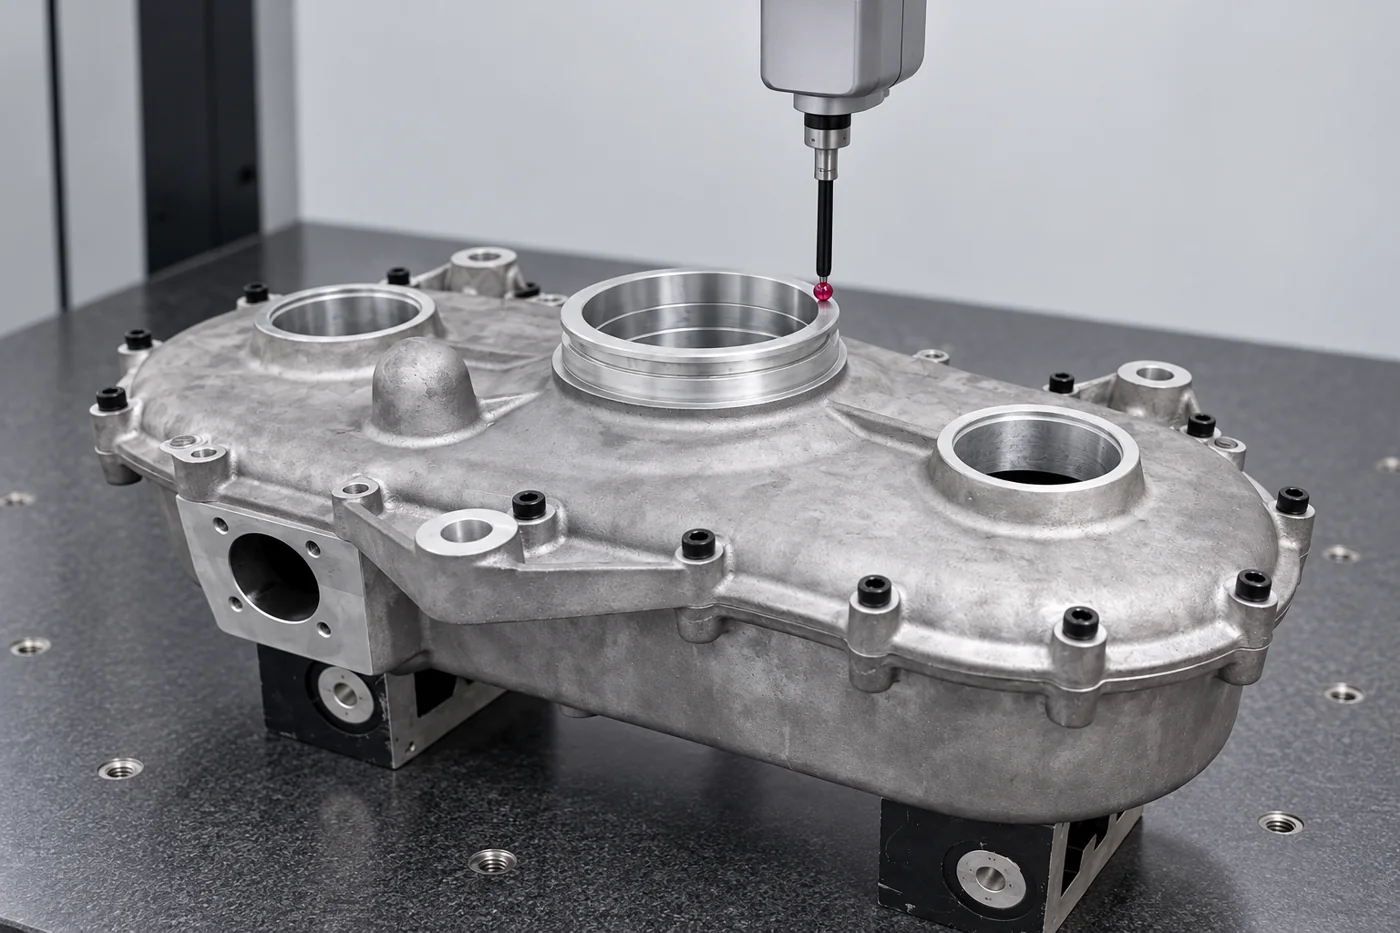
Measure against the finished datum structure and report the agreed characteristics with their nominal values and limits. For a demanding fit, the method must have appropriate uncertainty as well as a calibration history. Connect each result to the returned component and the incoming batch where required. This is especially useful when you supply blanks from more than one source: the report can distinguish finished machining acceptance from material or original casting evidence without losing the link between them.
10A CLEARER CASTING PURCHASE
Prepare a machining-only order with a clear boundary
Send the incoming blank data, finished drawing and material identity with the quantity available for machining. Add the stock checks you want before cutting, the surfaces to protect and the action needed if an exposed condition stops work. We can then assess the supplied-blank project and quote its machining and reporting scope. You retain a clear basis for accepting finished features, handling exceptions and returning the components in a usable assembly condition.
11 YOUR NEXT STEP
Bring your component into the conversation
Tell us which component you need, the material, quantity and required supplied condition. Relia will connect your enquiry with the casting, machining and evidence relevant to that part.
Technical reading and scope
Technical references explain the process. Component specifications and agreed order records define the actual supply.
Dimensional Capabilities of Steel Castings — SFSA Supplement 3Metrological Traceability — NIST- [email protected]
- Phone
- +86 18561762631
- +1 404 203 0971
- Company and address
- Qingdao Relia Industries Co., Ltd.
Shuyuan Road, Qingdao, Shandong, China