
01CHINA CASTING AND MACHINING
Casting Inspection Matched to Your Acceptance Needs
You need evidence that answers the receiving decision for your particular part. Relia can provide dimensional and material test reports, alongside real workshop and equipment photographs. This guide separates fit, grade, internal soundness and operating requirements, then connects each one to a suitable check. Agree the actual coverage and acceptance criteria for the component rather than rely on an instrument name alone.
- Dimensions
- Drawing + results
- Material
- Grade + test basis
- Release
- Approved part state
02CHINA CASTING AND MACHINING
Write the acceptance requirement before choosing the instrument
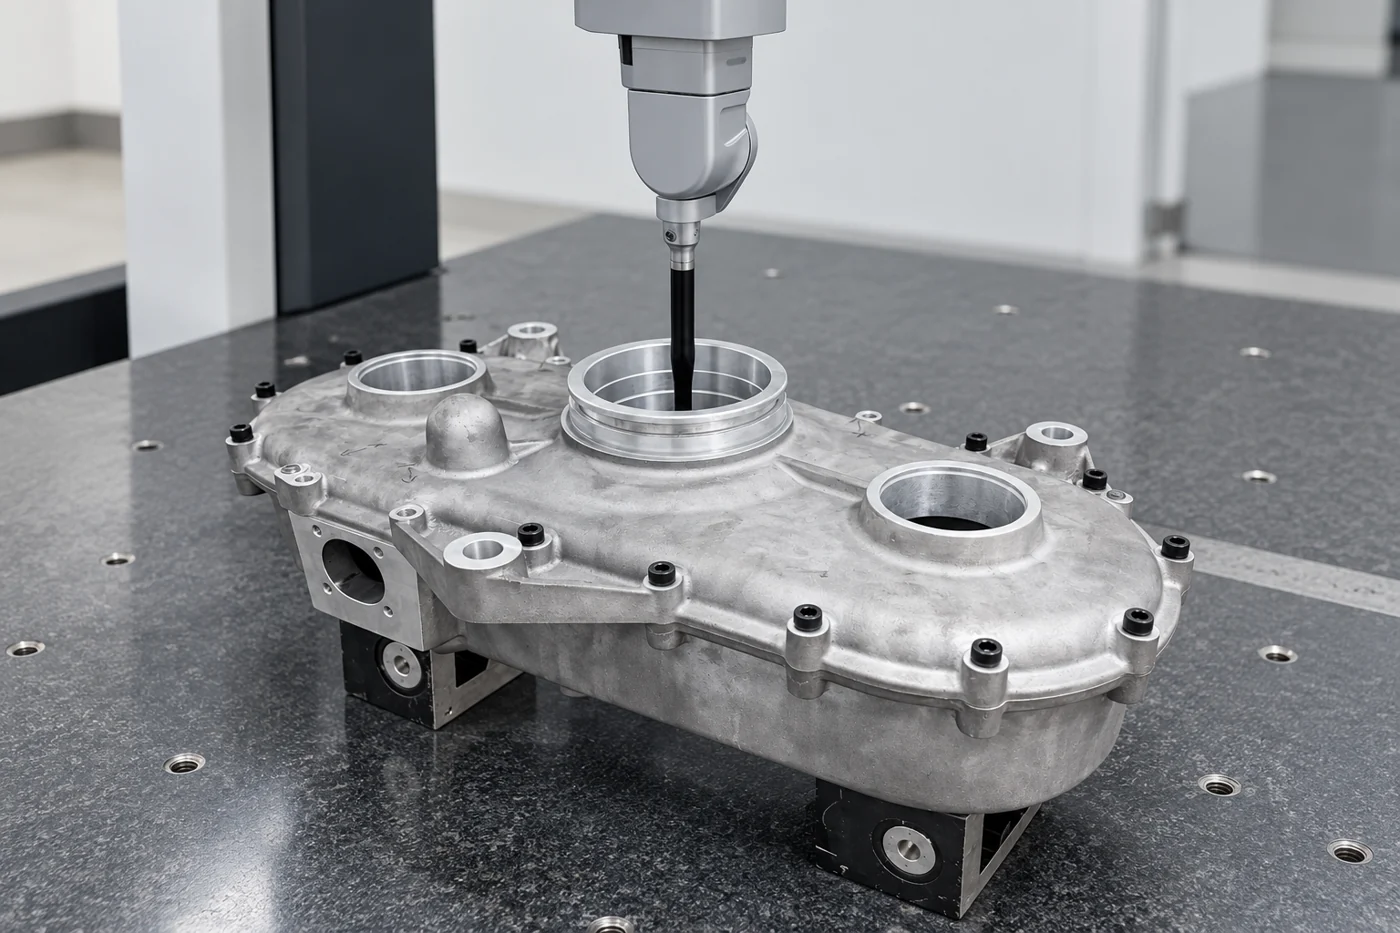
Relia can provide dimensional and material test reports for the component order. The report becomes useful when it identifies the part and drawing revision, checked characteristics, permitted limits and accepted condition. Our documented iron-machinery offering specifically lists 100% CMM inspection with a dimensional report; that product scope should not be assumed for every item.
For a housing bore, specify size and axis location. For a seating face, identify flatness and orientation. For material, state the selected grade and test basis. We then connect the required result with its measurement and reporting scope.
| Plan field | Definition to retain |
|---|---|
| Object | Part number, revision and supplied condition |
| Characteristic | Named dimension, surface or material property |
| Criterion | Required limit, unit and relevant specification |
| Record | The result and identification needed at acceptance |
03CHINA CASTING AND MACHINING
Surface and internal examinations answer different questions
Visual inspection addresses the accessible casting surface. Liquid penetrant examination concerns surface-breaking indications on suitable prepared surfaces. Magnetic-particle examination requires a ferromagnetic material. Radiographic or ultrasonic methods can address selected internal regions, with suitability depending on the material, geometry and examination conditions.
For a requested examination, identify its coverage and acceptance reference on the drawing or order. The method name alone does not settle which indications are acceptable. Our steel-service method options can then be discussed against the actual region and component duty.
04CHINA CASTING AND MACHINING
Fit inspection includes the mating relationship
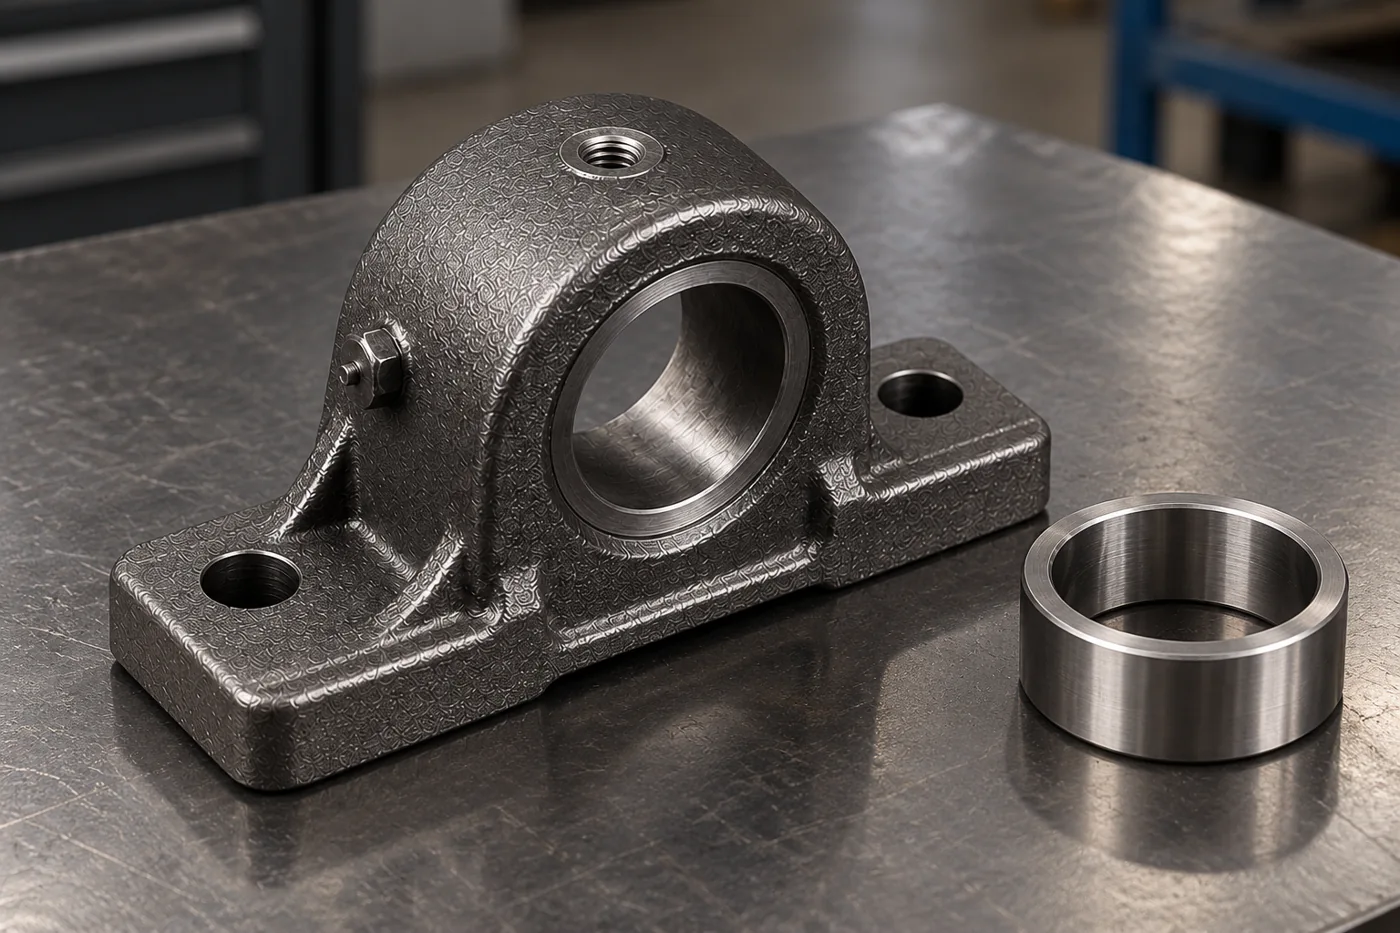
A bearing support may need both a bore-size result and evidence of how the bore relates to the mounting datum. A housing cover may need a seating face and locating register accepted together. These are different geometric characteristics even when they appear in one assembly connection.
Use the drawing to identify size, location, orientation and any specified form independently. A plug, ring, gauge or CMM result should be reported according to the characteristic it actually assesses. This keeps a successful size check from obscuring a separate installation requirement.
05CHINA CASTING AND MACHINING
Material evidence follows its own identity and test basis
Our machinery range lists available material documentation, including mill-certificate and EN 10204 3.1 requirements, alongside named iron grades and an HB 170–240 hardness reference. State the material designation and supplied condition that the record must address, then identify the required results and component or batch link.
A hardness value, chemical result and mechanical test address different properties. Their usefulness depends on the stated method, unit, location or specimen basis and the acceptance requirement. Keep those details with the ordered material instead of accepting an unidentified document as a substitute for the material line.
| Evidence item | Information to retain |
|---|---|
| Material identity | Selected grade, condition and relevant heat or batch |
| Test basis | Method, location or specimen arrangement where required |
| Result | Characteristic, unit, accepted limit and measured value |
| Document link | Order or component identification connecting the record to supply |
06CHINA CASTING AND MACHINING
Treatment and dimensional approval have different endpoints
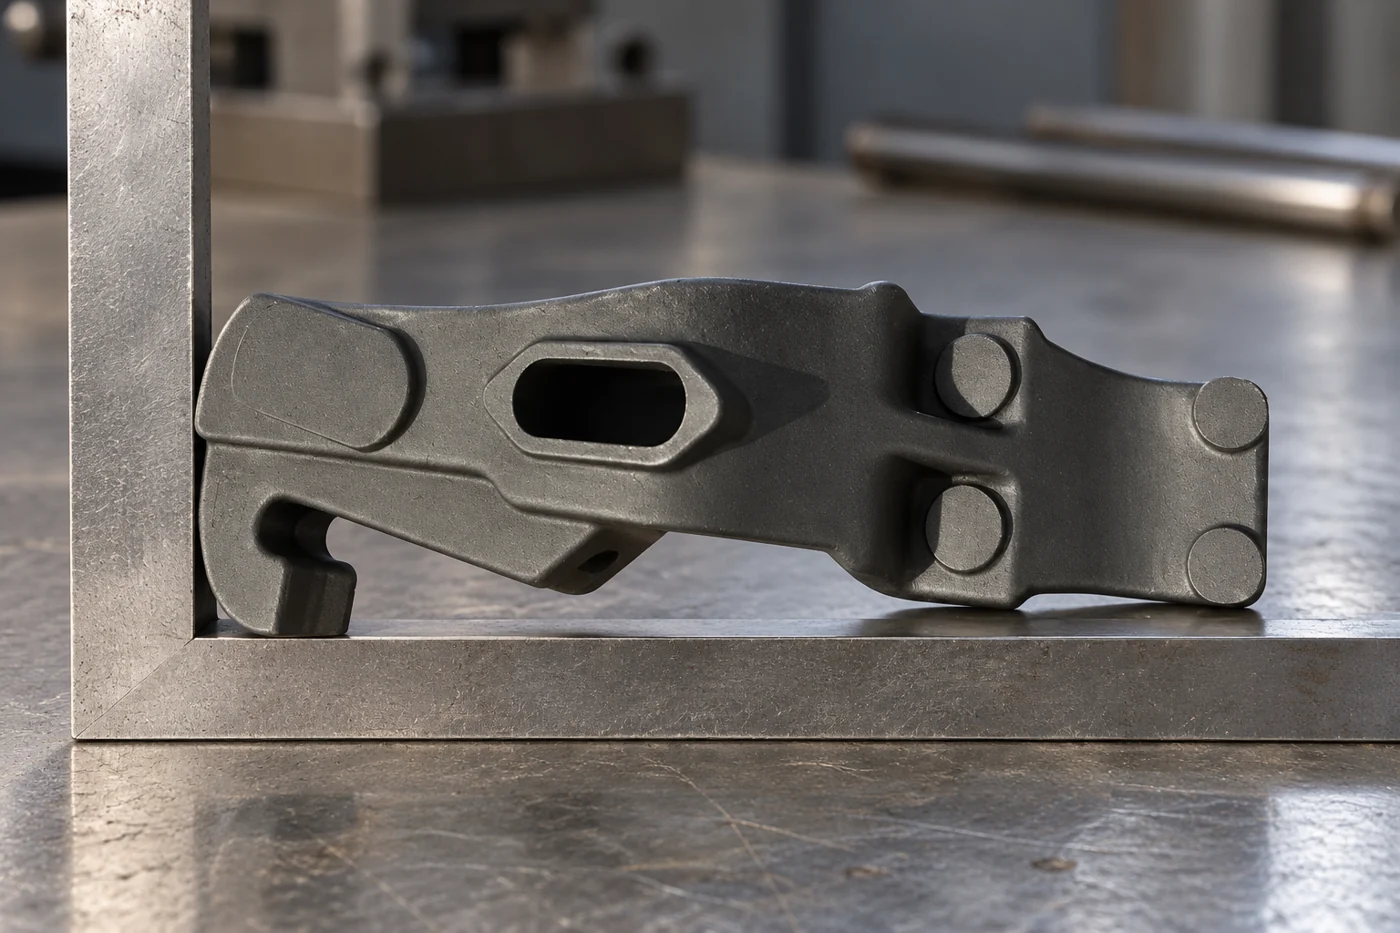
An ADI bracket needs material-condition acceptance as well as final geometry. An aluminum housing ordered in T6 condition likewise needs its inspection stage placed correctly in the route. The final machining and finish determine which component state your team will install.
Identify the stage beside each important result. Material evidence can address the selected treatment condition, while the dimensional report addresses the released features at the required final stage. This makes the relationship between the two records visible without asking one document to answer both questions.
07CHINA CASTING AND MACHINING
Containment and operation need a defined test object
A pressure-retaining component, a machined plugged casing and a complete operating pump are different test objects. If your order requires a leak, pressure or operating test, identify the object, medium, test conditions, hold period and acceptance criterion. Define the preparation and record needed for that test.
The dimensional inspection plan still controls the geometry, while the separately agreed test addresses its stated functional requirement. Keeping both scopes visible helps you compare quotations that include the same preparation and evidence.
08CHINA CASTING AND MACHINING
A first article creates a controlled approval record
A useful first-article package links the sample to the part number, drawing revision, material and supplied state. Number the important features and connect each result to the same list. Record approved deviations separately so the next order does not inherit an unexplained difference.
If the design, grade, treatment or final interface changes, identify the effect on the earlier approval. The relevant features or tests can then be reviewed again with a clear reason. This makes first-article approval a working production reference instead of a label attached to one physical sample.
- 01IdentifySample, part and controlled drawing revision
- 02MeasureThe agreed features, regions and material requirements
- 03ResolveRecord results and any agreed disposition
- 04ReleaseIdentify the condition approved for the next batch
09CHINA CASTING AND MACHINING
Rotating-part results separate runout and balance
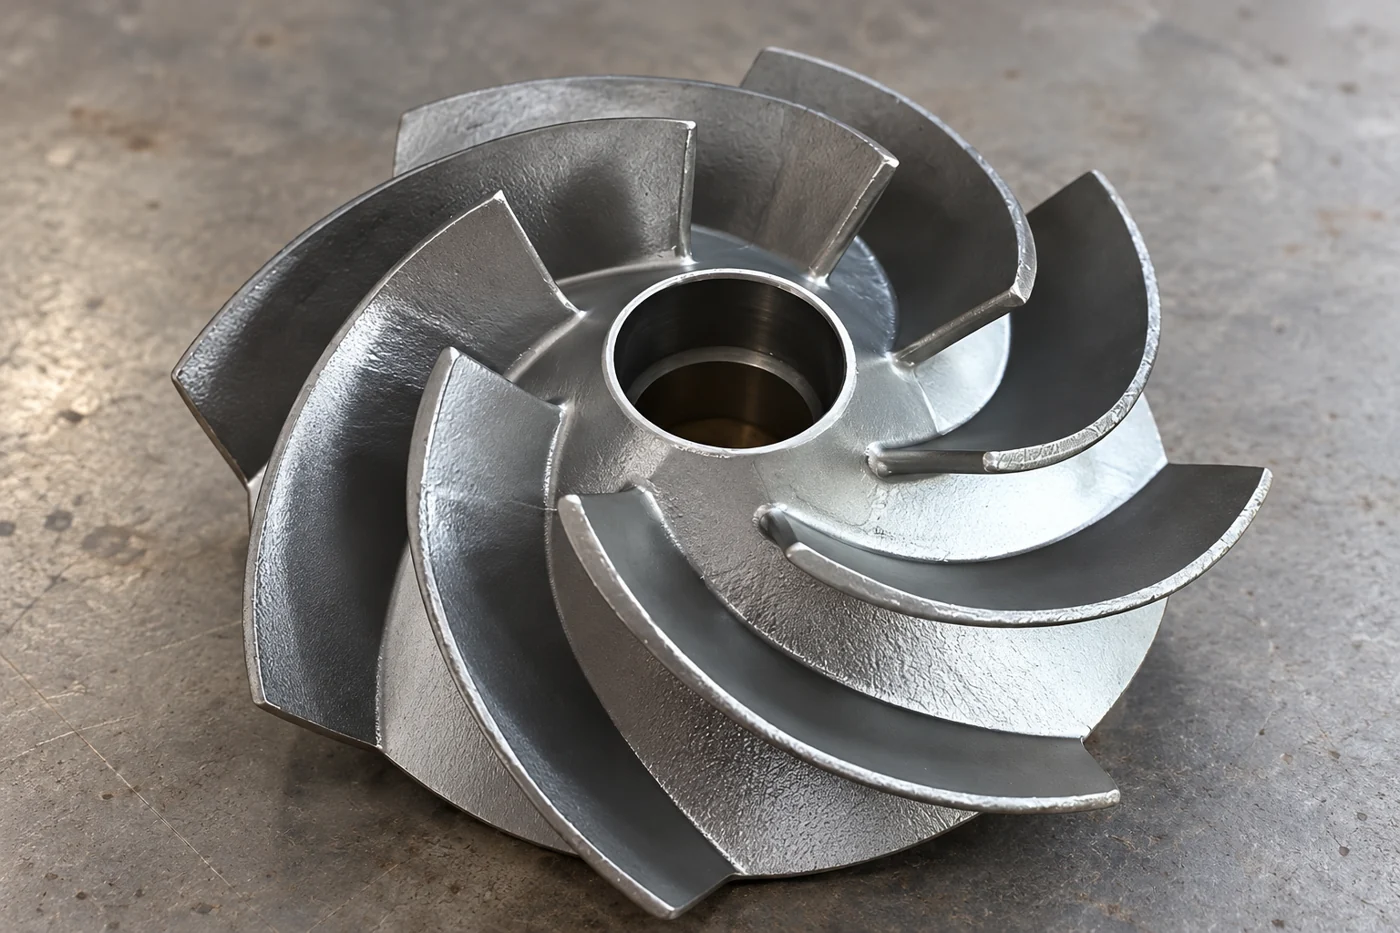
An impeller bore check addresses the machined connection. Runout concerns a geometric relationship during rotation, while balance concerns mass distribution around the axis. A drawing may require one or more of these controls, and they should remain distinct in the acceptance brief.
For a requested balance operation, retain the component condition, acceptance basis and permitted correction scope with the report. This lets the result relate to the part you will install, including the relevant features completed before that operation.
10CHINA CASTING AND MACHINING
Build the release package around your receiving decision
Send the drawing with the characteristics that govern acceptance, the selected grade and delivered state, and the records required for the order. Identify the batch or part marking needed to match delivered pieces with their documents.
Our inspection discussion can then connect machining results, material information and any selected examination to the same component definition. The detailed buyer guides develop critical-feature inspection, coating acceptance and batch traceability separately, while this page provides the overall acceptance framework.
11 YOUR NEXT STEP
Bring your component into the conversation
Tell us which component you need, the material, quantity and required supplied condition. Relia will connect your enquiry with the casting, machining and evidence relevant to that part.
Technical reading and scope
Technical references explain the process. Component specifications and agreed order records define the actual supply.
Inspection methods and acceptance for steel castings- [email protected]
- Phone
- +86 18561762631
- +1 404 203 0971
- Company and address
- Qingdao Relia Industries Co., Ltd.
Shuyuan Road, Qingdao, Shandong, China