
01A CLEARER CASTING PURCHASE
Custom Stainless Sprockets with Finished Shaft Fits
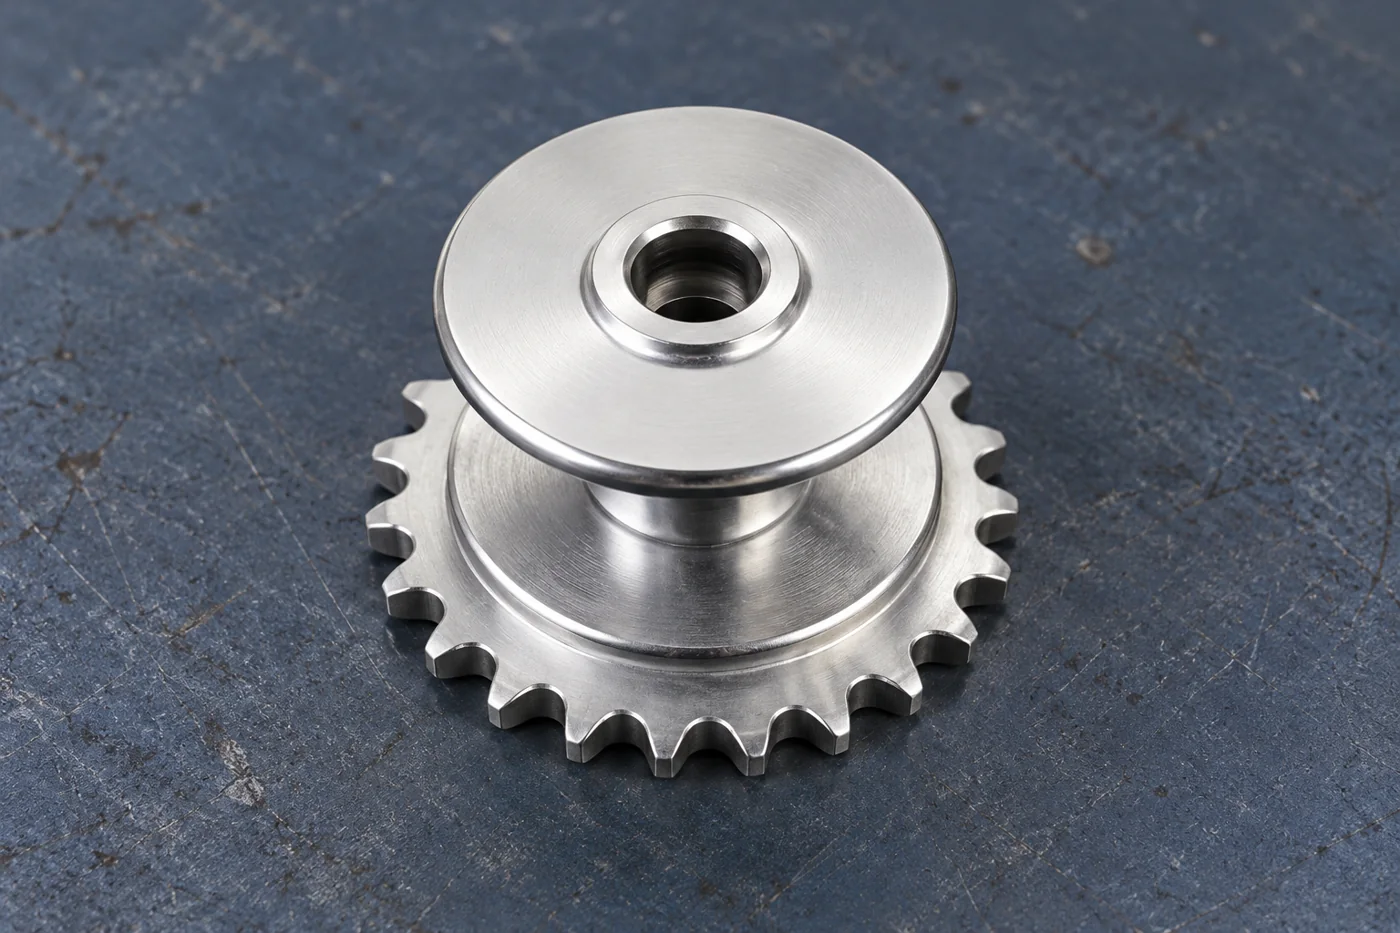
Buy the tooth engagement and shaft location as one transmission component. Relia’s catalogue includes nonstandard stainless sprockets and gears through lost-wax investment casting, with selected machining and surface work. Specify the actual chain or custom profile, hub and bore, then define the material and delivered condition. The sample can demonstrate the required working geometry rather than only its outside diameter.
- Engagement
- Chain or custom profile
- Location
- Bore + hub + face
- Route
- Selected investment + machining
02A CLEARER CASTING PURCHASE
Chain identity establishes the working tooth requirements
Relia’s stainless transmission-component offering uses a separately defined investment-casting route with the required finishing. It is distinct from our main sand-casting process. We connect the selected part’s tooth and shaft interfaces to its drawing and sample acceptance.
Identify the actual chain or mating transmission element. For a sprocket, specify its chain series, pitch, roller or bush arrangement, number of strands and tooth count as applicable to the selected design. Different chains can require different engagement geometry even where an outside size looks similar.
ISO 606 provides a reference scope for short-pitch roller/bush chains and associated sprockets. Use the exact applicable standard or a complete custom profile drawing for the ordered part. If the component is a gear rather than a sprocket, retain its own mating geometry and acceptance instead of applying chain-tooth terminology to it.
03A CLEARER CASTING PURCHASE
The stainless specification includes the required condition
Select the complete stainless-steel grade and governing material document for the component’s environment and transmission duty. Stainless is a broad family; corrosion exposure, wear and required mechanical properties can lead to different material decisions. A polished appearance does not identify the grade.
State the required delivered condition and material evidence with the drawing. If an alternative is proposed, evaluate its effect on the working and shaft interfaces as well as the material properties. Keeping those decisions together prevents a nominal material change from silently changing the finishing route or acceptance of the actual sprocket.
| Material item | Required definition |
|---|---|
| Grade | Complete stainless designation and governing requirement. |
| Condition | Required treatment or supplied state for that grade. |
| Service | Actual exposure and transmission-duty inputs used in selection. |
| Evidence | Specified material results tied to the part or agreed batch. |
04A CLEARER CASTING PURCHASE
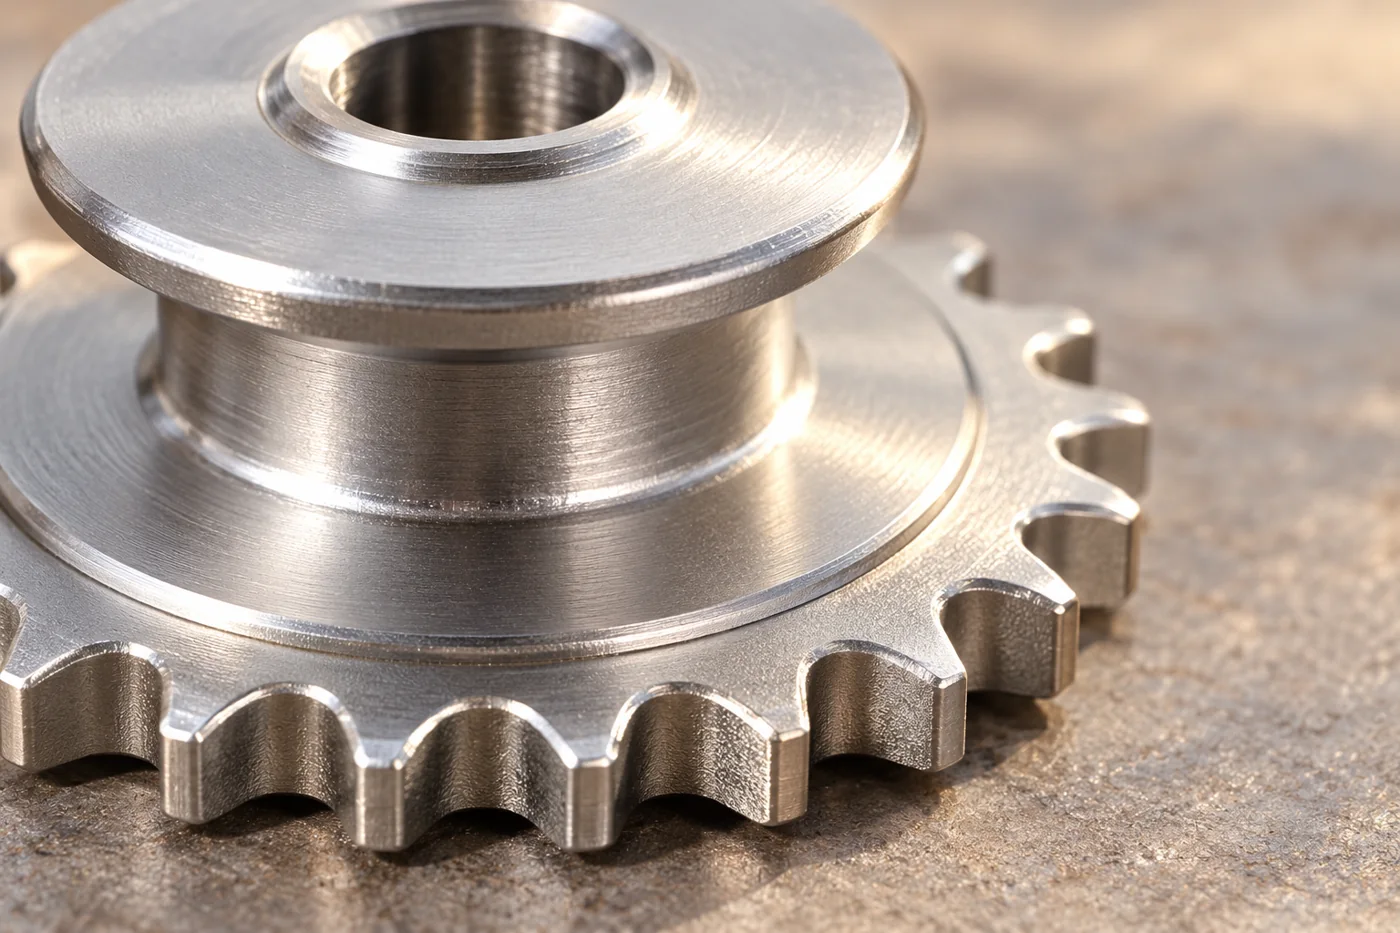
Cast teeth and finished teeth have different acceptance
Investment casting can establish a near-net component form, while the ordered tooth and hub requirements determine what additional work is needed. Mark which regions are accepted as cast and which need a finished operation. Do not assume that every cast tooth is a finished transmission tooth simply because the part is described as precision casting.
Retain tooth thickness, width, profile and the relevant relationship to the shaft axis in the specification. If a machining proposal changes the cast stock or tooth form, identify that change before sample release. The quotation then makes the manufacturing boundary visible rather than leaving final engagement to interpretation.
05A CLEARER CASTING PURCHASE
Machining relates the tooth form to the shaft axis
The bore and locating face establish how the part runs in the assembly. Use those references to define the required relationship of the tooth form, hub and any fastening features. Independent size checks cannot establish the complete geometric relationship of the finished transmission component.
Our listing gives a 0.01–0.05 mm tolerance reference. Assign any selected value to an actual characteristic, convention and manufacturing stage; it is not a universal promise on all cast surfaces. A ballooned drawing and required actual-result report make the critical working and connection requirements measurable before the initial component is ordered.
- 01Near-net formDefine cast body, hub and stock for ordered finishing.
- 02Locate axisEstablish bore and axial reference features.
- 03Finish geometryProduce specified tooth, face and connection characteristics.
- 04Measure relationshipsCheck the released profile and geometric limits at the delivered stage.
06A CLEARER CASTING PURCHASE
Polishing is allocated around the working geometry
Sandblasting and polishing are named surface choices for the stainless range. Select the required finish by region, separating appearance areas from tooth contacts, bores and locating faces. Polishing can change an edge or surface, so its accepted result must preserve the dimensions used for engagement and shaft fit.
Define cleanliness and any special surface request with the actual substrate and application. A decorative appearance reference and a functional surface requirement answer different needs. The supply package should state both where relevant, without assuming that all surfaces need identical polishing or that a bright finish establishes corrosion performance.
07A CLEARER CASTING PURCHASE
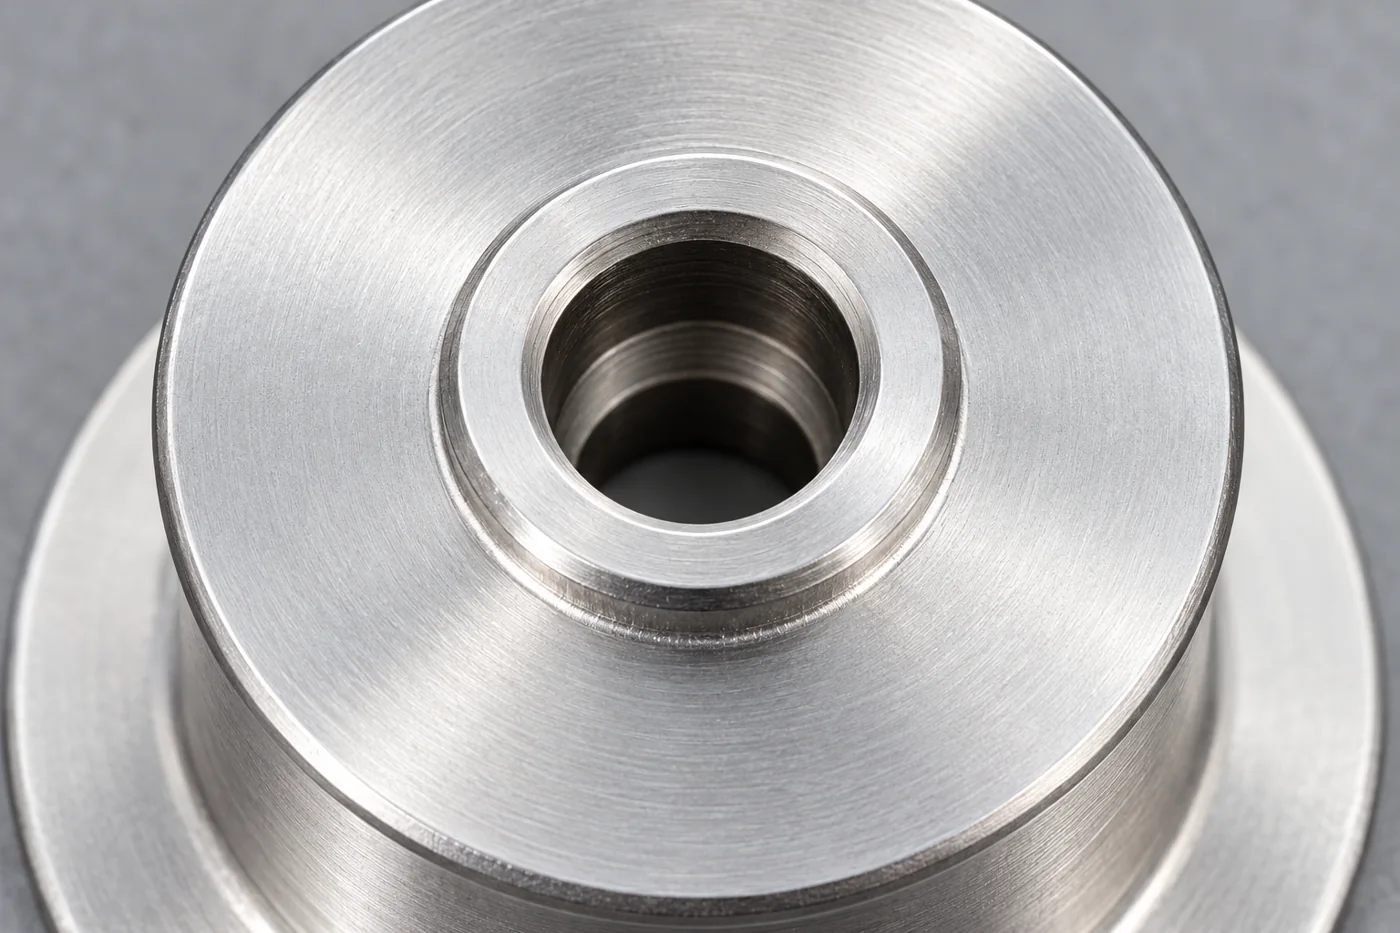
The bore and hub retain the actual coupling arrangement
Show the full bore, hub length and the face that sets axial position. Include the actual keyway, set-screw feature or other coupling arrangement from the design, with its relationship to the tooth geometry. A shaft diameter by itself does not describe retention or location.
Distinguish integral features from separately supplied bushes, shafts or hardware. The quotation can then identify the delivered component and any mating information needed for inspection. This is useful for a nonstandard part whose working profile resembles an existing sprocket but whose hub or mounting arrangement differs.
08A CLEARER CASTING PURCHASE
The sample checks engagement without replacing design validation
Review the sample’s material and dimensions, including the ordered tooth form and shaft interfaces. Where a mating check is specified, identify the actual chain or reference used and the condition in which the check occurs. Fit confirmation is useful evidence, but does not alone establish the complete transmission’s allowable load or life.
Record any service trial separately with its operating conditions and acceptance. If findings lead to a changed bore, tooth or grade, release the affected requirements before repeat supply. Our related stainless range names a one-piece minimum and 100% inspection, with the actual characteristics agreed for the selected component.
- 0101Check material, condition and released drawing identity.
- 0202Review tooth and shaft-interface measurements.
- 0303Complete the specified mating or operating evaluation.
- 0404Release approved changes and the repeat inspection scope.
09A CLEARER CASTING PURCHASE
Packing protects teeth and finished contacts
Separate working edges, bore entrances and locating faces from neighbouring parts. A nick on a tooth or shaft interface can affect assembly despite an otherwise acceptable surface appearance. Identify permitted support regions and protect the finished condition against the specified transport and storage exposure.
Custom packing is named in the stainless range. Use part and revision identification to distinguish similar tooth counts, hub variants or material proposals within the shipment. Receiving can then connect the protected component to its inspection package before it is introduced into the transmission assembly.

10A CLEARER CASTING PURCHASE
The RFQ defines the actual transmission component
Send the drawing and model with the selected chain or mating reference, tooth definition and shaft connection. Include the complete stainless grade, delivered condition, quantities and region-specific finish. Mark the cast-versus-finished boundaries and the sample evidence your team needs.
We can review the lost-wax investment-casting and machining package against that definition. A useful quotation identifies the component ready for the agreed assembly stage, allowing purchasing to compare casting, finishing and inspection on the same basis while keeping full transmission performance attached to its design and validation.
11 YOUR NEXT STEP
Bring your component into the conversation
Tell us which component you need, the material, quantity and required supplied condition. Relia will connect your enquiry with the casting, machining and evidence relevant to that part.
Technical reading and scope
Technical references explain the process. Component specifications and agreed order records define the actual supply.
ISO 606: Chains and associated sprocketsISO 1101: Geometrical specification- [email protected]
- Phone
- +86 18561762631
- +1 404 203 0971
- Company and address
- Qingdao Relia Industries Co., Ltd.
Shuyuan Road, Qingdao, Shandong, China