
01A CLEARER CASTING PURCHASE
Custom Iron Castings with CNC Machining
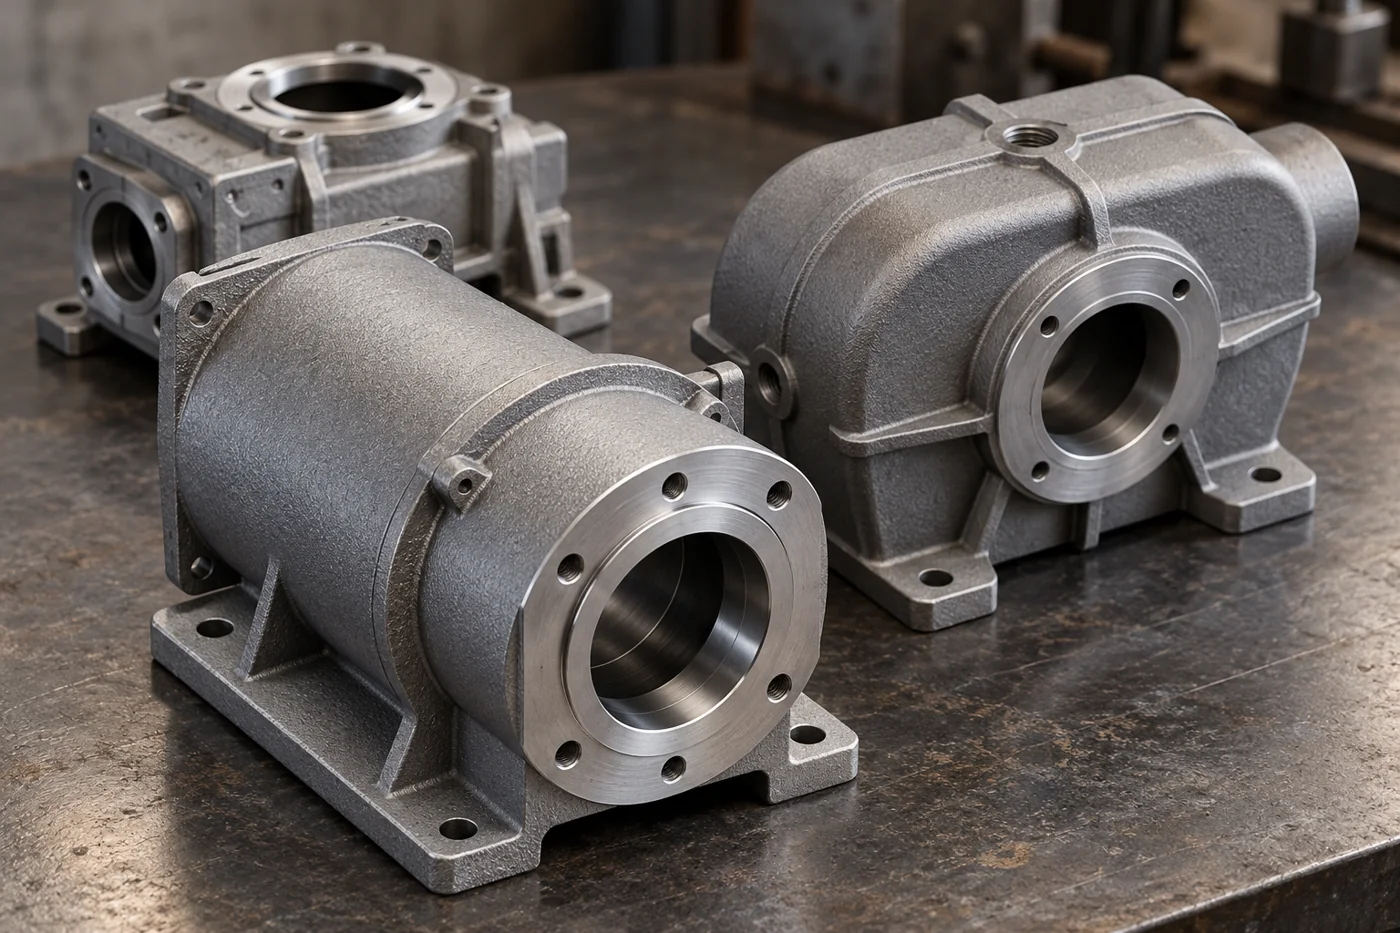
Source your iron housing as one finished component. Relia produces grey- and ductile-iron parts in our own China sand casting and machining production, with bores, faces and hole patterns finished to your drawing. We agree the material, coating and inspection scope, then make and inspect a sample for your approval before batch production.
- Material
- Grey or ductile iron
- Supply
- Own casting + CNC
- Approval
- Sample before batch
02A CLEARER CASTING PURCHASE
One factory scope from cast body to finished part
Relia Casting is the manufacturing brand of Qingdao Relia Industries Co., Ltd. We produce sand castings and machined components for overseas B2B buyers. Our machinery offering includes HT200, HT250 and QT500-7, drawing-based OEM/ODM work, anti-rust primer and a customizable top coat. The documented machinery-part scope includes 100% CMM inspection with a dimensional report, and material documentation is available as a mill certificate or EN 10204 3.1. Resin-coated sand and shell molding are our main molding routes; we select the route for each drawing instead of treating every iron part as the same job. You can request real workshop and equipment photographs alongside the part-specific dimensional and material reports.
03A CLEARER CASTING PURCHASE
Choose the iron for the component’s working duty
The housing shape does not decide its material. HT200 and HT250 are the listed grey-iron choices; QT500-7 is the listed ductile-iron choice. We keep the grade selection tied to the design duty and required supplied condition, so a change intended to reduce cost does not quietly change the component’s mechanical requirements. Our machinery listing gives HB 170–240 for the selected component condition. Use that reference where the design calls for it, with a named test location and acceptance condition. The material document and any required test results provide the wider evidence that a single hardness reading cannot replace.
04A CLEARER CASTING PURCHASE
Make the bore and mounting face work together
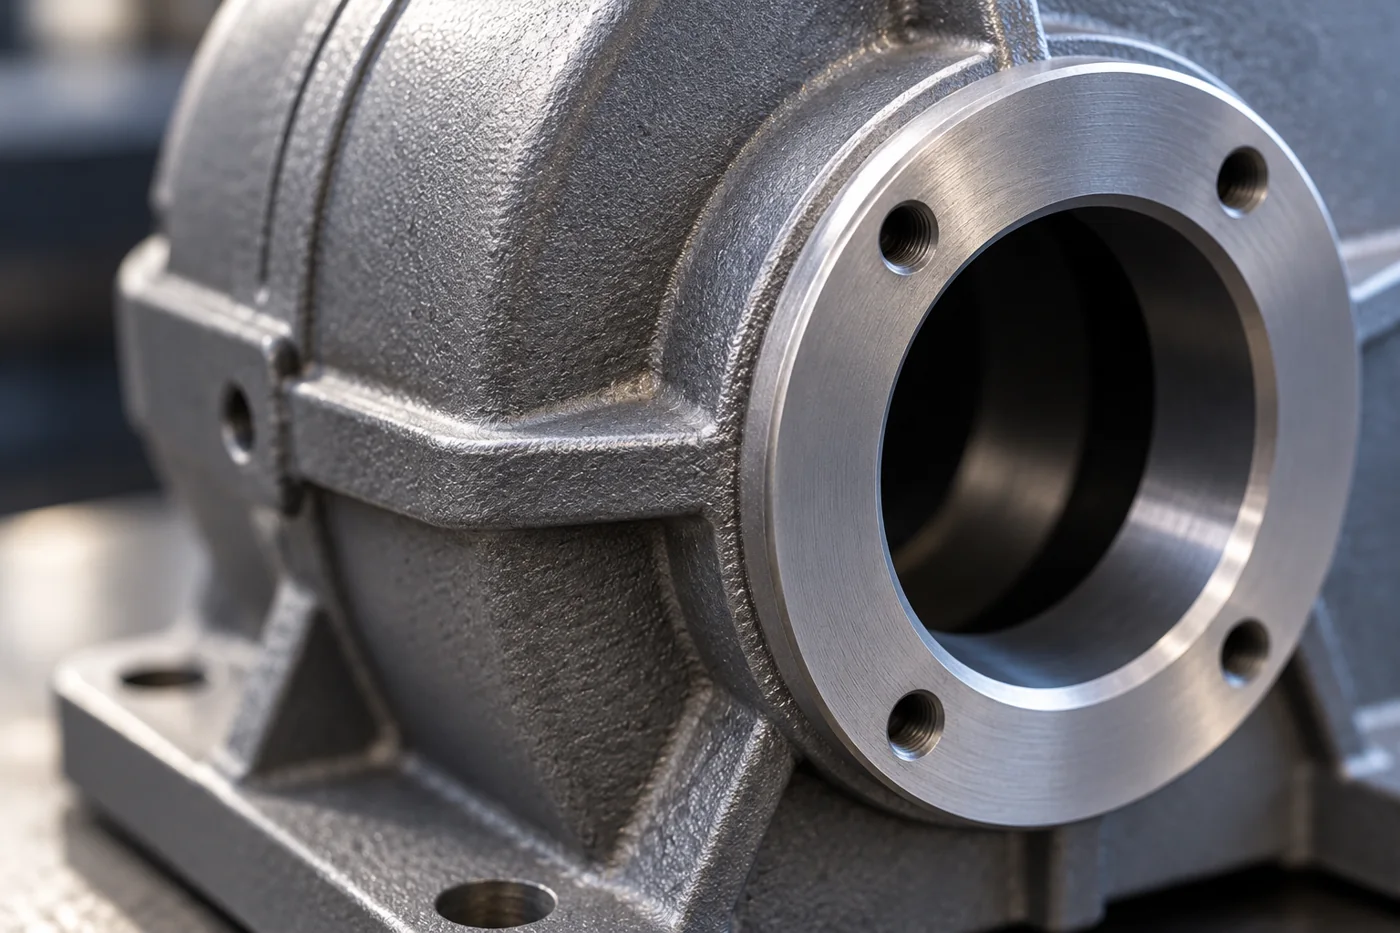
A shaft seat can be the correct diameter yet point in the wrong direction relative to the mounting face. That is why the finished drawing needs to describe the relationship, not just separate sizes. For a ribbed housing, identify the face that locates the part, the bore axis that locates the shaft and the holes that hold those interfaces together. Our machining plan then has a clear purpose: create a stable reference and retain that relationship through later setups. If the part has a sealing face beside painted walls, give the coating boundary the same attention as the machining boundary.
- Bore
- Size and axis relationship
- Mounting face
- Location, orientation and contact
- Coating edge
- Keep fitted surfaces usable
05A CLEARER CASTING PURCHASE
Build sound stock before cutting the final interfaces
For a hollow machinery housing, the route starts with the external shape, the parting arrangement and any core needed to form an internal cavity. The core location matters because a shifted cavity can leave too little metal behind a finished bore. The casting plan also needs to bring metal into the mold and support solidification around the thicker bosses and rib junctions. These are part-specific engineering choices, not one universal pouring setting. After cooling and cleaning, compare the blank with the machining envelope before creating datums. A first cut should establish the intended location in usable metal, then related bores and faces can be finished from controlled references. The sample’s dimensional and material results show whether that chain has produced the component your assembly needs.
- 01Tool and core planLocate the cavity and leave local stock at future finished features.
- 02Mold and castChoose filling and feeding around the housing’s walls and heavier junctions.
- 03Clean the blankRemove sand, gates and unwanted projections without cutting into useful stock.
- 04Create and retain datumsLocate the housing, then finish linked bores, faces and attachment features.
- 05Measure the supplied stateCompare sample features and material results with the released requirement.
06A CLEARER CASTING PURCHASE
Turn dimensional reporting into an assembly check
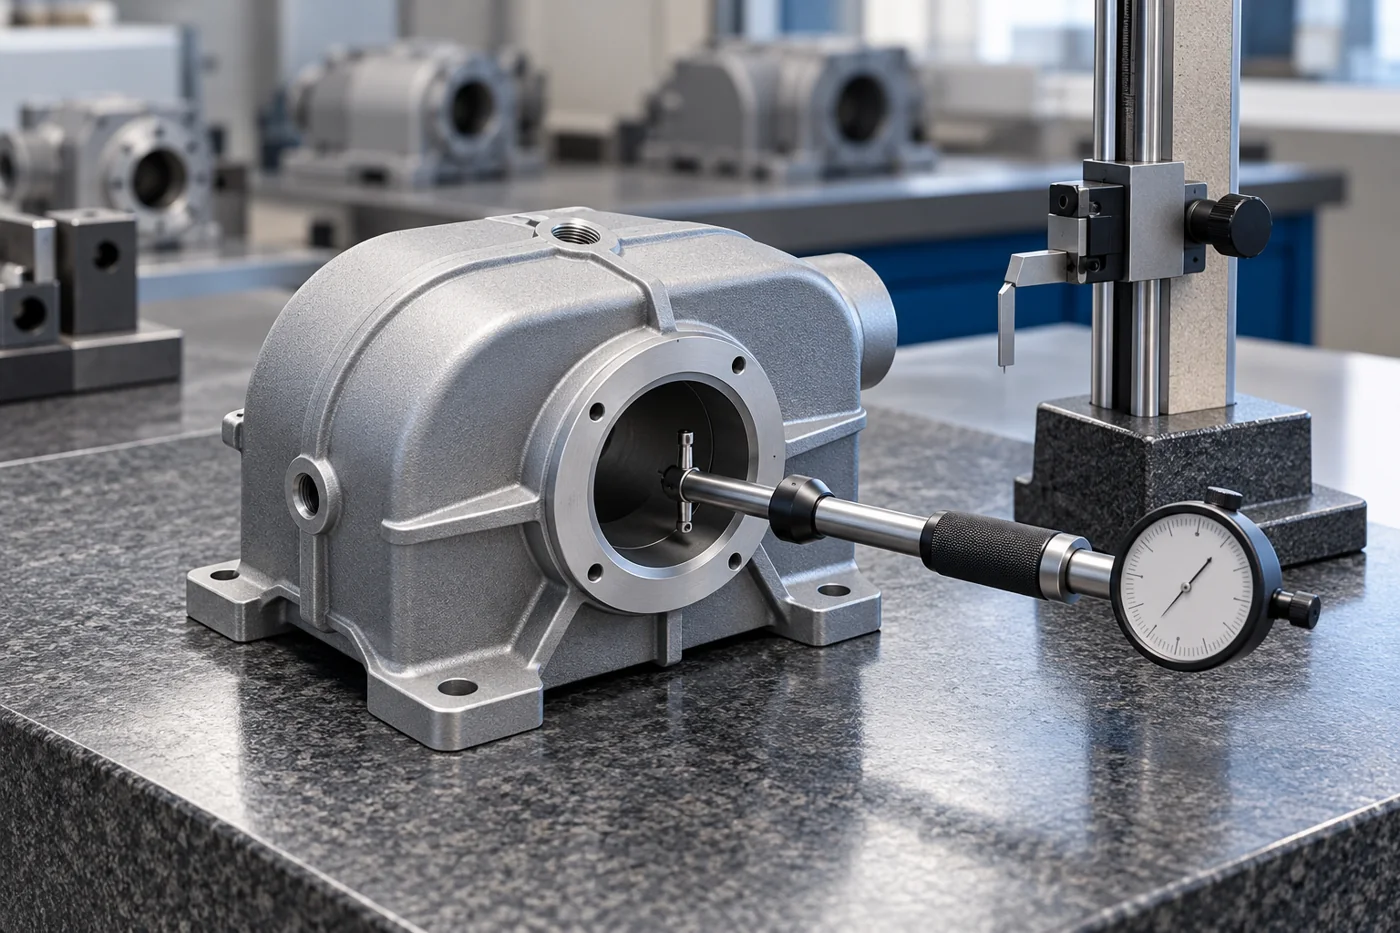
Relia’s documented machinery-part offering includes 100% CMM inspection with a dimensional report. For your housing, the useful report follows the same datum structure as the drawing and separates bore size, axis location, face orientation and hole position. That lets your receiving engineer see the assembly relationships instead of a collection of unrelated readings. The pictured bore check represents one useful feature check; it does not stand in for every CMM result. For a close acceptance limit, agree a measurement approach with uncertainty suited to that decision, then retain the actual reported values with the component identity.
- Drawing
- Number the controlled characteristics
- Measurement
- Use the intended datum alignment
- Output
- Report actual values against the limits
07A CLEARER CASTING PURCHASE
Keep material, dimensions and surfaces as separate evidence
A useful release pack tells your team what each record proves. The material document identifies the selected iron and requested results. The dimensional report addresses the finished geometry. The surface record describes paint, coverage and protected interfaces. We can provide dimensional and material test reports, and you can select the listed material-document option for the machinery order. Keeping the records linked to the same part and revision makes receiving simpler and gives both teams a clear starting point if a result needs investigation.
| Record | Content that supports acceptance |
|---|---|
| Material document | Selected grade, relevant identity and specified test results. |
| Dimensional report | Ballooned characteristics, nominal limits, measured values and datum alignment. |
| Surface record | Primer/top-coat color, coverage and protected mating regions. |
| Part release | Part number, revision and approved deviations applicable to that delivery. |
08A CLEARER CASTING PURCHASE
Use the sample to settle the repeat-production baseline
Our new-part sequence is drawing review, sample manufacture and inspection, customer confirmation, then batch production. For this iron housing, sample approval should settle the working interfaces as well as the cast appearance. Your team checks the assembly fit while the dimensional and material records explain the supplied component. If development changes a hole location or the coating boundary, incorporate that approved change into the production definition. The result is a repeat order based on a released part, with any temporary concession kept separate from the permanent design.
- 01Drawing reviewAgree the iron, finished interfaces and sample acceptance purpose.
- 02Sample and inspectionManufacture the component and record its material and dimensional results.
- 03Customer confirmationCheck fit and settle any permanent changes in the released definition.
- 04Batch productionUse the approved component requirements for the production order.
09A CLEARER CASTING PURCHASE
Deliver the fitted surfaces ready for your next operation
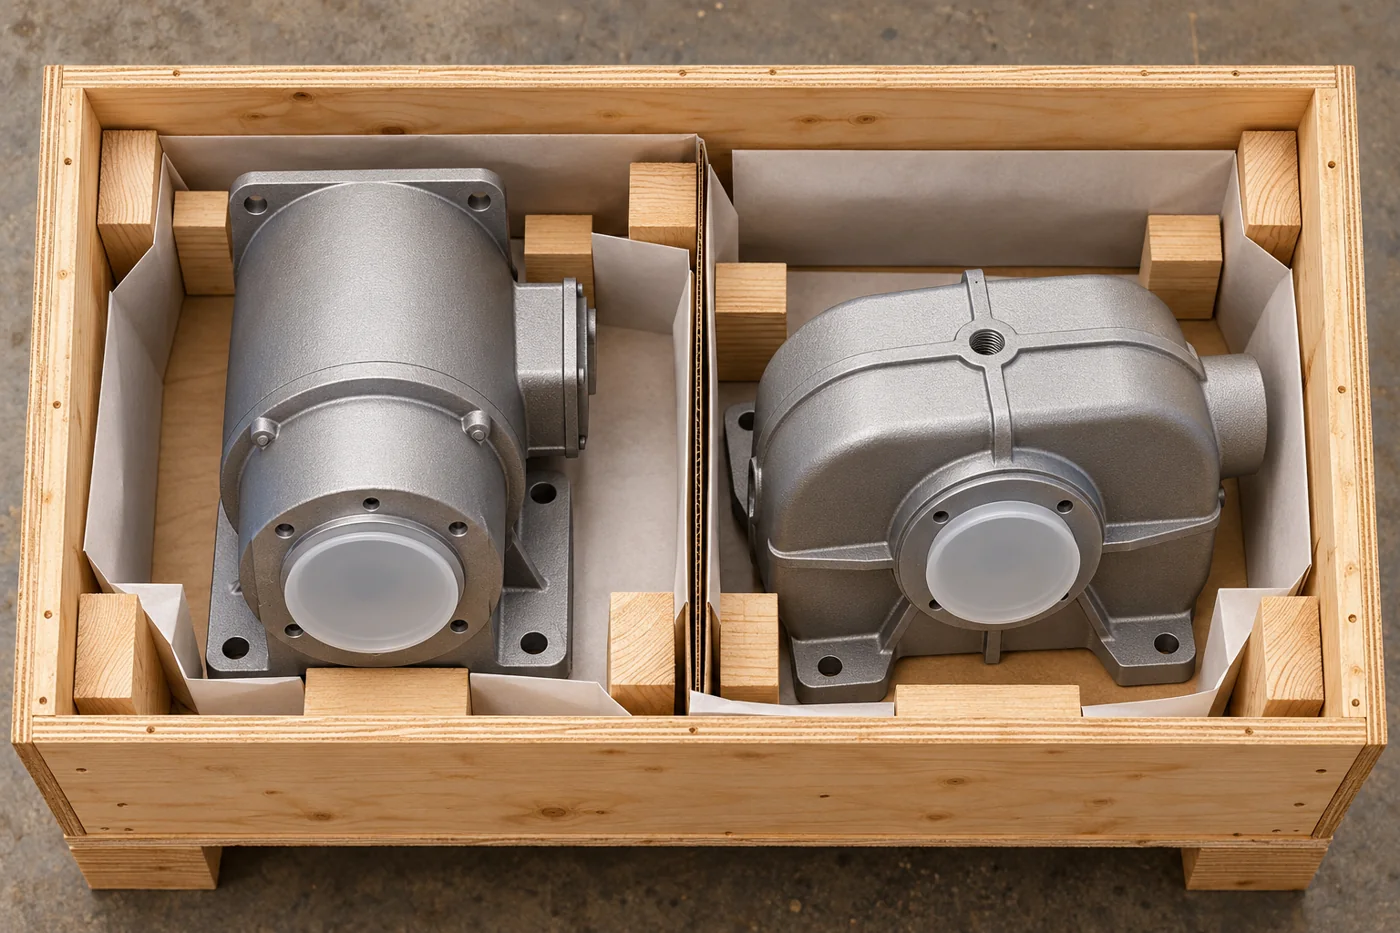
Our machinery scope includes anti-rust primer and a top coat in your selected color. The useful distinction is between painted cast walls and the bore or face your assembly will actually use. Set masking, removable protection and the required receiving condition around those surfaces. Inside the package, supports should carry the housing through robust regions while separators prevent finished faces from rubbing. The aim is straightforward: the component that arrives should preserve the fit and surface condition approved on the sample.
- Painted walls
- Defined coverage and color
- Finished interfaces
- Masking and removable protection
- Packing
- Support the body and separate contact faces
10A CLEARER CASTING PURCHASE
Buy the complete housing around a clear supply boundary
Choose the delivery stage that reduces work at your plant. A raw blank leaves datum creation and finishing with your team; semi-machined supply can provide starting references; fully machined supply completes the agreed assembly interfaces. We can discuss the casting and CNC scope together, with primer, top coat and acceptance records attached to the same requirement. Start with the finished drawing, chosen iron and expected quantity, then identify the interfaces your assembly will use directly. That gives the quotation a tangible outcome: a housing with the right structure, finished relationships and receiving evidence.
11 YOUR NEXT STEP
Bring your component into the conversation
Tell us which component you need, the material, quantity and required supplied condition. Relia will connect your enquiry with the casting, machining and evidence relevant to that part.
Technical reading and scope
Technical references explain the process. Component specifications and agreed order records define the actual supply.
American Foundry Society — Gating & Riser DesignNIST — Metrological Traceability- [email protected]
- Phone
- +86 18561762631
- +1 404 203 0971
- Company and address
- Qingdao Relia Industries Co., Ltd.
Shuyuan Road, Qingdao, Shandong, China