
01A CLEARER CASTING PURCHASE
Excavator Attachment Castings with Matched Pin Fits
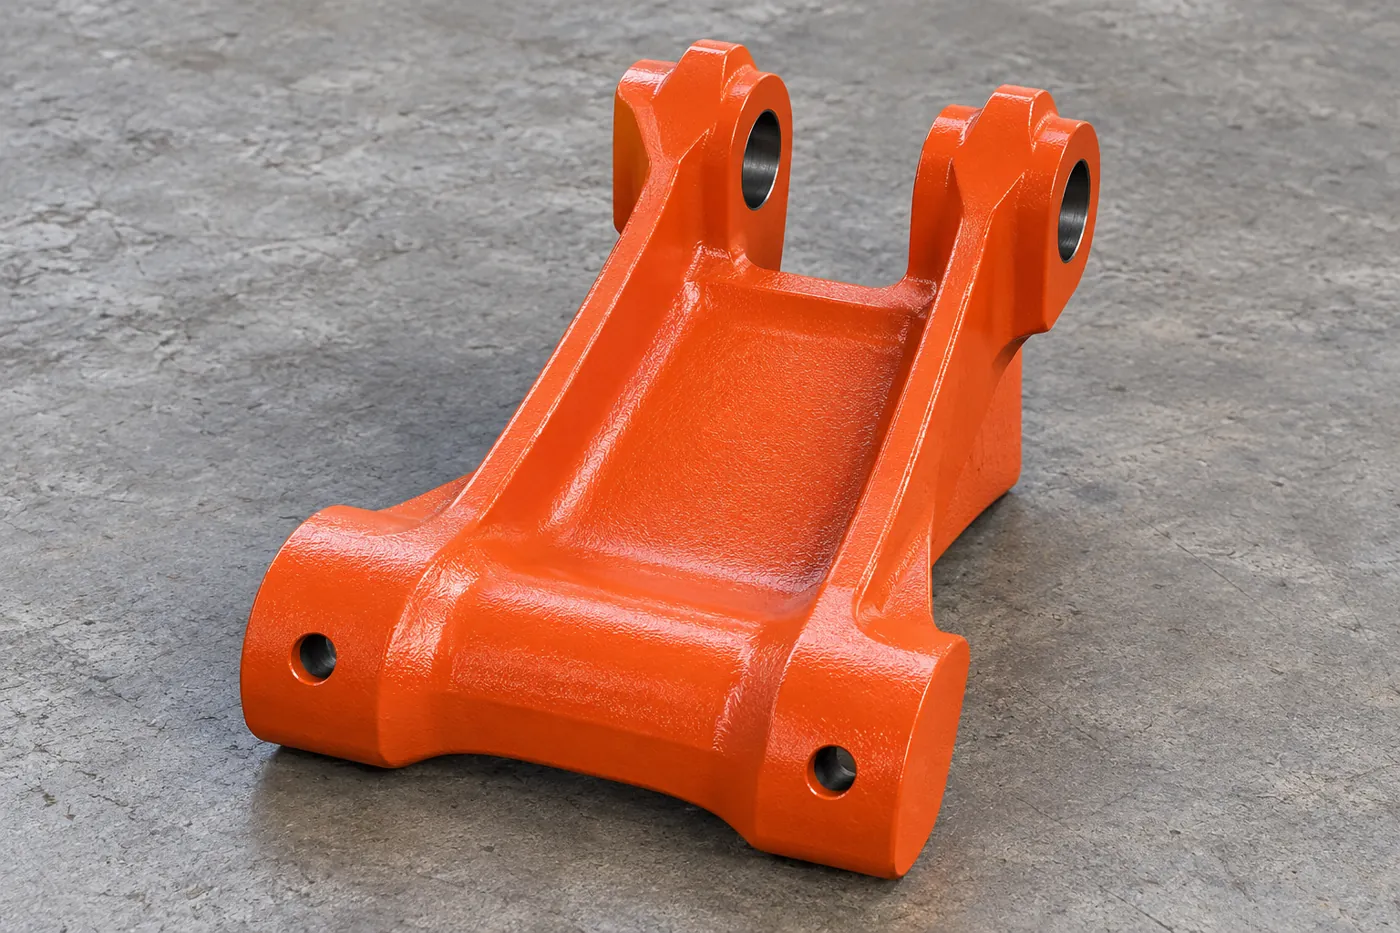
Source an attachment casting around the pin, lug and contact relationships that make it install correctly. Relia’s construction-machinery range includes custom sand castings, selected heat treatment, machining and surface work. Identify the supplied component and actual mating geometry, then choose the material and delivered condition. This gives the sample a useful fit check while your equipment design retains responsibility for its working-load requirements.
- Connection
- Pins, lugs + side contacts
- Material
- Selected grade + condition
- Accept
- Complete mating geometry
02A CLEARER CASTING PURCHASE
The ordered attachment has a defined connection system
Relia’s attachment offering connects the casting, selected treatment and machined connection features. In our new-part sequence, the sample is manufactured and inspected for customer confirmation before batch production.
Start with the exact cast component and its position in the attachment assembly. Indicate whether a pin runs directly in the casting or through a replaceable bush, which member retains the pin and which surfaces carry side contact. Those details change the machined bore, axial clearance and maintenance arrangement.
Include the connected equipment reference for context, then use the released dimensions to define fit. A machine model name does not capture an altered linkage, worn pin or different adapter. A controlled mating drawing is particularly valuable when a replacement must fit an existing attachment rather than a new matched assembly.
03A CLEARER CASTING PURCHASE
Pin size and pin alignment control different outcomes
A size tolerance limits the diameter range. Geometric controls establish the bore axes and their relationship to the mounting references. Two bores can each pass a diameter check yet prevent a straight pin from entering if their axes are not aligned. Similarly, correct bore size does not establish the centre distance between separate pivot positions.
Keep bore size, axis relationship, pin spacing and lug gap as separate drawing characteristics. Where the drawing uses ISO fit and geometric notation, retain the complete symbols and datum references. The inspection plan can then measure the intended function rather than substitute a single overall dimension.
| Connection input | Drawing requirement |
|---|---|
| Bore diameter | Fit to the specified pin or the outside of the selected bush. |
| Axis relationship | Alignment or orientation across the connected lug features. |
| Centre spacing | Relationship between the attachment’s separate pivot locations. |
| Lug gap and faces | Space for the mating member, side clearance and defined contacts. |
04A CLEARER CASTING PURCHASE
Clevis sections influence access and local loading
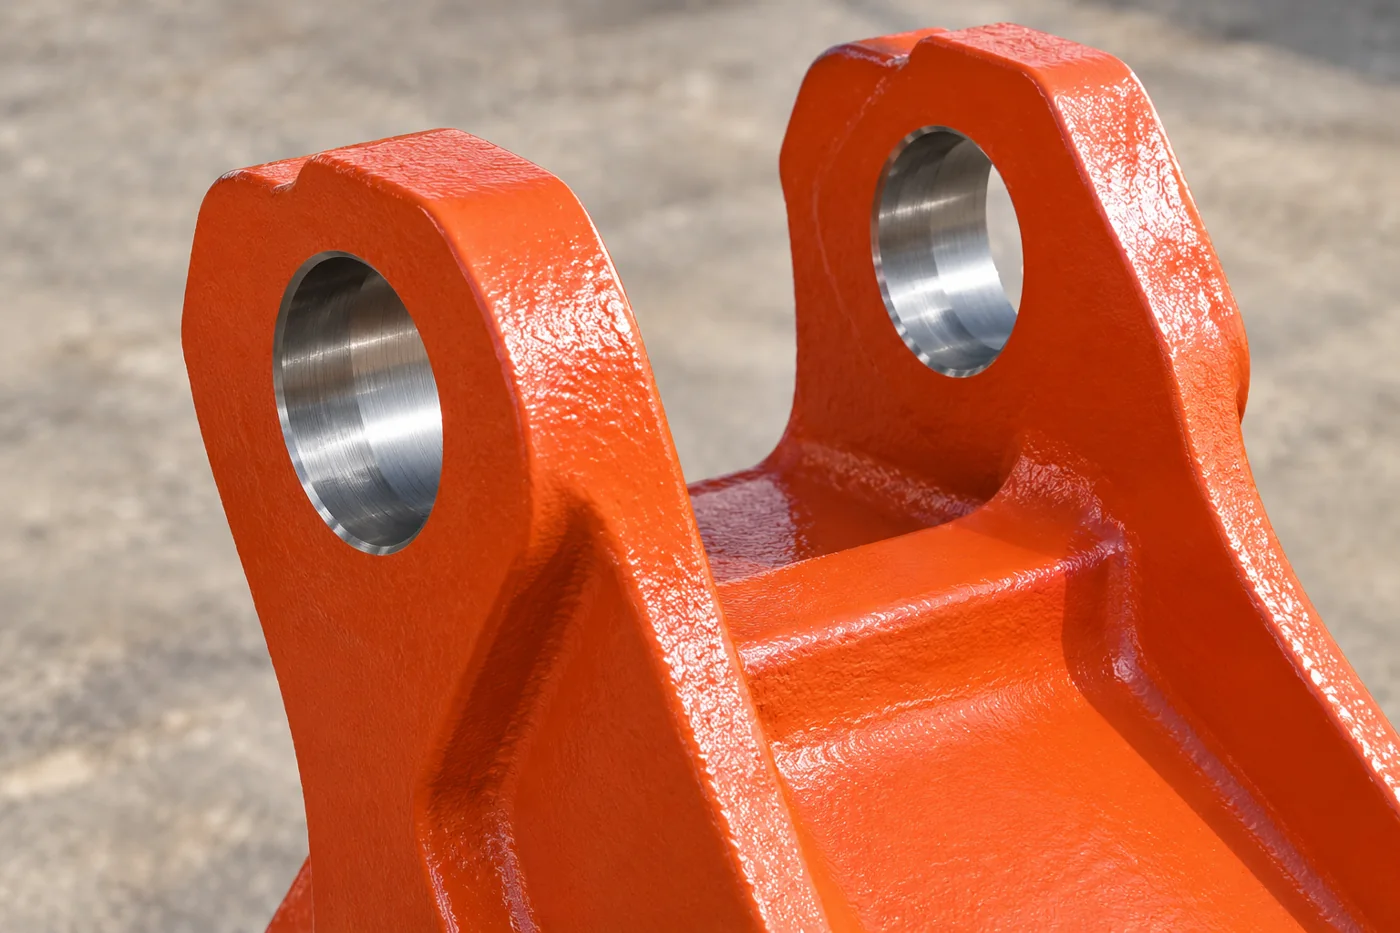
Show the full lug thickness, root transition and neighbouring ribs around each pin opening. These sections carry the connection load and establish access for boring, bush installation and pin retention. A small change to a lug face may alter both side clearance and the remaining section around the bore.
Keep designer-controlled fillets and wall transitions visible in the model. If a machining or tooling proposal changes a feature, relate it to the affected drawing characteristic before release. We can discuss manufacturing access around the supplied geometry without assuming that a photograph establishes structural suitability.
05A CLEARER CASTING PURCHASE
Treatment precedes the relevant final machining stage
The construction-machinery catalogue names casting, heat treatment, optional machining and surface treatment. Select the complete material grade and required condition for the attachment, then arrange the operations so critical interfaces are accepted in the intended delivered state. A dimension measured before a process that can move the part may not establish the final fit.
Mark where rough machining, final boring or facing is required by the agreed route. The material report and dimensional report should refer to the same part definition. This makes a material or treatment alternative a controlled proposal with visible consequences for both properties and connection geometry.
- 01Cast bodyRetain the required lug sections, transitions and machining stock.
- 02Material conditionApply the selected treatment requirement for the ordered grade.
- 03Finish interfacesEstablish pin bores, side faces and retention details at the agreed stage.
- 04Protect surfacesMask fits and threads during the selected final treatment.
06A CLEARER CASTING PURCHASE
Key-size inspection is tied to the actual connection
Our listing names random production QC and 100% checking of key sizes. Make that claim useful by identifying the key characteristics: bore diameters, lug gap, pivot spacing and applicable datum relationships. Record the measurement method and actual results needed for acceptance, rather than treating “key sizes” as an undefined group.
A gauge or dimensional report establishes the characteristics it actually checks. Equipment-level load validation is another decision, requiring its own applied loads, configuration and acceptance basis. Keeping these scopes distinct allows the manufacturing evidence to support the assembly trial without overstating what a dimensional check proves.
07A CLEARER CASTING PURCHASE
Coating boundaries preserve the finished connections
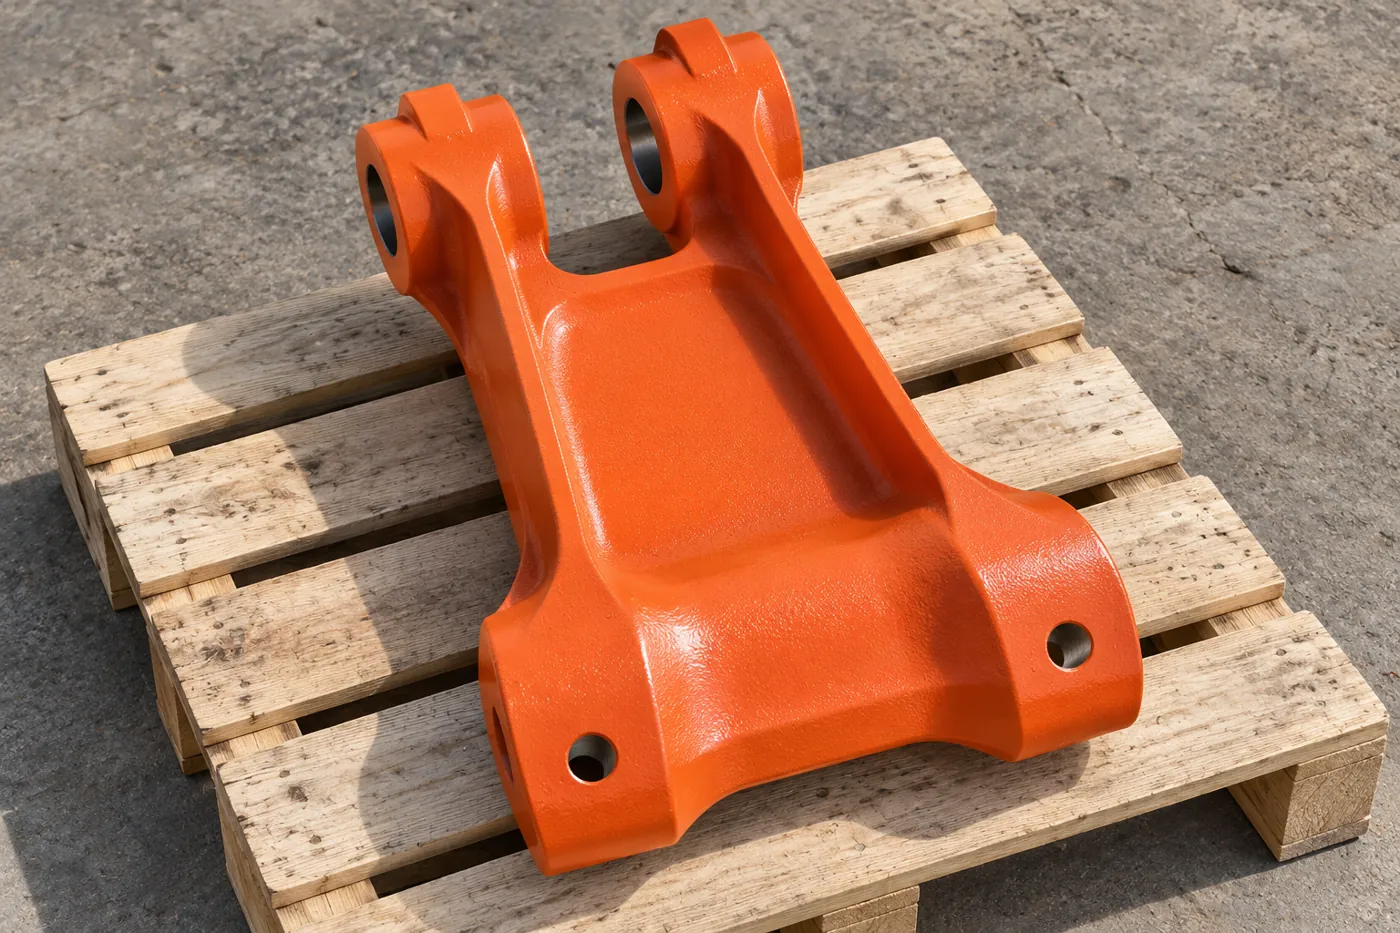
Painting and powder coating are catalogue options, with customer-demand finishes also available. Coating on a close pin bore can change clearance; coating on a locating face changes its contact condition. Mark those regions separately from visible exterior surfaces.
Specify the condition of grease holes, tapped retention features and bush seats where they are part of your design. Deburring should retain the functional edge and leave passages clear. An agreed mask boundary and final inspection stage make the finished component easier to install than a general instruction to paint the whole attachment.
08A CLEARER CASTING PURCHASE
The sample resolves the interfaces before batch supply
Use the sample to check installation characteristics that are expensive to discover after a batch arrives. Relate measured pin geometry to the actual mating component, then document any assembly trial using the same drawing and material condition. If the result leads to a geometry change, the next release should include the changed dimensions and affected checks.
Our catalogue accepts 2D PDF/CAD and 3D IGES/STEP information. A marked 2D drawing remains useful alongside the model because it identifies limits, datums and inspection priorities. The approved sample package becomes the reference for repeat supply, rather than an unrecorded physical example.
- 0101Measure the selected bore, gap and pivot relationships.
- 0202Check the intended pin, bush and retention assembly.
- 0303Record design-specific validation and any changed features.
- 0404Release the approved revision and key-size inspection schedule.
09A CLEARER CASTING PURCHASE
Transport protection concentrates on bores and lugs
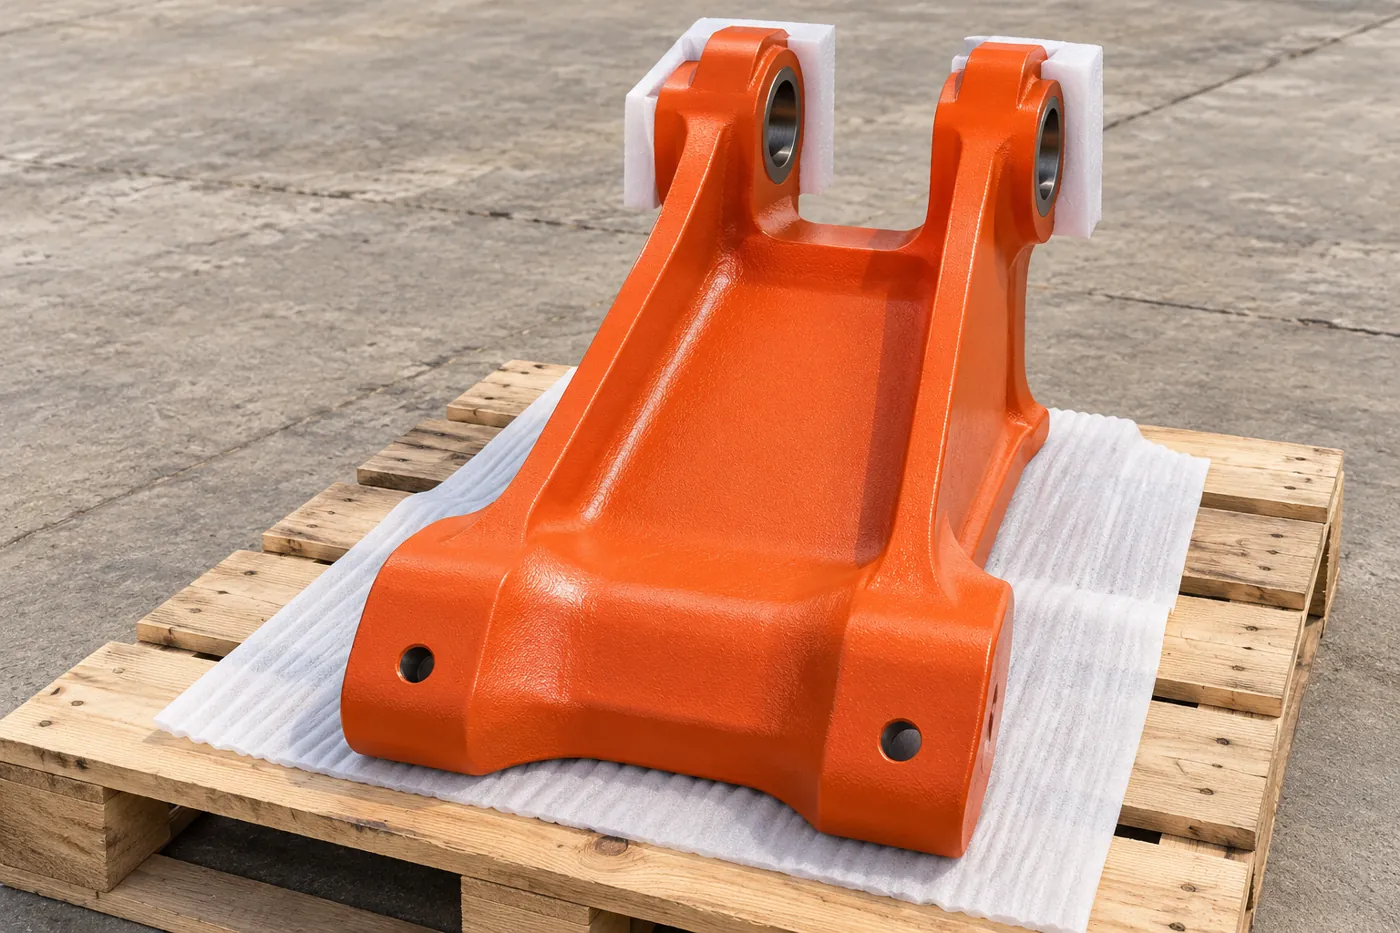
The listed bubble-bag, carton and wooden-crate arrangement can be specified around the actual attachment geometry. Support the body where transport contact is permitted and separate the lugs from neighbouring parts. A dropped load on a thin lug edge can affect installation even if the larger body remains visually sound.
Define corrosion protection and protective plugs or covers where required for machined interfaces. Keep packing materials from leaving debris in lubrication holes or bores. Part and revision identification should remain readable at receipt so your team can connect the physical attachment with its dimensional and material evidence.
10A CLEARER CASTING PURCHASE
The RFQ defines a component ready for the selected assembly
Send the exact component drawing and model, plus the mating pin or bush information and relevant assembly references. Include material grade, treatment condition, selected finish and quantities. Identify the key-size characteristics to be checked on every piece and the records needed for sample approval.
We can quote the casting with the machining and surface scope that your attachment requires. A clear boundary between the cast part, separately supplied connection hardware and equipment validation keeps price comparisons meaningful and gives your receiving team a concrete acceptance package.
11 YOUR NEXT STEP
Bring your component into the conversation
Tell us which component you need, the material, quantity and required supplied condition. Relia will connect your enquiry with the casting, machining and evidence relevant to that part.
Technical reading and scope
Technical references explain the process. Component specifications and agreed order records define the actual supply.
ISO 286-1: Linear size tolerances and fitsISO 1101: Geometrical specification- [email protected]
- Phone
- +86 18561762631
- +1 404 203 0971
- Company and address
- Qingdao Relia Industries Co., Ltd.
Shuyuan Road, Qingdao, Shandong, China