
01A CLEARER CASTING PURCHASE
Critical Bores and Faces on Machined Castings
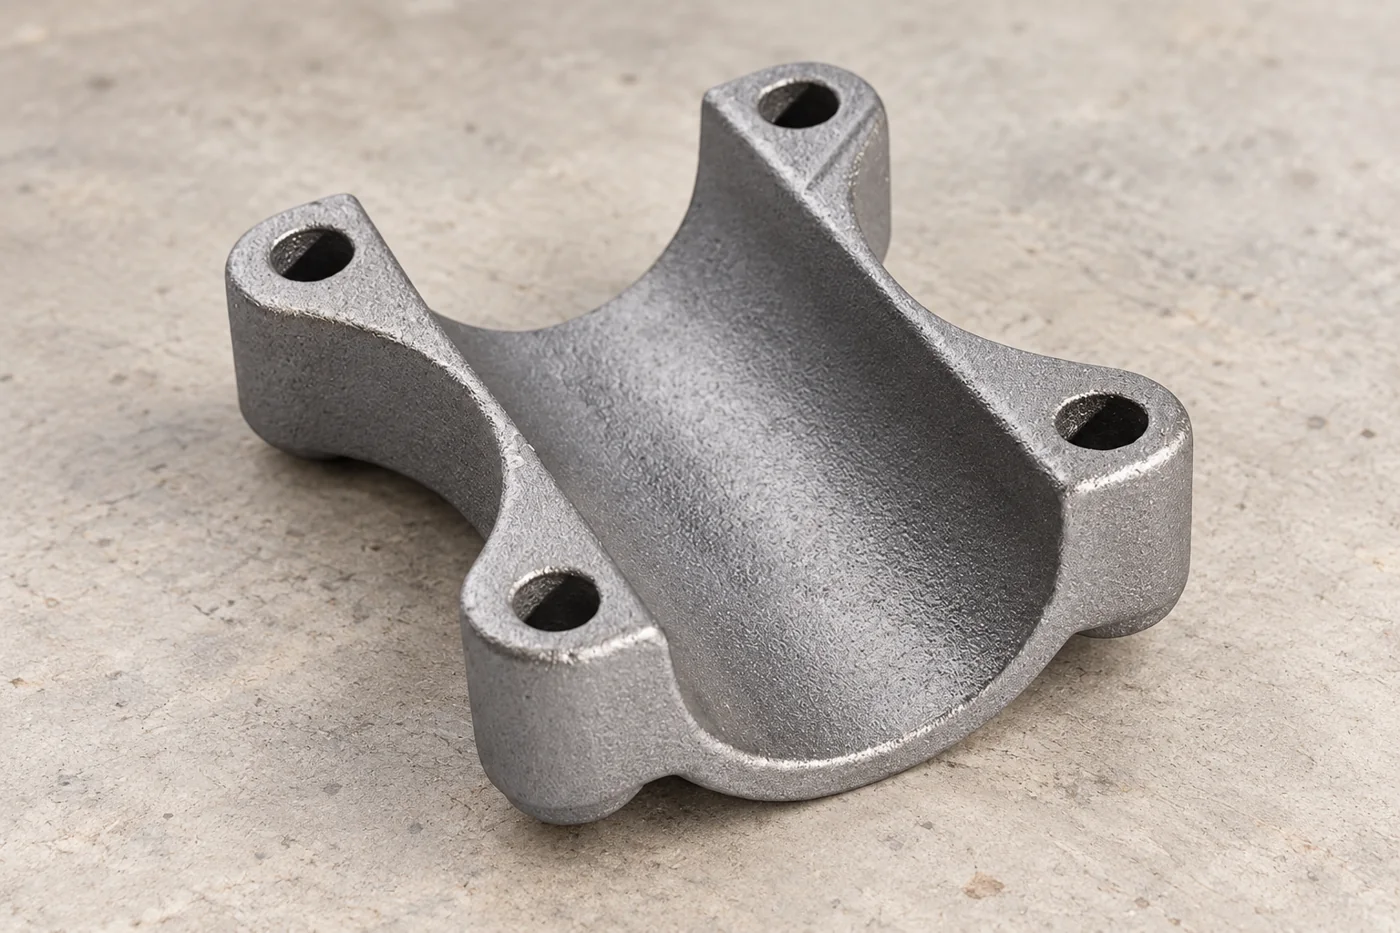
Purchase the relationship your assembly needs, rather than the smallest tolerance in a catalogue. Relia supplies selected iron and A356-T6 aluminum casting enquiries with CNC machining and defined inspection scope. Identify the bore, face or hole pattern that controls fit, its datum and the final acceptance condition. The machining route and report can then address the same measurable result.
- Identify
- Functional characteristic
- Create
- Stable datum relationship
- Report
- Actual result + limit
02A CLEARER CASTING PURCHASE
Turn assembly importance into a feature schedule
Relia connects our casting and machining production with the chosen feature requirements. Published machining references belong to selected work and identified characteristics, not every cast surface. Dimensional and material reports can be requested for the actual component acceptance.
Give each critical characteristic a drawing reference and a functional reason. A bore may locate a rotating part, a face may establish axial position and a pattern of holes may secure the component. Specify size, geometry and surface requirements where they each matter. The schedule should identify the datum and the final condition used for acceptance. This gives machining and inspection a shared target while keeping nonfunctional cast surfaces at a suitable, less demanding control level.
03A CLEARER CASTING PURCHASE
Use casting and machining limits at different stages
Our iron-part listing gives CT4–CT9 for casting and ±0.005 mm with an ISO2768-mk reference for selected machining. The aluminum CNC offer gives a separate ±0.002 mm reference. Apply the actual drawing requirement to the selected part and feature; do not transfer the aluminum reference to every iron component or apply a finished tolerance to all cast walls. An individual close feature, general drawing note and blank tolerance have different roles in the manufacturing definition.
04A CLEARER CASTING PURCHASE
Preserve metal around the final location
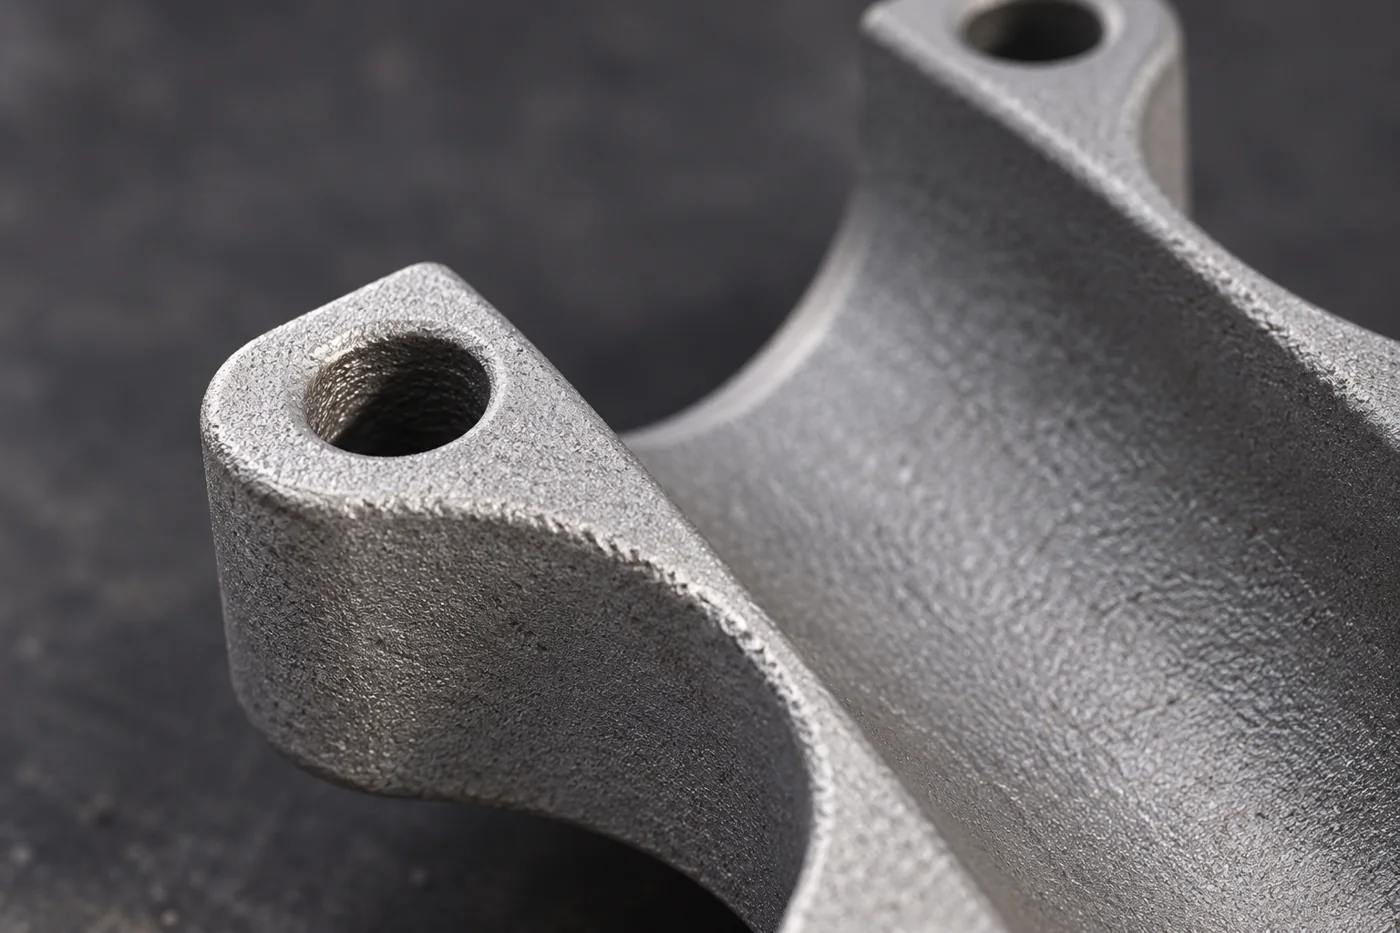
A finished mounting hole needs adequate surrounding material when placed in its correct location, not merely enough stock at the blank’s nominal center. Review the cast lug and its relationship to the machining datums together. If cast variation moves the available envelope, the setup must still satisfy all controlled relationships. This is why the proposed stock and locating arrangement belong in the same review. Shifting the part to clean up one feature is only useful if the other required interfaces remain achievable.
05A CLEARER CASTING PURCHASE
Choose setups that retain the required relationship
Tool access and datum continuity can matter more than axis count. Related faces and bores may benefit from a common stable setup, while another feature needs repositioning. Show how the transfer preserves the drawing reference and which locators establish the next operation. The ASME product-definition framework provides the language for the required geometry; the manufacturing proposal explains how it will be created. Keep these distinct so a convenient fixture does not silently redefine the part’s acceptance datum.
- 01LocateEstablish the specified reference from suitable component features.
- 02ReachCheck tool access, support and clearance for the critical geometry.
- 03MachineComplete related features with controlled setup transitions.
- 04TransferRetain the required datum relationship after repositioning.
- 05MeasureEvaluate the finished component using the drawing interpretation.
06A CLEARER CASTING PURCHASE
Specify a measurement plan that can decide conformity
For each critical feature, state the nominal requirement, limits, method and condition, then agree inspection coverage and reporting. NIST notes that traceability does not by itself establish suitable uncertainty for a particular decision. For a close feature, use a method capable of supporting that acceptance limit and define the decision rule needed by the project. Our iron listing’s MSA, control-plan and PPAP/APQP references can support a component-specific quality-planning brief; name the activities and records actually required.
| Measurement-plan field | Useful content |
|---|---|
| Characteristic | Drawing number, nominal, limits and relevant modifiers. |
| Reference and state | Alignment, support/restraint and final processing stage. |
| Method and coverage | Gauge/CMM method, required uncertainty basis and inspection frequency. |
| Decision and report | Conformity rule, measured results and treatment of a deviation. |
07A CLEARER CASTING PURCHASE
Accept related features as a system of interfaces
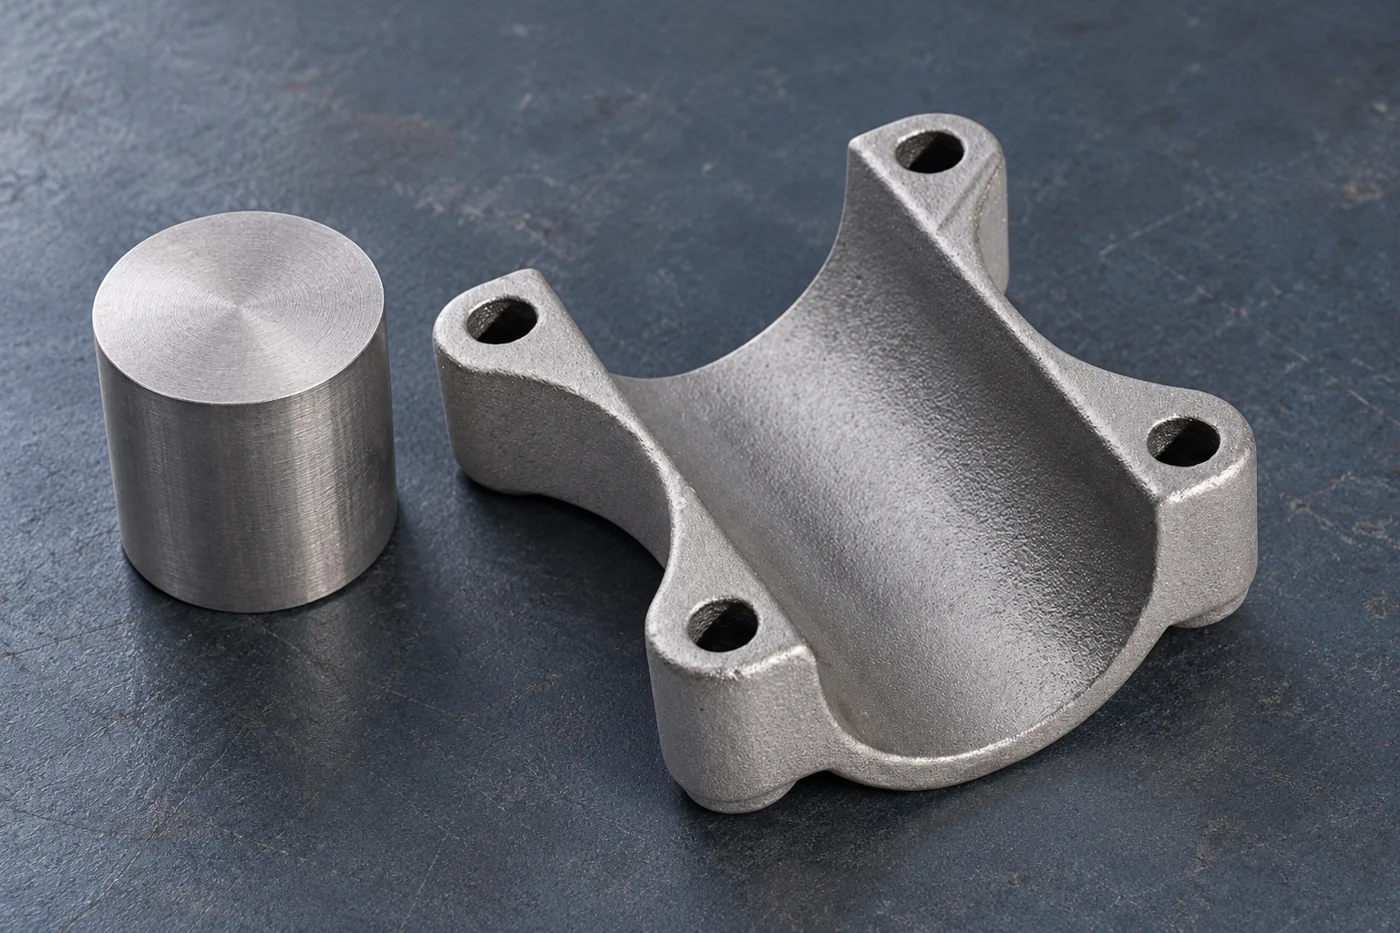
A support’s mounting-hole diameter can be correct while the hole positions misalign with its seat. Similarly, an acceptable face size does not establish its orientation. Keep these relationships in the same controlled definition, with the actual datum and geometry requirement. For a saddle support, connect the mounting pattern to the seat-related reference where the assembly requires it. Your report should make that relationship visible so receiving can judge the intended fit rather than infer it from isolated passing size values.
08A CLEARER CASTING PURCHASE
Connect the result to the part and processing state
A useful report identifies the component, drawing revision and measurement stage along with the results. If treatment, coating or another operation follows, state whether the reported characteristic is accepted before or after it. Keep approved deviations linked to the affected quantity and do not let a development concession become the next order’s nominal requirement. The finished-part record then answers both what was measured and which supplied component that result accepts.
- 0101Identify the supplied part, batch or serial reference and drawing revision.
- 0202Record the accepted processing state and measurement alignment.
- 0303Report feature values against the nominated limits and decision rule.
- 0404Release accepted parts with any quantity-specific deviation clearly identified.
09A CLEARER CASTING PURCHASE
Preserve the accepted interfaces after measurement
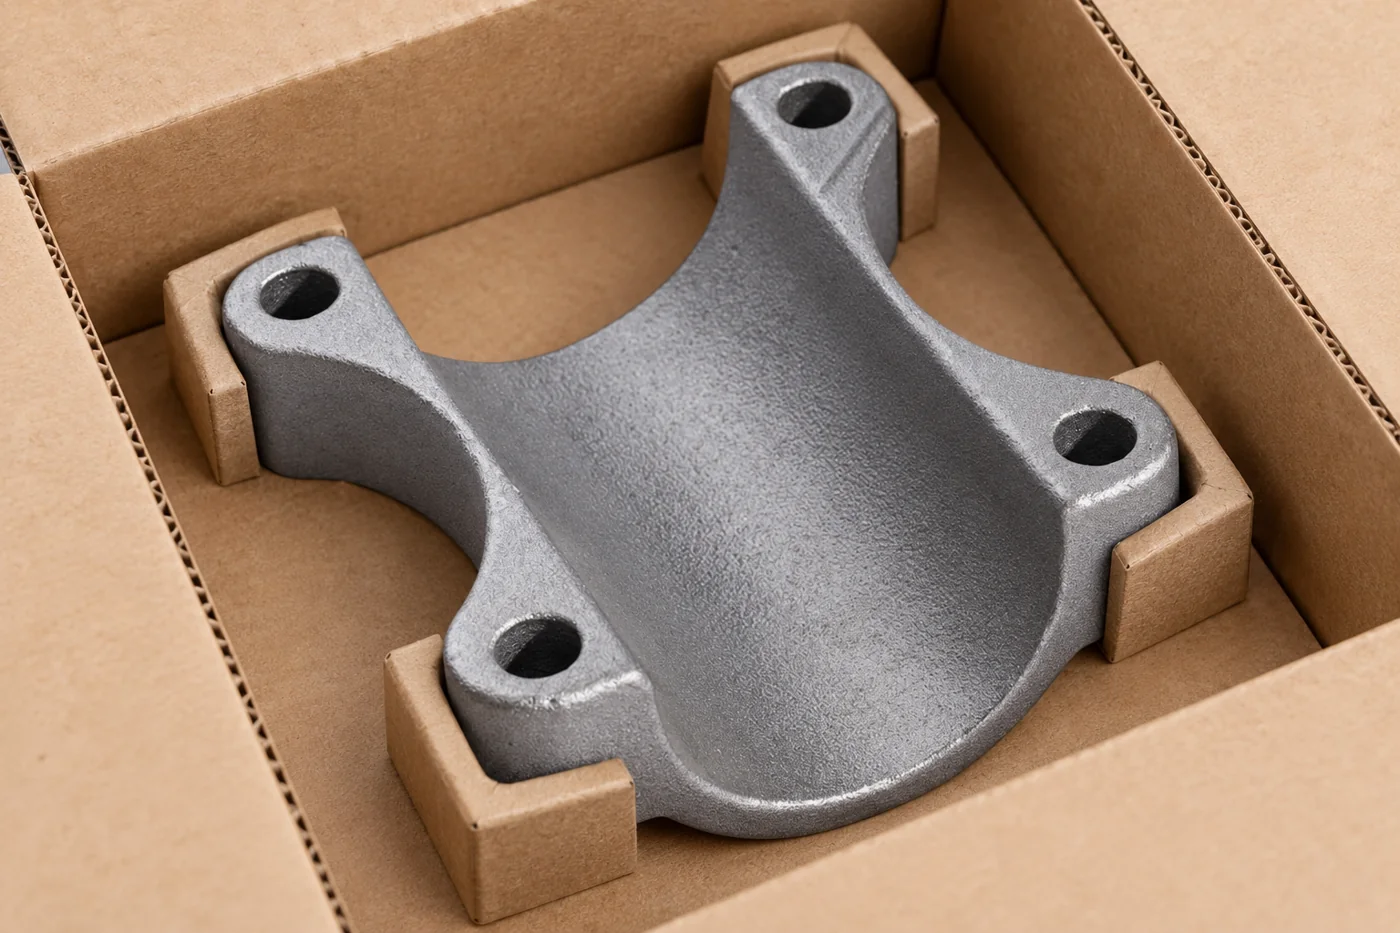
Once the critical feature is checked, handling and packing should preserve its usable condition. Separate parts so finished holes, seats and mating faces do not rub or carry unintended loads. Define temporary protection and its removal at receiving, especially where a gauge or mating component must contact the surface. Keep the component identity visible after unpacking so a report can still be connected to the part rather than only to a shipping box that has already been discarded.
10A CLEARER CASTING PURCHASE
Order the feature and its evidence together
Send the model, controlled drawing and critical-characteristic schedule with the selected material and quantities. Include the measurement state, report requirements and any quality-planning activities needed for approval. We can then develop the casting, CNC and inspection scope around the actual fit decision. Your team receives a clearer comparison between manufacturing offers and a report package that supports acceptance of the component’s important interfaces.
11 YOUR NEXT STEP
Bring your component into the conversation
Tell us which component you need, the material, quantity and required supplied condition. Relia will connect your enquiry with the casting, machining and evidence relevant to that part.
Technical reading and scope
Technical references explain the process. Component specifications and agreed order records define the actual supply.
Engineering Product Definition and Y14 Standards — ASMEMetrological Traceability — NIST- [email protected]
- Phone
- +86 18561762631
- +1 404 203 0971
- Company and address
- Qingdao Relia Industries Co., Ltd.
Shuyuan Road, Qingdao, Shandong, China