
01A CLEARER CASTING PURCHASE
Iron Gearbox Housings with Related Bores
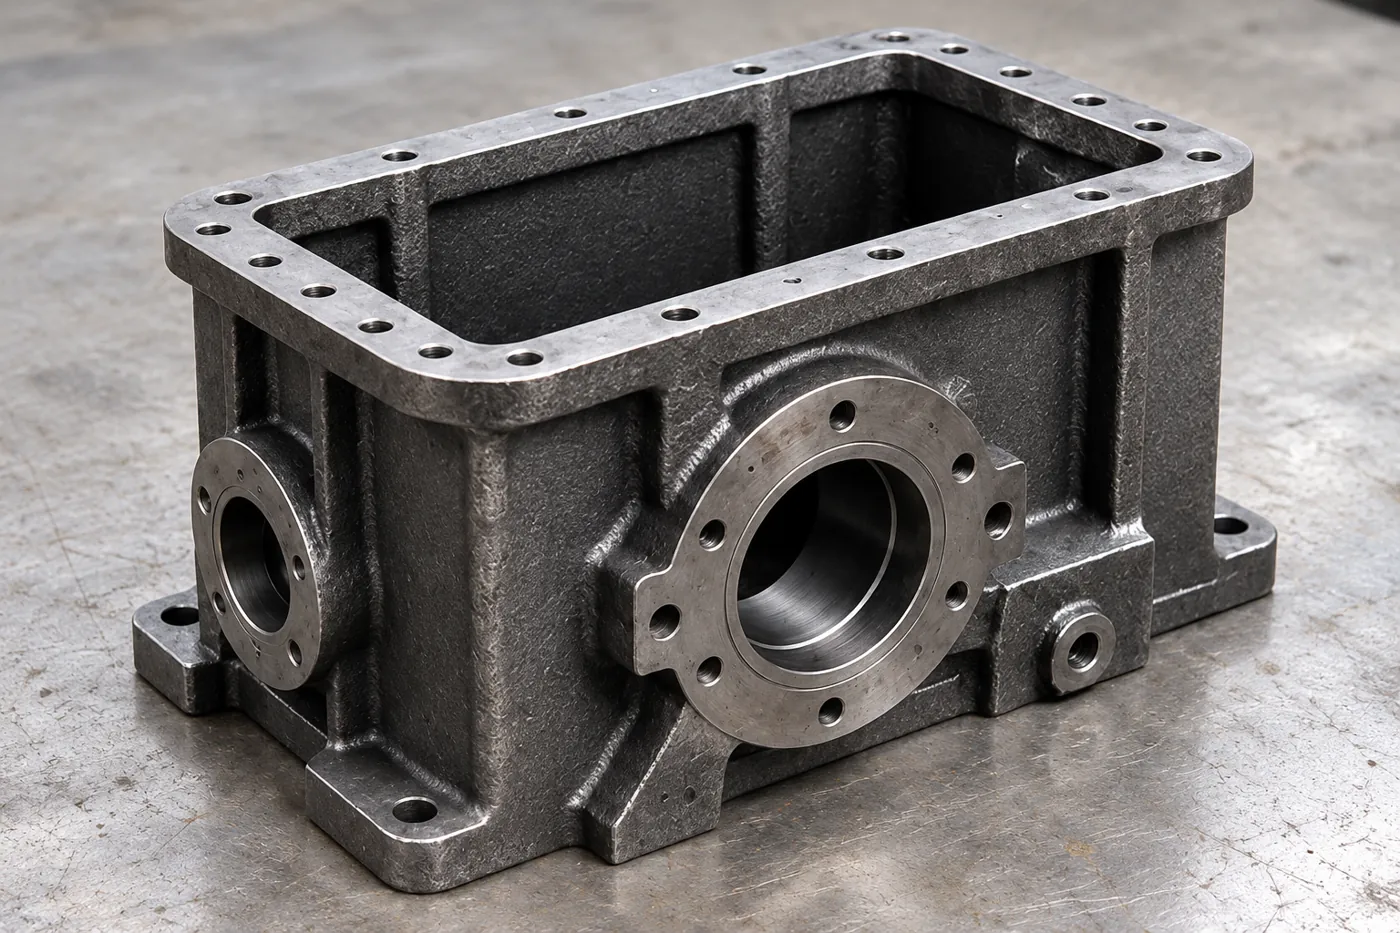
Source the cast enclosure and its shaft-support interfaces together. Relia’s gearbox range names HT200, HT250 and QT500-7 with CNC machining, precision boring and a stated CMM-report scope. Define bore axes, centre distances and mounting faces as related features. The sample and dimensional evidence can then address your transmission assembly rather than isolated passing diameters.
- Iron
- HT200 / HT250 / QT500-7
- Interfaces
- Related bores + faces
- Evidence
- Listed CMM-report scope
02A CLEARER CASTING PURCHASE
Gearbox enclosures with measured shaft-support relationships
Relia Casting's gearbox/motor-housing offer combines sand-cast geometry with CNC machining and precision boring. Anti-rust primer and a customizable top coat are listed, and material documentation is available as a mill certificate or EN 10204 3.1 record. Our own production and available workshop photographs let your team assess both the component and its manufacturing source.
For a gearbox buyer, the shaft layout explains the important relationships: coaxial bearing seats, distance between shafts and their position above the mounting plane. A cover or separate carrier may establish part of that location. We connect those references to the machined housing and the features reported for approval.
03A CLEARER CASTING PURCHASE
The iron grade and condition remain identifiable
HT200, HT250 and QT500-7 are alternatives for separately selected housing requirements. State the complete grade and governing specification with the required supplied condition. A change between grey and ductile iron should remain an engineering decision connected to the design, not an unrecorded substitution.
Material documentation is available as a mill certificate or EN 10204 3.1 record. Specify the document required and its traceability to the delivered housing or batch. Keep that material record alongside the machining revision so the geometry and material being accepted describe the same part.
| Purchase requirement | Useful acceptance reference |
|---|---|
| Material option | Selected HT200, HT250 or QT500-7 specification |
| Delivered condition | Required treatment/state and relevant evidence |
| Document | Mill certificate or specified EN10204 3.1 record |
| Traceability | Housing/batch identity tied to drawing revision |
04A CLEARER CASTING PURCHASE
Casting location and final bore stock planned together
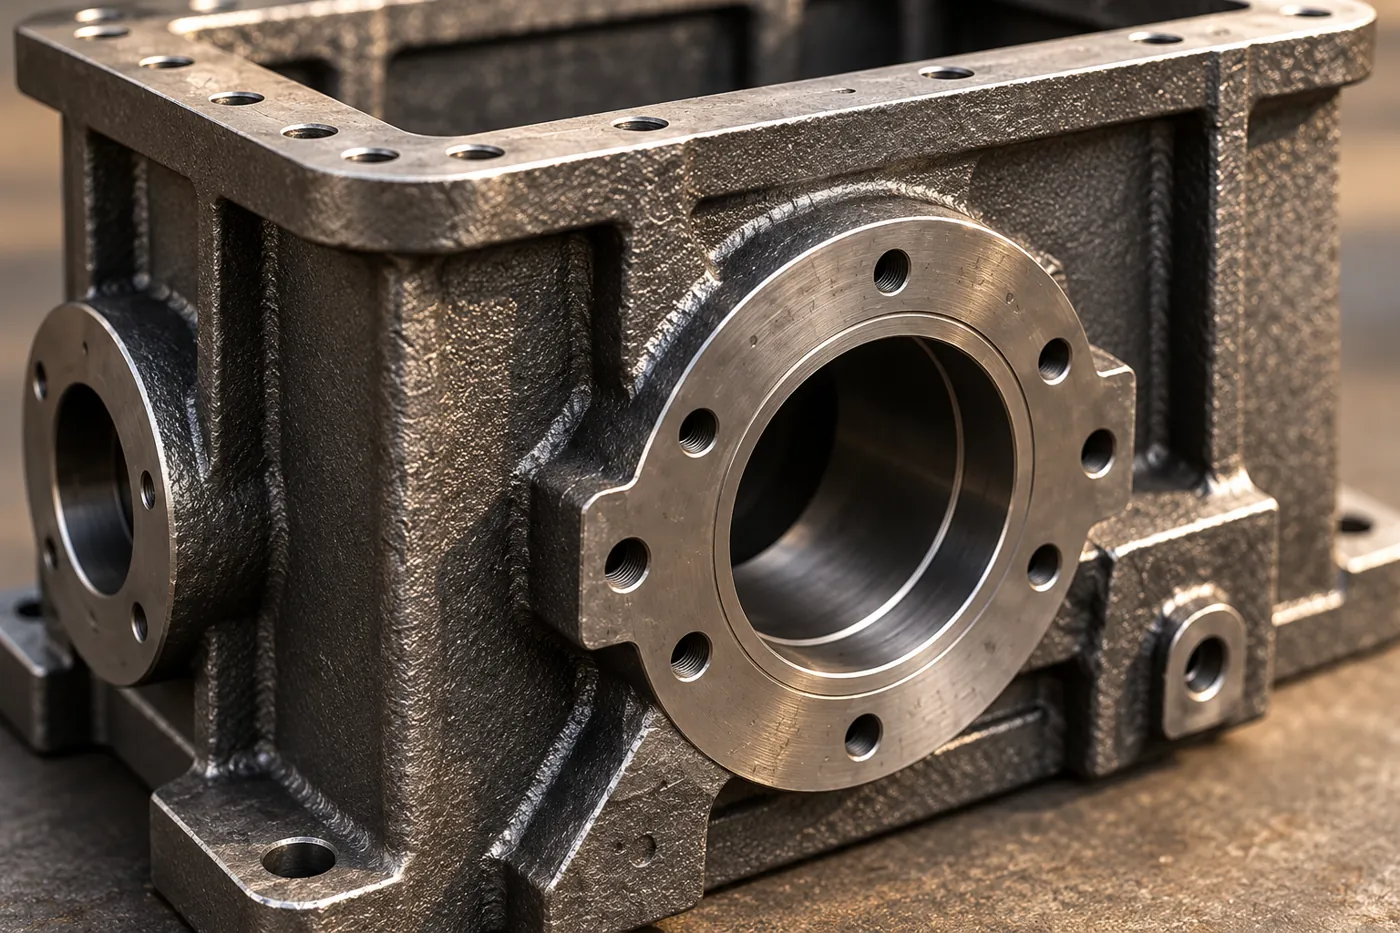
The CT8–CT10 reference concerns cast dimensions; precision-bored bearing seats need their own final limits. Retain machining stock around the bores, shoulders and cover faces while preserving local walls and ribs. A misplaced casting opening can leave too little material to establish the finished seat.
Show internal walls and nearby passages in the complete model. The foundry and machining proposal can then address how the cast form is located and how the finished axis is reached without cutting through an unacceptable section.
- Blank control
- CT8–CT10 casting reference
- Final bore
- Separate machining stock and fit limits
05A CLEARER CASTING PURCHASE
Form the enclosure and preserve the boring datum chain
The housing's pattern/core arrangement defines openings and internal walls before its final bearing axes exist. Retain stock around the future seats and cover references, and review thick bosses and rib junctions with the feeding proposal. A cast opening that shifts toward a wall can leave too little metal for the finished bore, even when the outside envelope looks usable.
After cleaning the blank, machine the base or other chosen references, then finish related bores and cover features with a controlled setup chain. A common setup can help where access allows; a repositioned part needs a repeatable way to recover the same datums. The output is a housing whose measured axis relationships follow the assembly drawing. For a split or separately carried design, include the actual assembled state needed for machining and inspection.
- 01Casting layoutCore/opening location, local walls and bore stock
- 02Reference creationEstablish mount and locating datums
- 03Bore finishingRetain related axes through one or recovered setups
- 04CMM releaseReport the specified geometry in the final housing state
06A CLEARER CASTING PURCHASE
The cover and mounting faces complete the enclosure
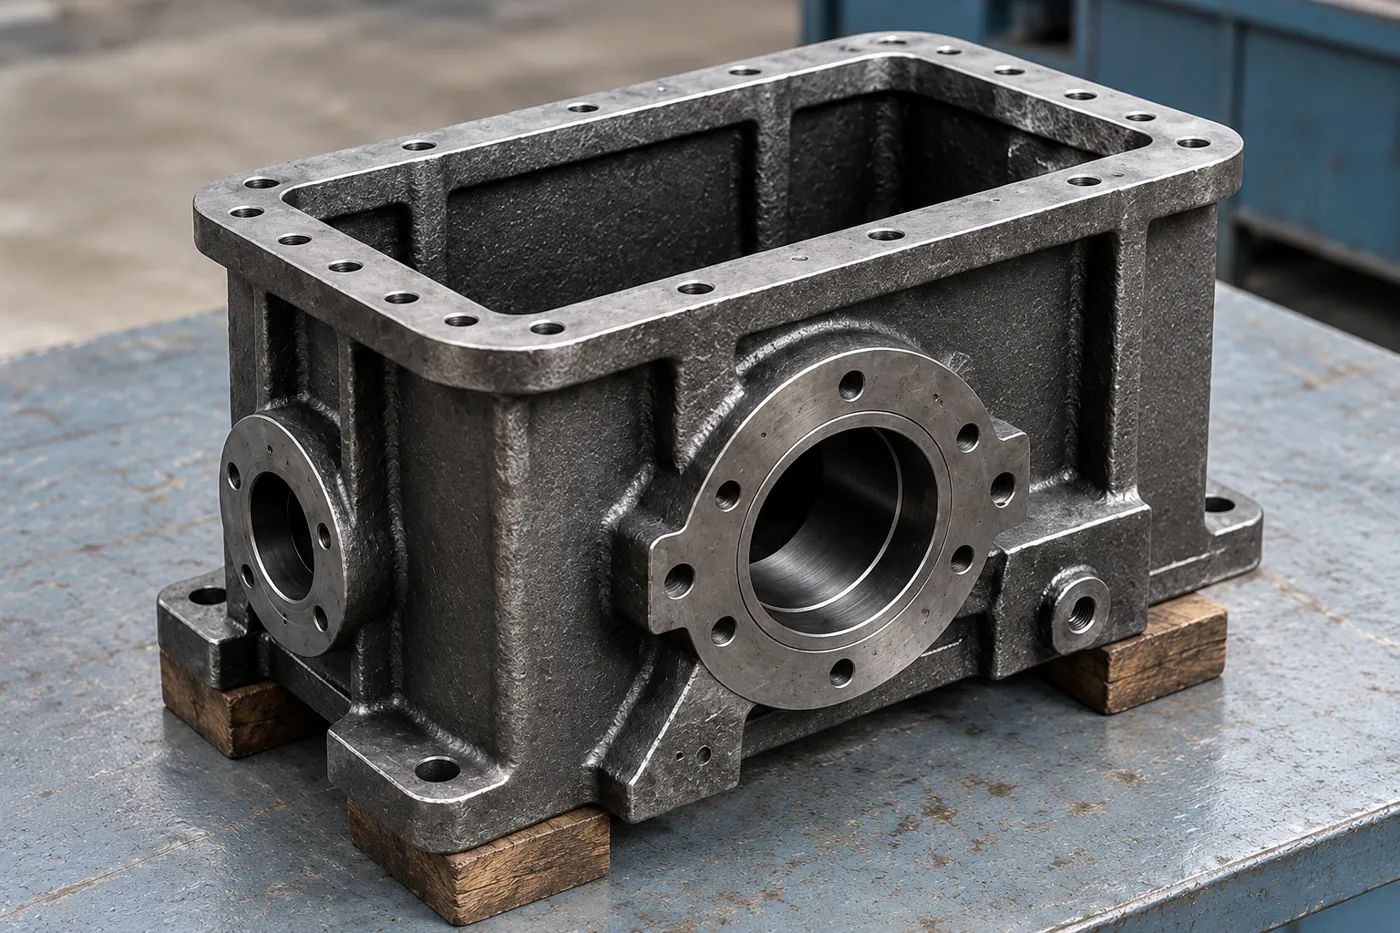
The open rim, cover gasket land, fastening pattern and base feet can affect assembly as much as the bores. Relate cover locating features to the shaft layout where the design requires them. Include clear access to fasteners and required sealing contact.
Anti-rust primer and a custom-colour top coat are offered. Define coverage and masking at bearing seats, joint lands and locating faces. Coating thickness should not become an unintended change to a finished fit or a surface used as an inspection datum.
- Enclosure
- Cover register, gasket land and mounting feet
- Surface
- Primer/top coat with bearing-seat masking
07A CLEARER CASTING PURCHASE
The CMM report answers the assembly geometry
Our 100% CMM-inspected housing scope is most useful with a feature-based report. Name the bore sizes, axis relationships, centre distances, mounting-face controls and other drawing characteristics to be reported. State the datum alignment and the condition in which the housing is measured.
A report containing only isolated point-to-point dimensions can miss the requirement that brought you to a precision-bored supplier. Add result units, drawing callouts and part identity so the data can be interpreted by your assembly team and compared with the approved first housing.
08A CLEARER CASTING PURCHASE
Finished seats protected against contamination and impact
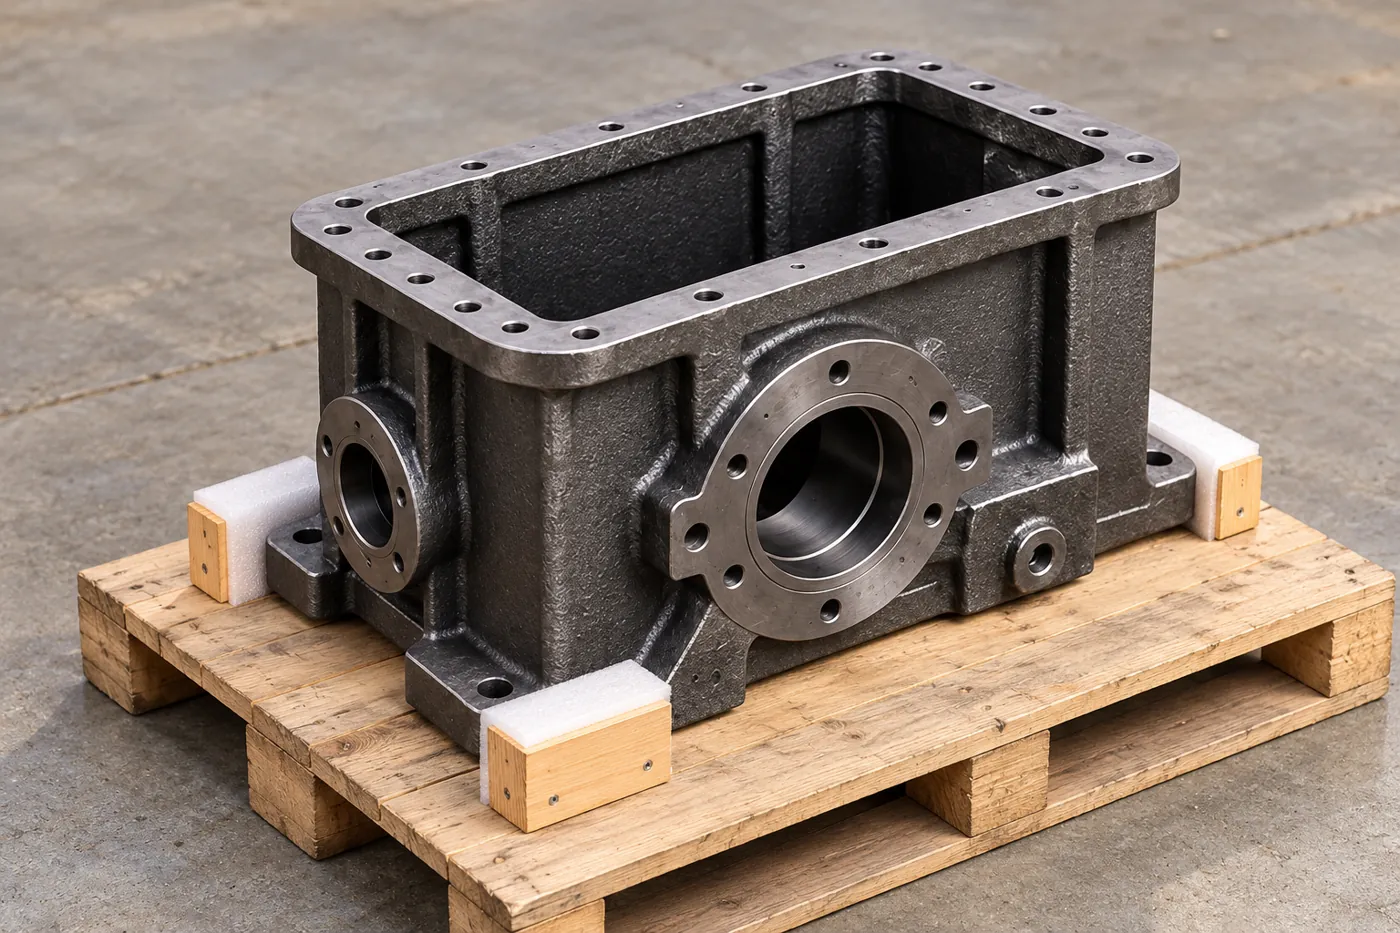
Protect bearing bores, shoulders, cover lands and locating faces after final acceptance. Keep abrasive packing debris and loose casting residue out of the enclosure. If lubrication passages or drains are included, define their final internal condition too.
The package should identify the casting and machining revision and connect it to the material and CMM records. Your receiving team can then check the vulnerable interfaces before bearing installation, without losing the relationship between the measured housing and its delivered evidence.
- Protection
- Keep bores, shoulders and cover lands usable
- Identity
- Casting/machining revision linked to reports
09A CLEARER CASTING PURCHASE
First-part release links component geometry to the gearbox
Use the first housing to assess the reported bore layout and the intended bearing and cover arrangement. Record the mounting condition and any fit-trial observations. The gearbox's running, noise or other operational checks then follow its separate assembly test plan.
A geometric correction to one bearing carrier can change the shaft relationship elsewhere. Keep such changes in the controlled drawing rather than accepting unrecorded local adjustments. For repeat orders, retain the material, finished housing revision and report characteristic list that formed the accepted component definition.
- 0101Check CMM results for the released shaft-axis map
- 0202Trial bearing, carrier and cover interfaces as specified
- 0303Record corrections in compatible component revisions
- 0404Use the accepted geometry and report map for repeats
10A CLEARER CASTING PURCHASE
A housing package that supports the released gear train
A useful gearbox-housing purchase brings together the selected iron, completed bearing locations, cover/mounting features and their evidence. Relia can supply that casting, CNC and precision-bored package, with the CMM record directed at the axis relationships your transmission uses.
The inspected first housing then meets your bearing and cover trial before customer confirmation and batch production. Gearbox running or noise evaluation remains an assembly-stage decision. Keep approved geometry, material, coating boundaries and the report feature list with later releases so a repeat housing carries the same shaft-support definition.
11 YOUR NEXT STEP
Bring your component into the conversation
Tell us which component you need, the material, quantity and required supplied condition. Relia will connect your enquiry with the casting, machining and evidence relevant to that part.
Technical reading and scope
Technical references explain the process. Component specifications and agreed order records define the actual supply.
Transmission bearing position and shaft alignmentISO 8062-3 — cast dimensional requirements- [email protected]
- Phone
- +86 18561762631
- +1 404 203 0971
- Company and address
- Qingdao Relia Industries Co., Ltd.
Shuyuan Road, Qingdao, Shandong, China