
01CHINA CASTING AND MACHINING
CNC Machining for Functional Casting Interfaces
A casting becomes useful in your assembly when its bores, faces, threads and locating features work together. Relia carries out sand casting and machining in our own China production. This guide shows how stock, locating datums, cutting sequence and finish connect to the dimensions you receive. Use it for finished components or to define the handover when you will machine a supplied blank.
- Define
- Assembly interfaces
- Plan
- Datums + stock
- Accept
- Final delivered state
02CHINA CASTING AND MACHINING
Create the references before finishing related features
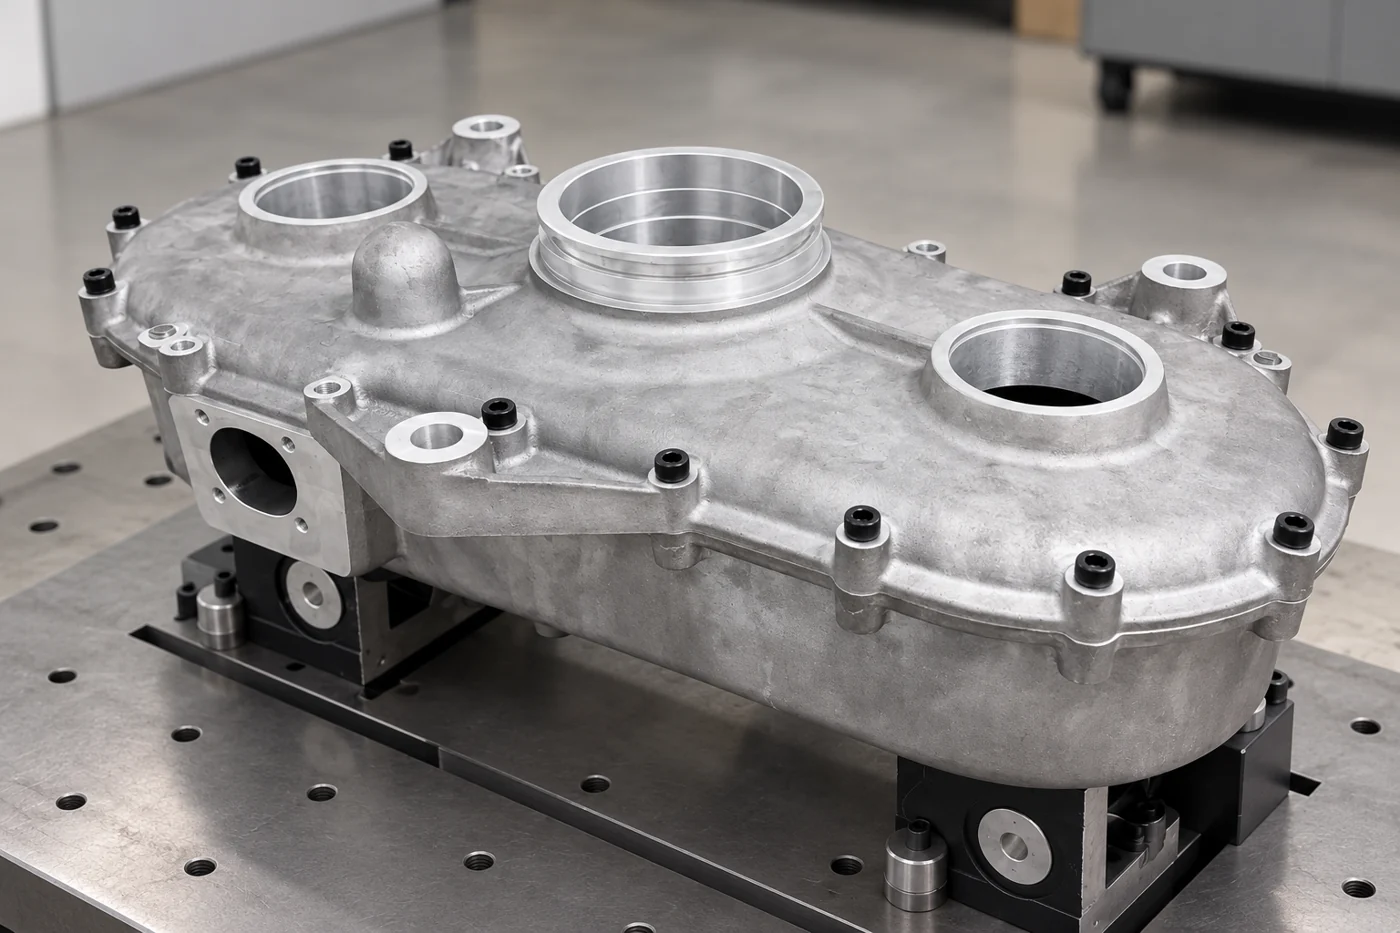
Relia carries out machining alongside our own sand casting production. A housing’s mounting face can establish a reference while a bore or register controls the remaining features. Your finished drawing should relate the other bores, holes and faces to those references. That makes the cutting plan and inspection report describe the same assembly.
Identify stable locating areas on the blank and the stock around each finished feature. Several bores with an axis relationship need a coordinated setup and measurement basis, rather than a list of separate diameters.
- 01Locate the blankUse the agreed casting reference areas and stock envelope
- 02Establish finished datumsCreate the surfaces used to locate later work
- 03Complete related featuresMachine the bore, face and hole relationships required by the drawing
- 04Inspect the final setupReport the geometry using the released datum system
03CHINA CASTING AND MACHINING
Separate casting tolerance from finished machining limits
Our catalogue contains close machining references, including ±0.002 mm on a selected CNC service and 0.01 mm on a custom aluminum housing entry. Apply any requested value to a named feature, unit, datum system and acceptance stage. Those references do not define the accuracy of every surface on a sand-cast blank.
Casting tolerance, machining allowance and final machining tolerance do different jobs. The allowance leaves metal to cut; the casting requirement controls the blank; the finished limit controls the supplied interface. Keep all three visible when the final feature depends on where the blank arrives.
| Requirement | Meaning in the purchase brief |
|---|---|
| Cast-state requirement | External form or internal envelope accepted before machining |
| Machining allowance | Usable metal reserved at a future finished feature |
| Finished dimensional limit | Size or geometry accepted after the relevant operations |
| Surface texture | Specified roughness parameter and unit on a named surface |
04CHINA CASTING AND MACHINING
A bore is also an axis and a relationship
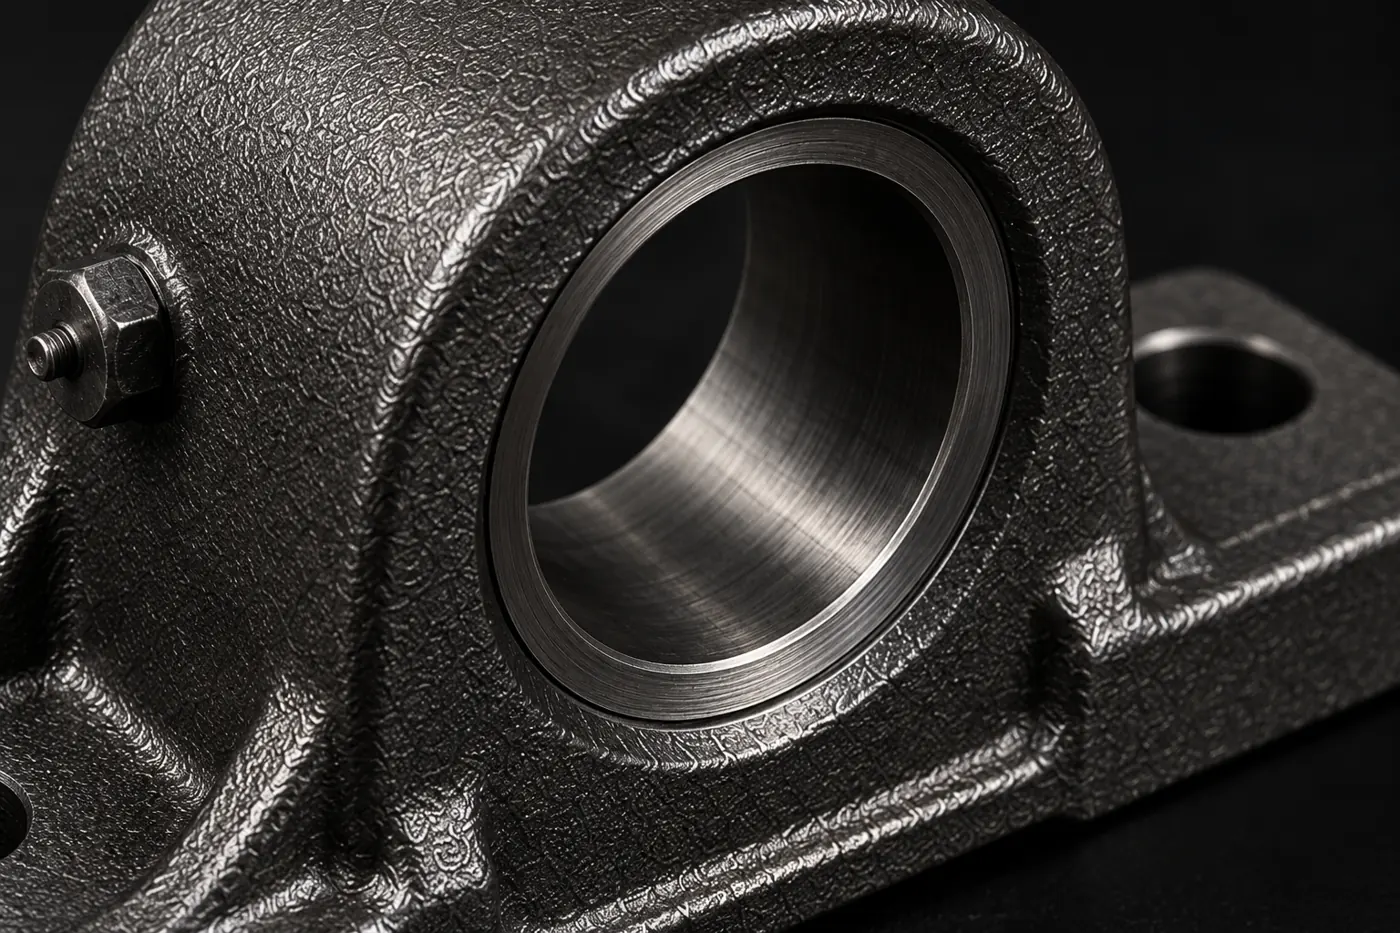
A bearing-support bore has a size, but its usefulness also depends on how it is positioned relative to the mounting feet and surrounding assembly. A component can meet a bore diameter while still needing a different axis location or face orientation. The drawing should identify the characteristics that control installation.
Our iron machinery offering includes CNC work and CMM dimensional reporting. A clear inspection request connects the nominated bore, the reference face and any related hole pattern so the report answers the assembly question rather than provide diameter alone.
05CHINA CASTING AND MACHINING
Choose a finish around the material and contact regions
The iron machinery range lists anti-rust primer plus top coat with customizable color. The aluminum and machining ranges separately list shot blasting, polishing, anodizing, plating and powder coating options. The selected treatment depends on the actual alloy and delivered part; the list is not a universal sequence.
Mark seating faces, sealing lands, threads and bores that need masking or a separately controlled final condition. Coating boundaries belong on the same part definition as the dimensions, especially where an added layer affects fit or a protected surface must remain usable.
06CHINA CASTING AND MACHINING
Workholding must suit the cast structure
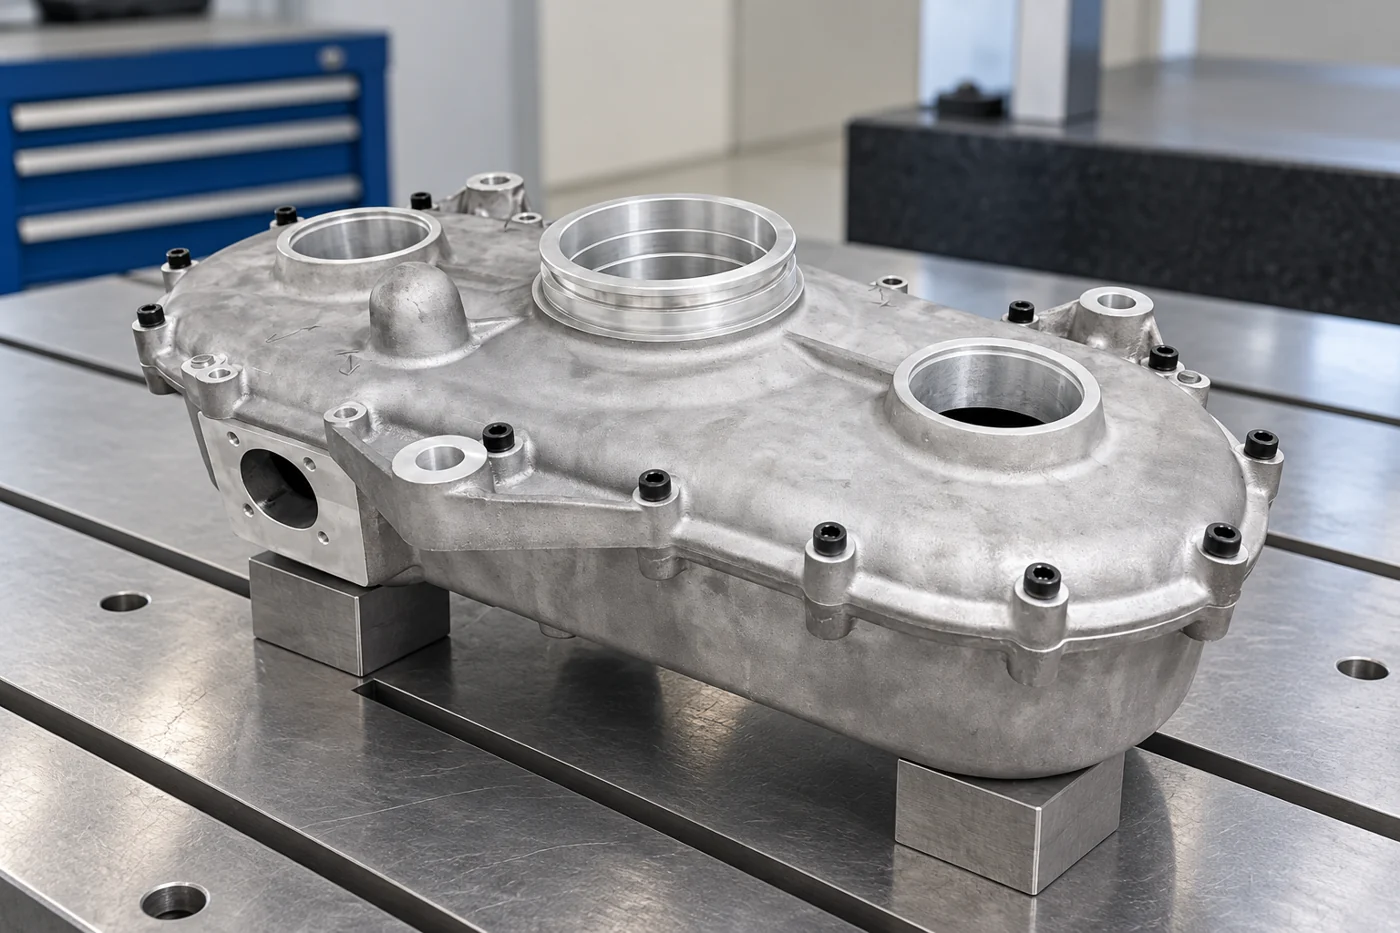
A housing or support needs a locating and clamping arrangement that holds it securely without treating a flexible wall as a rigid reference. Broad pads and stable datum regions are useful inputs to the machining discussion. Where the casting has ribs, cavities or thin sections, show the geometry that affects access and support.
Three-, four- and five-axis machining services are available in the listed range. The practical choice follows tool access and the relationships that must be completed, while the fixture and final measurement strategy remain part of the component plan.
07CHINA CASTING AND MACHINING
Treatment and final dimensions need the same endpoint
Our A356 offering names T6 heat treatment, while the separate ADI and steel services carry their own material-condition requirements. The manufacturing plan needs to position rough and final machining around the chosen condition. A dimension accepted before later processing may not describe the final delivered interface.
State the endpoint on the drawing or order: after the required treatment, after final cutting, or after the specified coating where it affects acceptance. The route can then allocate the relevant stock and final checks without leaving the last dimensional decision implicit.
- 0101Identify the selected material and delivered condition
- 0202Place preliminary and final machining in the route
- 0303Define the final treatment and masking boundaries
- 0404Accept the interface at the required delivered stage
08CHINA CASTING AND MACHINING
A useful report reproduces the drawing logic
A dimensional report is most useful when its feature numbers match a ballooned drawing or another agreed feature list. Include the part number and revision, datum alignment, measured characteristic, nominal value, tolerance and result. A size measurement and an orientation or location result should not be collapsed into one general pass statement.
Our machinery-part range lists 100% CMM inspection and reporting within its documented scope. For a tight requirement, discuss how the actual feature will be measured and recorded, using the finished component condition relevant to your assembly.
| Report field | Information your team can use |
|---|---|
| Identity | Part, drawing revision and inspected condition |
| Reference | Datum system and feature number |
| Characteristic | Size, location, orientation or specified form |
| Result | Required limit and reported measured value |
09CHINA CASTING AND MACHINING
Impeller machining follows the rotating connection
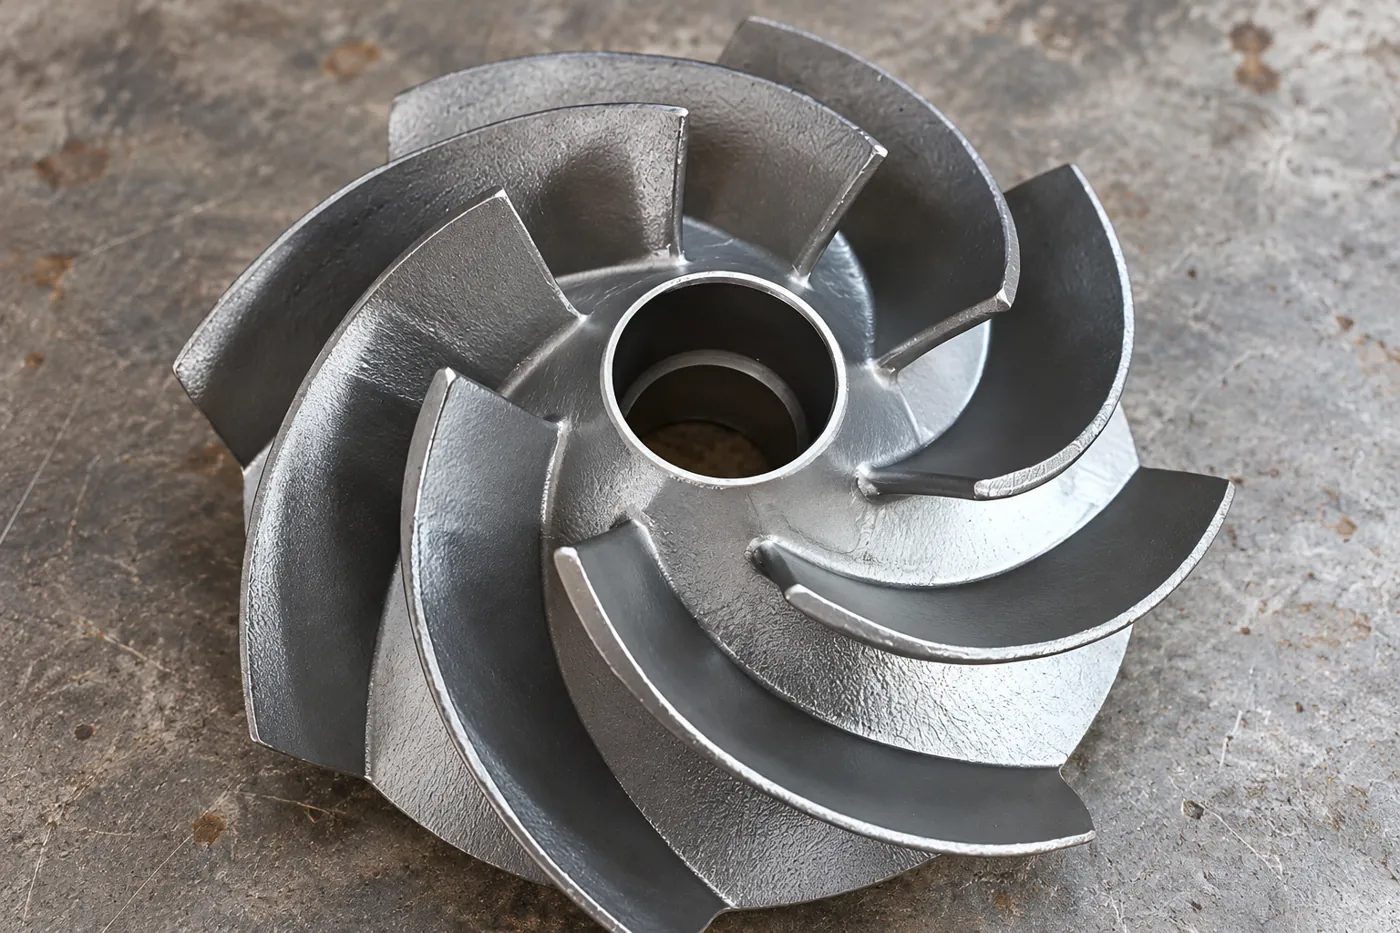
An impeller combines cast vane geometry with a machined connection to the shaft or adjoining assembly. The bore, locating face and relevant key or fastening feature need to retain their relationships to the controlled impeller design. Protect the vane edges and the surfaces that will be used for later setting or inspection.
A balance requirement is a separate control from ordinary bore sizing. If it is included in the order, identify the component condition, correction scope and acceptance basis so the finished machining and any later balancing work refer to the same supplied object.
10CHINA CASTING AND MACHINING
Send the machining brief as a finished-part requirement
Provide the casting or blank reference, finished drawing, material condition and required quantity. Identify who supplies the blank and what state it will arrive in. Then mark the controlled interfaces and selected finishing regions, with the measurements required at release.
For local finishing after delivery, state which features remain for your workshop and which surfaces must already serve as references. For a completed component order, keep the final finish, inspection record and protective packing with the same revision as the machined drawing.
11 YOUR NEXT STEP
Bring your component into the conversation
Tell us which component you need, the material, quantity and required supplied condition. Relia will connect your enquiry with the casting, machining and evidence relevant to that part.
Technical reading and scope
Technical references explain the process. Component specifications and agreed order records define the actual supply.
Casting design, machining stock and purchasing requirementsISO 8062-3 — casting tolerances and machining allowances- [email protected]
- Phone
- +86 18561762631
- +1 404 203 0971
- Company and address
- Qingdao Relia Industries Co., Ltd.
Shuyuan Road, Qingdao, Shandong, China