
01A CLEARER CASTING PURCHASE
Replacement Castings from Your Existing Part
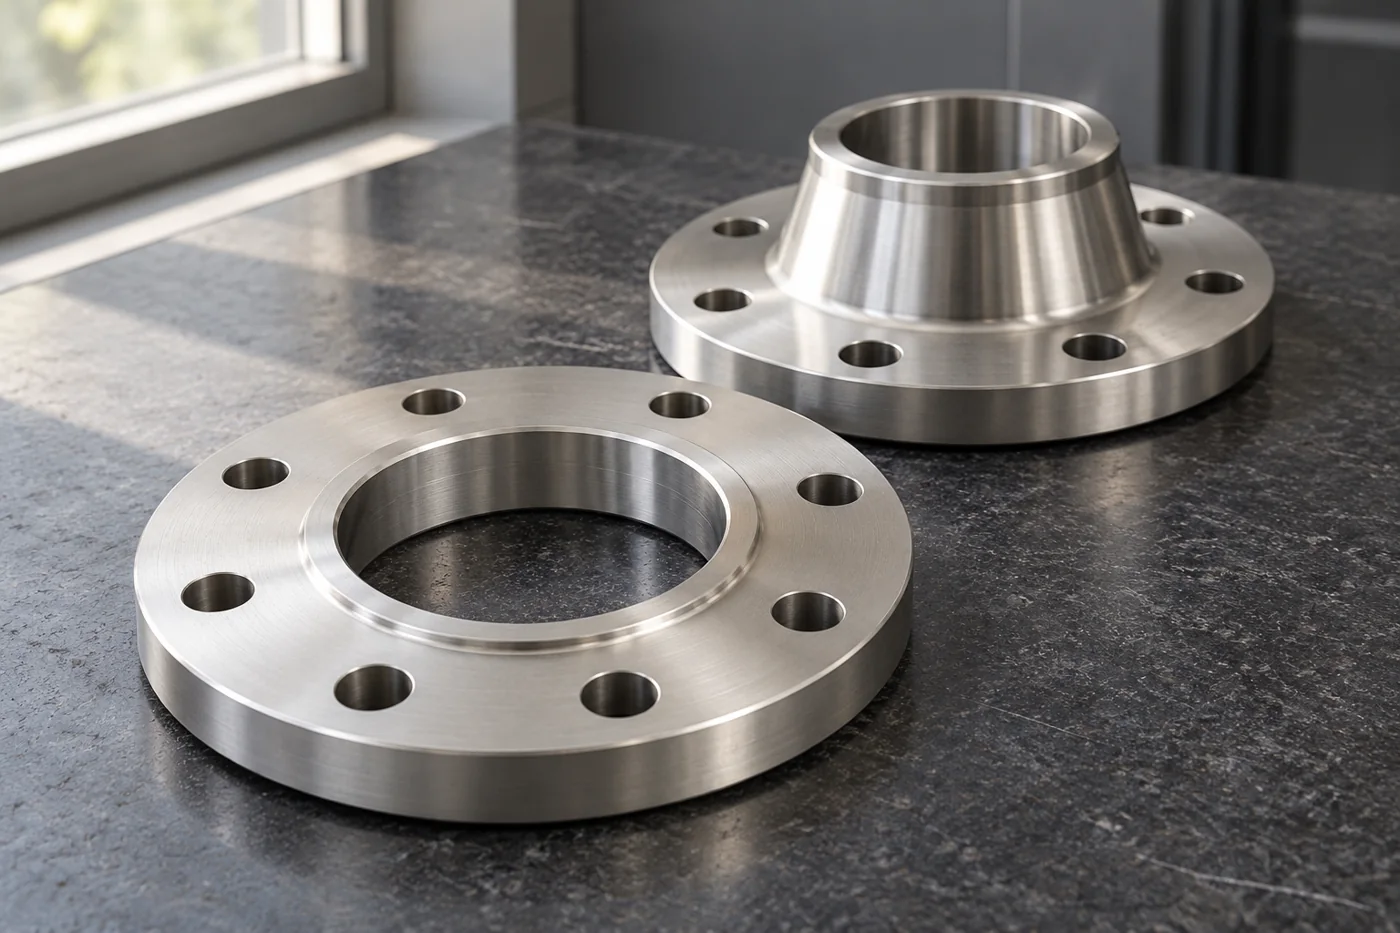
Turn a worn part into a defined replacement rather than reproduce its wear. Relia offers GG25 grey-iron and GGG40 ductile-iron replacement enquiries and irregular machinery blanks developed from samples. Bring the sample, available drawings and mating-part information. We connect the recovered geometry to the selected material, tooling, machining and sample checks needed for a useful first installation.
- Starting point
- Sample + mating parts
- Recover
- Intended working fit
- Confirm
- New sample approval
02A CLEARER CASTING PURCHASE
Collect evidence around the part’s working role
Relia’s replacement and sample-based casting offerings support this development discussion through our own casting and machining production. The material and finished geometry must describe the new part you need, including any agreed correction to the worn reference.
Bring the sample together with mating-part information and the reason it is being replaced. A bearing or shaft designation can explain an intended fit; an untouched mounting face can provide a useful geometric reference; a service repair can explain an otherwise puzzling feature. Record missing pieces and modifications before measurements are adopted. The most useful evidence package helps distinguish the original interface from wear or later adaptation, so engineering effort focuses on the features that make the replacement function in the existing machine.
03A CLEARER CASTING PURCHASE
Reconstruct the intended fit rather than copy wear
A worn bore is usually larger than its intended fit, while a damaged flange may no longer represent its original plane. Measure the present part, then use reliable mating information and engineering requirements to choose the replacement nominal and limits. Keep these two records distinct. A measured diameter describes what arrived; the approved drawing defines what we manufacture. This distinction prevents an accurate copy of an unserviceable feature and makes the replacement decision reviewable before a pattern or machining fixture is made.
04A CLEARER CASTING PURCHASE
Rebuild the locating relationship across interfaces
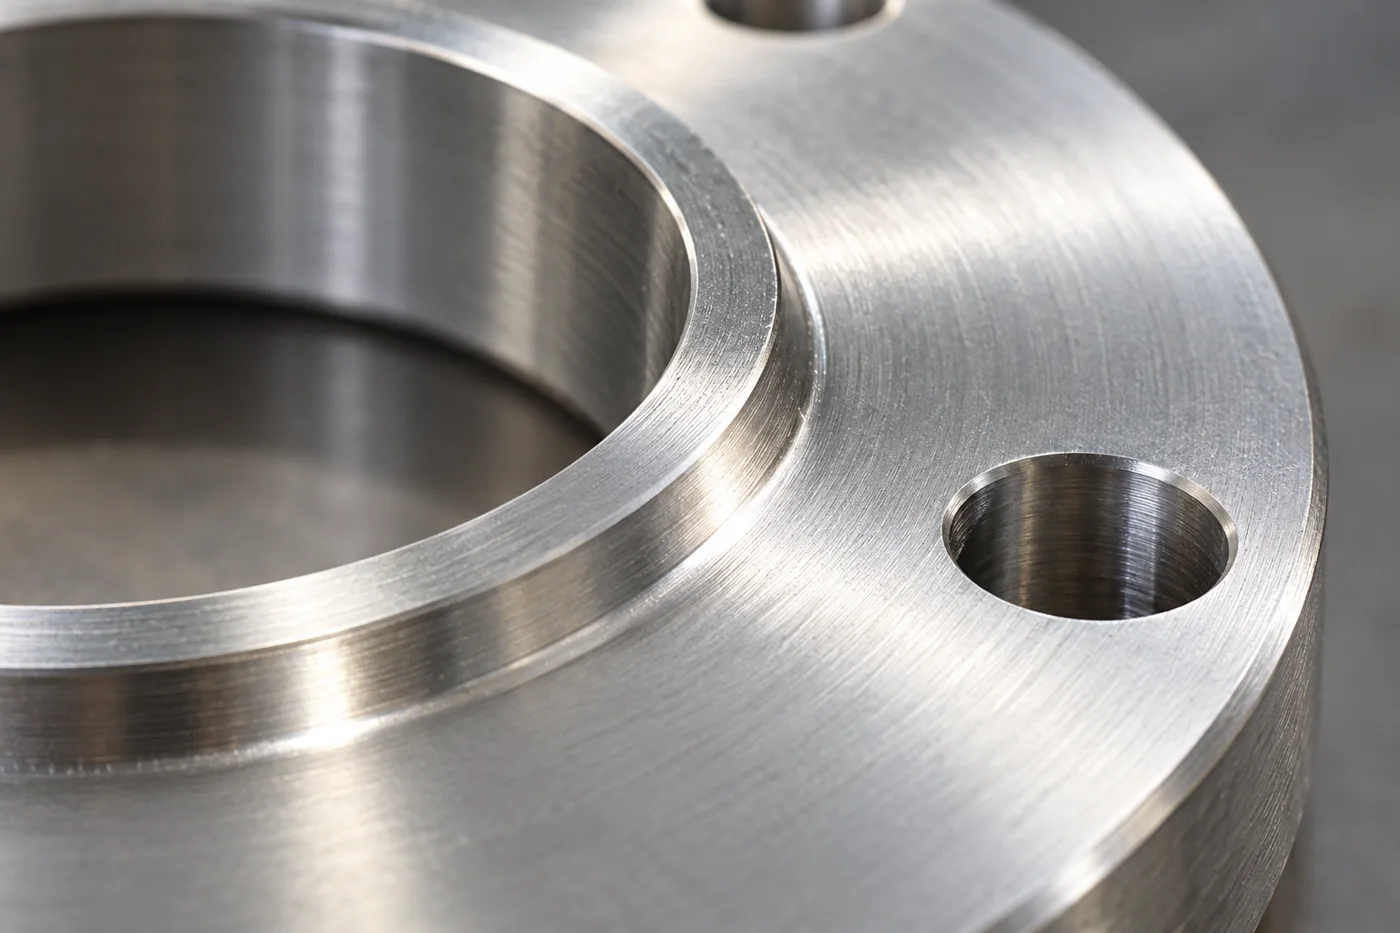
A flange can have a correct bolt pattern yet locate poorly if its bore axis and mating face are not related correctly. Establish the functional datum arrangement from the assembly, then define size, position and orientation where each matters. The ASME Y14 framework provides a shared language for communicating that design intent. For a replacement project, the practical benefit is a drawing that explains which surfaces locate the part and which merely reproduce its external form.
05A CLEARER CASTING PURCHASE
Choose the replacement material from the duty
Our replacement range lists GG25 grey iron and GGG40 ductile iron as separate options, with sand and investment-casting enquiry routes. Retain an original material record where it is reliable; otherwise establish the replacement grade through the design requirement and any agreed identification work. A general iron appearance or a hardness reading does not establish every chemical, structural and mechanical requirement. Select the complete grade document and condition so the new component is bought as a defined material rather than as an imitation of an unknown sample.
| Material evidence | Engineering use |
|---|---|
| Reliable original record | Retain the applicable grade and part identity. |
| Sample investigation | State the property being identified and method used. |
| Selected replacement grade | Connect the full designation to the required duty. |
| Manufacturing acceptance | Specify the results needed for the ordered condition. |
06A CLEARER CASTING PURCHASE
Release a manufacturable replacement definition
Separate data recovery from manufacturing preparation. First establish the functional interfaces and approved material; then define the cast form, local machining stock and finished features. Our sample-based hardware offering can supply an irregular blank or a component with additional work as specified. The actual route must suit the selected iron and geometry. The result should be a drawing and model that another repeat order can reference without requiring the worn part to remain the only explanation of what was intended.
- 01RecoverRecord observed shape, mating inputs and missing information.
- 02DefineApprove nominal interfaces, material and required supplied state.
- 03PrepareDevelop cast geometry and machining stock around that definition.
- 04QualifyInspect the new component and complete the specified installation review.
07A CLEARER CASTING PURCHASE
Record measurements with their limitations
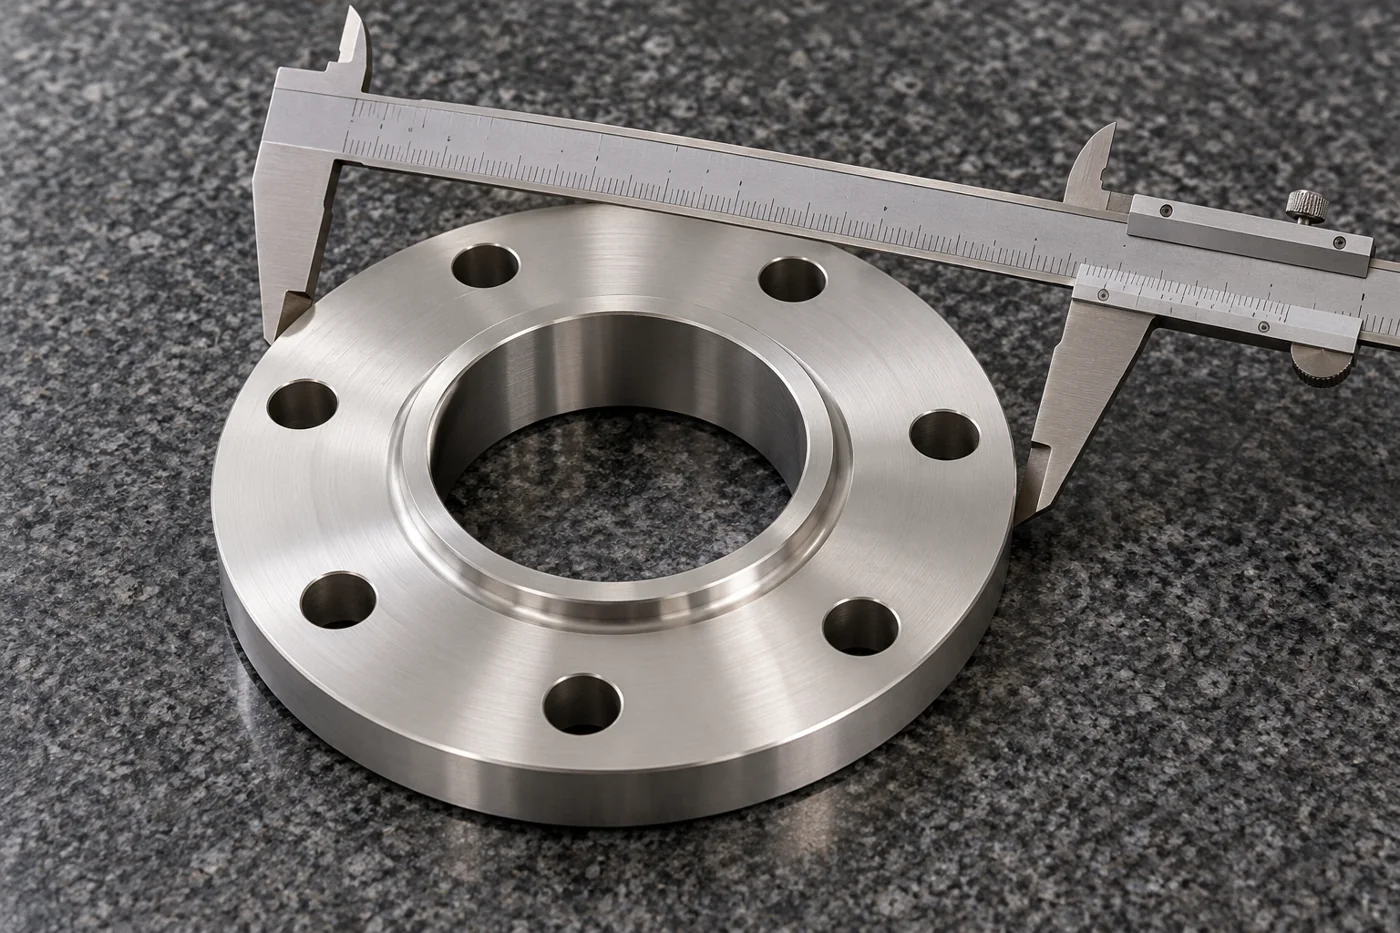
Measure a sample feature using contacts and references suited to its shape. Multiple readings around a worn diameter can reveal variation that a single value hides, but they still do not prove the original tolerance. Record the method, reference and observed range, then identify the engineering decision used to establish the replacement requirement. NIST’s guidance makes the acceptance principle clear: traceability and adequate uncertainty are separate considerations. The recovered-data record should support the decision being made, not create false certainty from a precise-looking number.
08A CLEARER CASTING PURCHASE
Close the uncertainties that affect installation
Prioritize gaps by their effect on the replacement’s function. An unresolved mounting relationship can prevent installation; an unspecified visible texture may have less immediate consequence. Assign each important gap a source of evidence or an approved design decision. For example, a missing shaft fit can be defined from the mating assembly, while an unknown internal passage may need additional geometry investigation. This keeps the development scope concrete and avoids treating every incomplete detail as an equally large obstacle.
| Unresolved feature | Useful resolution |
|---|---|
| Worn fit | Approved nominal and limits from reliable mating information. |
| Distorted face | Required plane and orientation established from the assembly. |
| Unknown material | Selected replacement grade with specified verification. |
| Missing geometry | Controlled recovered geometry or an approved redesign. |
09A CLEARER CASTING PURCHASE
Preserve the reference while validating the replacement
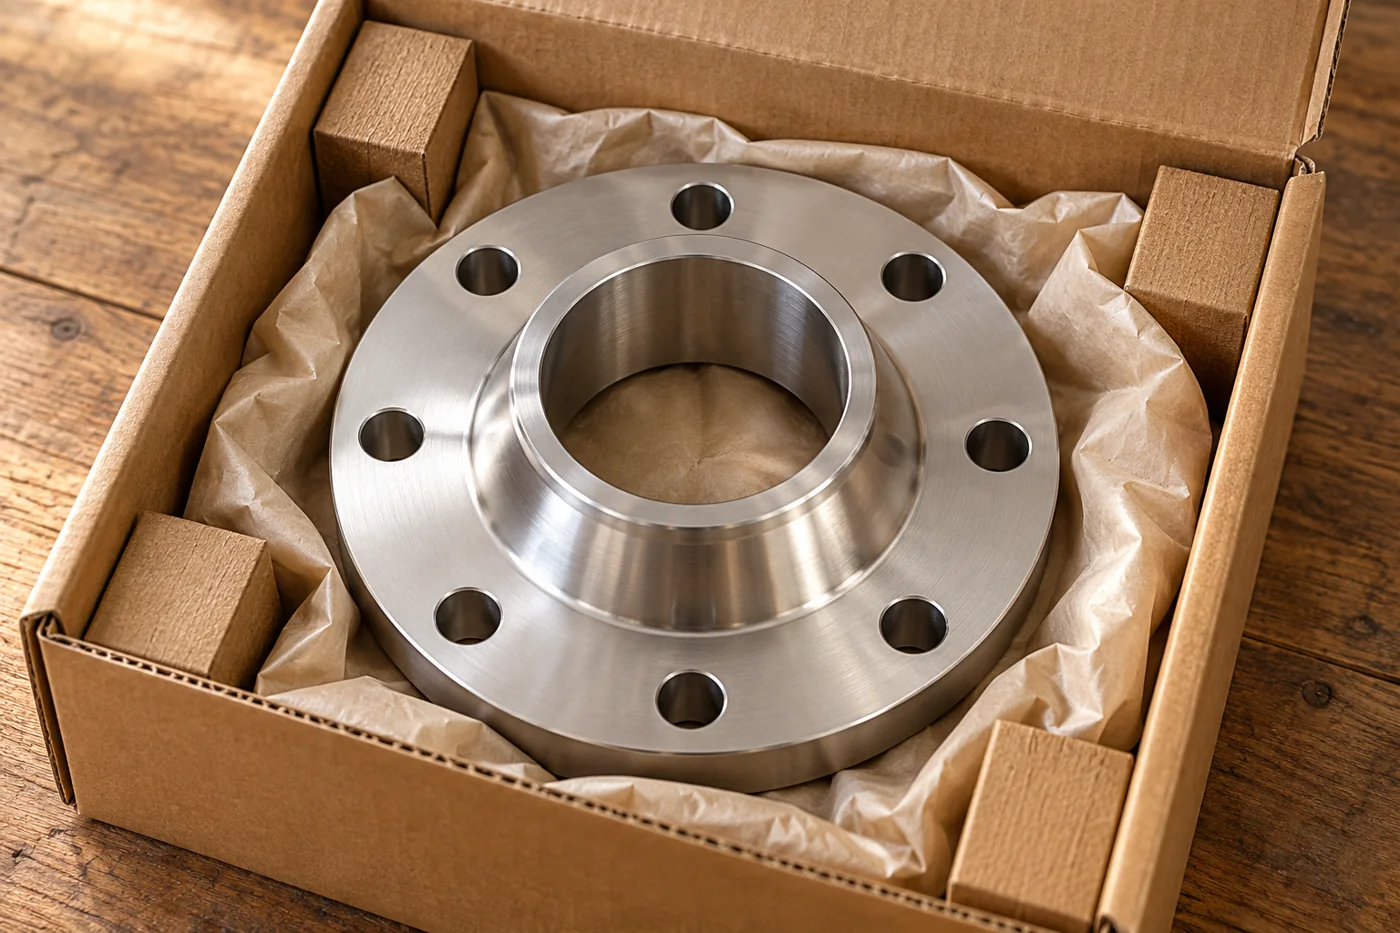
Photograph the sample before shipment and identify fragile, repaired or important reference regions. Agree any physical transfer, handling and return arrangement before it moves. Keep the original available through the relevant comparison so a new-part finding can be checked against the recovered-data record. The new component’s acceptance should then follow the released drawing, including the specified sandblasted or further-finished condition. Your team can complete the required assembly or service validation using a replacement whose geometry and material have an explicit basis.
10A CLEARER CASTING PURCHASE
Start with the evidence you have and the fit you need
Send clear photos, available drawing fragments and the component’s machine role, together with the intended quantity. Add mating-part data and any trustworthy material record. We can assess the replacement casting scope and identify the definition work needed before manufacture. The aim is a reusable technical package: a chosen grade, controlled interfaces, a cast-to-finished route and acceptance records that support this replacement and later repeat orders.
11 YOUR NEXT STEP
Bring your component into the conversation
Tell us which component you need, the material, quantity and required supplied condition. Relia will connect your enquiry with the casting, machining and evidence relevant to that part.
Technical reading and scope
Technical references explain the process. Component specifications and agreed order records define the actual supply.
Engineering Product Definition and Y14 Standards — ASMEMetrological Traceability — NIST- [email protected]
- Phone
- +86 18561762631
- +1 404 203 0971
- Company and address
- Qingdao Relia Industries Co., Ltd.
Shuyuan Road, Qingdao, Shandong, China