Relia Custom Grey/Ductile-Iron Sand-Cast Hardware Blanks — Irregular Machinery and Automotive Parts from Samples
Direct factory support
Get a quote that fits your project
Send your drawing or product reference, material grade and required quantity. Relia will review the requirements with you.
- Drawing & specification review
Confirm the supply scope and critical requirements.
- Samples before custom production
Review inspected samples before approving a batch.
- Inspection documents
Agree material and dimensional records for your part.
-
Processing customizationyesDimensional accuracy1mm
-
Have a licensed private labelnoMinimum machining size-
-
Machinable surface roughness0.05m
-
brandReliaMain downstream platformsLAZADA
-
Application areas of machined partsautomotive industryProcessing tradeProcessing according to samples
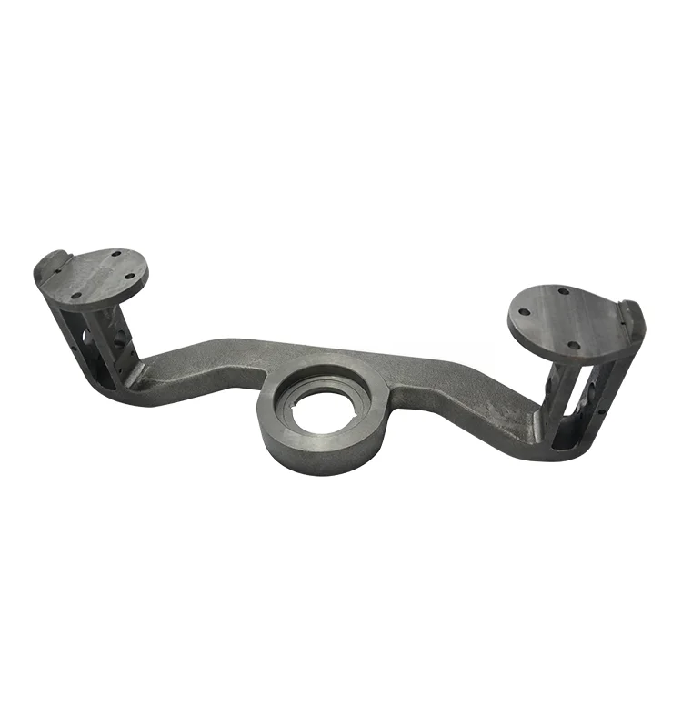
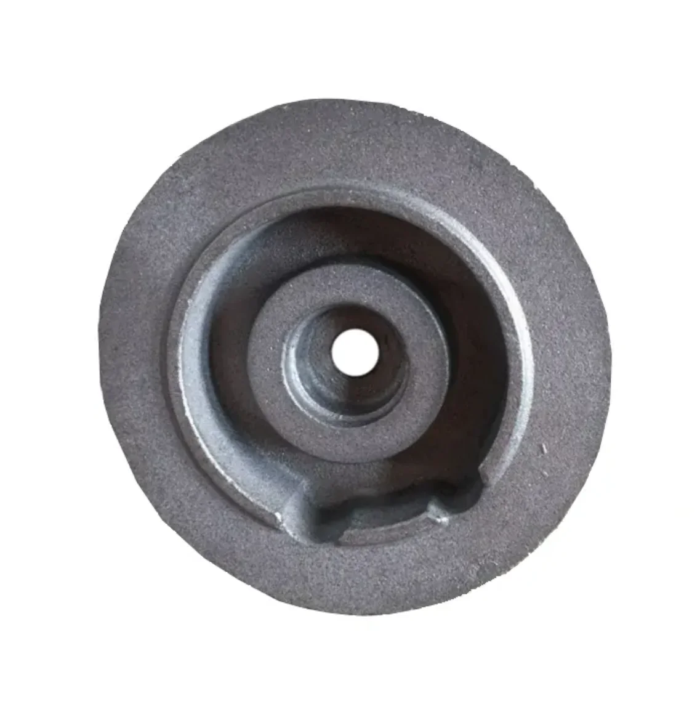
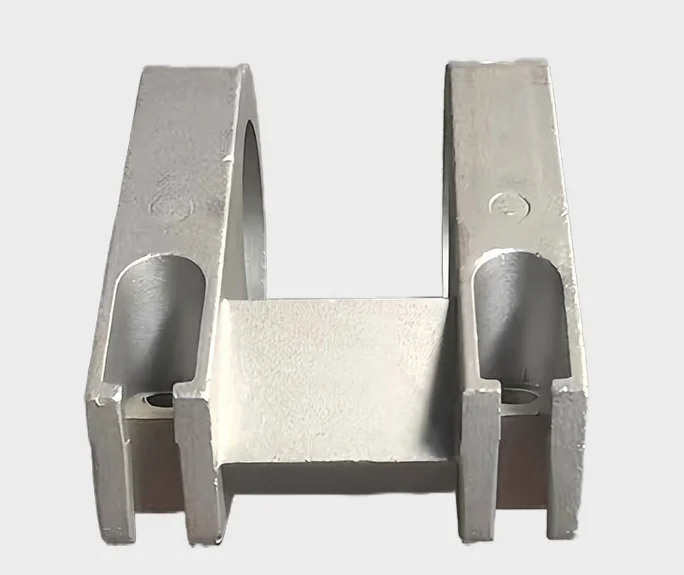
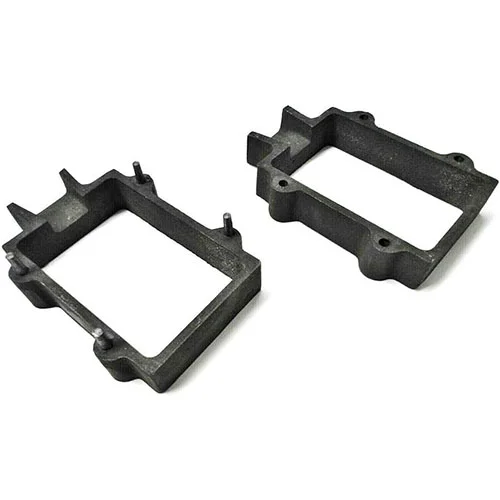
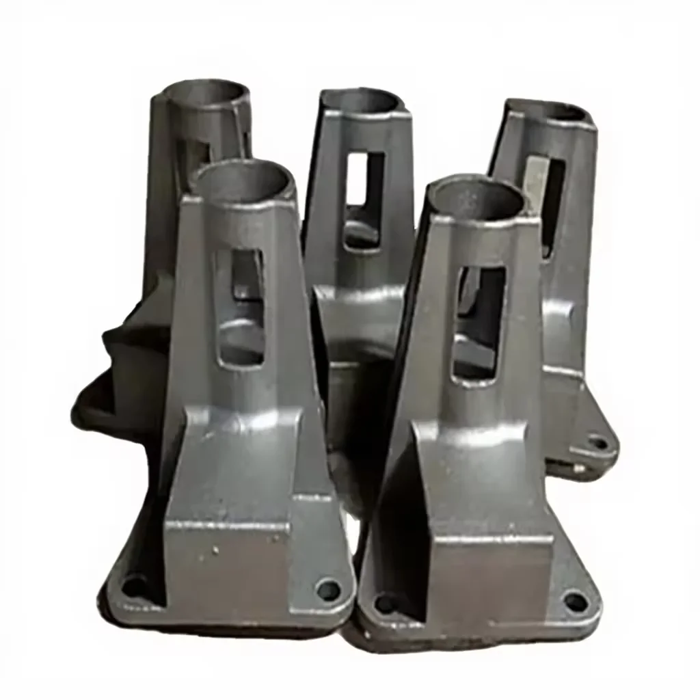
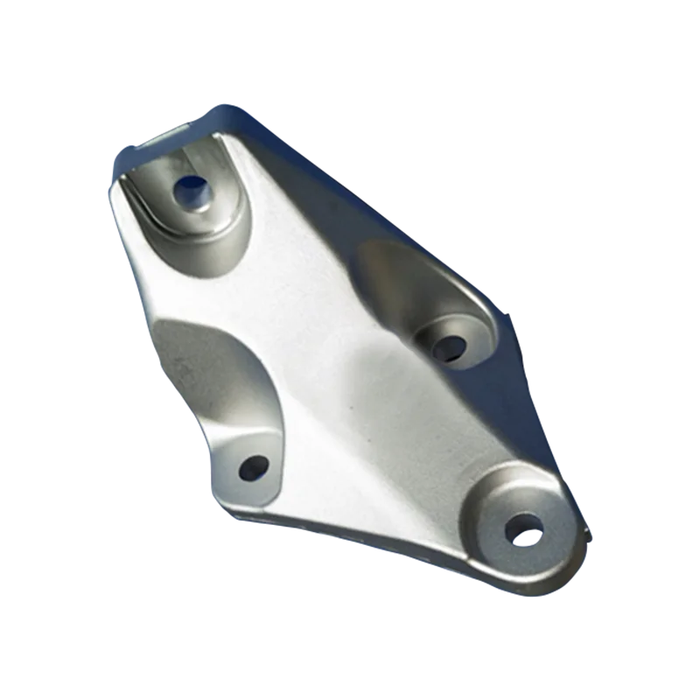
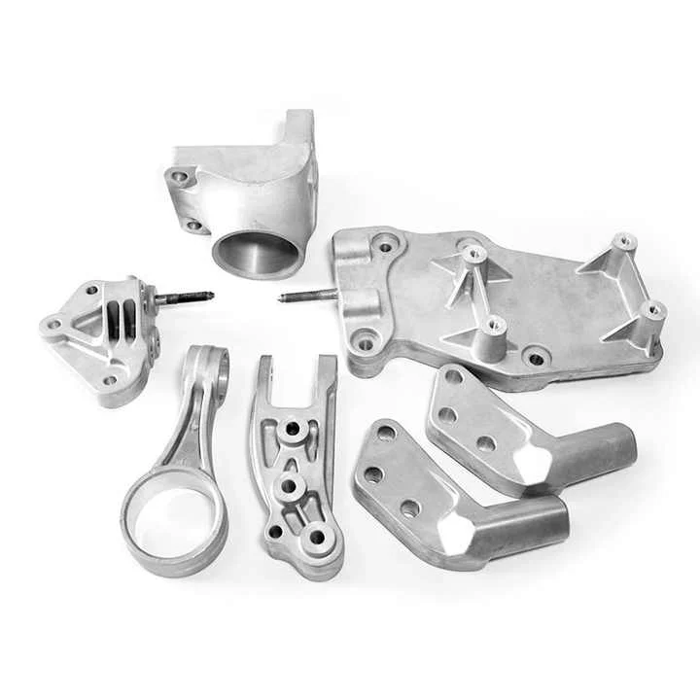
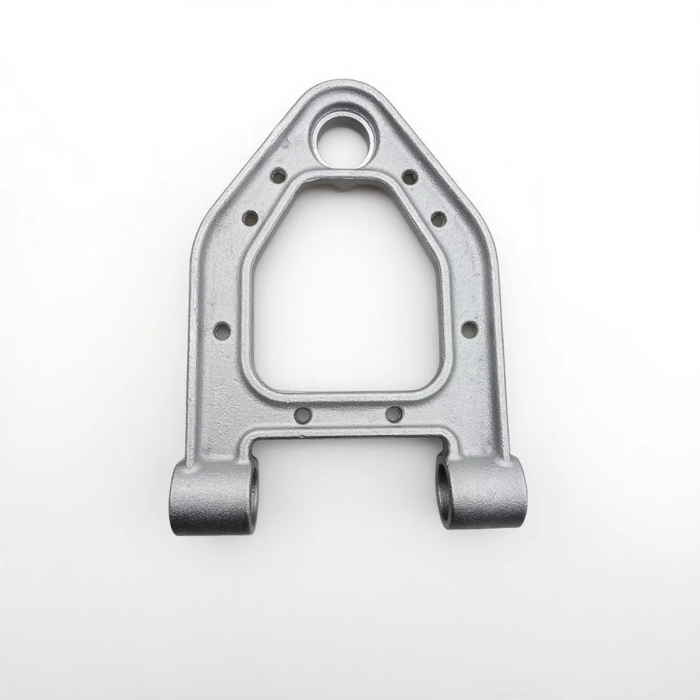
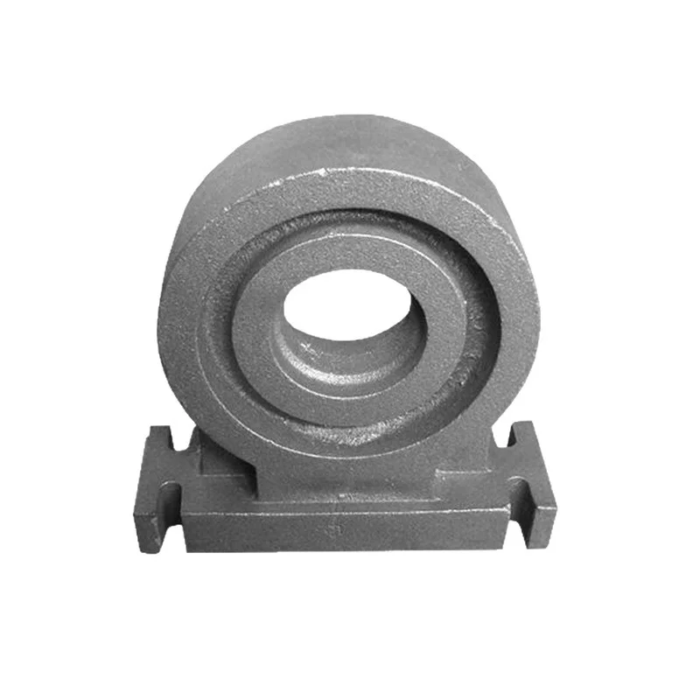
Relia custom iron parts include irregular nonstandard hardware blanks for machinery and automotive requests. Grey-iron and ductile-iron sand-casting enquiries can be developed from samples. Identify the selected iron grade and the condition needed for the actual component.
Use the sample to define the controlled geometry
Explain which sample dimensions and interfaces the new part must reproduce. Provide a drawing where available and identify the geometry that determines assembly or function. The sample-processing request should distinguish a cast blank from a component requiring additional finished work.
- Identify the hardware blank or finished-component requirement.
- Provide the sample reference and controlled dimensions.
- Select the grey-iron or ductile-iron grade.
- State quantity and required supplied condition.
- Mark acceptance dimensions and surface requirements.
- Describe the intended machinery or automotive use.
Apply the dimensional-accuracy reference explicitly
The supplied dimensional-accuracy reference is 1 mm. Identify the dimensions and cast or finished stage to which the requirement applies. Place any other required limits on the drawing rather than inferring a general machining precision from that reference.
Specify the surface requirement in measurable terms
Define the required roughness parameter, unit and measurement basis for any finished surface. Identify the interfaces affected and the condition in which the component must be delivered. The selected grade, sample geometry and acceptance specification should establish the actual nonstandard part, with any additional processing work identified within the quotation.