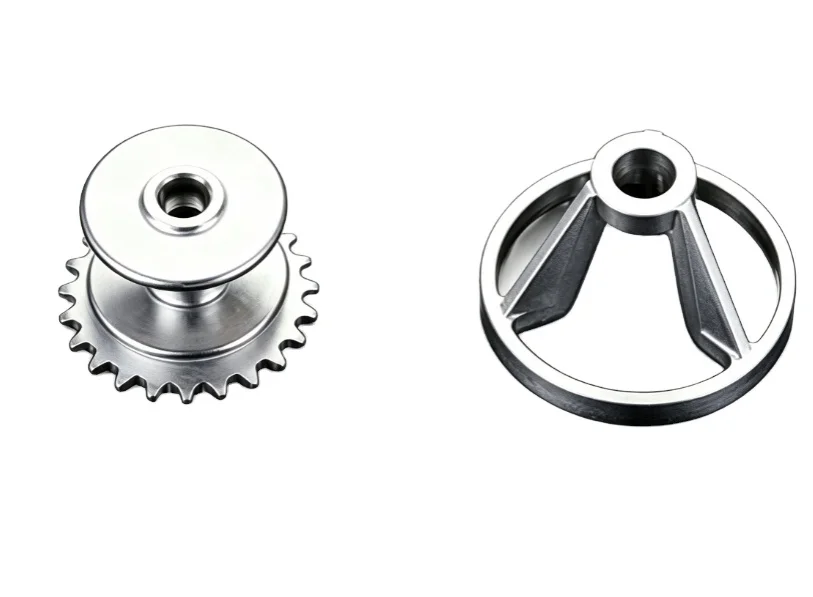
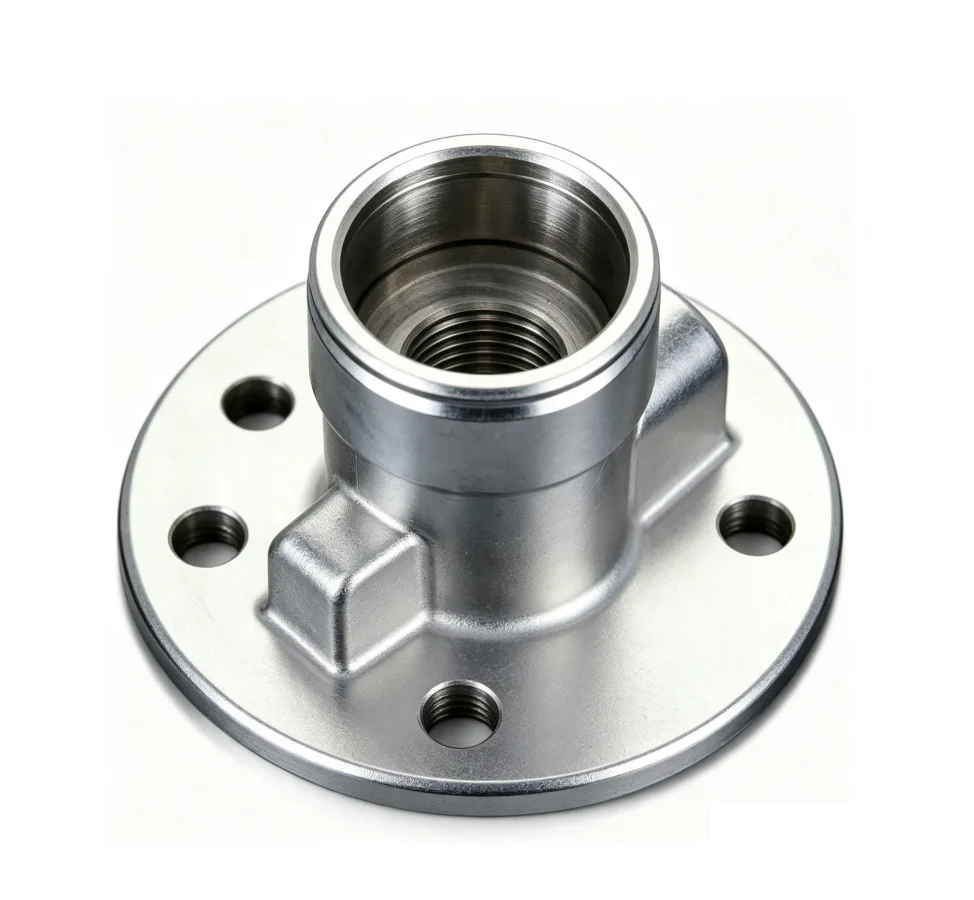
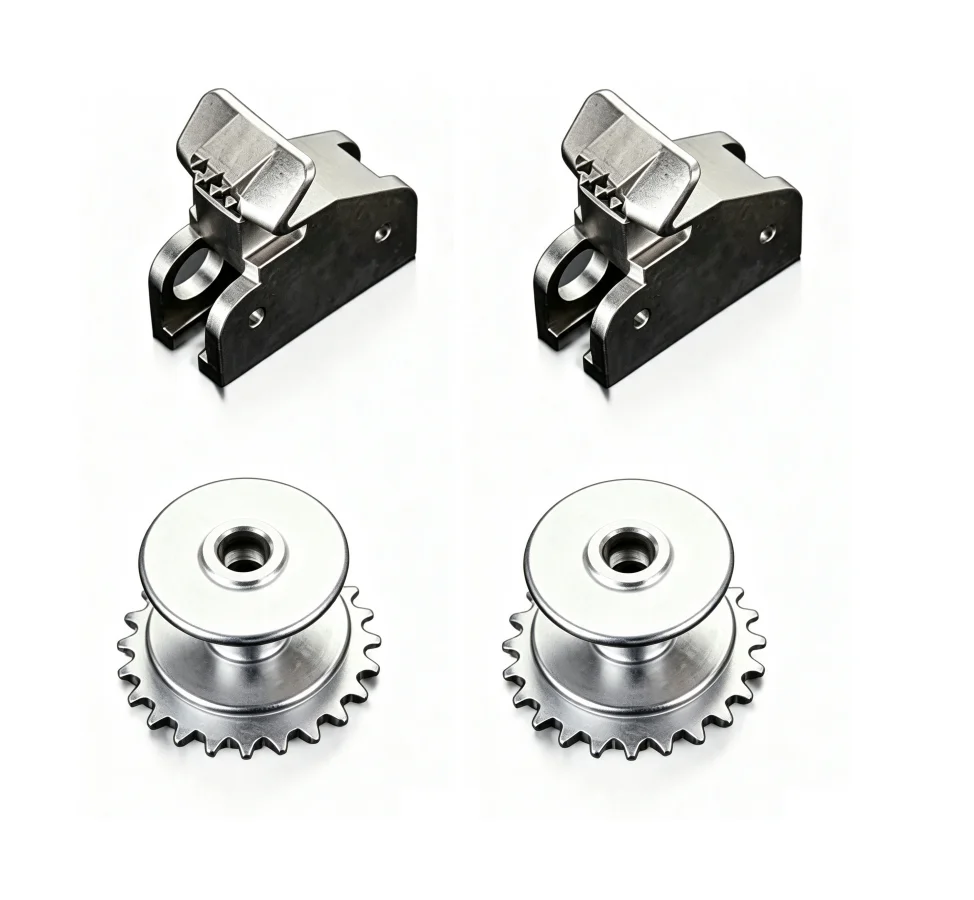
Custom Stainless-Steel Lost-Wax Investment Castings — Nonstandard Gears, Sprockets, Brackets and Flanges with Optional Machining
Direct factory support
Get a quote that fits your project
Send your drawing or product reference, material grade and required quantity. Relia will review the requirements with you.
- Drawing & specification review
Confirm the supply scope and critical requirements.
- Samples before custom production
Review inspected samples before approving a batch.
- Inspection documents
Agree material and dimensional records for your part.
-
SizeCustomizable
-
Surface TreatmentAs RequestMaterialsAs Request
-
Product namePrecision Casting PartsMaterialStainless Steel
-
Surface treatmentSand Blasting/PolishedApplicationIndustry
-
Tolerance0.01-0.05mmServiceOEM\ODM
-
StandardISO StandardProcessCasting +Machining(if Need)+surface Treatment
-
DimensionsCustomized DimensionDrawing Format2D/(PDF/CAD)3D(IGES/STEP)
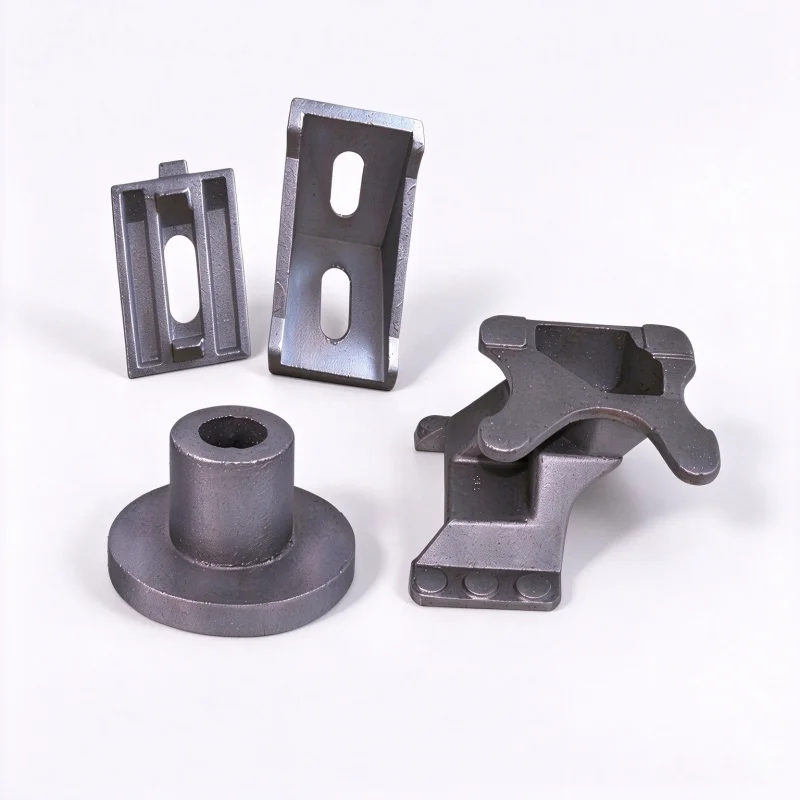
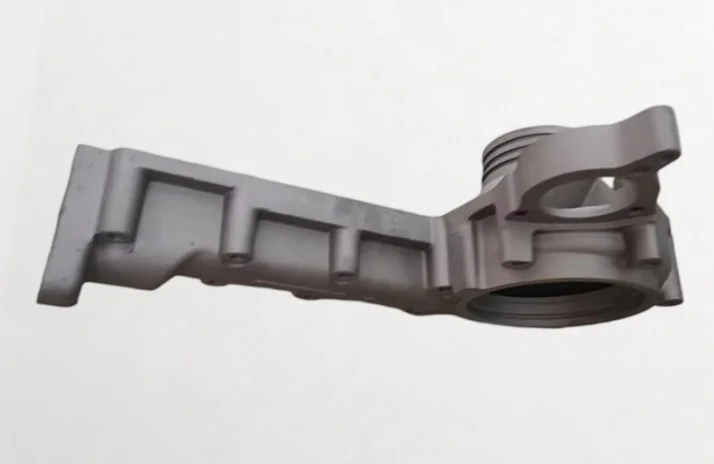
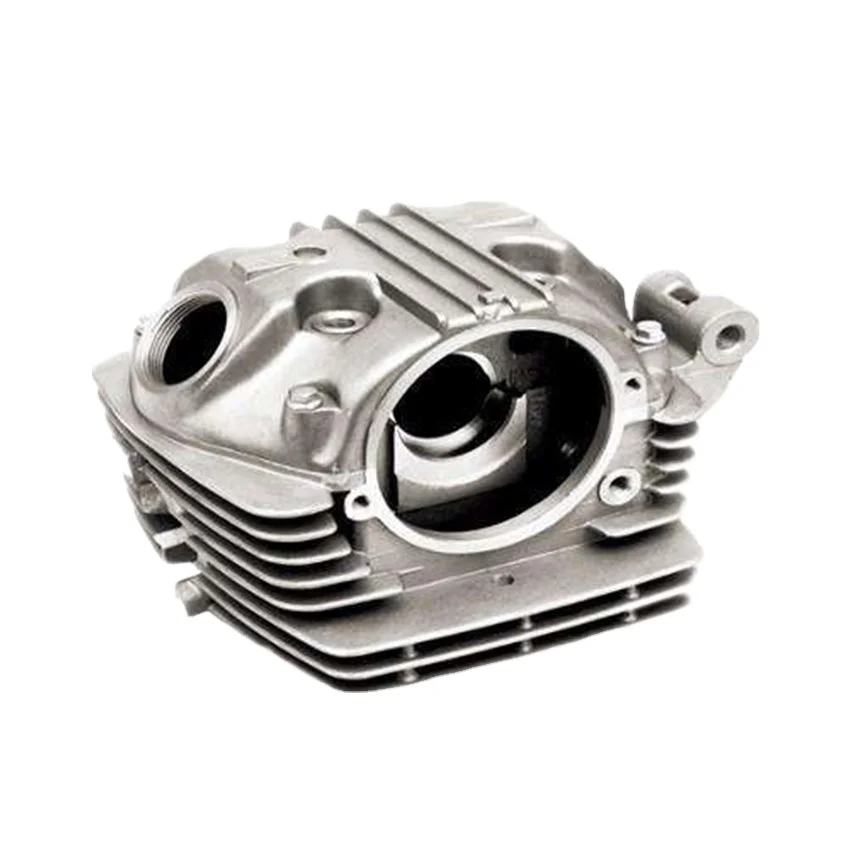
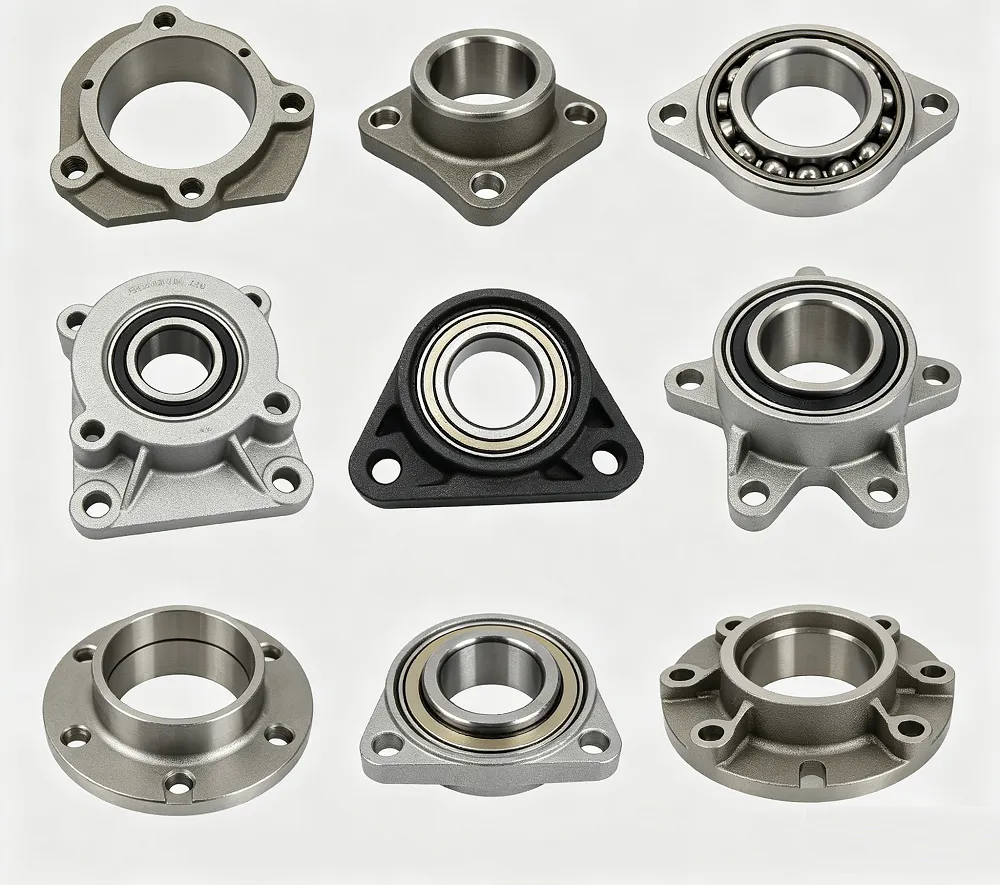
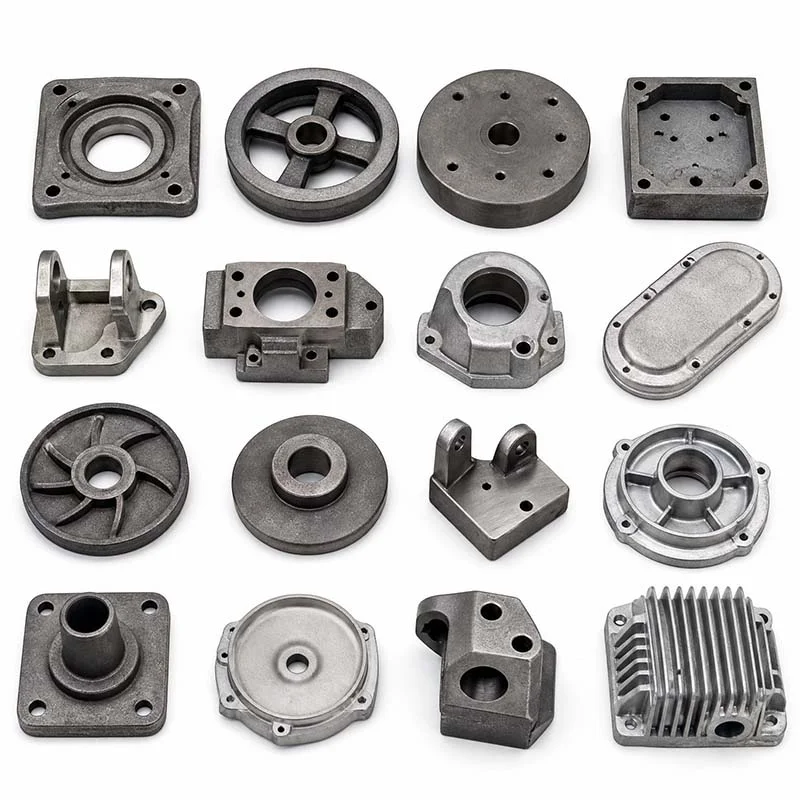
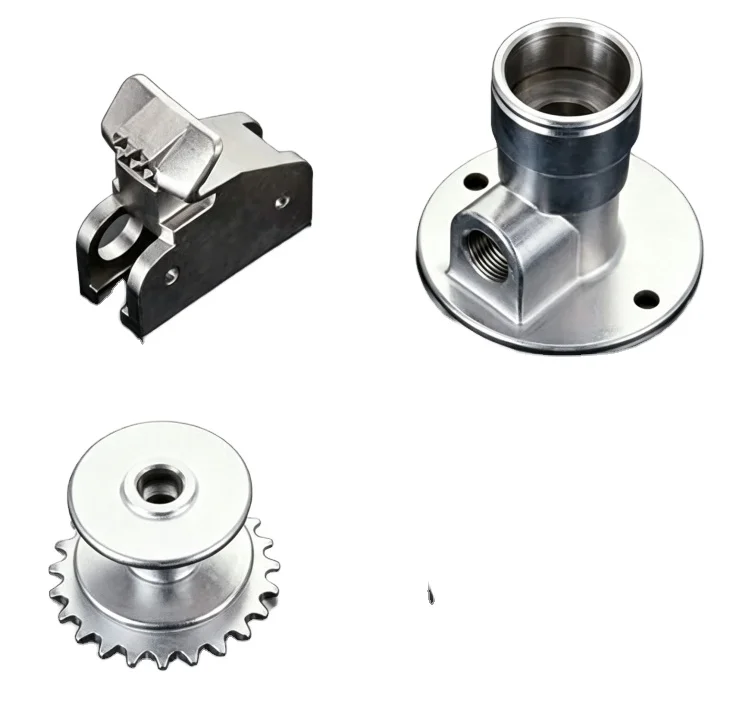
Nonstandard gears, sprockets, brackets and flanges should be specified through their working and mounting geometry. This OEM/ODM service names stainless-steel lost-wax investment casting, optional machining and requested surface treatment. Dimensions are customized to the customer drawing.
Identify the component's functional interfaces
Provide the geometry relevant to the actual gear, sprocket, bracket or flange. Mark the interfaces that determine assembly and operation, with the stainless-steel grade required by the design. Each part family needs its own drawing rather than an assumed standard configuration.
- Supply 2D PDF/CAD drawings or 3D IGES/STEP data.
- Select the stainless grade and required material condition.
- Identify casting dimensions and optional machining interfaces.
- Assign the tolerance requirement to controlled dimensions.
- Specify sandblasting or polishing by surface.
- State quantity and qualification-document needs.
Apply the 0.01–0.05 mm reference to the drawing
The stated tolerance range is 0.01–0.05 mm. Identify the numerical convention, manufacturing stage and inspection basis required for the component. The limit should be assigned to the actual dimensions rather than extended automatically to every cast surface.
Define finishing and supplier acceptance
The supply sequence is casting, machining if needed and surface treatment. Sandblasting and polishing are named finish choices, with the required delivered condition defined for the part. ISO9001, IATF16949 and general ISO-standard wording are qualification references. Identify the exact applicable documents and scope alongside the dimensional and surface acceptance requirements for the order.