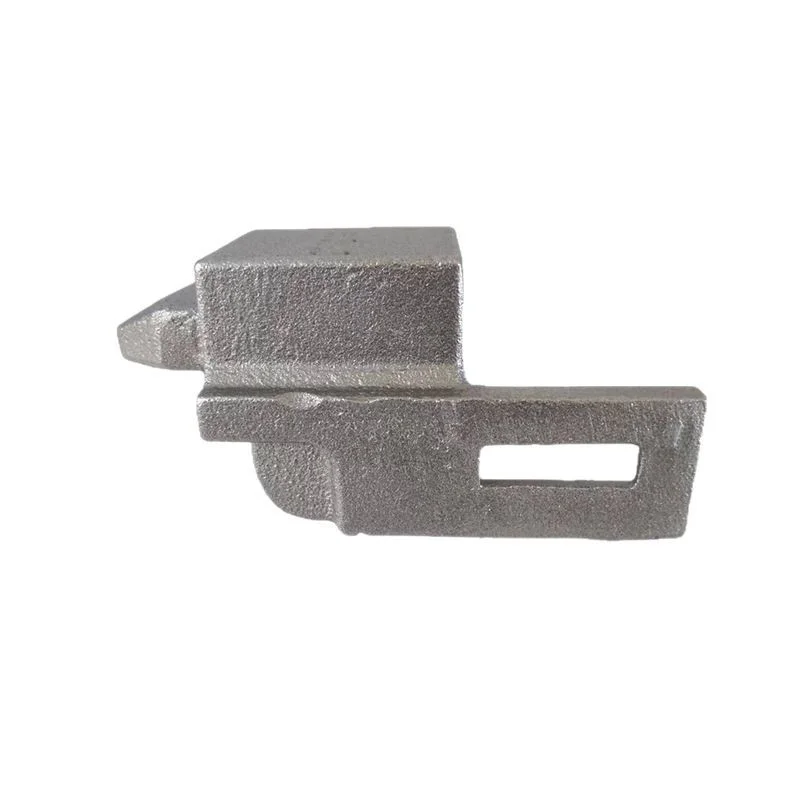
Relia 099 Custom Automotive Wet Sand Cast Machined Parts with 1 mm Dimensional Accuracy and Surface Enquiries
Direct factory support
Get a quote that fits your project
Send your drawing or product reference, material grade and required quantity. Relia will review the requirements with you.
- Drawing & specification review
Confirm the supply scope and critical requirements.
- Samples before custom production
Review inspected samples before approving a batch.
- Inspection documents
Agree material and dimensional records for your part.
-
Part Number099Dimensional accuracy1mm
-
Processing cycle7Have a licensed private labelno
-
Machinable surface roughness0.05m
-
Types of sand castingwet sand castingbrandRelia
-
Application areas of machined partsautomotive industryProcessing tradeProcessing based on provided drawings and samples
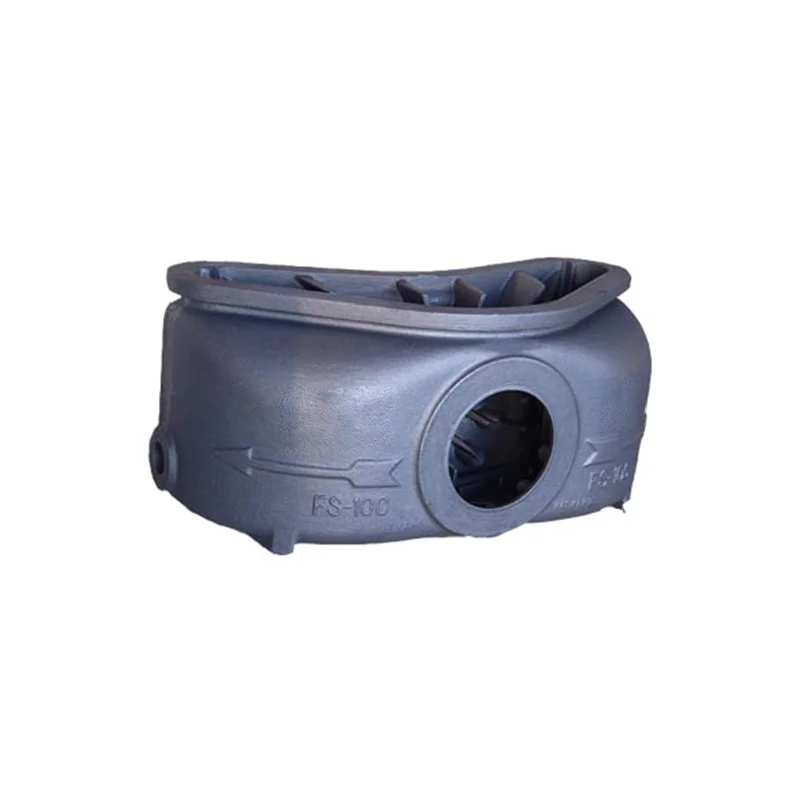
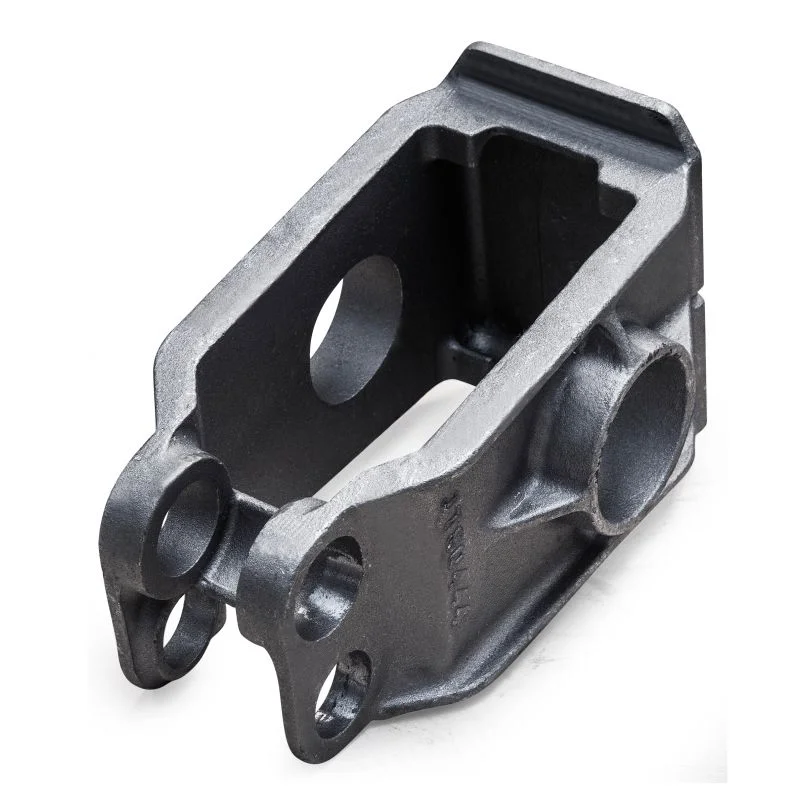
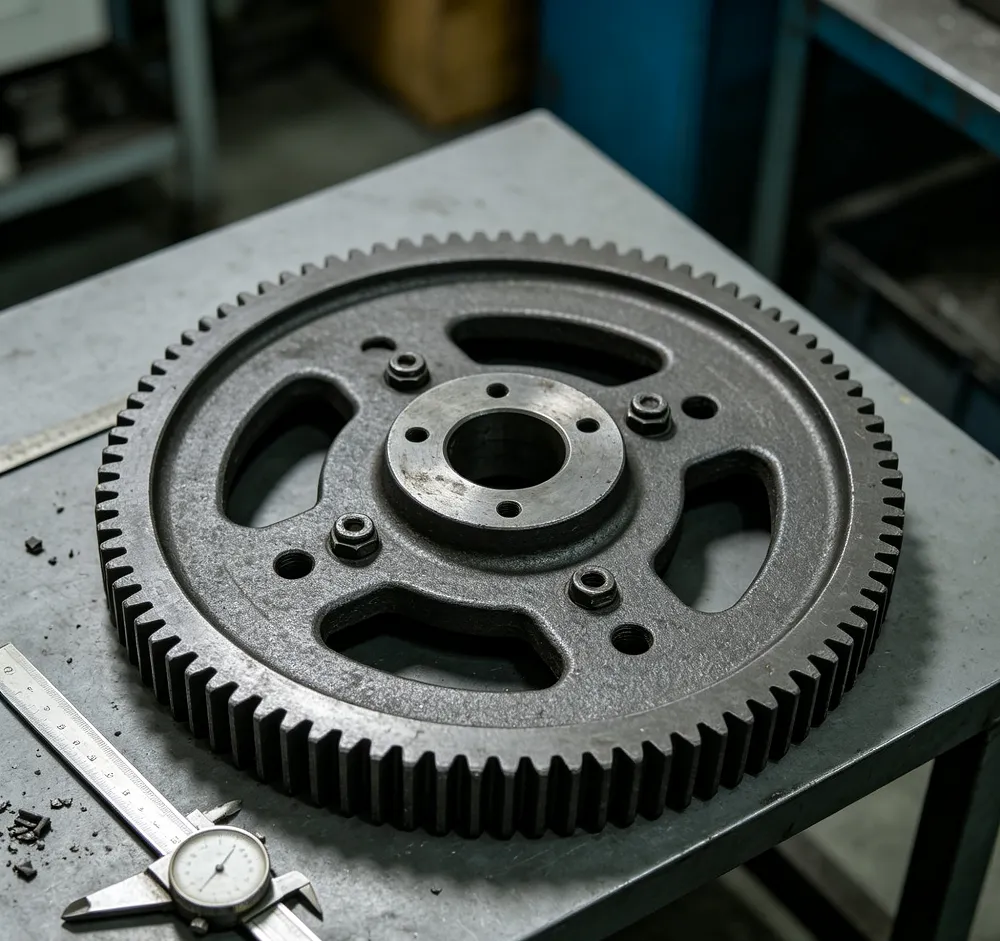
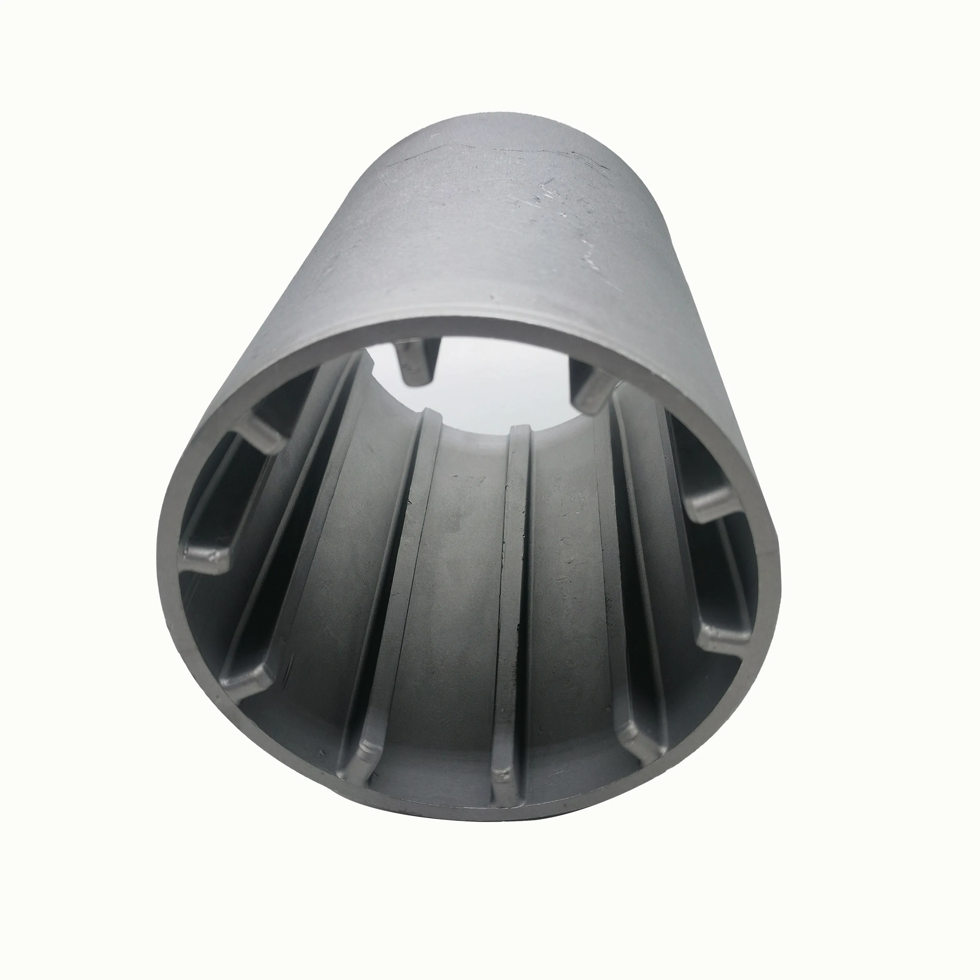
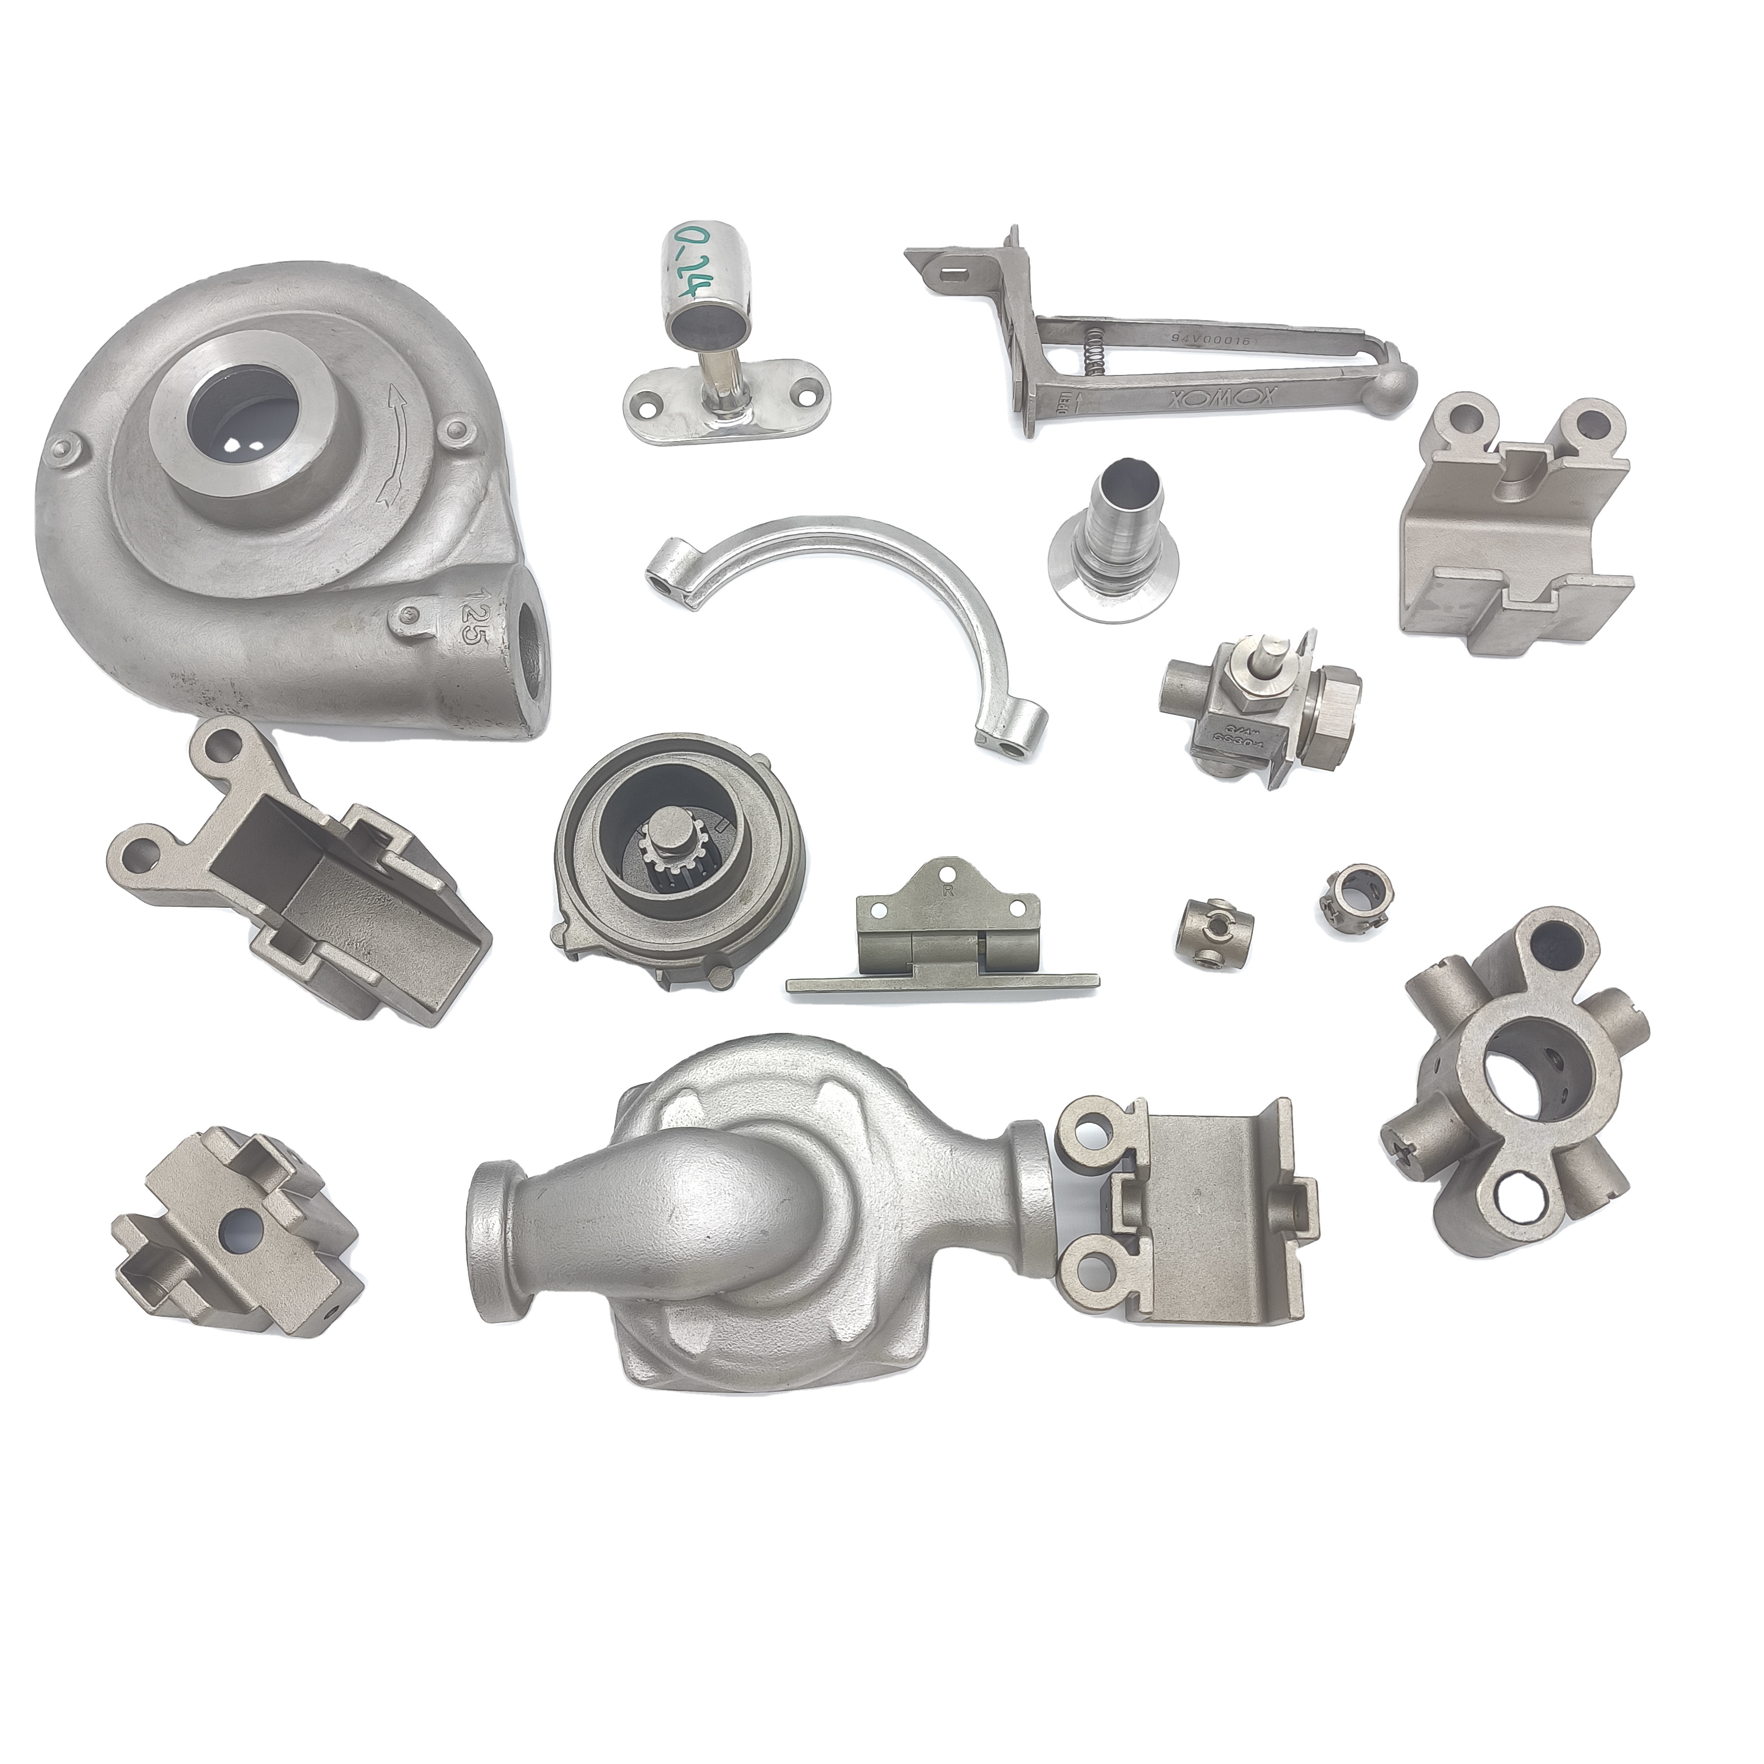
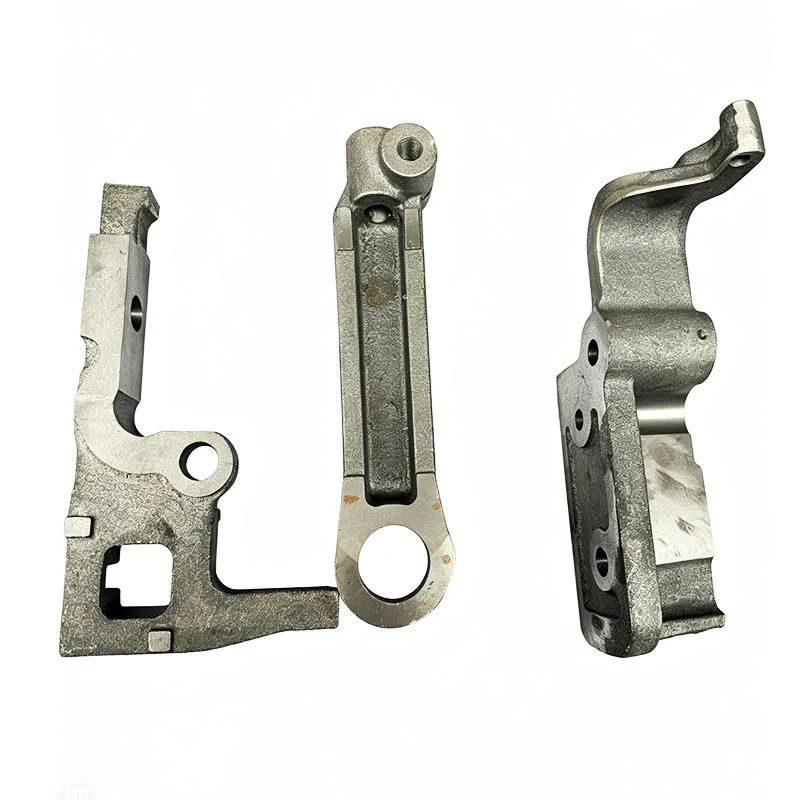
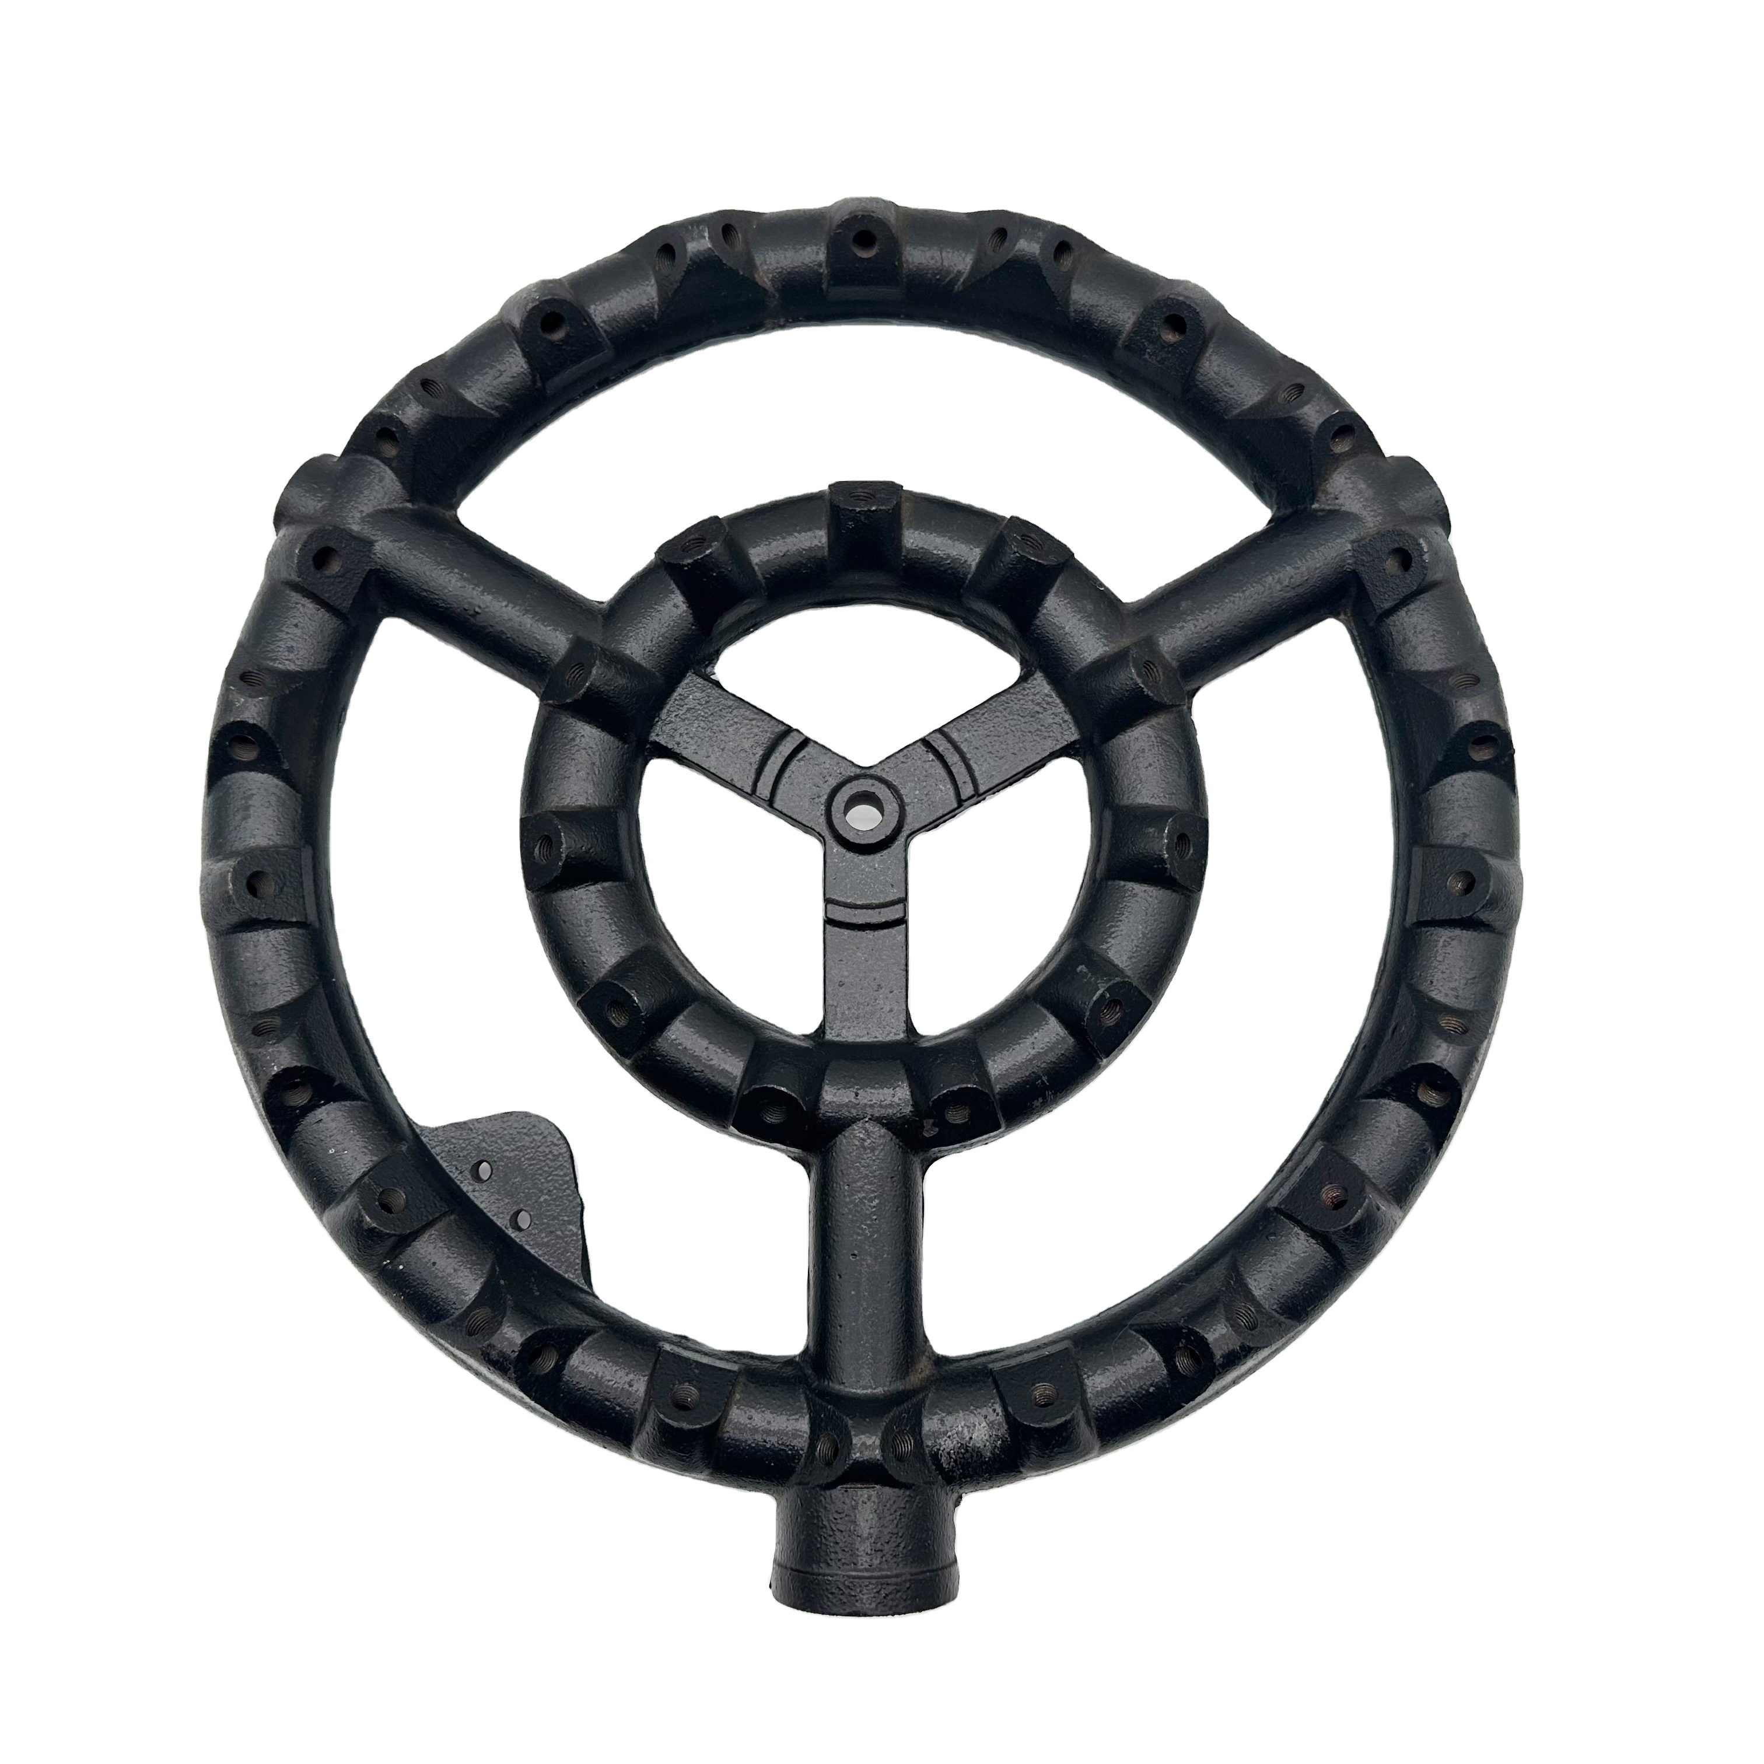
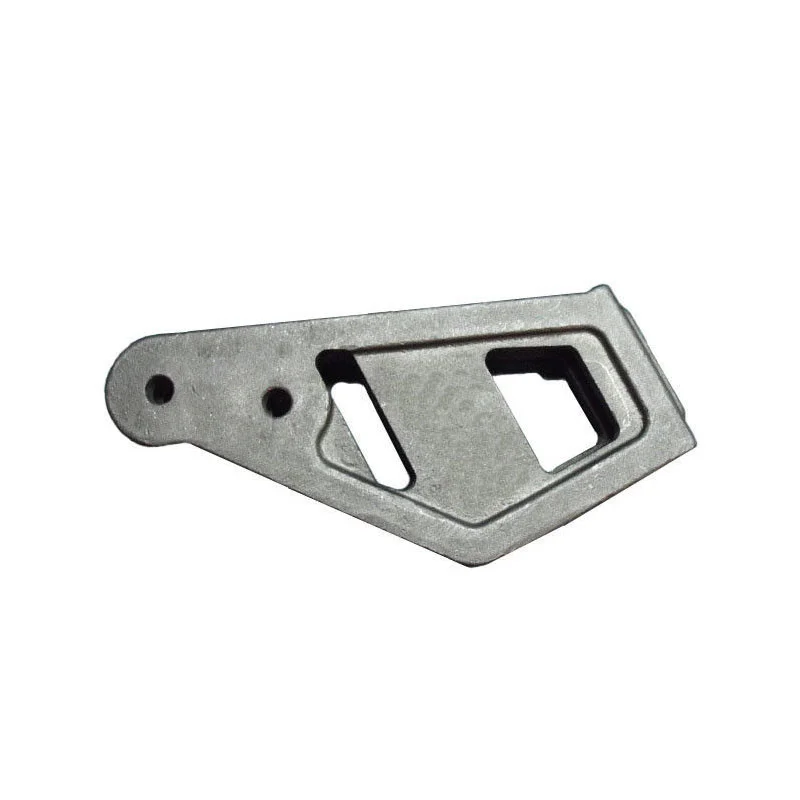
Relia part 099 identifies a custom wet-sand-casting enquiry for automotive-industry machined parts. Work follows provided drawings or samples, with customization based on customer needs as the available selection. Define the actual alloy, component geometry and supplied condition for the order.
Apply the accuracy reference to controlled dimensions
The 1 mm dimensional-accuracy reference needs an agreed scope on the drawing. Mark the affected dimensions, datums and allowable limits for the selected component. Distinguish cast-state acceptance from any separate machined-interface requirements.
Define the automotive connections
Show mounting, mating and contacting geometry with the interfaces required by the intended assembly. State operating and acceptance requirements relevant to that actual application. Where a sample is provided, identify wear or damage and explain which design information governs the component to be supplied.
- Provide quantity and the controlled revision.
- Identify the complete material specification.
- Mark cast and machined areas.
- Define material and dimensional approval records.
- Explain what an approval sample must demonstrate.
Specify the machined-surface acceptance
State the required roughness, unit and measurement method for the selected faces before approval. Identify which faces are judged visually and which require measured surface records. Identify the finished contact condition and any appearance criteria used for acceptance. Connect those requirements to the controlled drawing and final supplied state, keeping sample and production approval tied to the same custom component rather than an assumed vehicle-fitment variant.