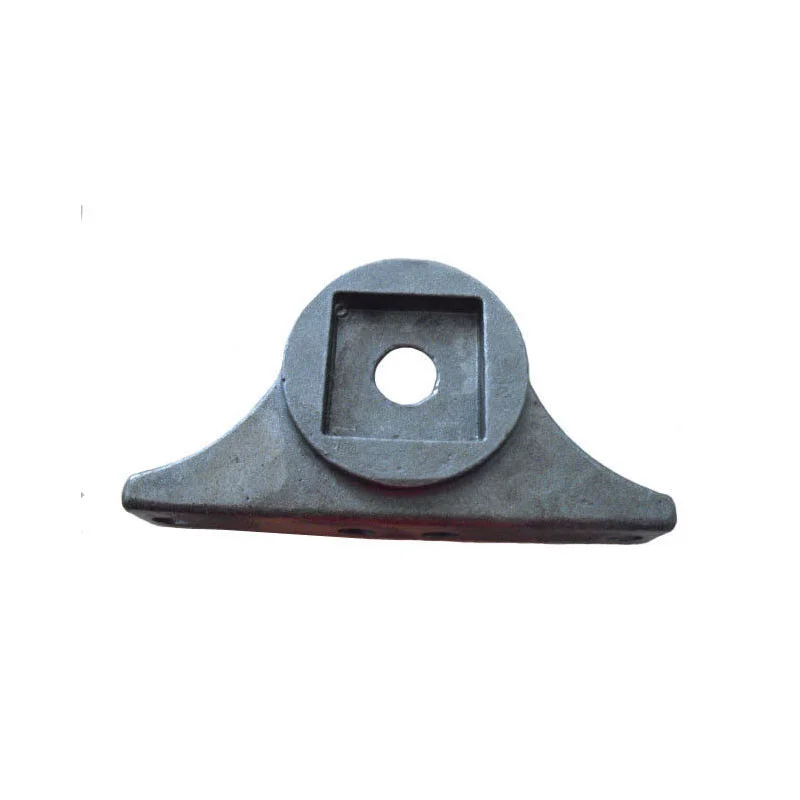
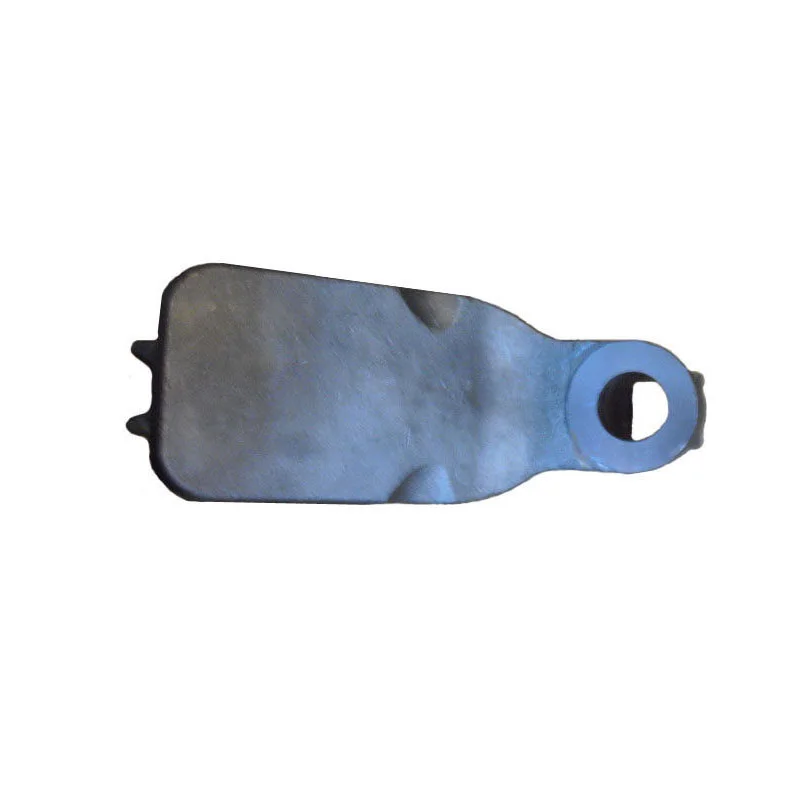
Custom Gravity Die and Sand Casting Service: Zinc Alloy, Zamak, Brass, Magnesium, Aluminum Alloy and ADC12 Parts
Direct factory support
Get a quote that fits your project
Send your drawing or product reference, material grade and required quantity. Relia will review the requirements with you.
- Drawing & specification review
Confirm the supply scope and critical requirements.
- Samples before custom production
Review inspected samples before approving a batch.
- Inspection documents
Agree material and dimensional records for your part.
-
MaterialStainless Steel,Steel,Brass,Copper,Aluminum,Iron,Plastic
-
TechnologyInvestment Casting,Sand Casting,Machining,Welding,ForgingMachiningBroaching,DRILLING,Milling,Turning,Tapping,Wire
-
ProcessMolds,Casting,Deburring,Machining,Surface Treatment,PackingWeightAvailable from 0.01 Kg-10T
-
StandardISO,GB,DIN,JIS,ANSI,BSW,ASTM,ASME,BS,API,ENCasting ToleranceCT4-CT8
-
Machining Tolerance+/-0.02mmSurface TreatmentPolishing, Passivating, Sandblasting, Zinc plating, Oxide black
-
CertificationIS09001: 2015,TUV
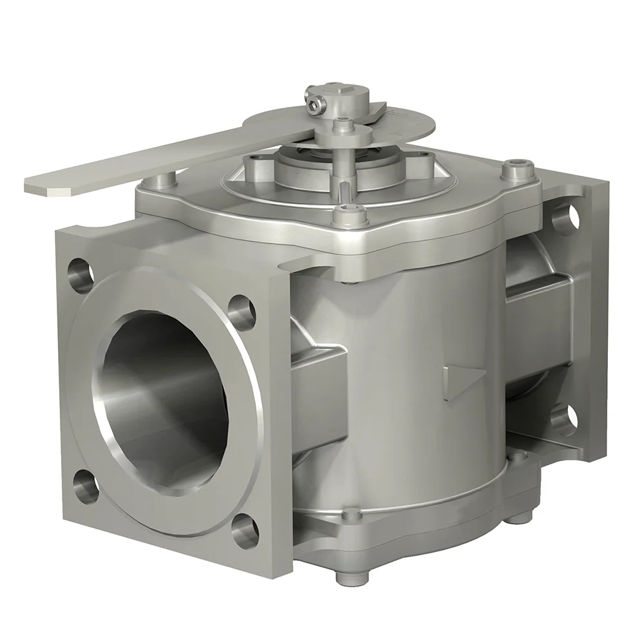
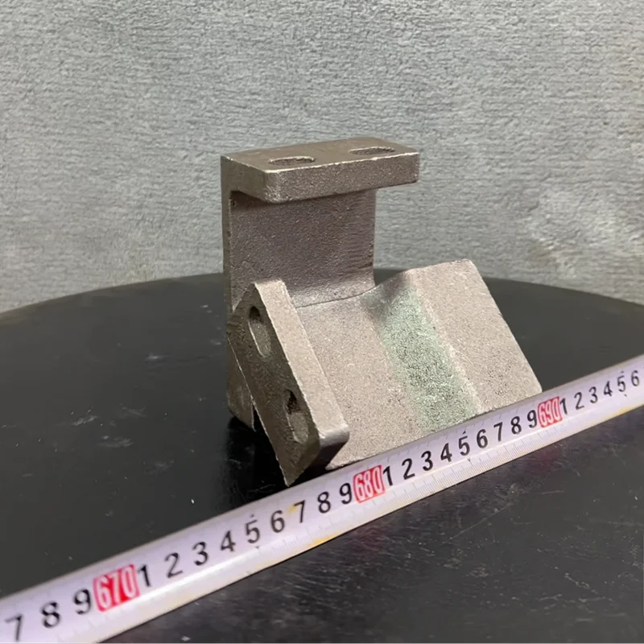
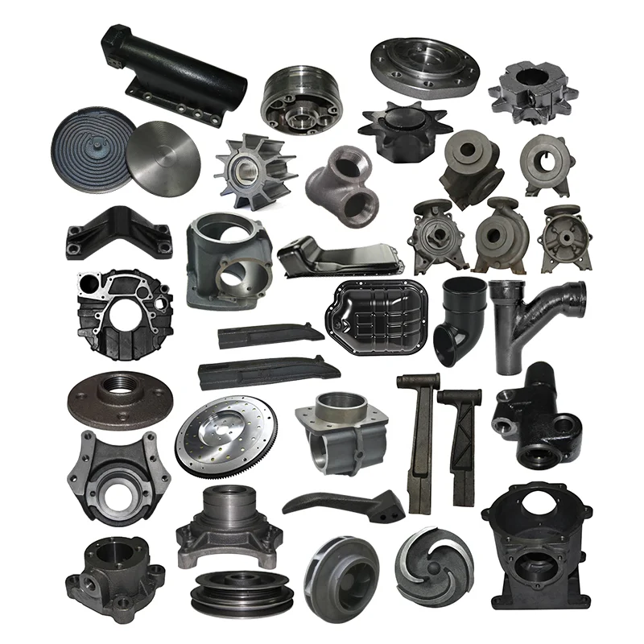
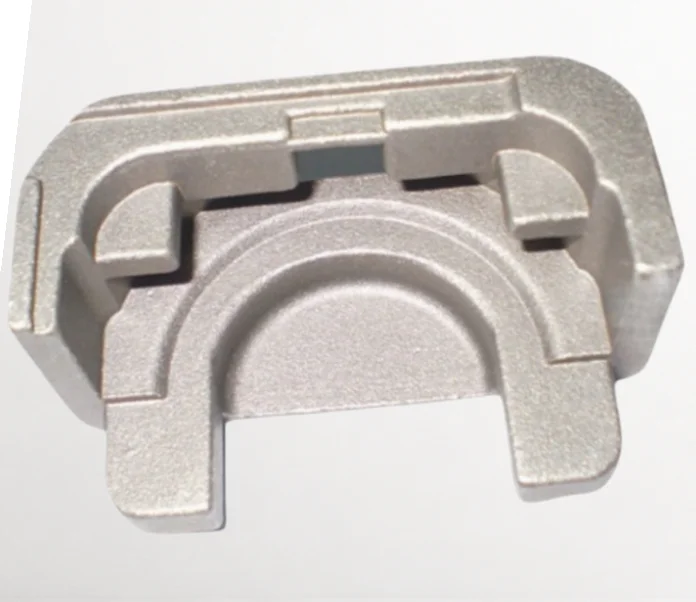
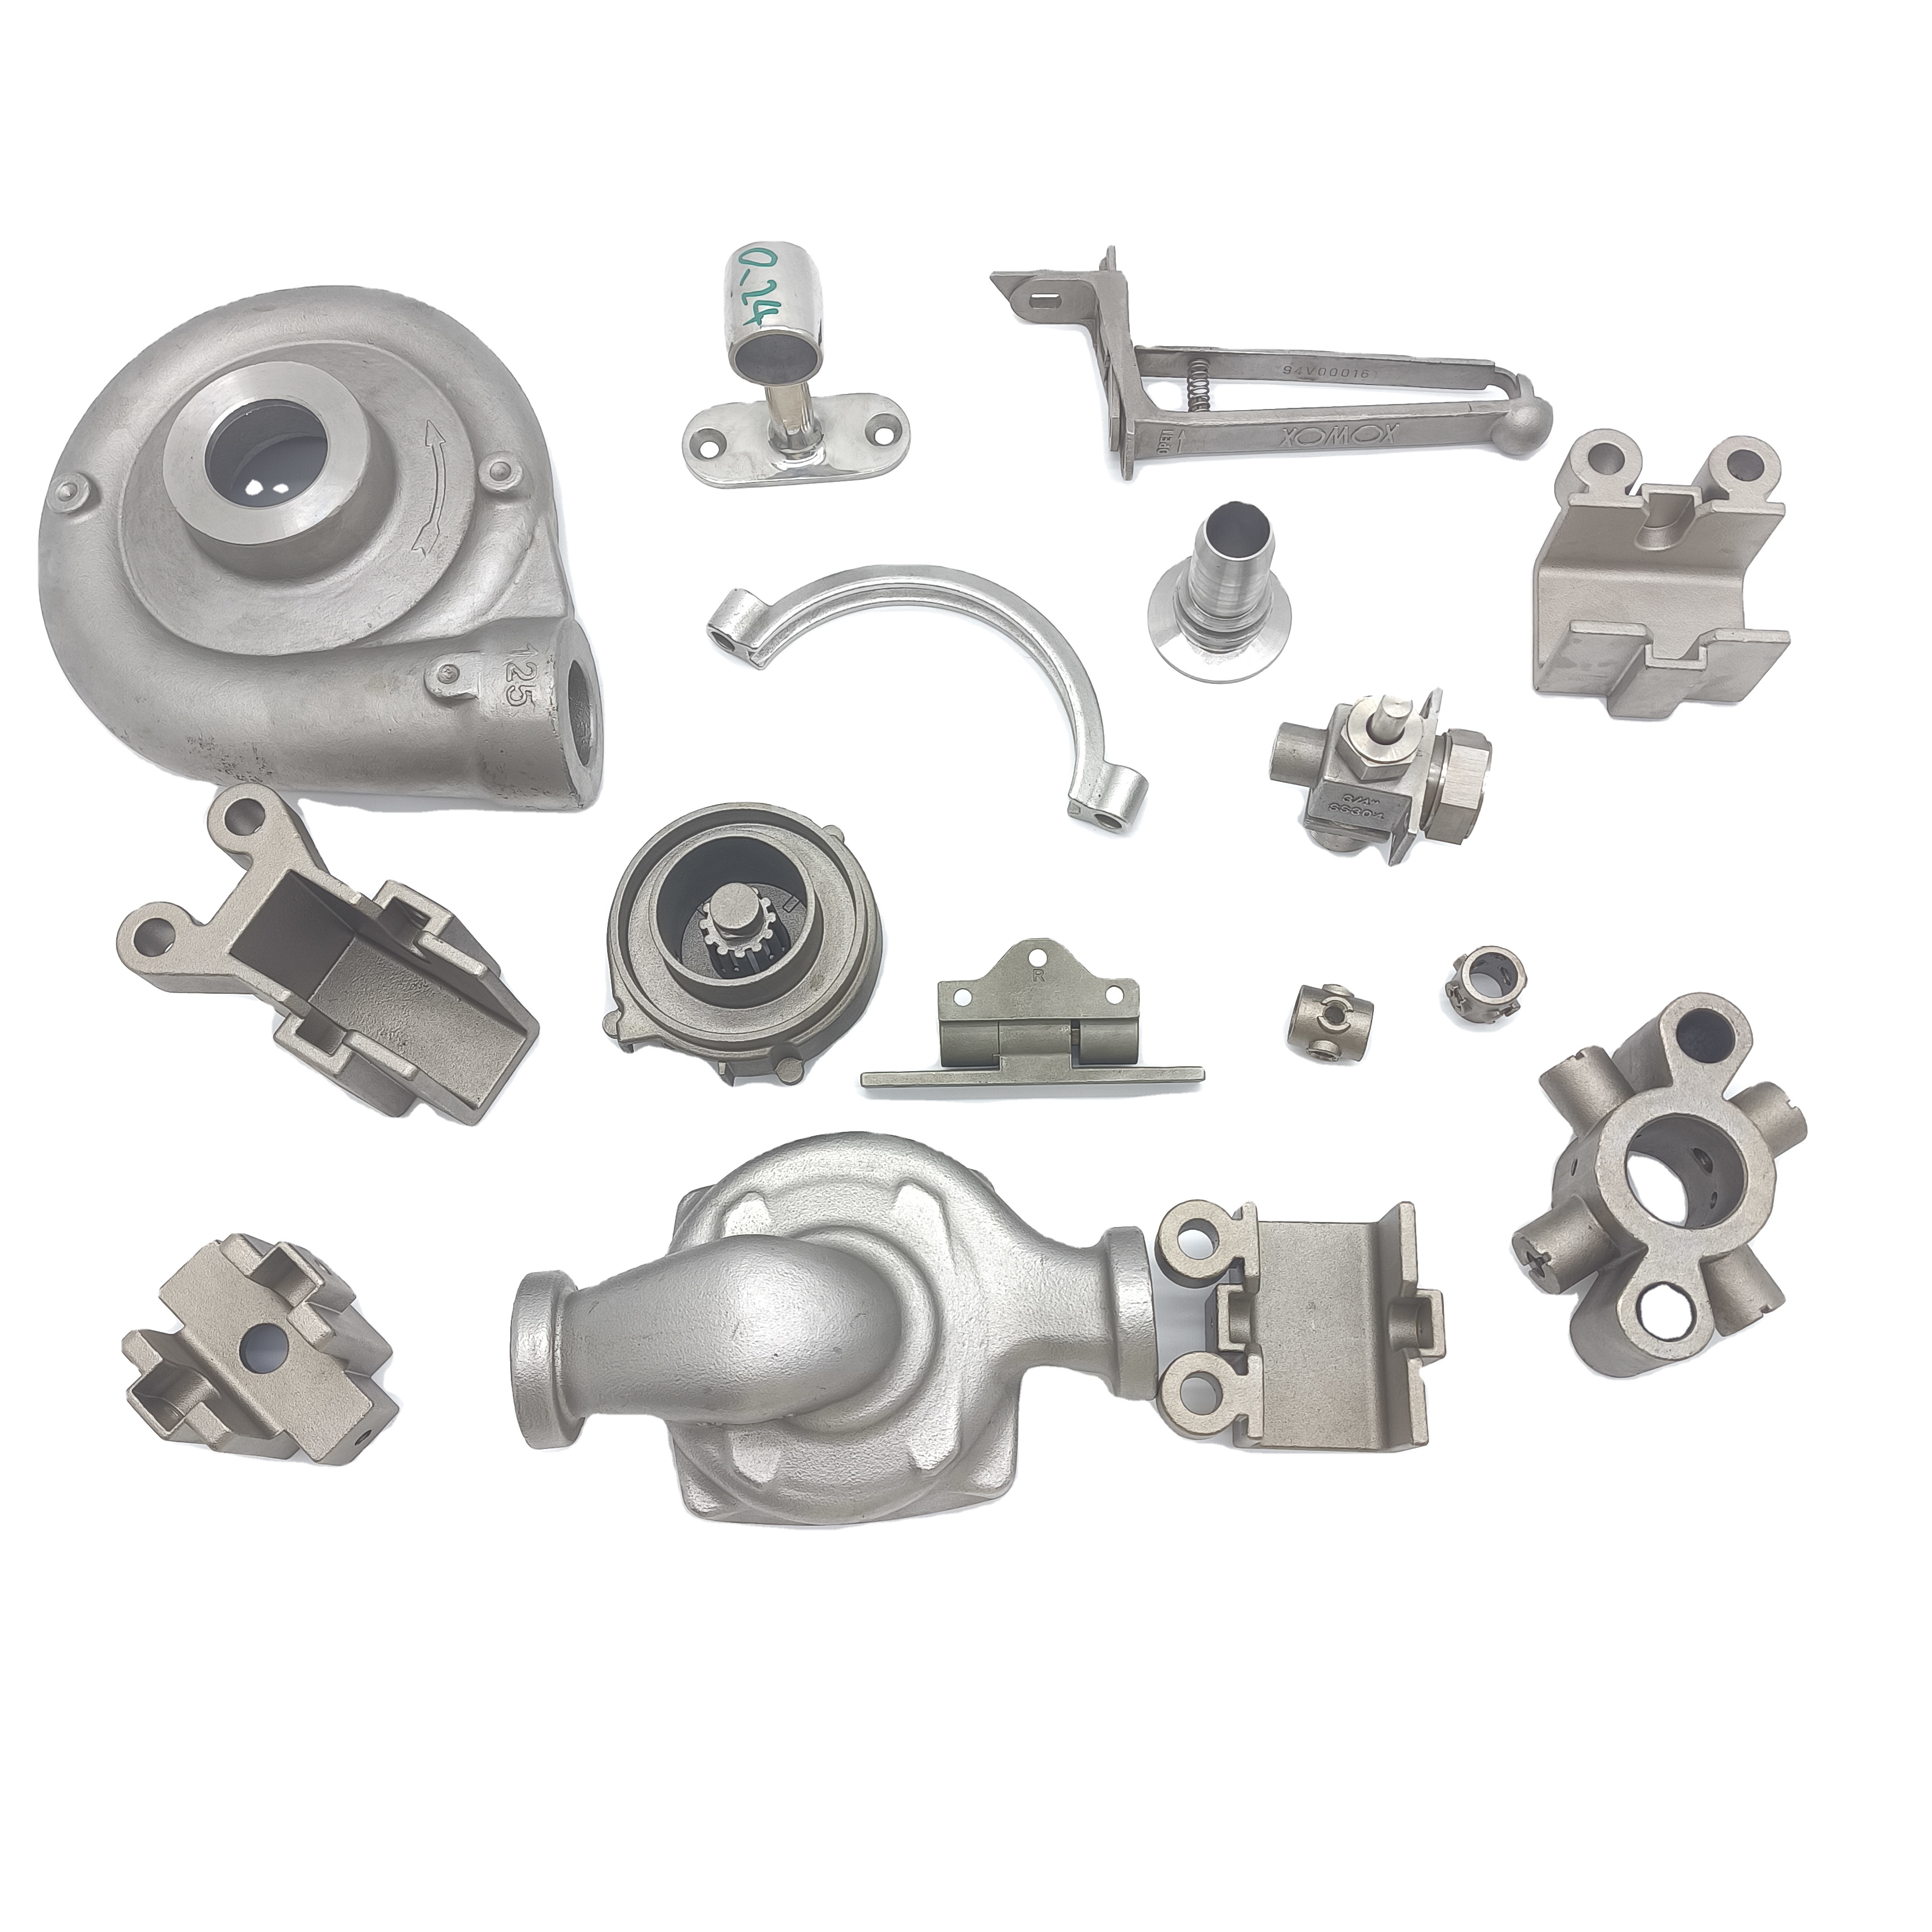
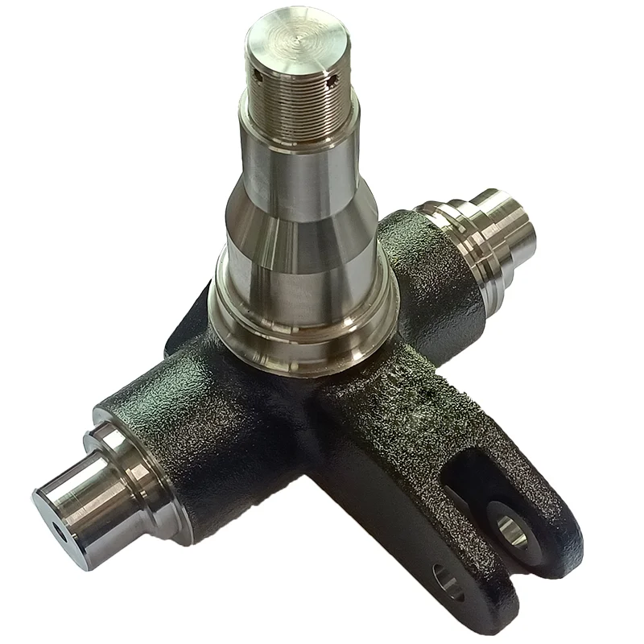
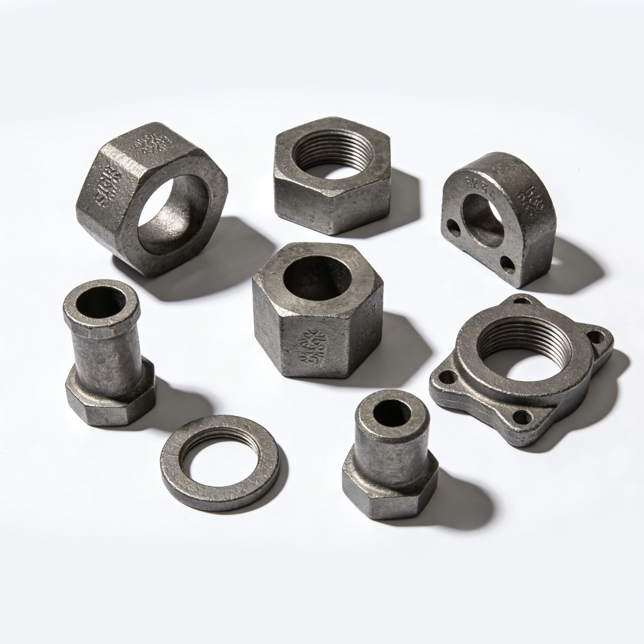
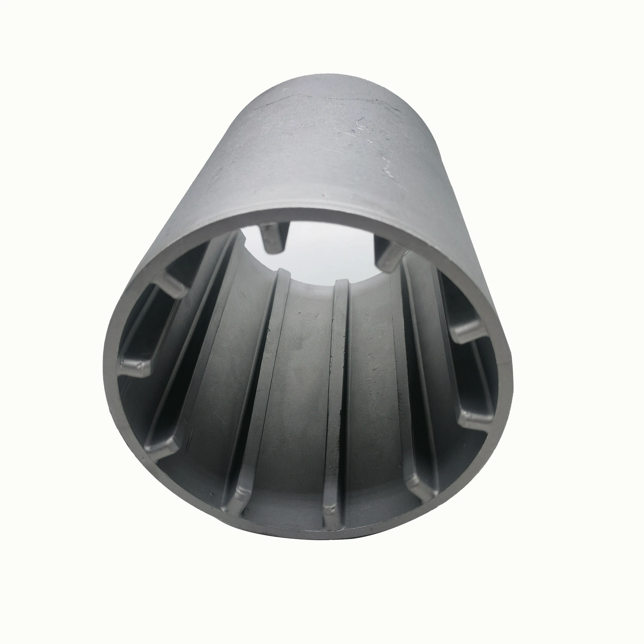
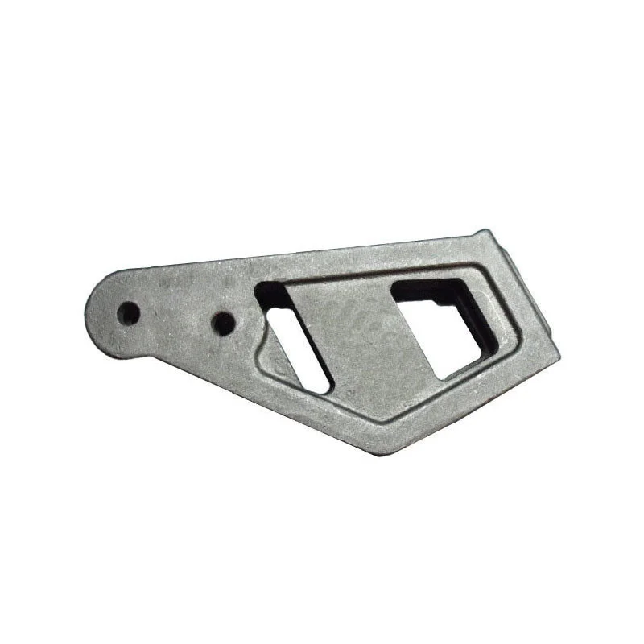
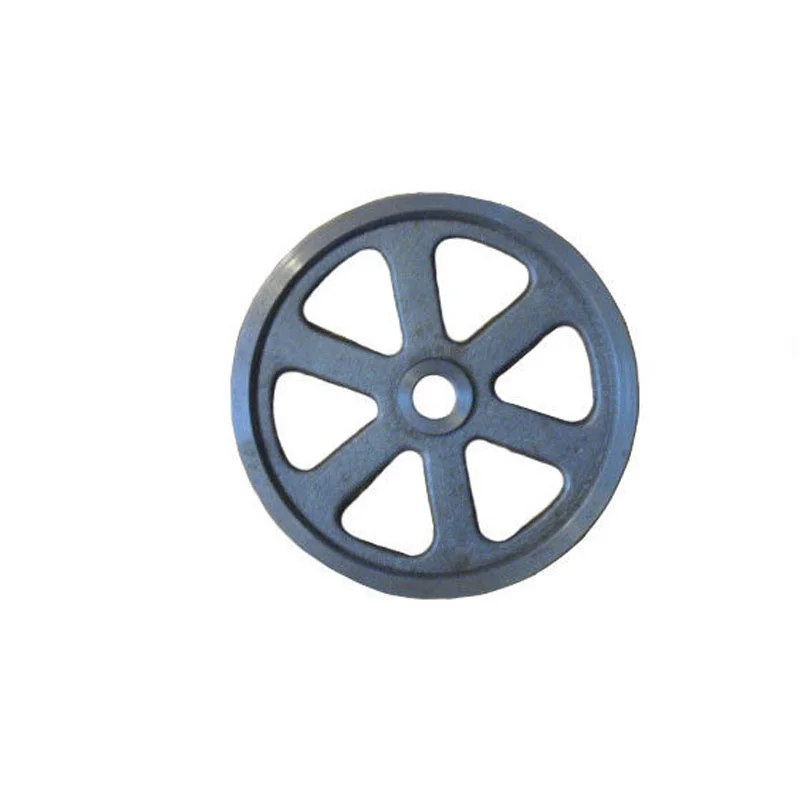
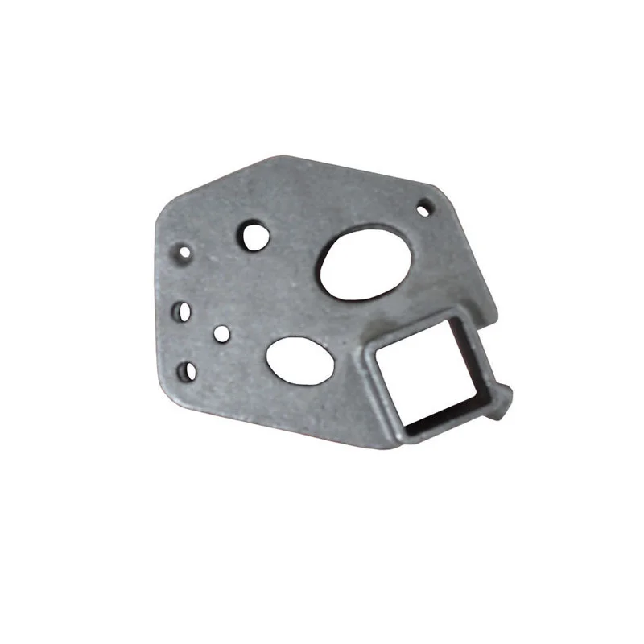
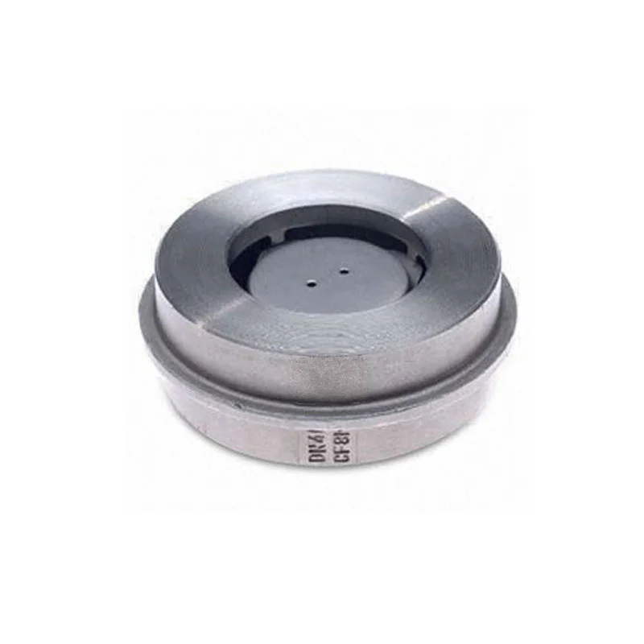
Custom component manufacturing begins with the material and geometry of the part being ordered. This casting and machining service can cover molds, casting, deburring, surface treatment and packing as an agreed supply scope. Gravity-die, investment and sand-casting enquiries should identify the applicable route for the selected component.
Start with the required alloy designation
Stainless steel, steel, brass, copper, aluminum and iron are material choices, with zinc alloy, Zamak, magnesium and ADC12 also available for enquiries. Select the exact designation and condition instead of treating those labels as equivalent. Plastic-component requests are a separate material discussion whose appropriate manufacturing scope should be established for that part.
Assign the two tolerance stages
Casting tolerance is CT4-CT8, while the machining tolerance reference is ±0.02 mm. Identify which dimensions belong to the cast blank and which require final machining, then agree the measurement and acceptance basis for the drawing. That division lets the component enquiry describe its finished requirements without applying one tolerance to every production stage.
- Broaching can be selected for the defined component requirement.
- Drilling addresses holes specified on the part drawing.
- Milling is available within the machining scope.
- Turning can be discussed for suitable component geometry.
- Tapping is another individually agreed machining operation.
Choose a finish for the selected material
Polishing, passivation, sandblasting, zinc plating and black oxide are finish options for discussion against the chosen component. Specify the intended surface result and the particular material standard required for the order. ISO, GB, DIN, JIS, ANSI, BSW, ASTM, ASME, BS, API and EN provide standard families to identify more precisely. The completed-part brief should connect that selected requirement to the agreed route, dimensions and finish.