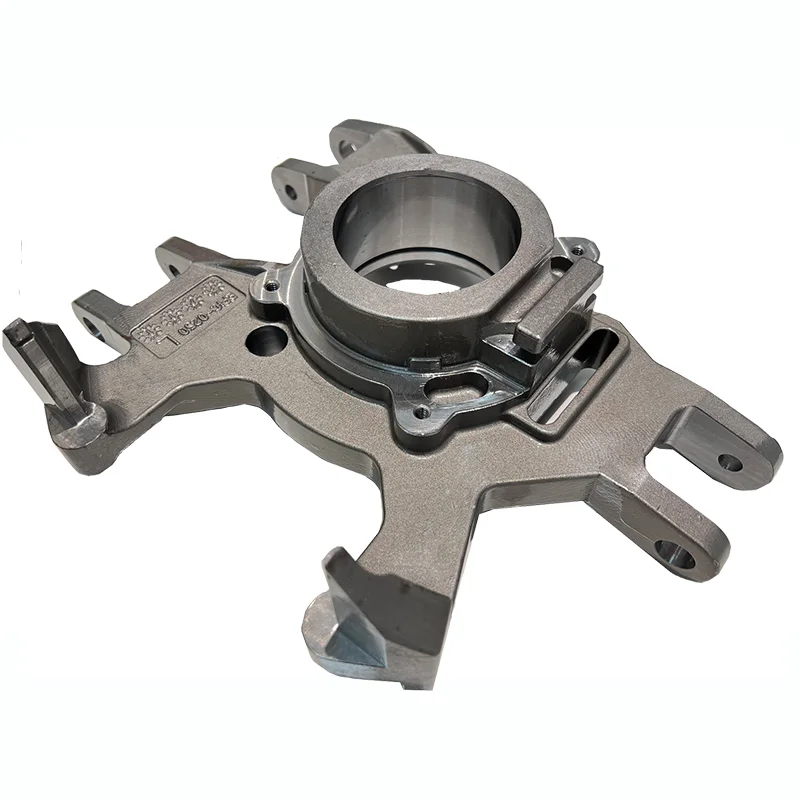
OEM Foundry Services: Precision Low-Carbon Alloy Steel Investment Lost Wax Casting and CNC Machining
Direct factory support
Get a quote that fits your project
Send your drawing or product reference, material grade and required quantity. Relia will review the requirements with you.
- Drawing & specification review
Confirm the supply scope and critical requirements.
- Samples before custom production
Review inspected samples before approving a batch.
- Inspection documents
Agree material and dimensional records for your part.
-
MaterialSteel
-
KeywordsCast steelProcessLost wax investment casting+CNC machined
-
Heat TreatmentQuench and temper by 2 set mesh belt furnacesSurface TreatmentShot blasting+Assembling
-
Machining Facility50+ Machining centers,80+ CNC machinesInspectionMT/UT/RT/100% visual+100%gage/CMM
-
StandardASTM. AISI. DIN. BS. JIS. NF. AS.CertificationIATF16949/ISO14001
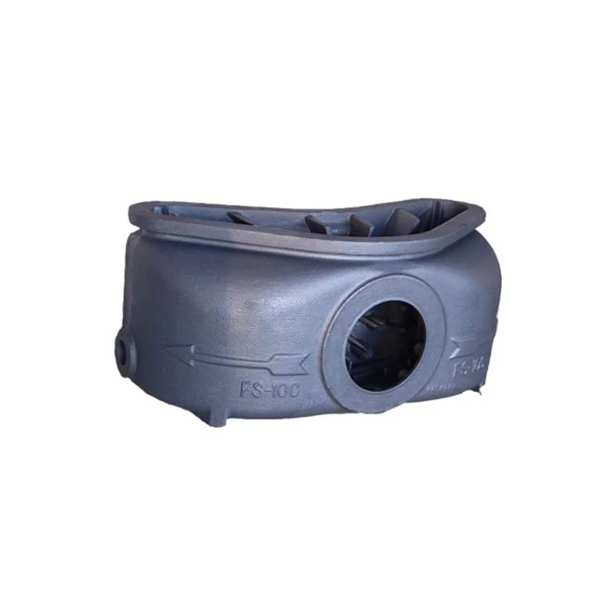
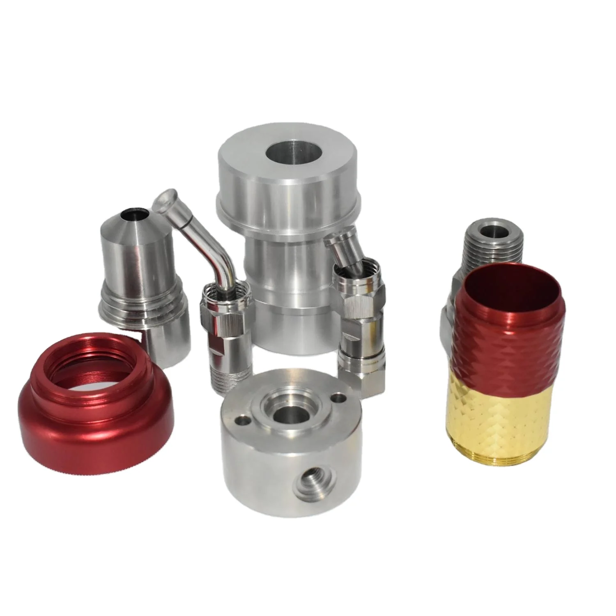
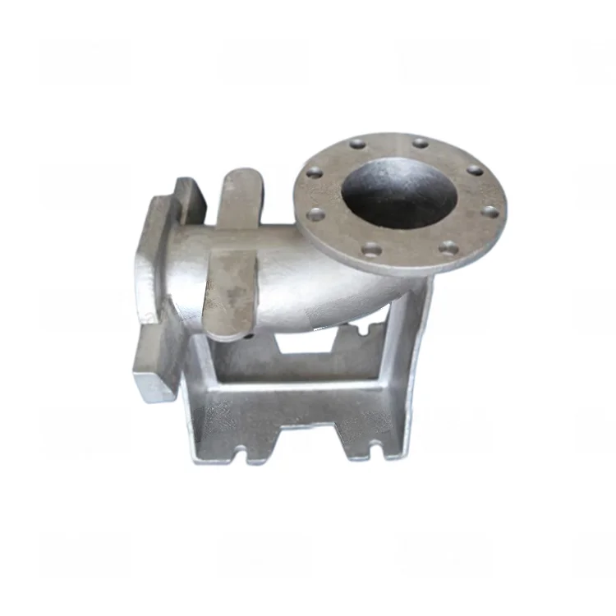
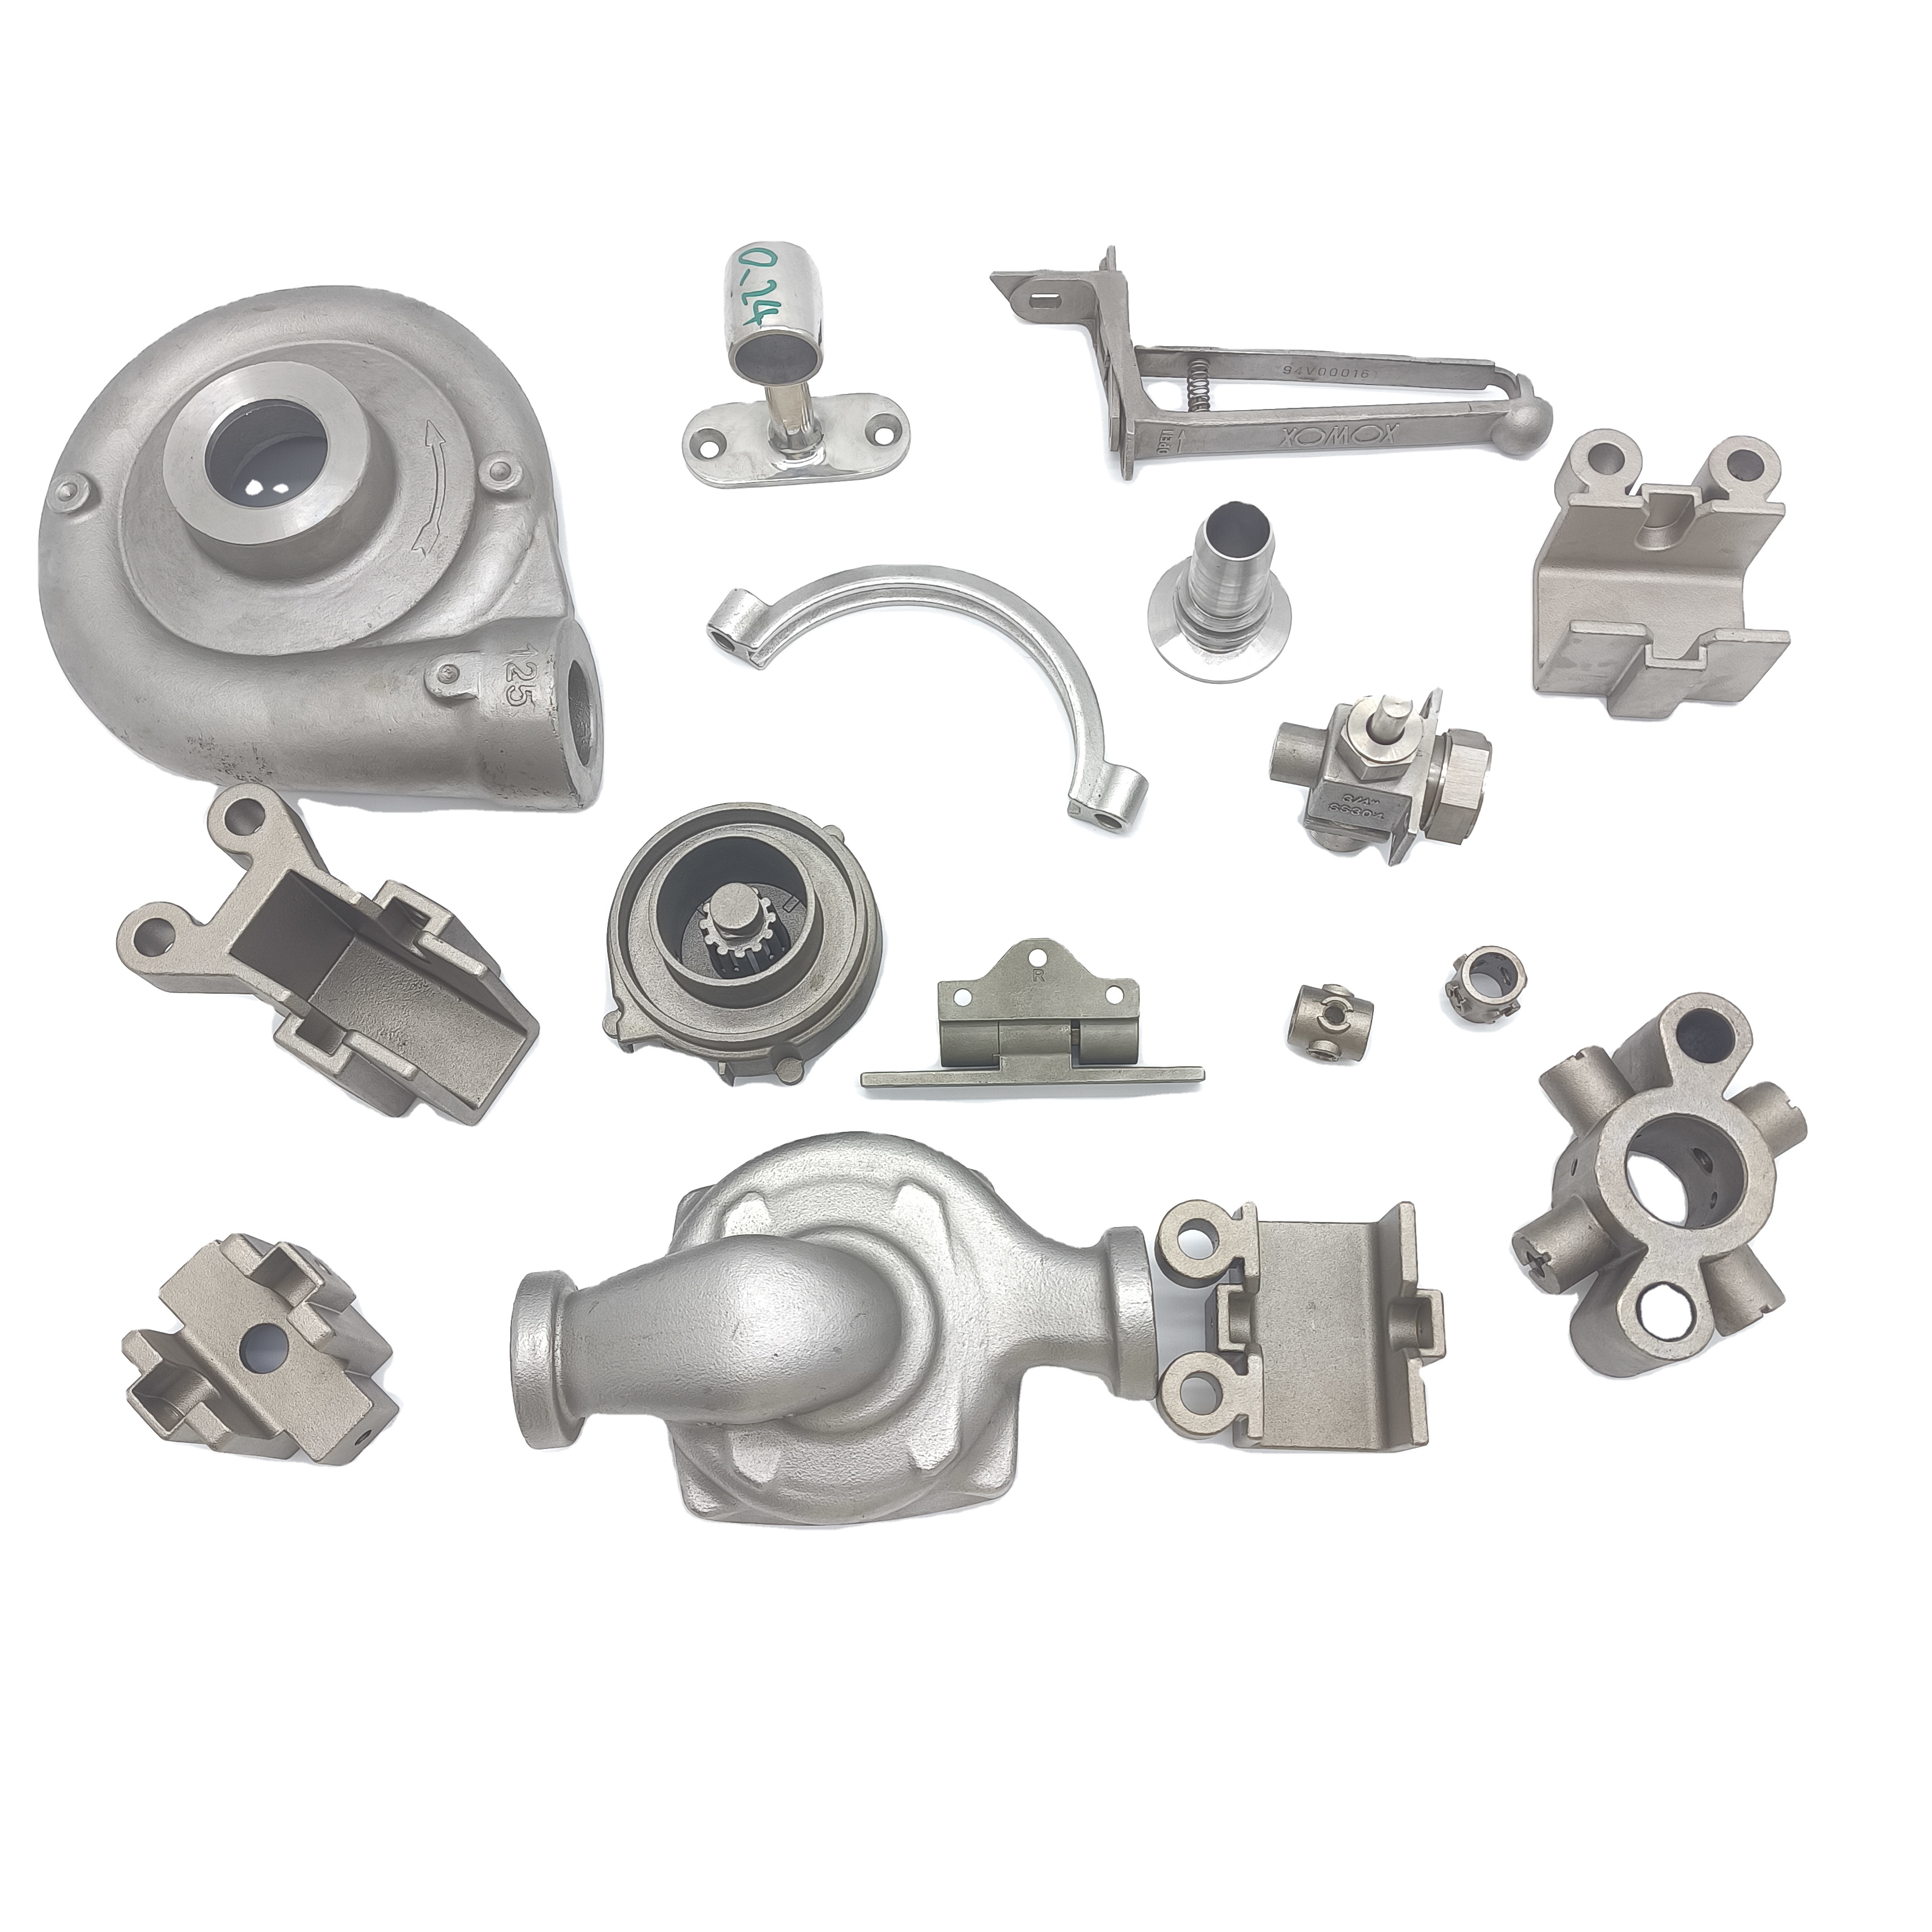
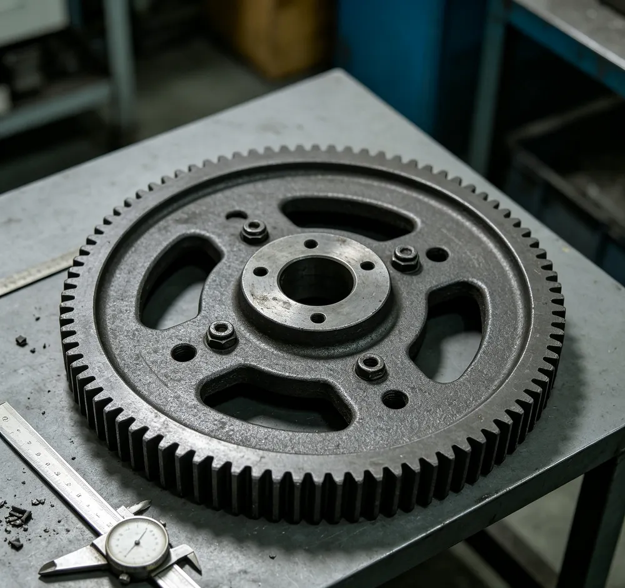
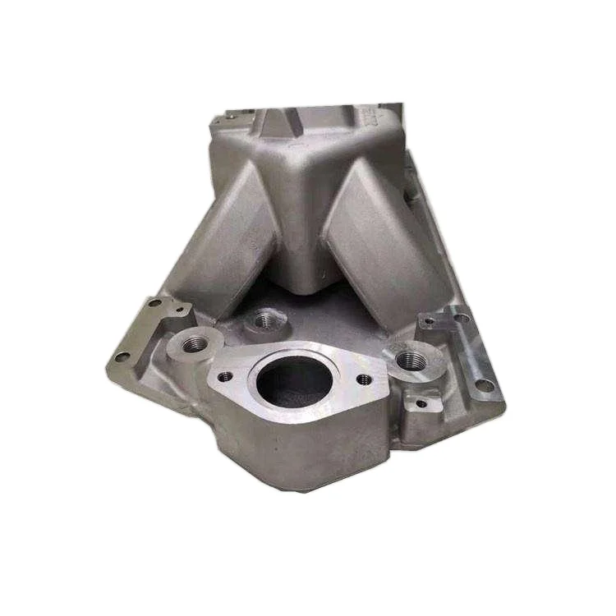
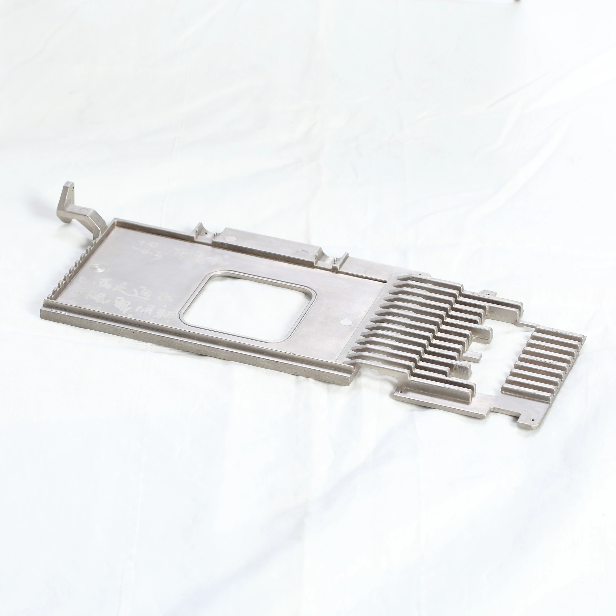
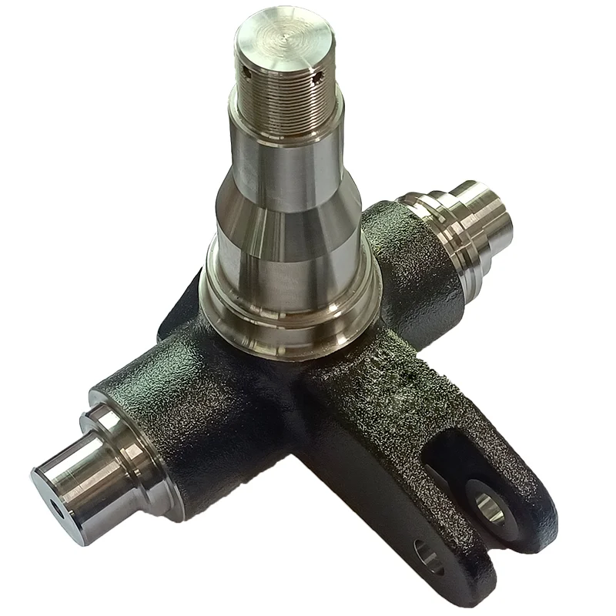
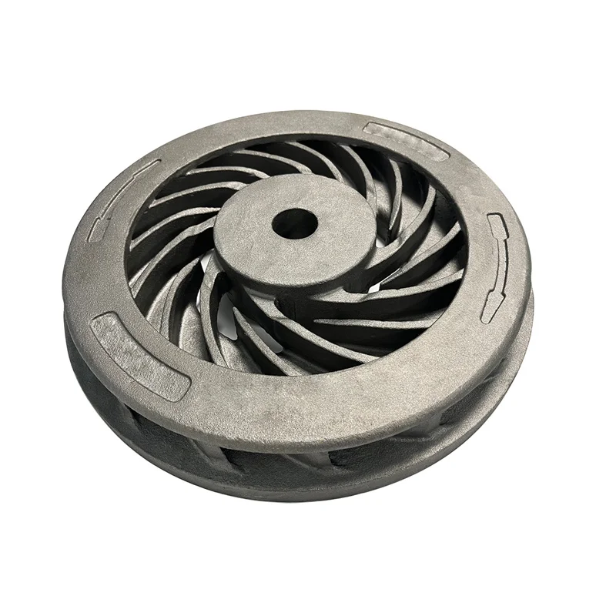
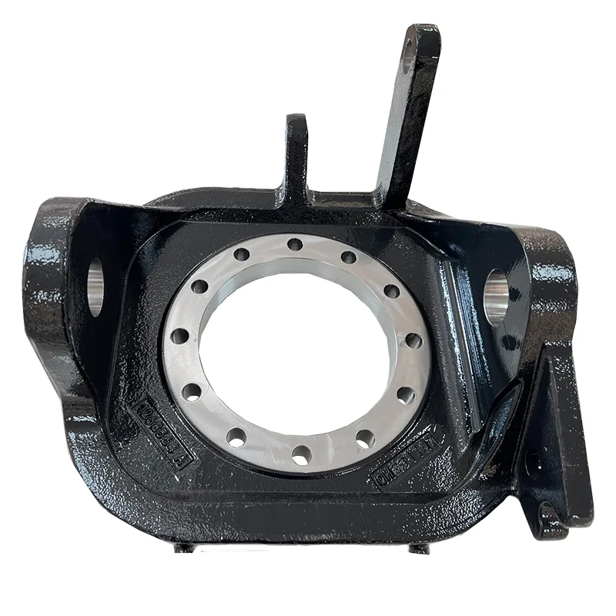
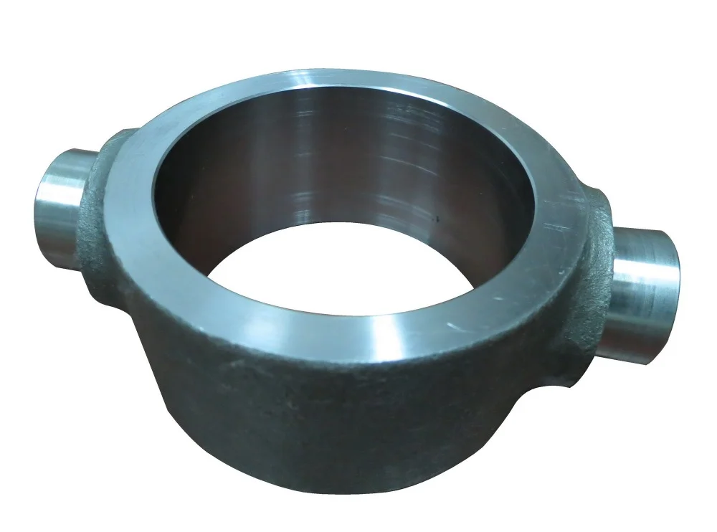
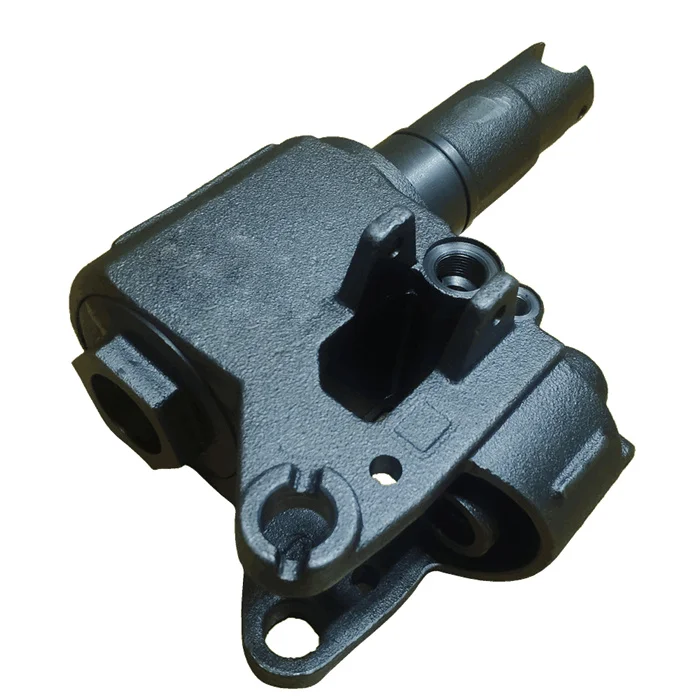
For a low-carbon alloy steel component, the cast form and the finished interfaces belong in one manufacturing brief. This OEM foundry service combines lost-wax investment casting with CNC machining, giving buyers a defined route for discussing the component geometry, subsequent processing and acceptance requirements together.
Connect the cast shape to finished steel interfaces
A precision steel drawing should distinguish surfaces that remain as cast from features requiring final machining. Identify the datums, mating dimensions and drawing revision for the investment-cast component so the quotation addresses the finished part rather than only its blank. For an OEM assembly, include the relationship between those interfaces and the surrounding components without assuming a standard fit.
- Quenching and tempering use two sets of mesh-belt furnaces.
- Shot blasting and assembly form part of the steel-component service scope.
- Machining resources include 50+ machining centers and 80+ CNC machines.
- Available inspection methods include MT, UT, RT and CMM.
- Visual and gauge inspection are specified at 100% for component checking.
Choose inspection around the component's duty
Inspection planning for the cast steel part starts with the features and conditions that matter to the application. Agree the relevant examination methods and acceptance levels for the ordered geometry, including how final dimensional results will be assessed. A method selected for an internal steel feature answers a different question from a check of a machined mating surface.
Carry the alloy requirement through the order
ASTM, AISI, DIN, BS, JIS, NF and AS provide the standard families available for discussion; the steel order still needs its particular designation and edition. Pair that requirement with the intended heat-treatment condition and the approved component drawing. A clear steel specification keeps the casting, machining and inspection decisions connected from the quotation through final acceptance.