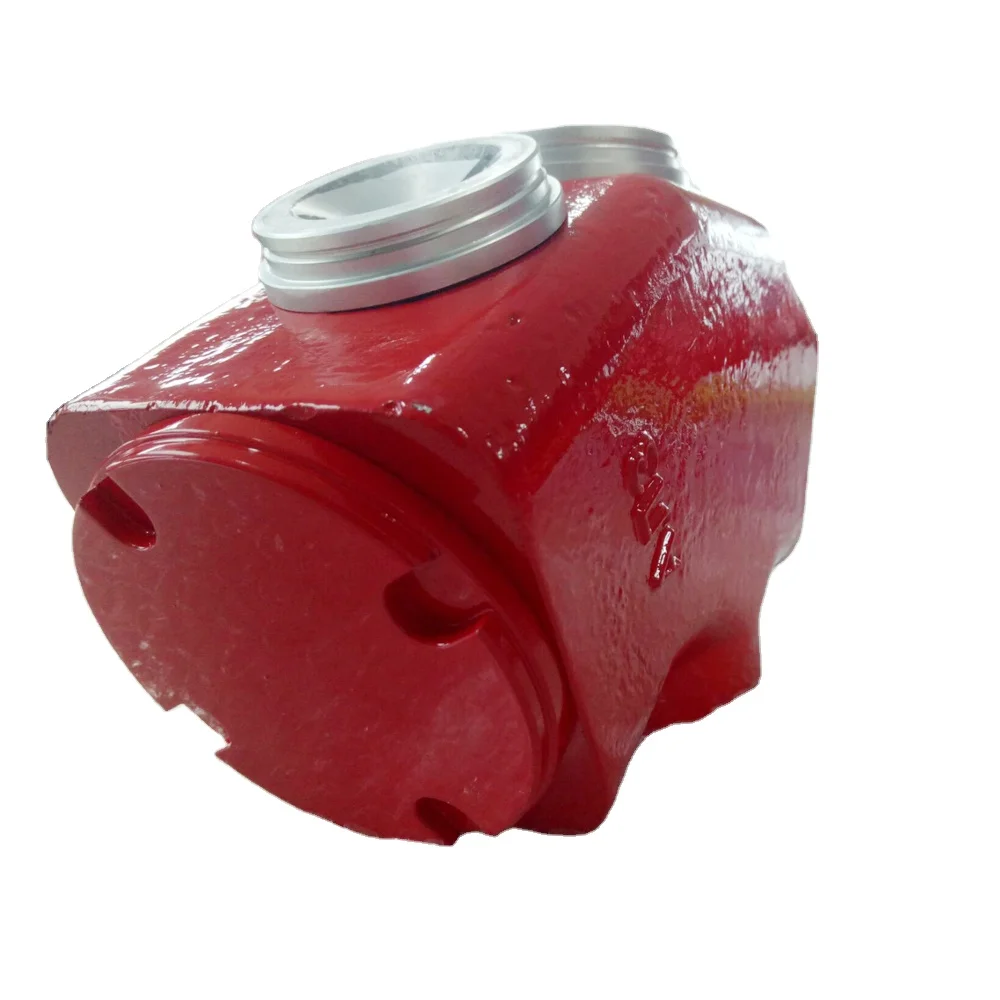
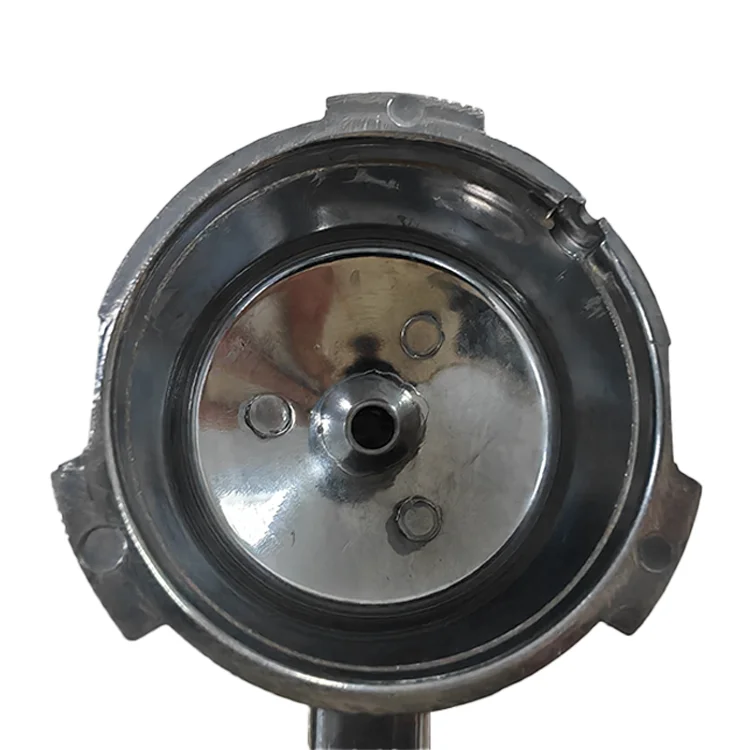
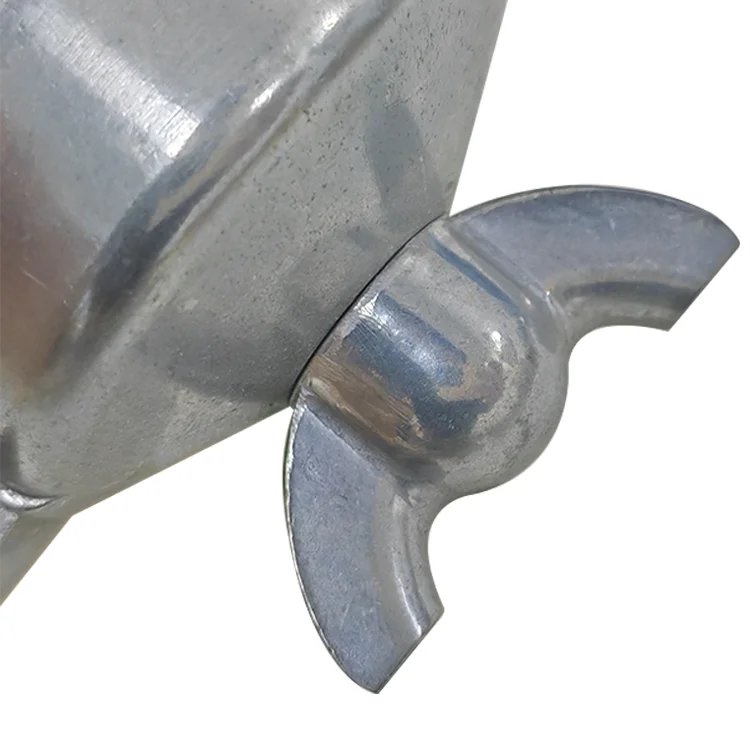
Custom High-Pressure Aluminum Die-Cast Coffee-Pot Shell Parts — Optional Machining, Polishing and Surface Treatment
Direct factory support
Get a quote that fits your project
Send your drawing or product reference, material grade and required quantity. Relia will review the requirements with you.
- Drawing & specification review
Confirm the supply scope and critical requirements.
- Samples before custom production
Review inspected samples before approving a batch.
- Inspection documents
Agree material and dimensional records for your part.
-
ProcessDie Casting +Machining(if Need)+surface Treatment
-
ApplicationAutomotive, Home appliances, Electronics, Furniture,etc.Surface treatmentPolishing,Electroplating,Passivation, Sand blasting,etc.
-
ServiceOEM ODM CustomizedQuality Control100% Inspection
-
Tolerance0.01mmCertificationISO9001:2015
-
Lead Time15-35 DaysMaterialAluminum
-
Product nameCustom Aluminum Die Casting Parts
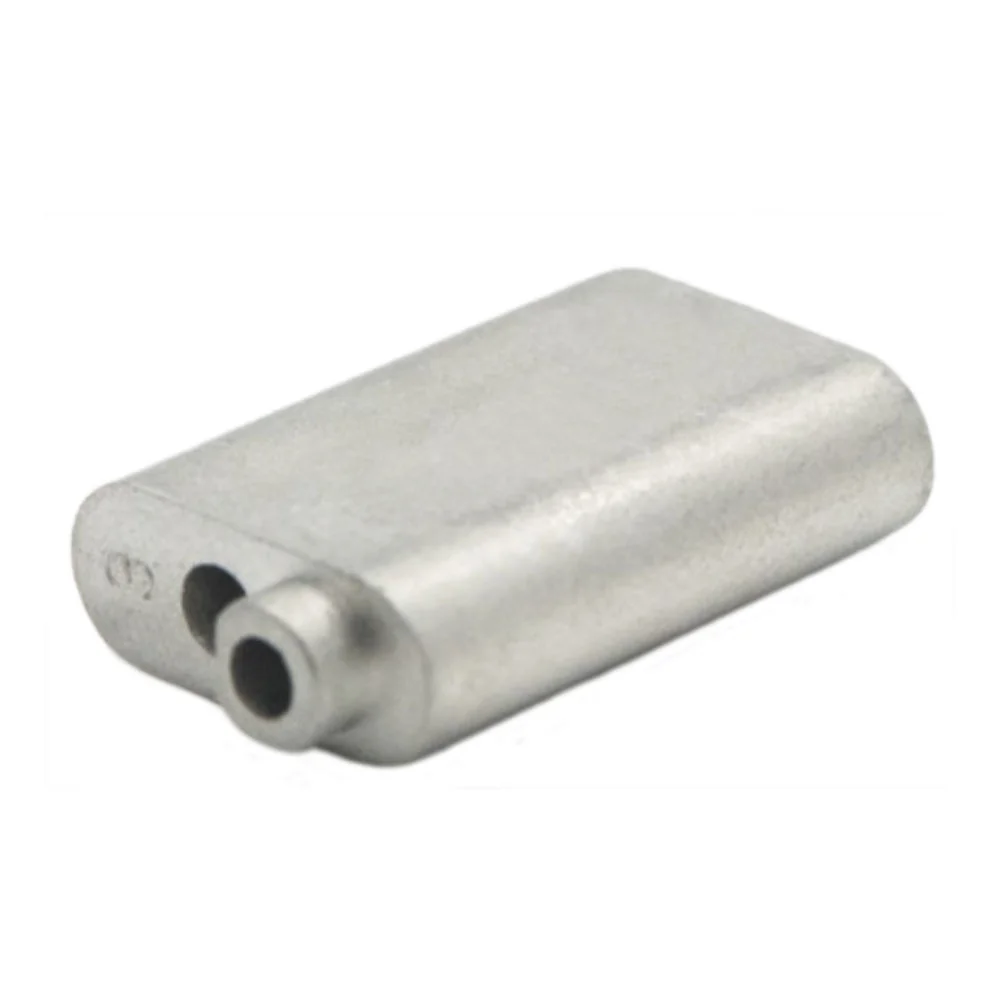
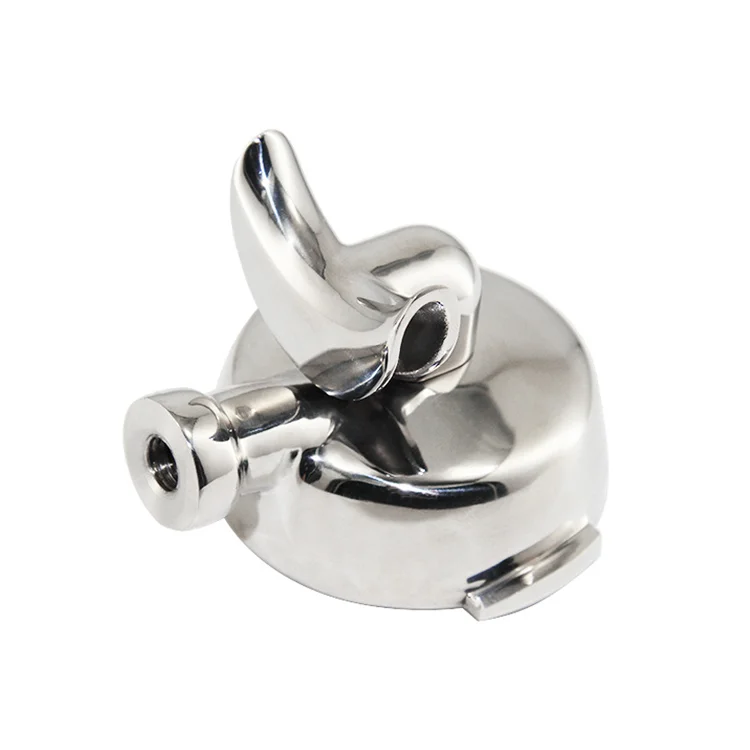
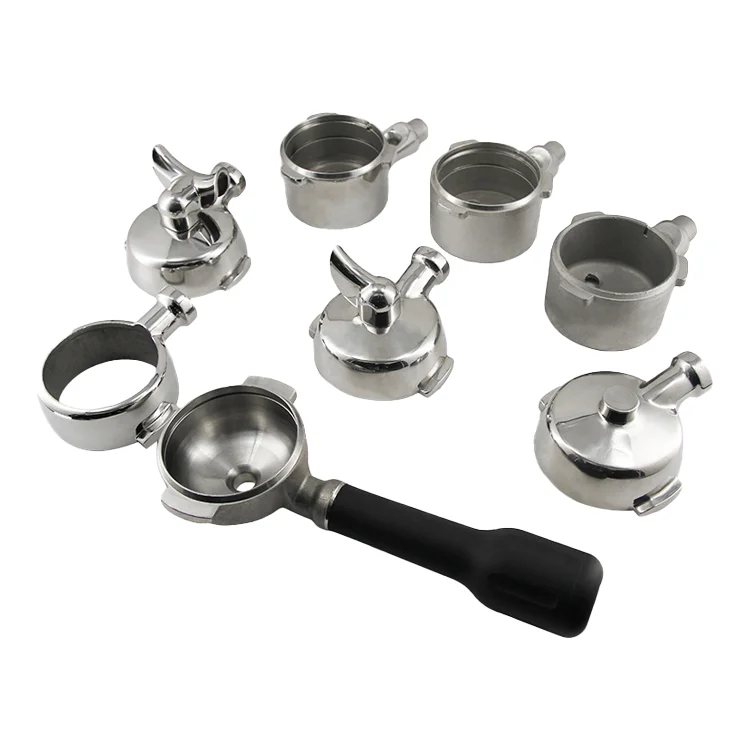
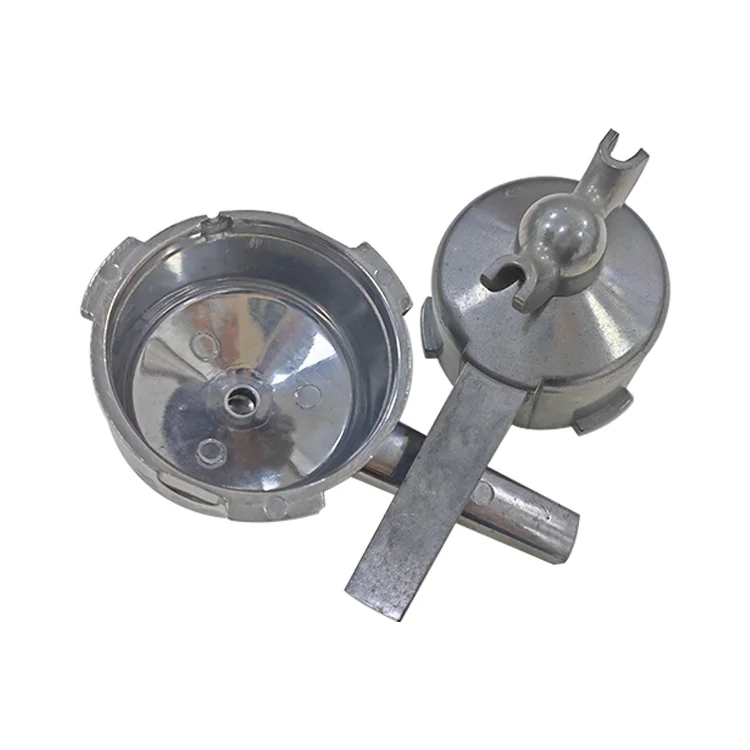
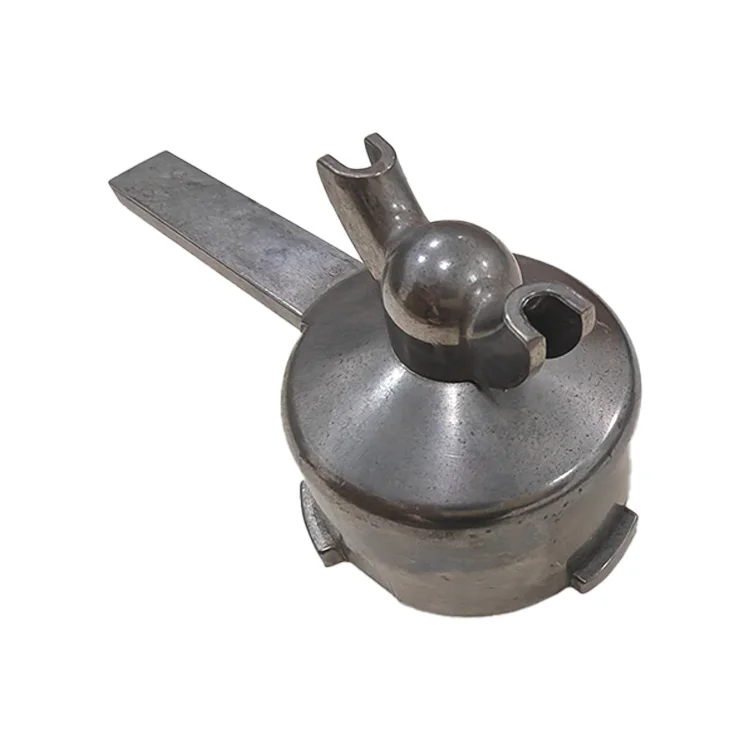
A coffee-pot shell enquiry should define the housing geometry, material and required surface condition. This OEM/ODM service covers custom high-pressure aluminum die-cast parts with machining where needed and subsequent surface treatment. The finished shell requirements should be shown on the component drawing.
Describe the shell's interfaces and operating conditions
Identify how the shell locates and connects to the surrounding assembly. Show mounting features and dimensions that control fit, and describe contact or operating conditions relevant to the material and finish. Specify any food-contact or other application requirements where they apply to the actual design.
- Provide the shell drawing and controlled revision.
- Select the aluminum grade and required quantity.
- Mark dimensions needing finished machining and inspection.
- Describe the required surface treatment and delivered condition.
- Identify application documents and acceptance criteria.
- State the checks needed for the final shell.
Assign the tolerance reference to finished dimensions
The stated tolerance reference is 0.01 mm. Identify the controlled dimensions, convention and acceptance method on the drawing. The die-casting, optional machining and treatment requirements should describe the part at the stage to which each dimensional limit applies.
Choose a surface treatment for the selected alloy
Polishing, electroplating, passivation and sandblasting are named options. Specify the treatment required for appearance, contact or assembly needs and identify areas needing particular instructions. Other automotive, home-appliance, electronic and furniture parts are separate application enquiries to define through their own drawings.
Agree inspection and qualification records
The service states 100% inspection, with ISO9001:2015 as the qualification reference. Define the characteristics to be checked and the supplier-document scope required for the order. The selected aluminum grade and shell specification should establish the component's acceptance requirements.