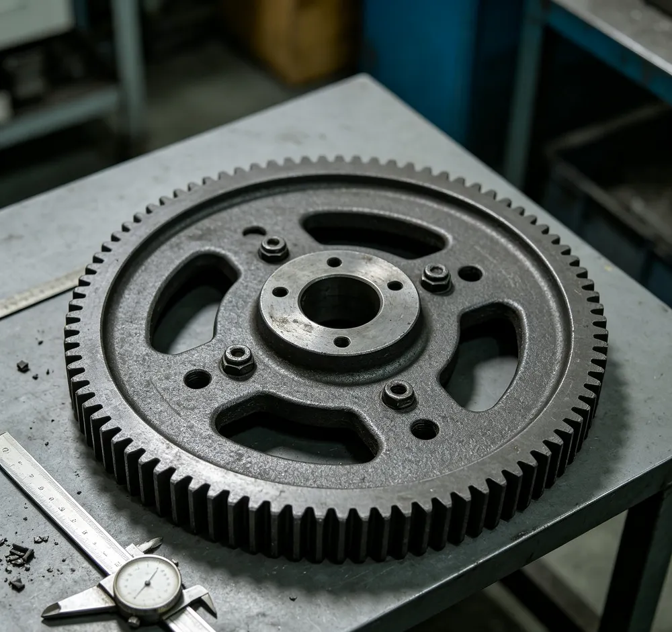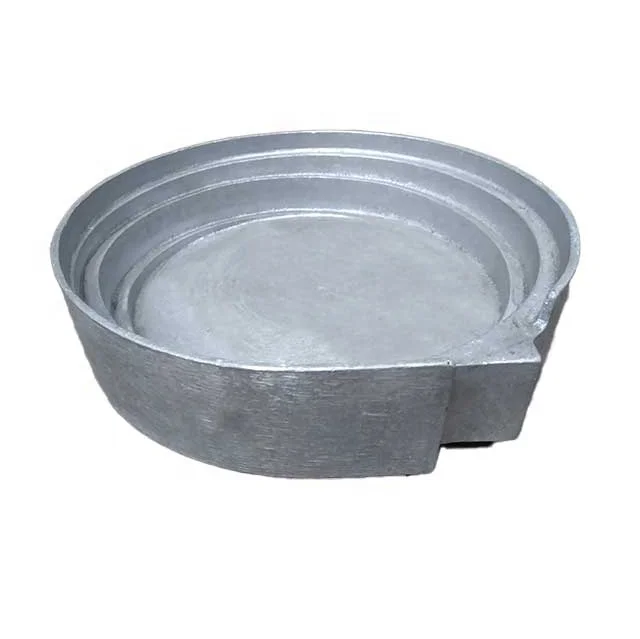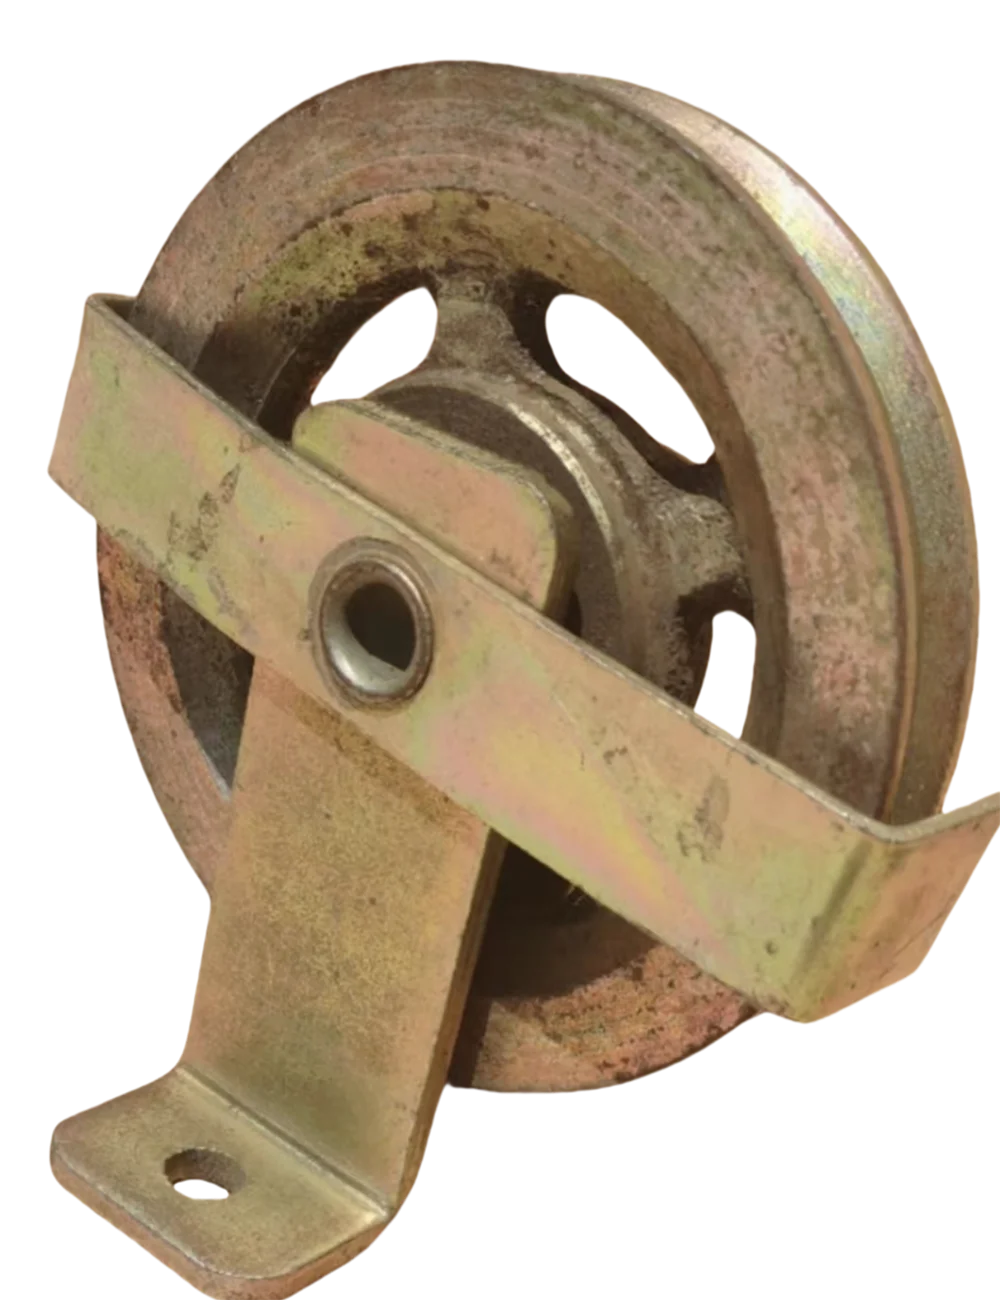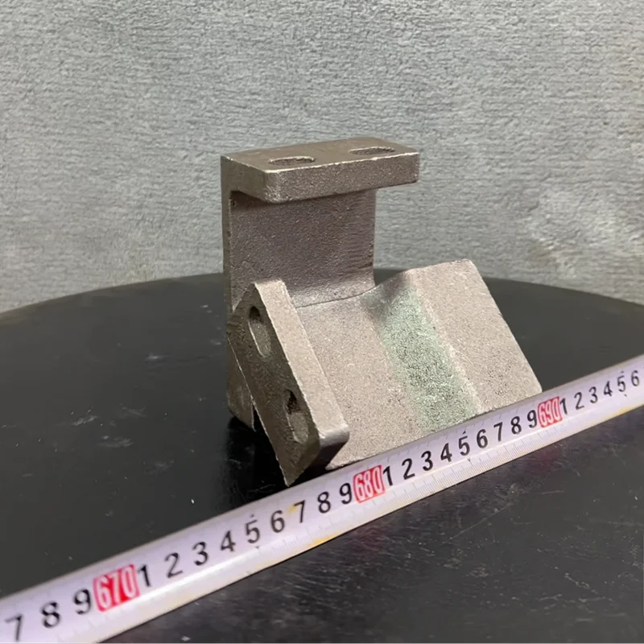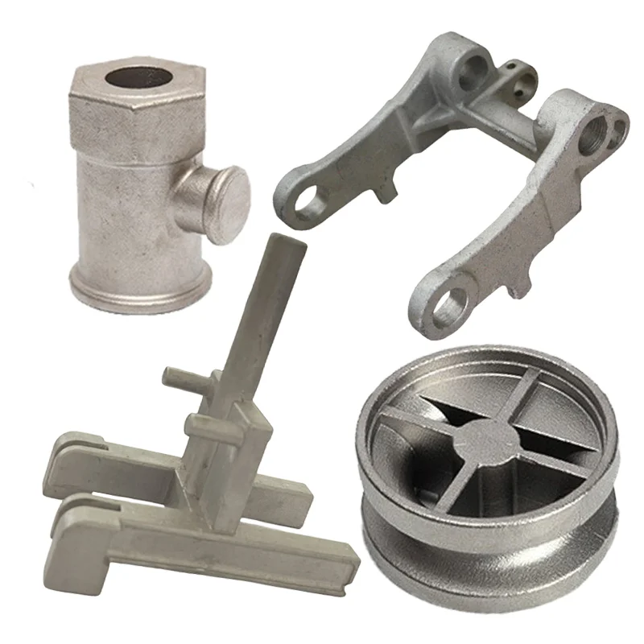
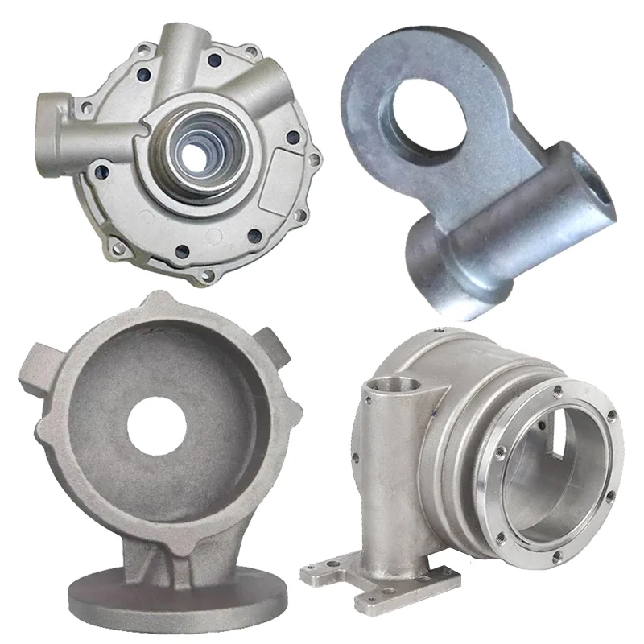
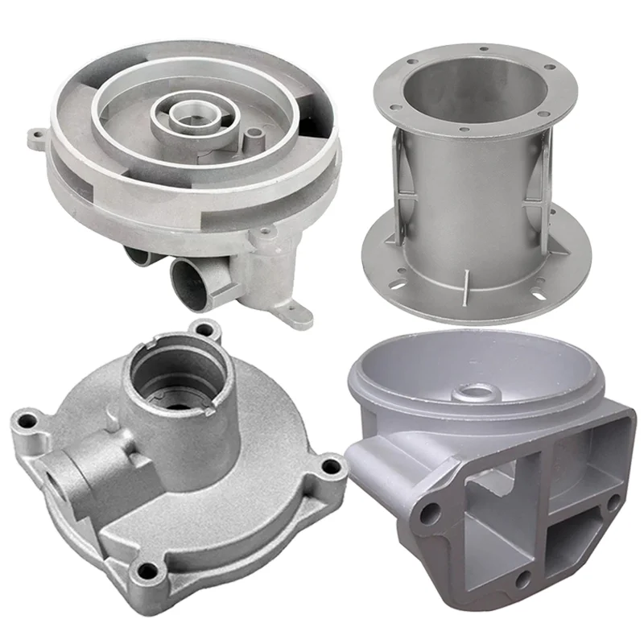
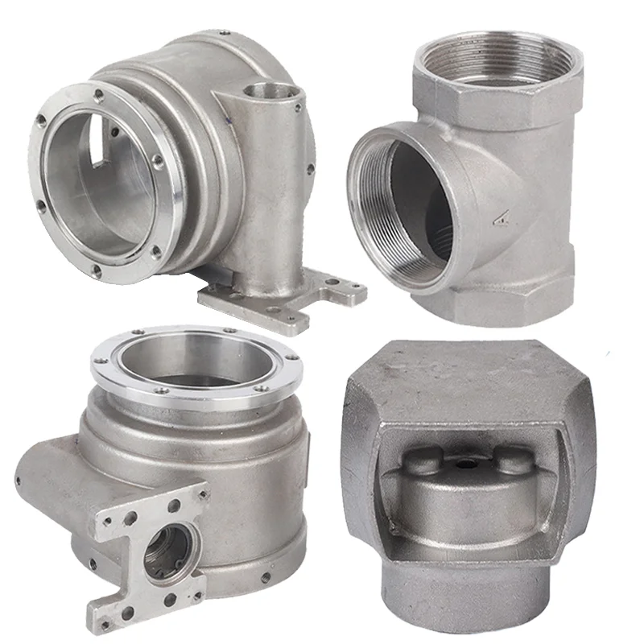
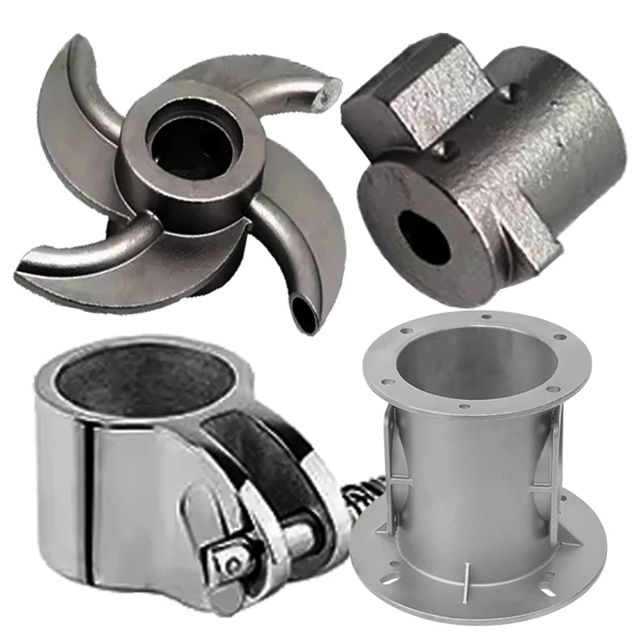
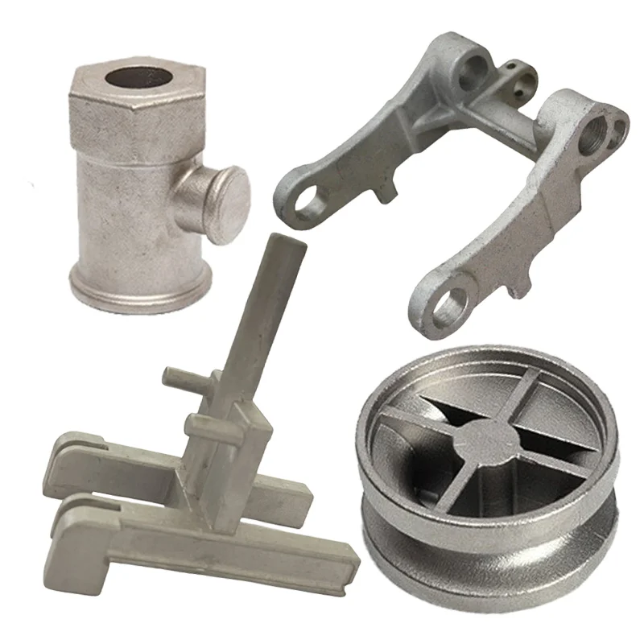
OEM Aluminum Stainless Carbon Steel Engine Part Castings CNC Micro Machining with Selected Lost Wax Sand or Die Route
Direct factory support
Get a quote that fits your project
Send your drawing or product reference, material grade and required quantity. Relia will review the requirements with you.
- Drawing & specification review
Confirm the supply scope and critical requirements.
- Samples before custom production
Review inspected samples before approving a batch.
- Inspection documents
Agree material and dimensional records for your part.
-
CNC Machining or NotCNC MachiningTypeBroaching, Drilling, Etching / Chemical Machining, Laser Machining, Milling, Other Machining Services
-
Material CapabilitiesAluminum, Brass, Bronze, Copper, Hardened Metals, Precious Metals, Stainless Steel, Steel AlloysMicro Machining or NotMicro Machining
-
Product Namemachine part
-
ColorCustomizedshapeCustomized
-
sizeCustomizedcharacteristicCustomized
-
Surface FinishingPolisingMOQ1PCS
-
Drawing FilesSTEP, CAD, DXF, PDF, IGS, etcTolerance+/- 0.01mm
-
QC100% inspection before delivery
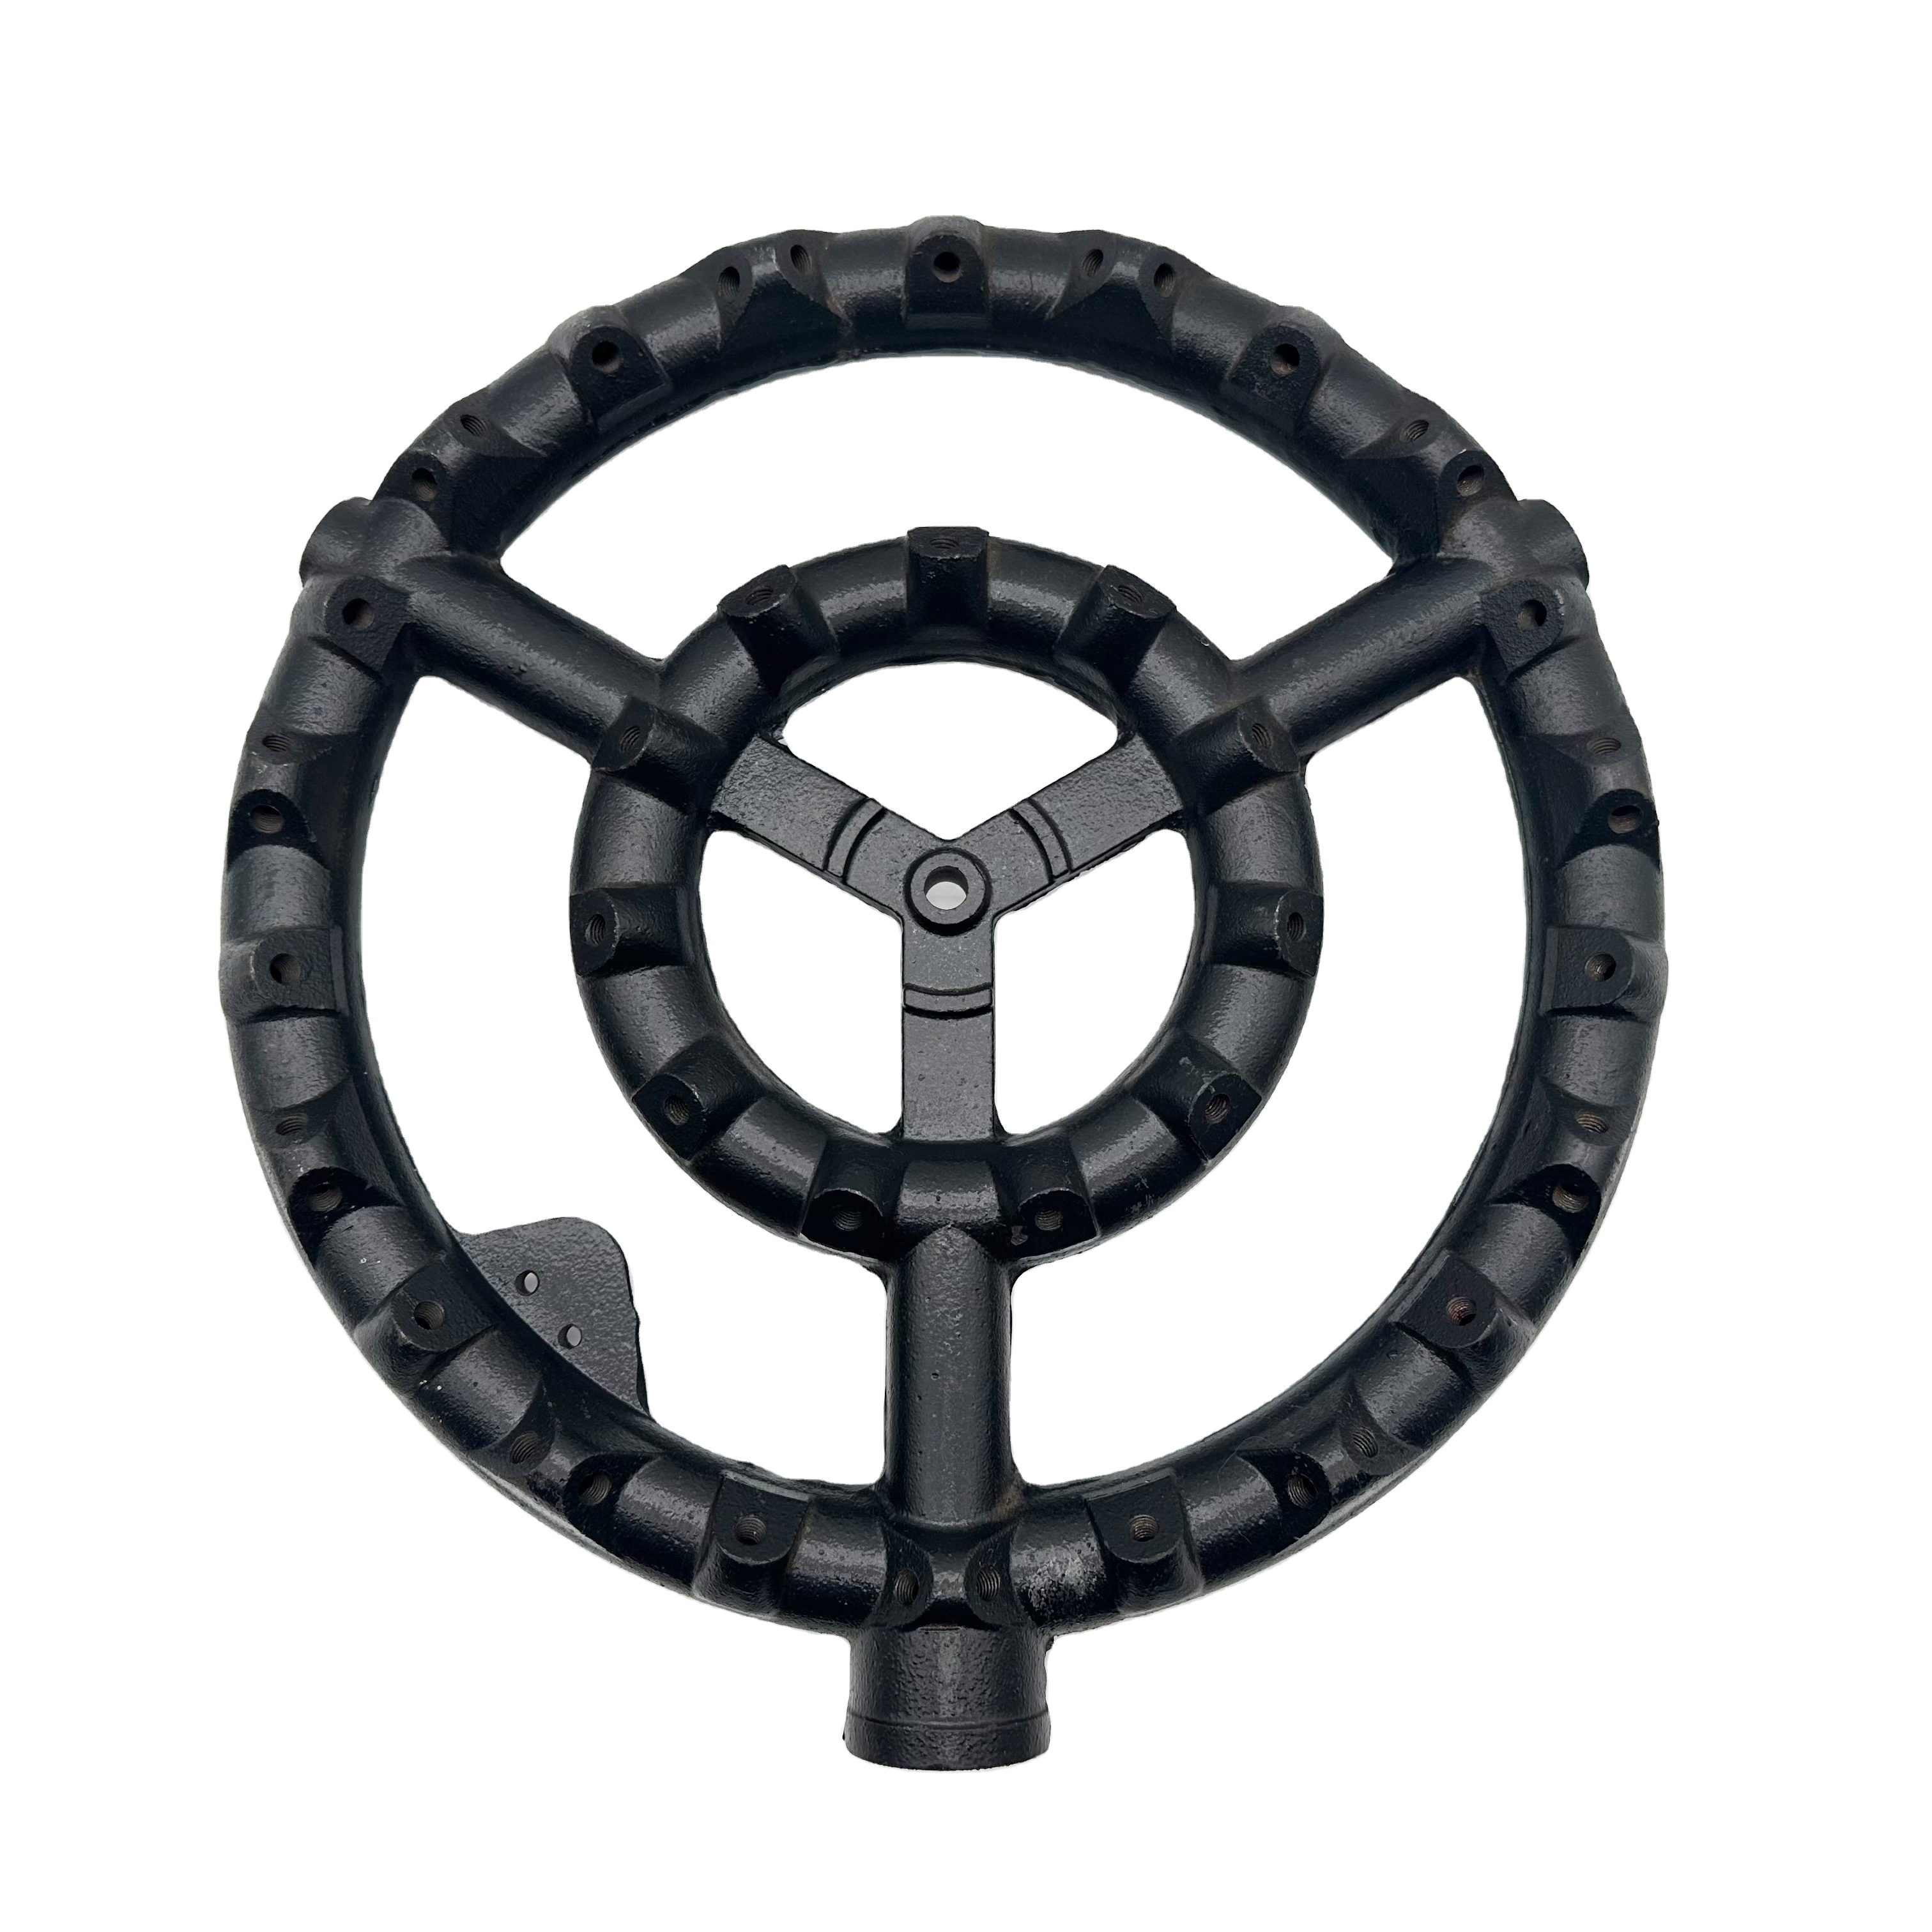
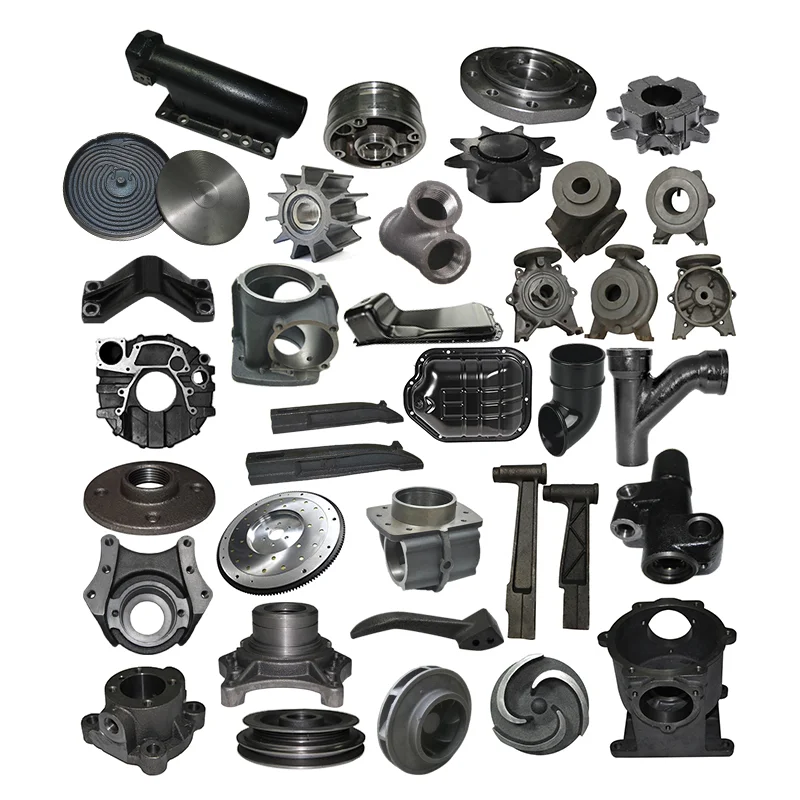
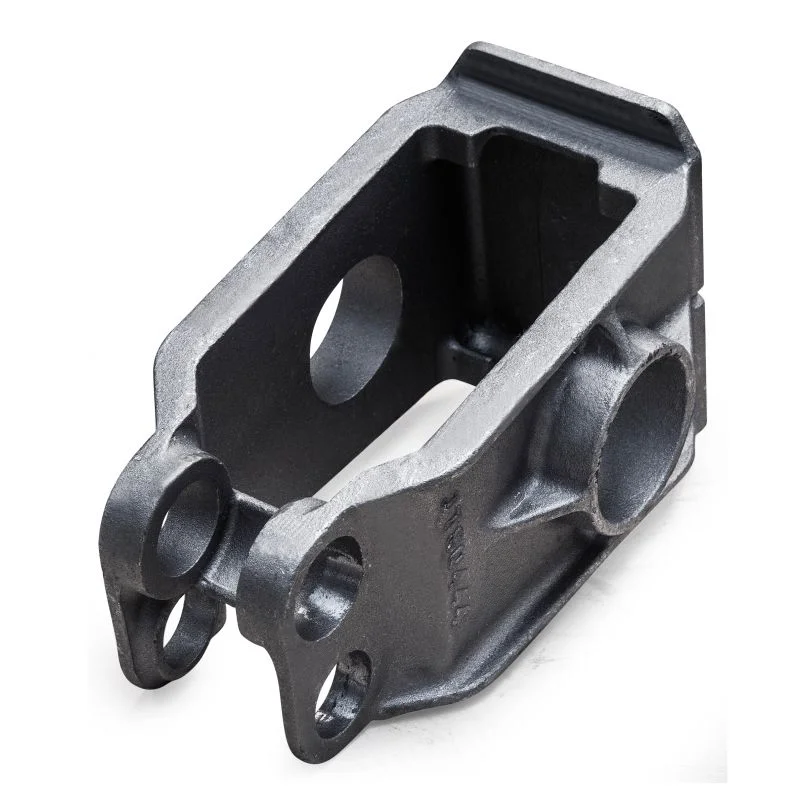
OEM engine-related component enquiries cover aluminum, stainless steel or carbon steel with a compatible investment/lost-wax, sand- or die-casting route. CNC and micro-machining requests follow the actual drawing. Select the complete material and supplied condition for the individual engine part.
Choose the operation around its purpose
Additional machining materials include brass, bronze, copper, hardened metals, precious metals and steel alloys. Named operations are broaching, drilling, etching or chemical machining, laser machining and milling. Identify the selected method and the geometry it must produce on the requested component.
Control engine interfaces at the finished stage
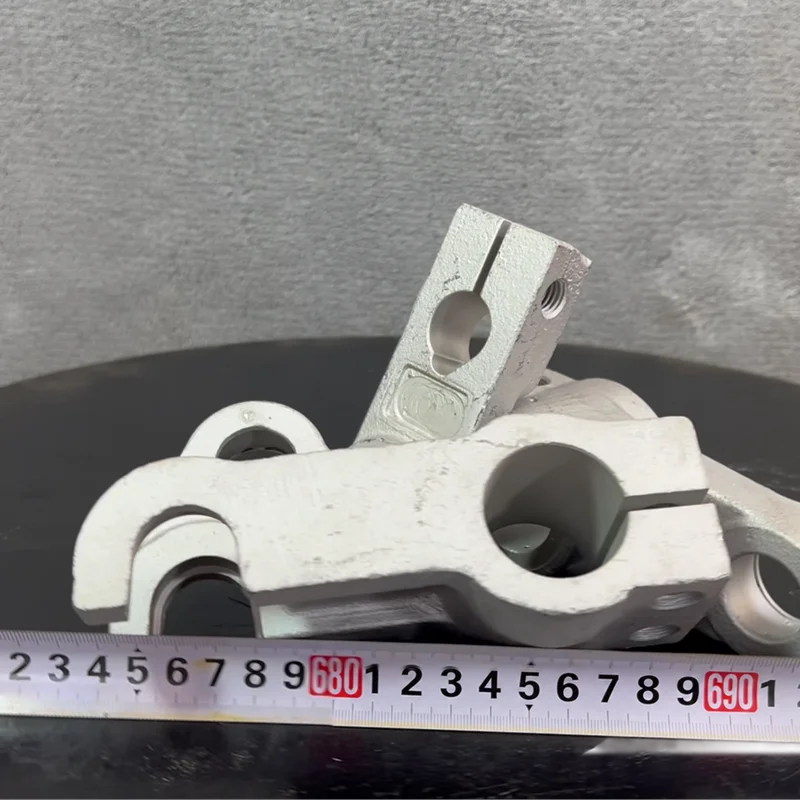
Assign the ±0.01 mm reference to specified dimensions, processing stage and measurement conditions. Show datums and the relationships with mating engine components. Distinguish cast-state areas from interfaces requiring a final machined result for the intended duty.
Agree customized appearance and approval
Color, shape, size and characteristics are customized, with polishing referenced. Define the areas receiving the selected surface result and how appearance is accepted. The stated 100% final inspection should identify the checks and records relevant to the actual component and its supplied condition.
- The minimum order is one piece.
- Provide STEP, CAD, DXF, PDF or IGS files.
- State quantity, operating duty, actual service conditions and the current revision.
- Identify the evidence required for initial part acceptance.
Keep approved grade, interface and surface changes connected to the engine-component definition.