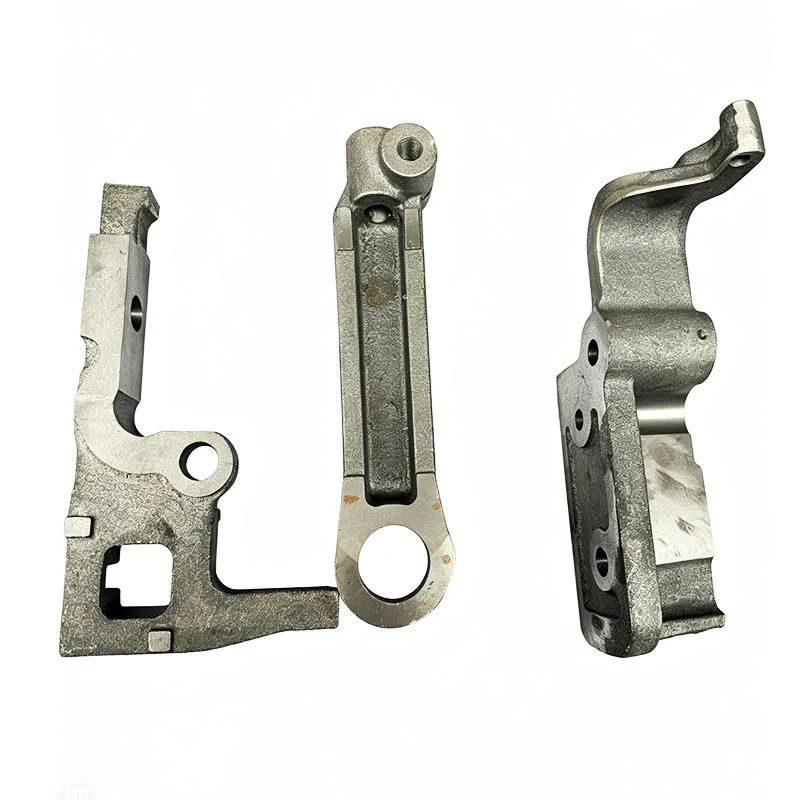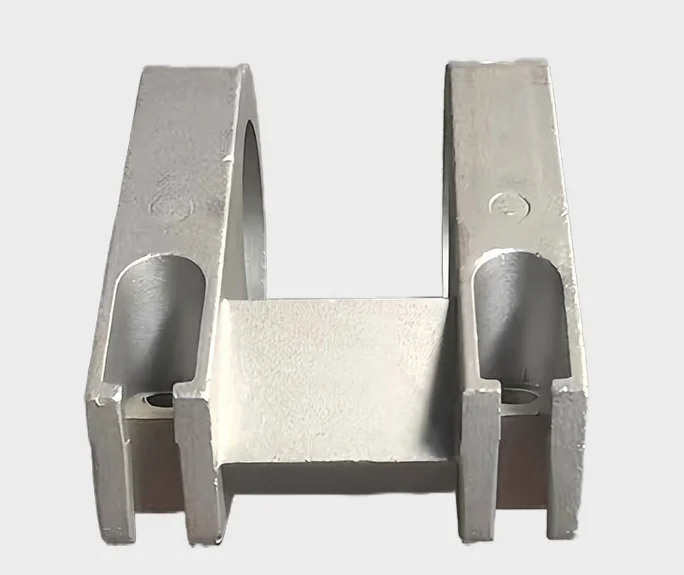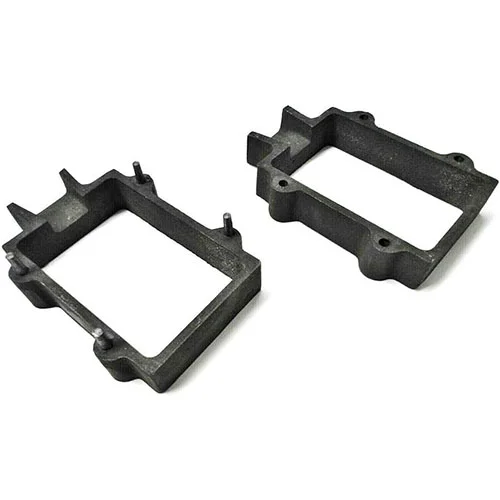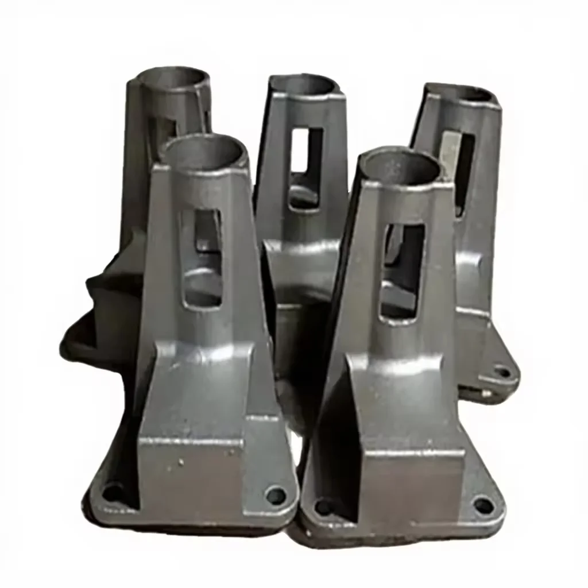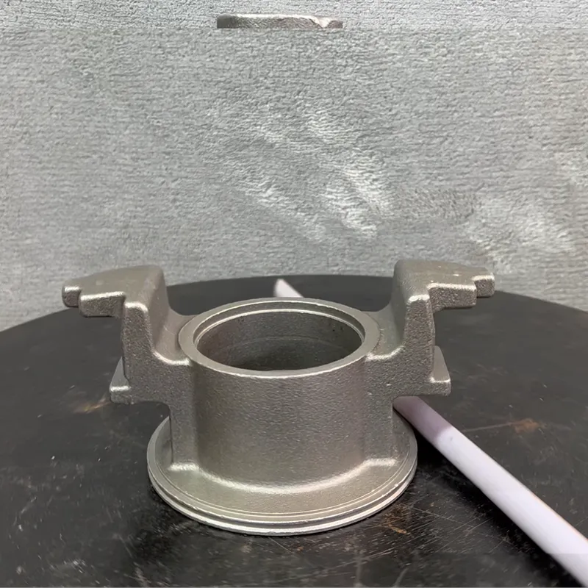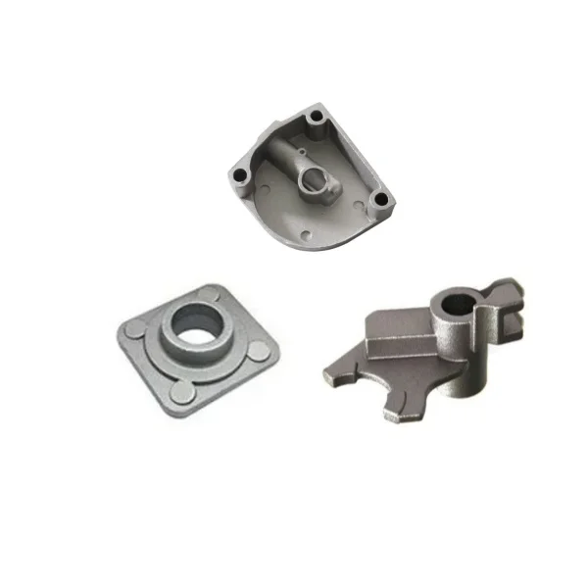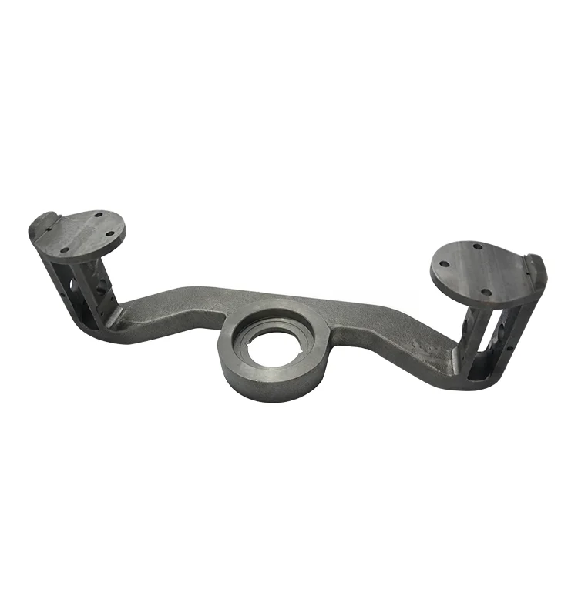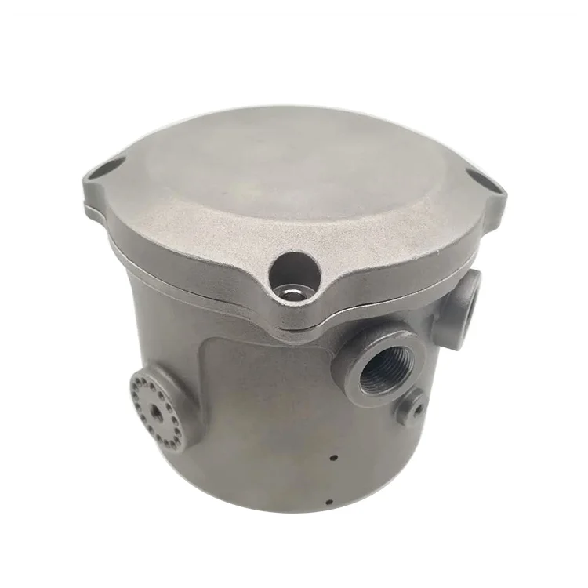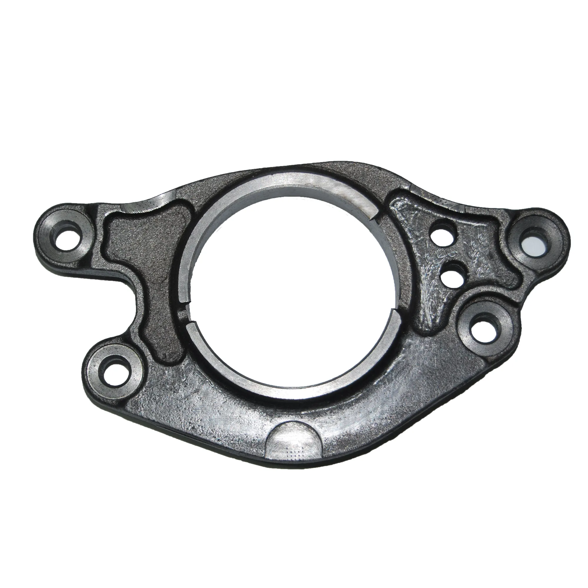
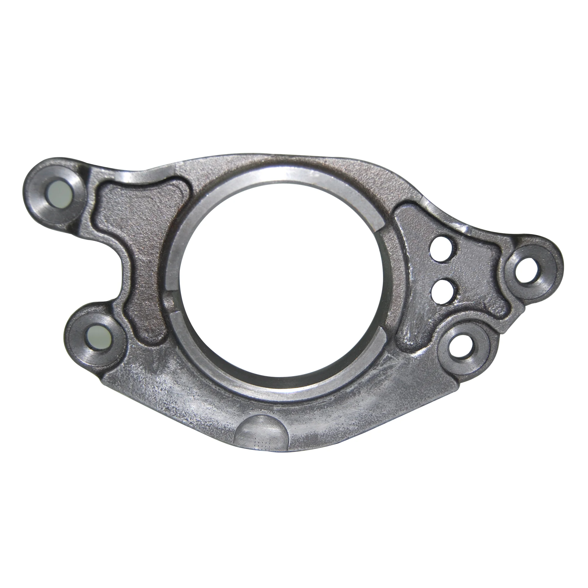
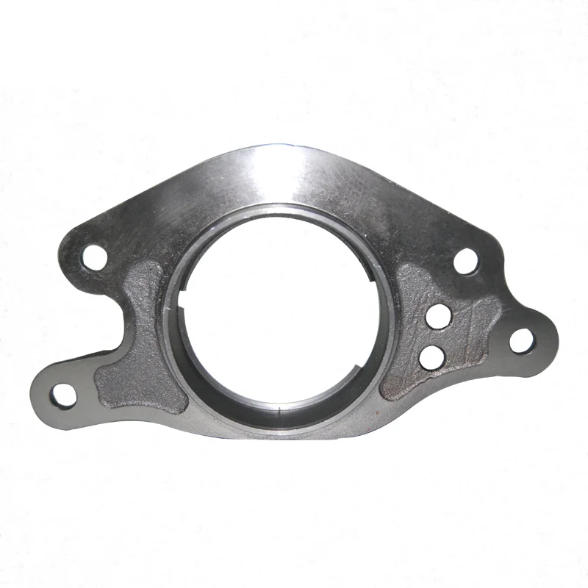
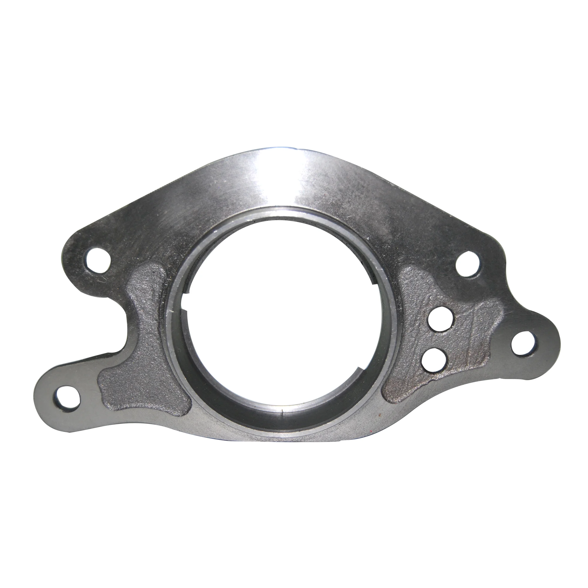
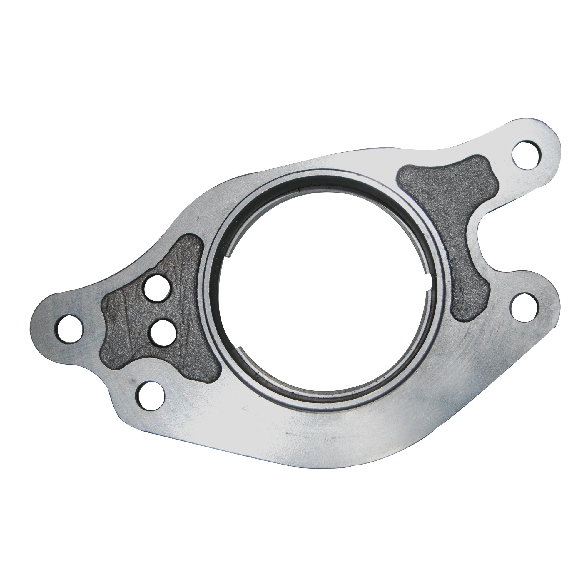
OEM ODM GGG50 GG25 GGG40 FCD500 Ductile Grey Iron Sand Casting Auto Parts and CNC Machined Jack Bodies
Direct factory support
Get a quote that fits your project
Send your drawing or product reference, material grade and required quantity. Relia will review the requirements with you.
- Drawing & specification review
Confirm the supply scope and critical requirements.
- Samples before custom production
Review inspected samples before approving a batch.
- Inspection documents
Agree material and dimensional records for your part.
-
Product nameCustom Iron Casting OEM ODM Ductile Grey Iron Sand Casting Auto
-
Material GradeGgg50 Gg25 Ggg40,ductile iron casting fcd500,etc. As customers requestBlank ProcessSand casting , cast iron Jack Body
-
Casting ToleranceCT9-11 for iron casting Jack BodyMachining ProcessCNC Machining , DRILLING , Milling, boring, Tapping etc.
-
Machining TolearnceUp to IT7, Ra 0.8~3.2 , according to customer requirementSurface TreatmentDacromat Coating, Finish Painting etc. As customers request
-
Package for nodular cast ironMultilayer wooden box with big plastic bag inside Jack BodyLead Time45-50 days for iron casting Jack Body
-
Our ServiceSupply metal parts solution as per customer's drawings/ samples
Custom ductile- and grey-iron sand-casting enquiries serve automotive components and jack bodies, with GGG50, GG25, GGG40 and FCD500 grade requests. Select the complete designation and governing standard for the actual part. Drawings or samples can define the geometry and required supplied condition for the OEM or ODM enquiry.
Distinguish the jack-body blank from finished interfaces
The casting-tolerance reference for the iron jack-body scope is CT9–CT11. Identify the cast dimensions that use this reference and the areas that need subsequent work. Mounting, locating and other functional geometry should be tied to a clear datum scheme on the controlled drawing.
Specify the machining and measurement scope
Named operations include CNC work, drilling, milling, boring and tapping. The machining references are up to IT7 and Ra 0.8–3.2; assign the relevant dimension, roughness unit and checking method for the selected supplied stage. These references should form part of a measurable acceptance instruction.
- Give quantity and the drawing or sample identification.
- Mark finished interfaces and measurement datums.
- Define the intended jack or automotive application.
- Identify any design-specific load or service testing.
Set the final finish and protection
Dacromat coating and finish painting are named surface choices. Identify the selected treatment, masking areas and required appearance. For the jack-body scope, multilayer wooden-box packing with a large inner plastic bag is listed. Include separation and contact-surface protection needs together with the inspection records required to approve the delivered part.