What the characteristic and stage identify
A useful tolerance requirement connects a particular feature to a particular condition of the component. A bearing location checked after machining is a different acceptance task from an outside casting profile checked before machining. Start by identifying what must fit, seal, locate or remain clear in the assembly. Then state the dimension or geometric characteristic that controls that function, the permitted limits and the stage at which compliance will be assessed.
This matters because a casting enquiry often passes through several descriptions: the proposed blank, a drawing with machining allowances, the finished component and a coated or assembled item. Those descriptions can all be legitimate, but their dimensions are not interchangeable. A quotation should make clear which drawing describes the deliverable and which drawing is supporting manufacturing information. Otherwise, a supplier may quote a blank while the buyer expects an installation-ready part.
Think of the drawing as the connection between design intent and acceptance. A number in a product listing can prompt a technical question, but it does not replace a controlled requirement. A phrase such as “high precision” leaves the buyer and supplier to infer the characteristic, range and inspection basis. A well-defined requirement makes those choices visible before tooling, machining or inspection work is agreed.
Three questions that prevent an incomplete request
- Which numbered feature or drawing characteristic is being controlled?
- What are its units, nominal value and permitted limits, including any applicable drawing notes?
- Will it be checked as cast, after the specified machining operation, after treatment or in the final supplied condition?
The answer need not be a long quality manual. For an uncomplicated component, a marked drawing and a short feature schedule may be sufficient to begin the discussion. For a component with several critical interfaces, the schedule becomes a useful common reference for engineering, purchasing and inspection.
A housing enquiry with a stated tolerance reference
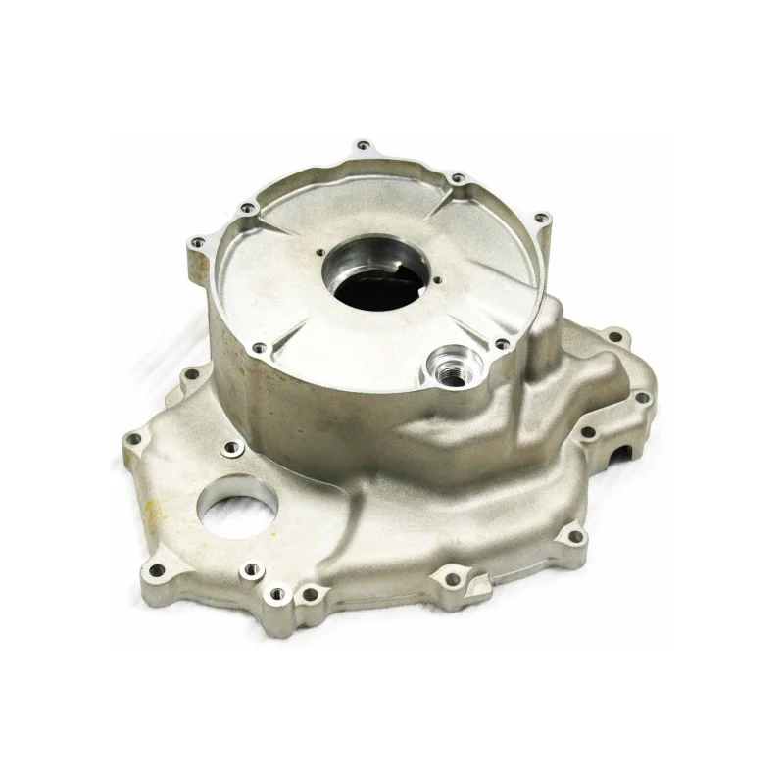
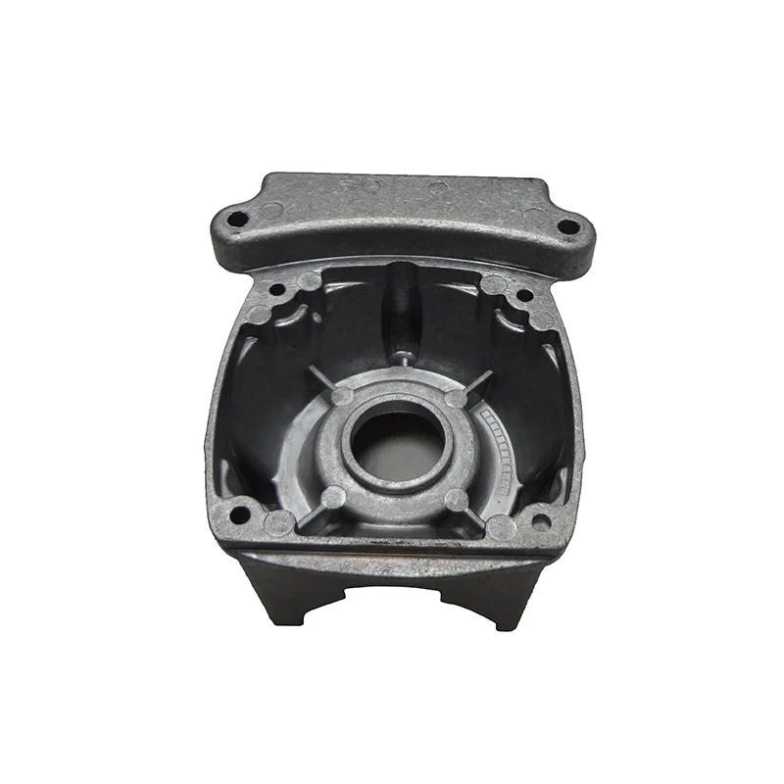
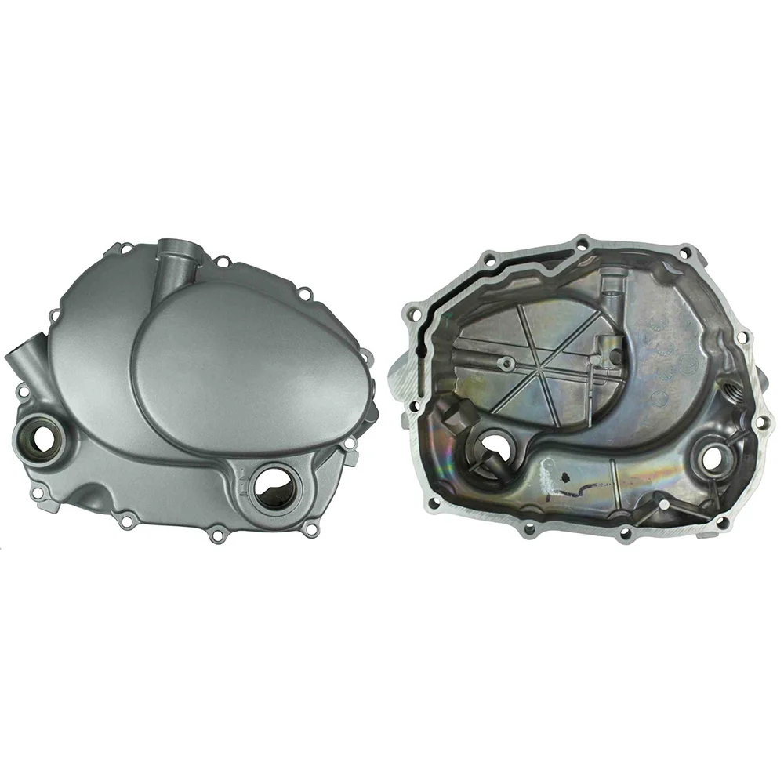
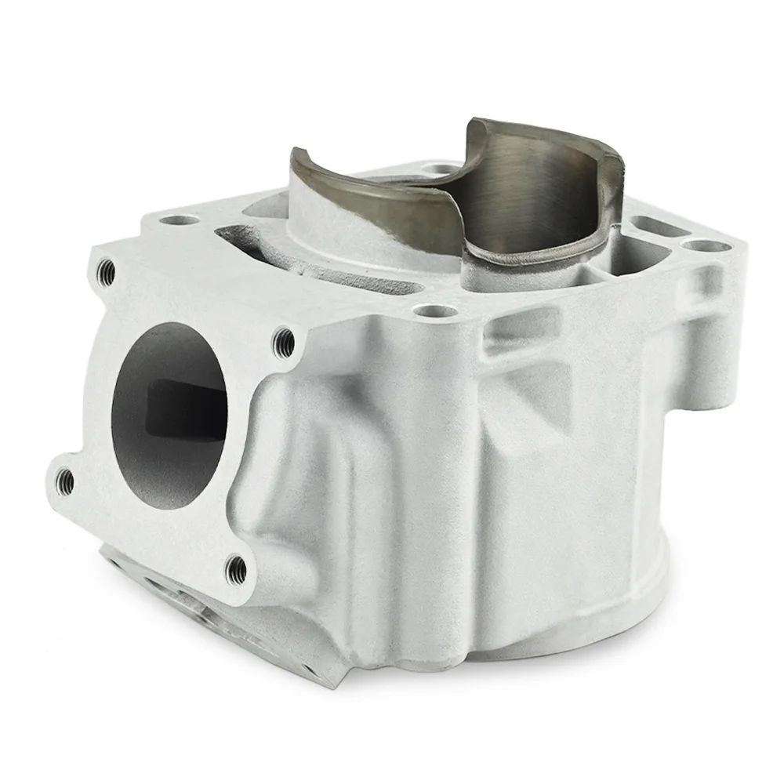
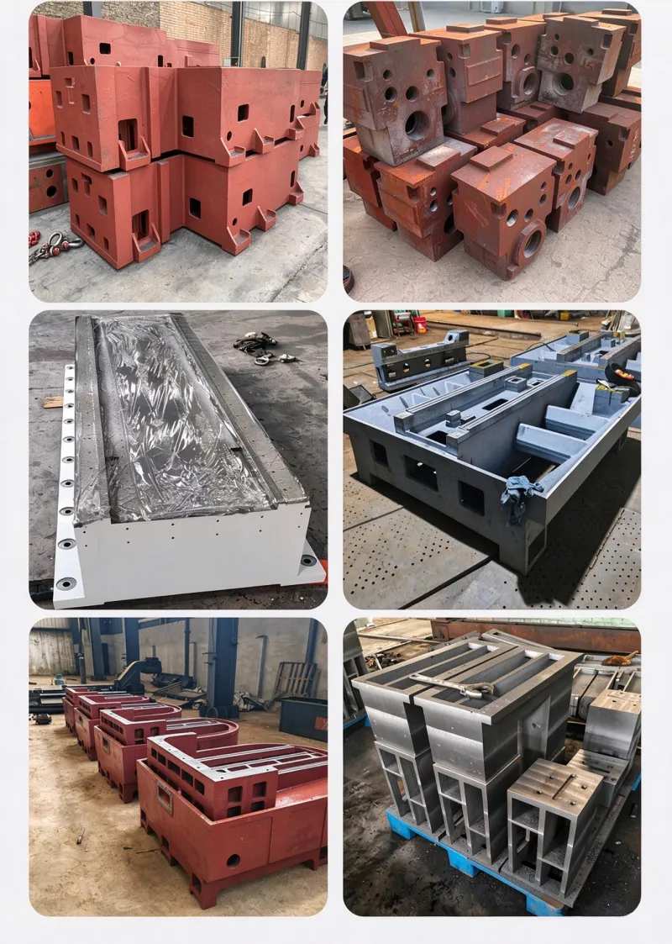
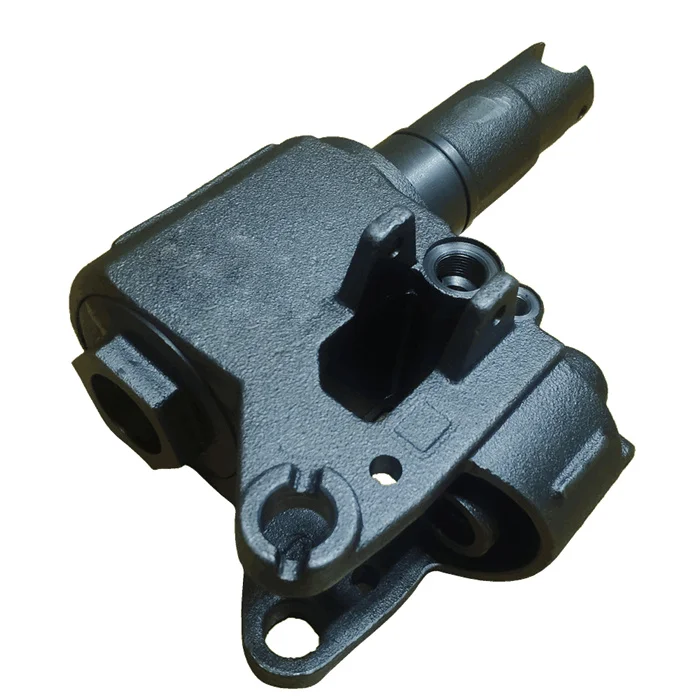
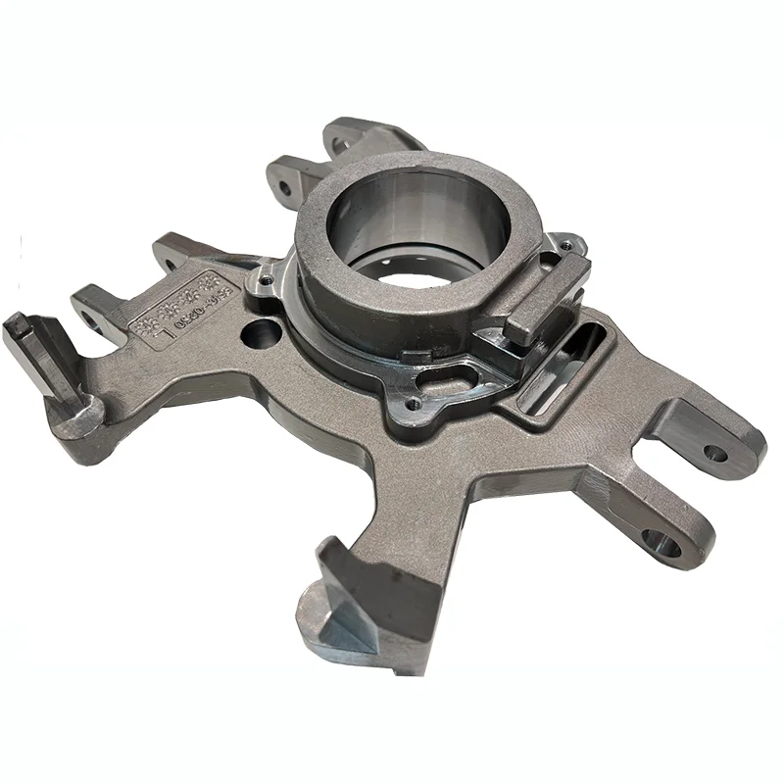
The Relia catalog includes an aluminum sand-cast machinery-housing enquiry with a stated 0.01 mm tolerance reference, alongside resin-coated sand, CNC machining and zinc plating. That reference belongs to that product description. It does not establish that every surface of the housing is controlled to the same limit, or that the entire Relia catalog is available to that value.
A buyer considering that type of housing should attach the relevant drawing and identify the interface behind the requirement. Is the controlled feature a bore, a mounting face, a hole pattern or another characteristic? Does the number describe a total tolerance width or a limit in a particular direction? The listing does not justify silently adding a plus/minus sign. If the required interpretation is not already explicit on the drawing, obtain an agreed clarification.
| Characteristic | Condition to identify | Acceptance information to attach |
|---|---|---|
| Outer cast profile | Blank before machining | Controlled blank drawing, applicable general notes and any local exceptions |
| Mating face | After the required machining and treatment sequence | Face identification, relevant dimensional or geometric requirement and reference features |
| Locating bore | Specified final supplied condition | Bore callout, units, permitted limits and measurement basis |
| Coated region | Before or after coating, as agreed | Masking boundary and whether the accepted interface includes the coating |
This table is an enquiry aid, not a released drawing or a claim about an actual order. It deliberately avoids assigning dimensions to an unseen housing. Its purpose is to show how a single catalog reference becomes a series of answerable project questions.
Units, limits, datums and the controlled drawing
Keep dimensional and surface requirements separate
A dimensional limit controls size or location as defined by the drawing. A surface-texture requirement describes a different characteristic and needs its own parameter, units and evaluation basis. Copying a roughness value into a dimensional-tolerance column can produce an apparently complete inspection plan that measures the wrong thing. Keep the requirement type visible even when both values appear beside the same machined surface.
The same discipline applies to casting classes and finished-feature requirements. The official scope of ISO 8062-3:2023 addresses general casting tolerances and machining allowances within its stated application. A reference to that standard is not, by itself, a substitute for every finished-feature callout. Read the actual drawing reference and relevant edition; do not construct a universal conversion between a casting class and a machining requirement.
Identify the references used to establish the result
Where the drawing specifies a datum system, retain it in the inspection discussion. A result taken from a convenient edge may not answer a requirement referenced to a functional mounting face. Ask how the component is supported, which features establish orientation and whether a different setup could change the reported result. The agreed method should follow the controlled definition rather than an inspection operator's guess about the design.
If a drawing lacks enough information, raise the question before assigning an interpretation. This is especially important when replacing an existing component. A worn sample can help explain form and assembly, but it may not reveal original nominal dimensions, intended clearance or the condition in which the original item was accepted. Record which information comes from the sample and which must be confirmed by the responsible designer.
Keep revisions together
Name the part number, drawing revision and any model revision in the enquiry. If a model and drawing disagree, identify the conflict and ask which source governs that characteristic. Do not leave purchasing to decide that the newest file automatically overrides a signed requirement. A short clarification register can record the question, agreed answer, affected documents and approval date.
A later change should also identify its effect on the acceptance stage. Moving an inspection from an unfinished blank to a coated part may change the evidence needed, even if the nominal feature name stays the same. Review revised callouts with the quotation and inspection scope so that an old report format is not carried forward without checking its relevance.
How to specify the required inspection record
Define the record by the decision it must support. A buyer approving a first sample may need identified results against a numbered drawing. A repeat order may use an agreed control plan with particular characteristics checked at specified frequencies. These are different requests. The words “inspection report” do not establish the sample size, the stage, the method or the documentation included in the quotation.
A practical report request identifies the part and revision, the characteristic number, specified requirement, actual result and relevant units. Add the lot or sample identification needed for the project, the inspection stage and the method or equipment description where it affects interpretation. Confirm any requested document format and review point with the supplier rather than assuming every product includes the same report package.
Measurement uncertainty also deserves attention when the acceptance decision is sensitive to the measurement process. NIST Technical Note 1297 provides guidance on evaluating and expressing measurement uncertainty. For procurement, the useful action is to agree an appropriate measurement basis and any decision rule for results near a limit. An instrument's displayed decimal places alone do not establish the quality of the complete measurement.
Also agree how a questioned result will be reviewed. Identify the component, retain its condition and record the setup used for the original measurement. A second inspection should answer the same drawing characteristic; switching reference surfaces or measuring after additional processing may create a different question. Where two reports disagree, compare their methods and identification before deciding that the part or either report is wrong.
For first-sample approval, distinguish approval of the submitted sample from approval of every future manufacturing change. A change to the drawing, tooling, treatment or relevant inspection method may require a defined review. State the intended approval boundary in the project documents so that a sample signature is not later interpreted as permission to alter a controlled feature.
Illustrative brief: Please review the attached housing drawing at its stated revision. Quote the defined blank and machining scope separately where requested. Identify the final inspection stage for each marked interface, clarify the interpretation of the tolerance reference before accepting it, and state the dimensional records included with the proposed supply.
This brief asks for a technical response without claiming that an unspecified feature is already feasible. Add the actual values, reference system and sampling needs from the released project documents. Where the supplier proposes a different method or limit, keep the proposed alternative visible and obtain approval before treating it as an accepted requirement.
What does “100% inspection” mean?
It needs a stated scope. Inspecting a particular characteristic on every supplied part is different from measuring every characteristic or carrying out every possible test. Ask which features are covered, how results are recorded and what happens when an item falls outside the agreed acceptance basis. Do not infer a complete quality plan from a short phrase on an unrelated product.
Should every surface receive the tightest requirement?
Begin with function. Explain the assembly or service reason for each controlled feature and let the technical review address the necessary manufacturing and inspection work. Applying a demanding number indiscriminately can obscure the few interfaces that actually govern fit or performance. The design authority should approve any relaxation; a procurement article cannot choose it for an unseen component.
For a project discussion, use the machining and finishing guide to mark the supplied condition, then plan inspection and acceptance around the same drawing. Relia Casting can receive an enquiry with those documents and questions attached; the accepted part-specific scope belongs in the resulting project agreement.