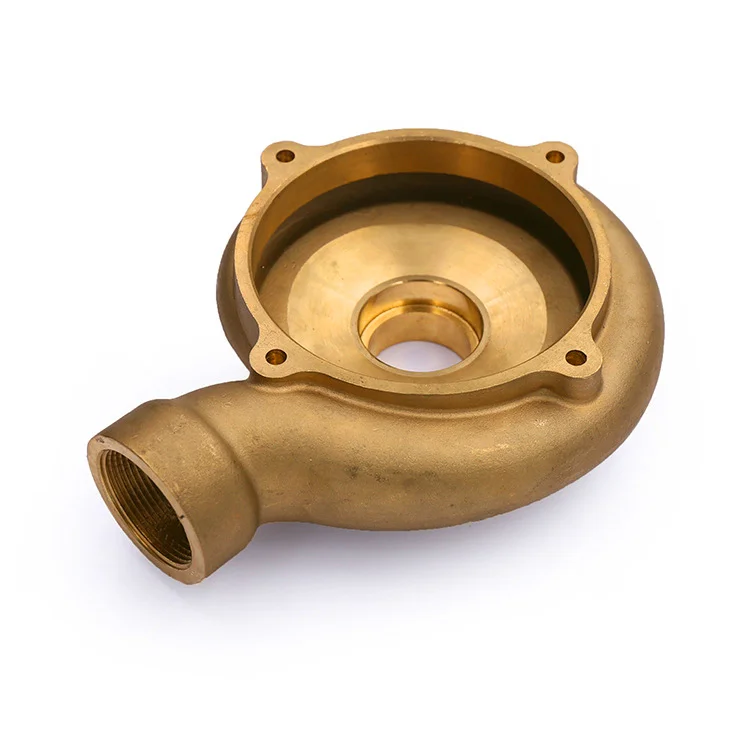
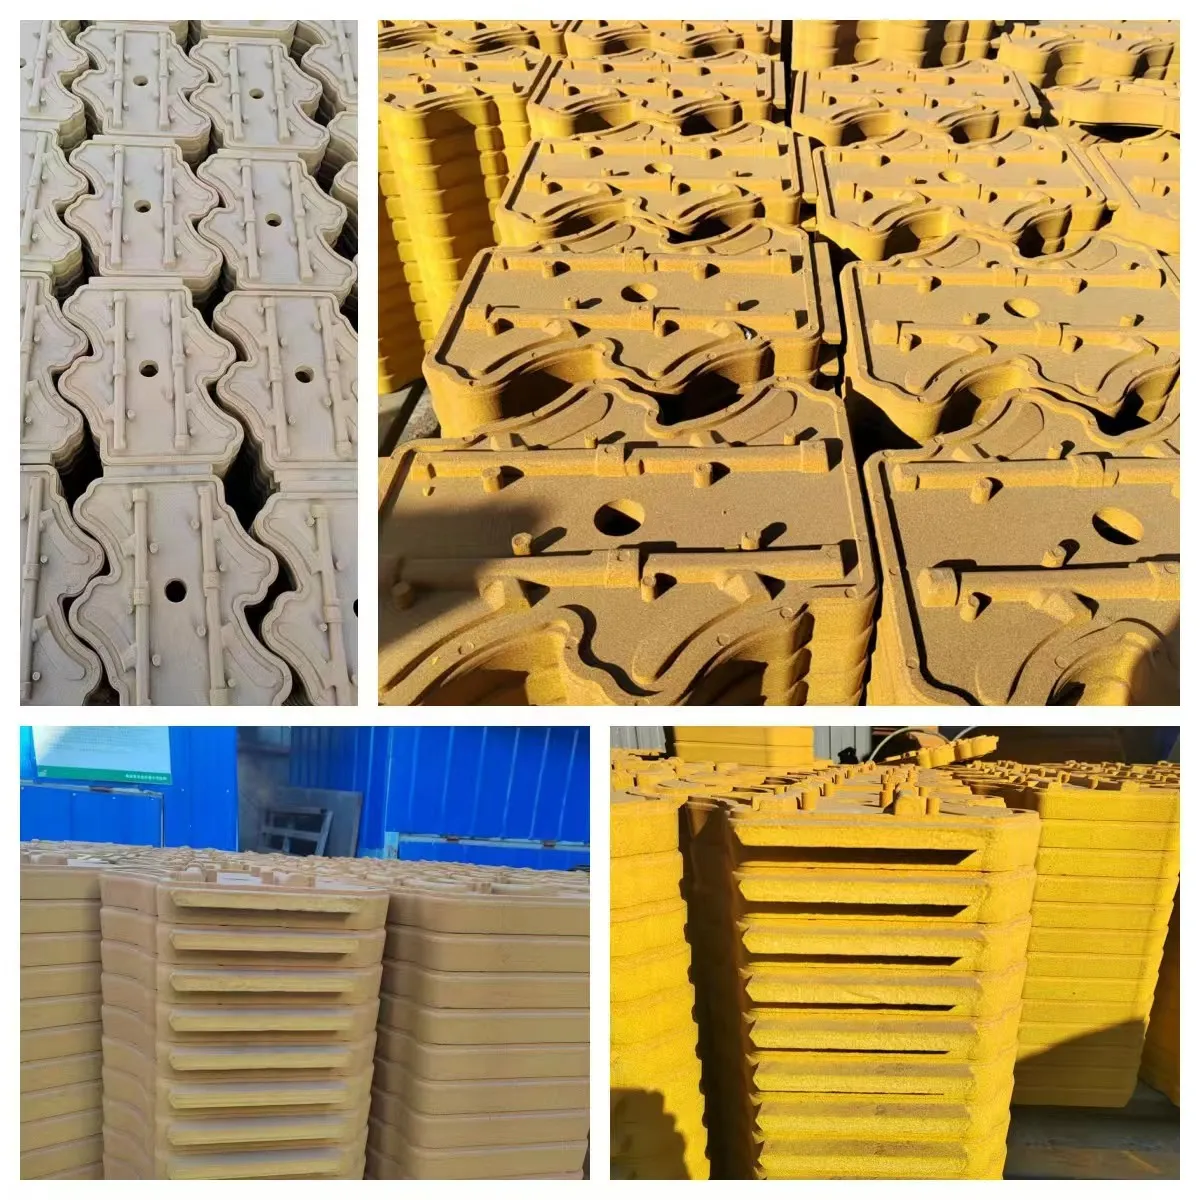
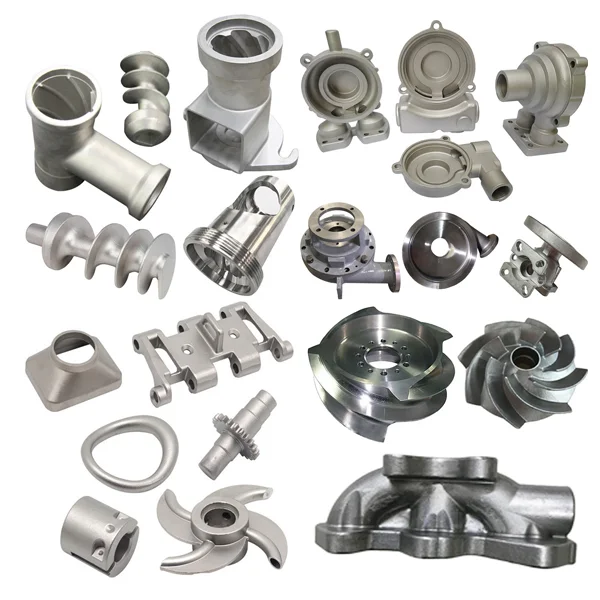
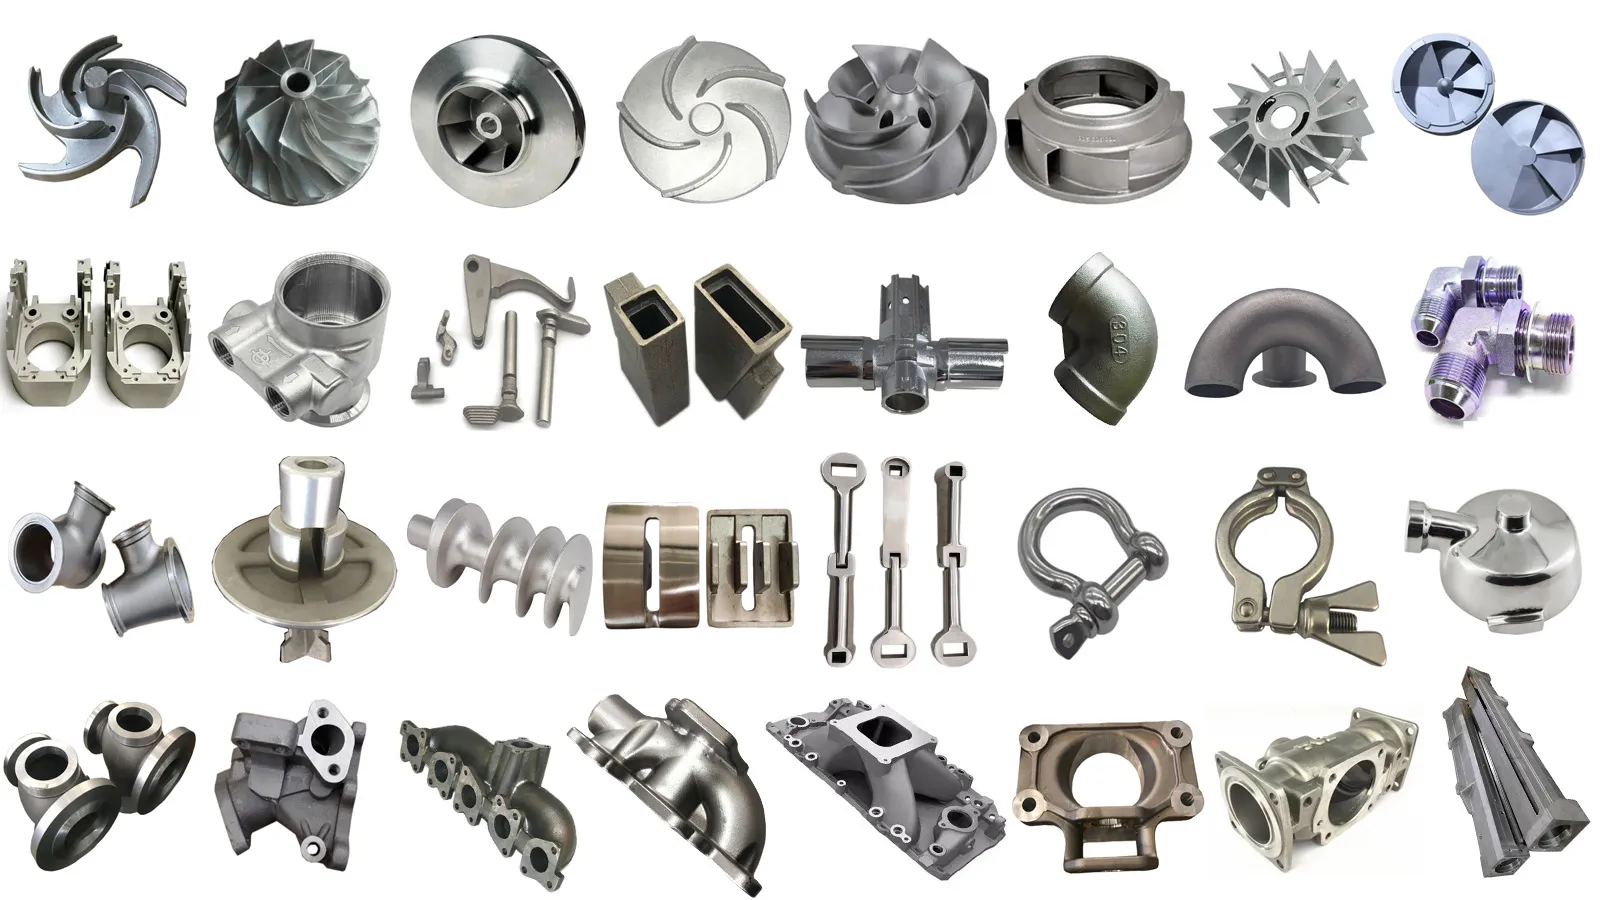
Custom Aluminum Iron Sand Casting and CNC Machining with Brass Magnesium Zinc Alloy Metal Part Enquiries
Direct factory support
Get a quote that fits your project
Send your drawing or product reference, material grade and required quantity. Relia will review the requirements with you.
- Drawing & specification review
Confirm the supply scope and critical requirements.
- Samples before custom production
Review inspected samples before approving a batch.
- Inspection documents
Agree material and dimensional records for your part.
-
CNC Machining or NotCNC MachiningTypeBroaching, Drilling, Etching / Chemical Machining, Laser Machining, Milling, Other Machining Services, Turning, Wire EDM, Rapid Prototyping
-
Material CapabilitiesAluminum, Brass, Bronze, Copper, Hardened Metals, Precious Metals, Steel AlloysMicro Machining or NotMicro Machining
-
MaterialCustomer's Requirement
-
Product nameProfessional Precision Cnc Machining PartsServiceOne-Stop Service
-
SizeCustomized SizeTolerance0.01-0.05mm
-
RoughnessRa0.2-Ra3.2 (Custom Available)MOQ1 Piece
-
PackingCustomers'requirementsLead time3-7 Working Days
-
File FormatCad Igs Stp Stl X-t
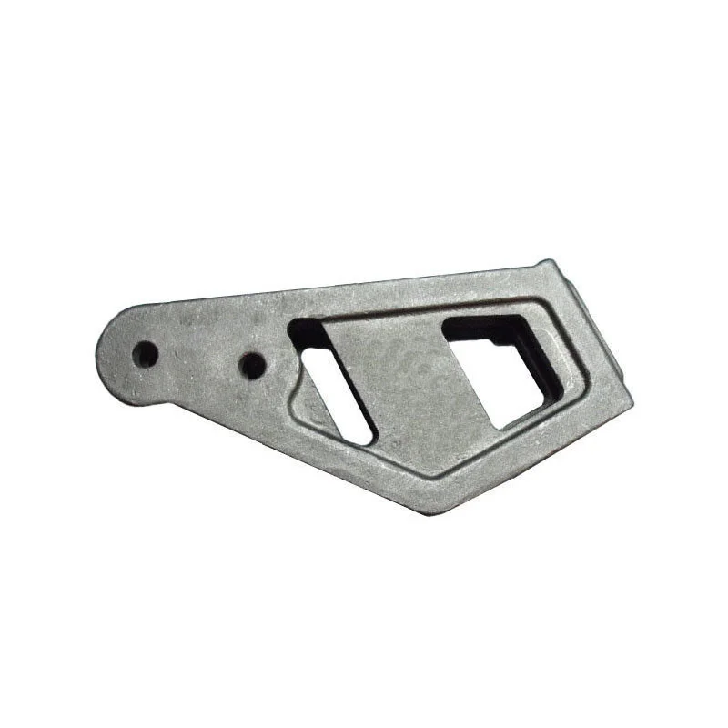
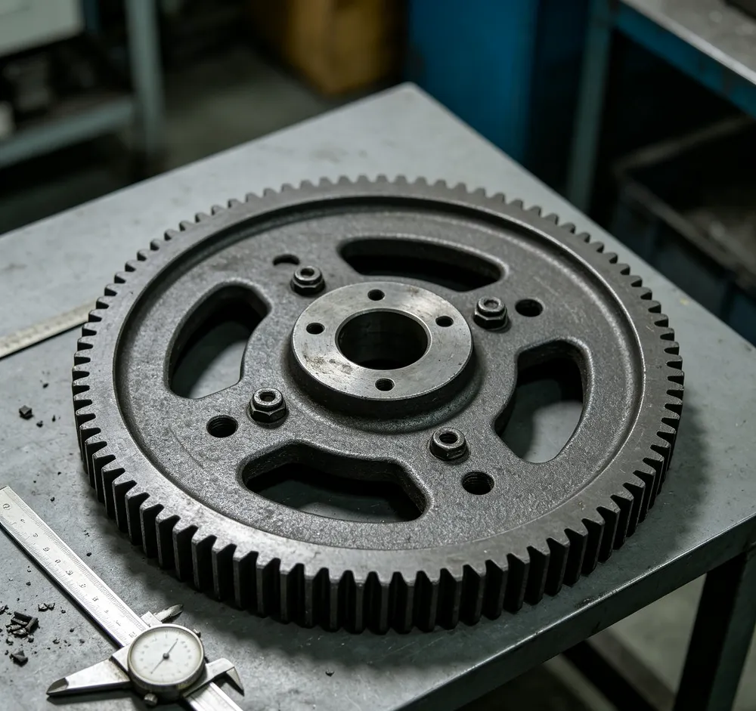
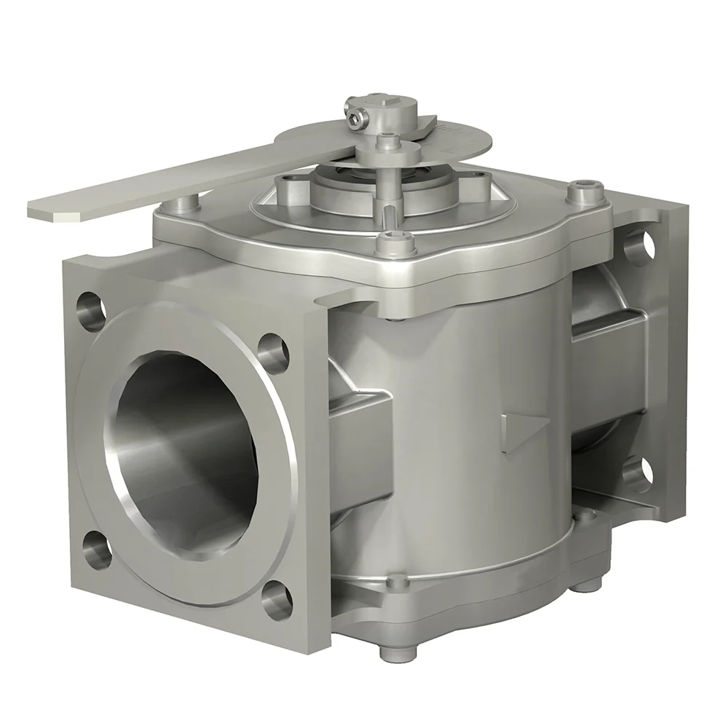
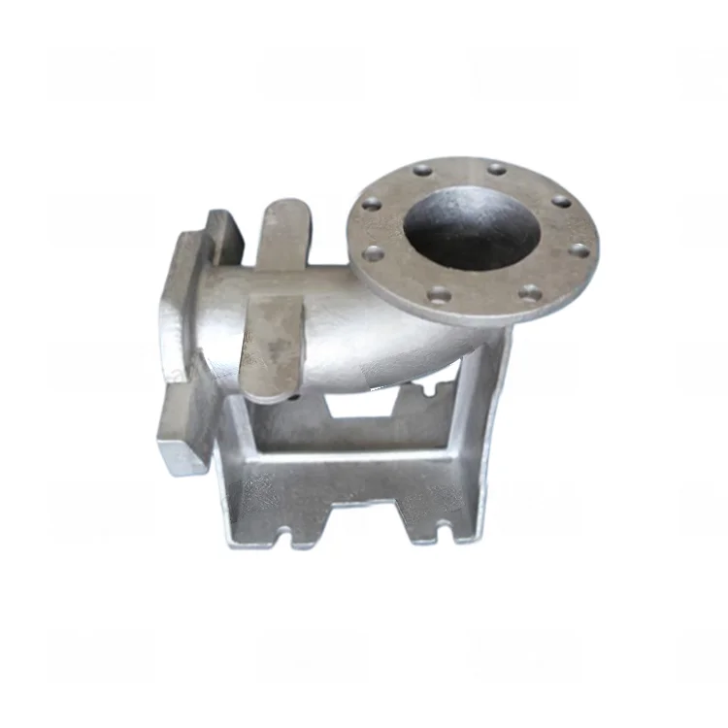
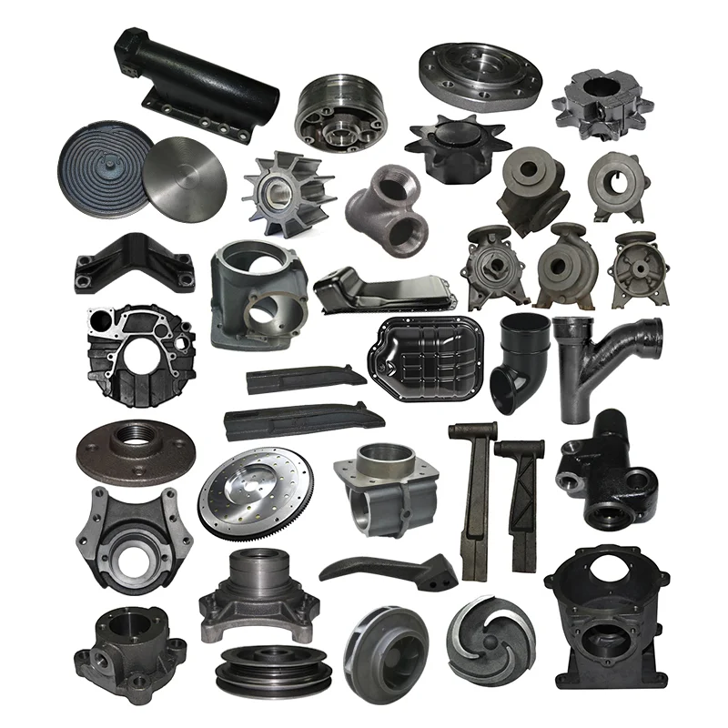
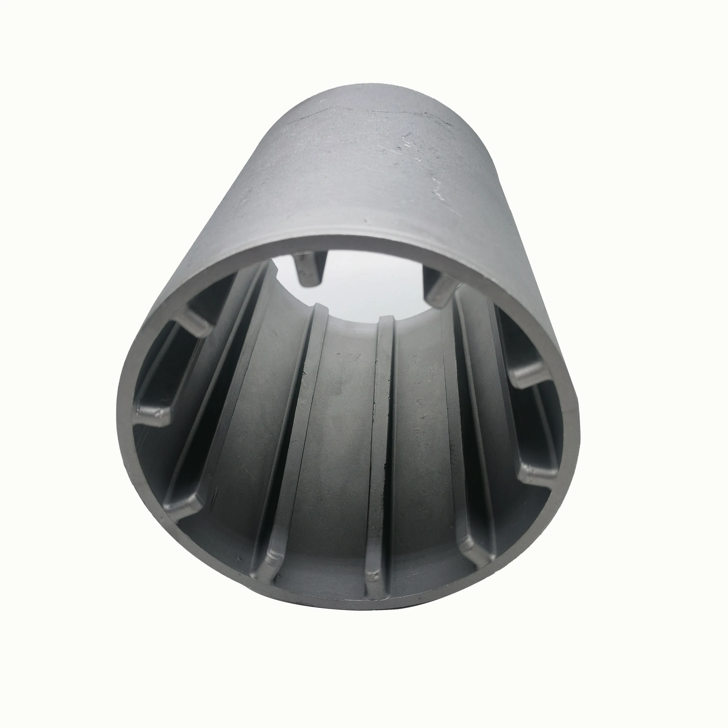
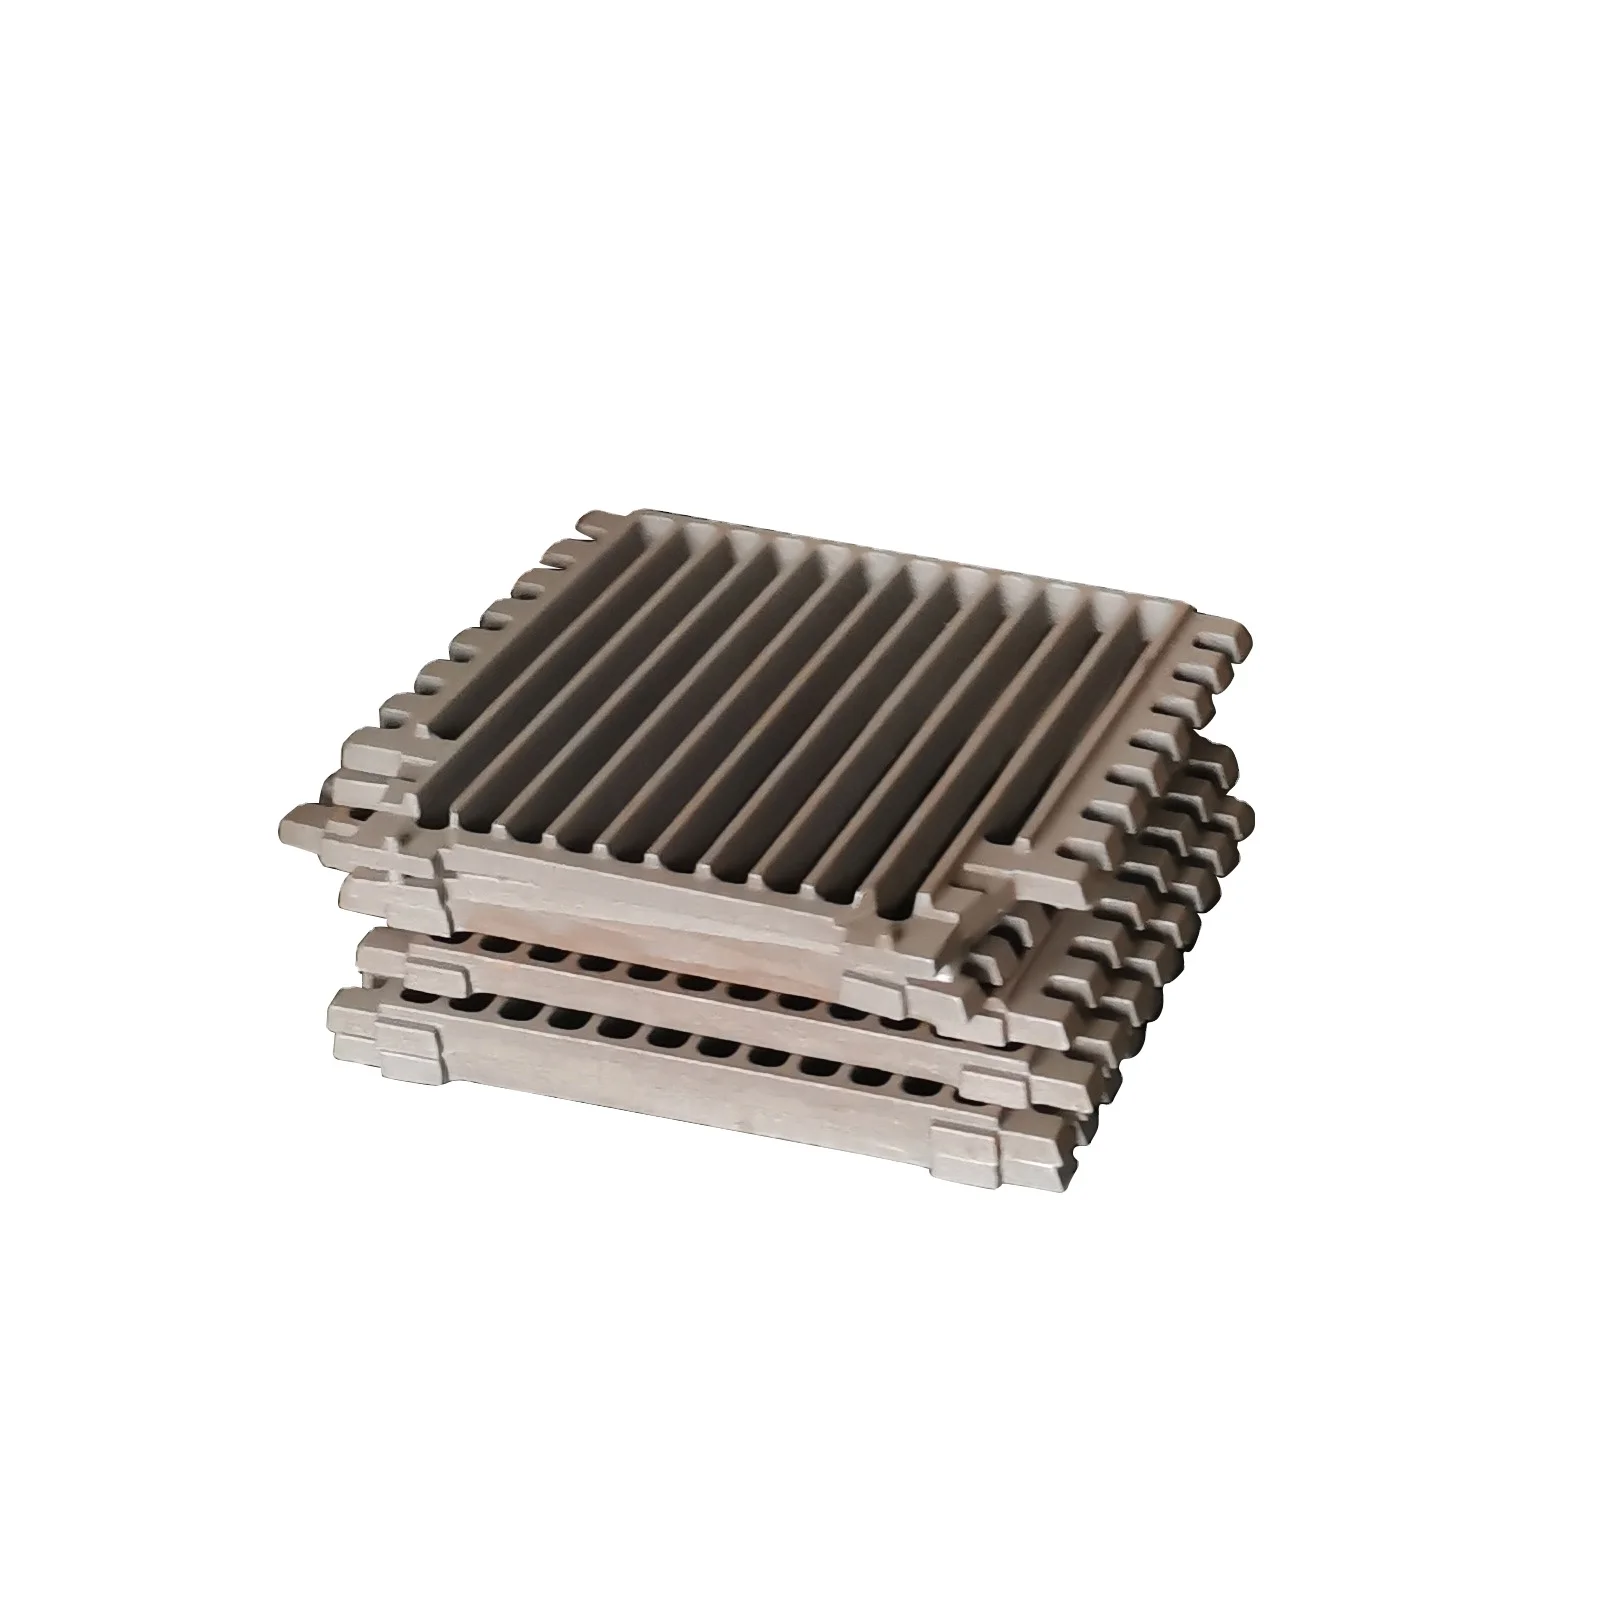
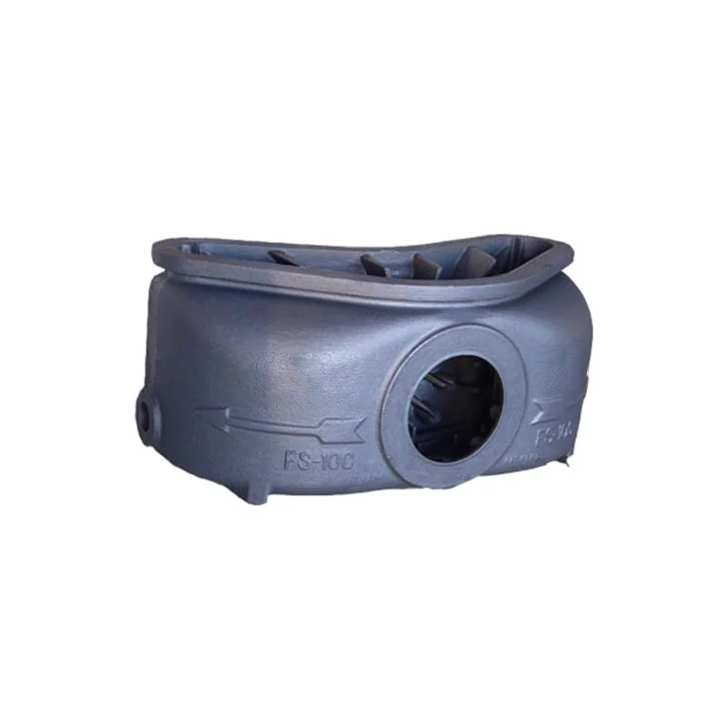
One-stop custom component enquiries cover aluminum and iron sand cast parts, together with brass, magnesium and zinc alloy metal-part requests. CNC machining and micro machining are offered for precision components in customer-defined sizes. Select the material, incoming form and compatible operation sequence for the actual part.
Choose from the machining capabilities
Operations include broaching, drilling, etching or chemical machining, laser machining, milling, other machining services, turning, wire EDM and rapid prototyping. Material capabilities also cover bronze, copper, hardened metals, precious metals and steel alloys. Identify which operations are required for each feature and which material condition they must accommodate.
Set measurable part requirements
For the 0.01–0.05 mm tolerance reference, define permitted limits, their convention and the surfaces or features they govern. The roughness reference is Ra0.2–Ra3.2, with custom requirements available; specify its unit, assessment method and controlled areas. Connect these criteria to the actual stage and condition in which the part will be supplied.
Prepare files for the selected route
Accepted formats are CAD, IGS, STP, STL and X-t. State the controlling drawing revision and identify any differences between the model and dimensional drawing. The minimum order is one piece, and packing can follow customer requirements.
Explain the component's function, assembly relationships and working environment. Agree the inspection coverage and records needed to approve the finished geometry. If a prototype is used for evaluation, identify which requirements it must demonstrate before repeat production. Keep subsequent design changes connected to the chosen metal, incoming form and machining sequence.