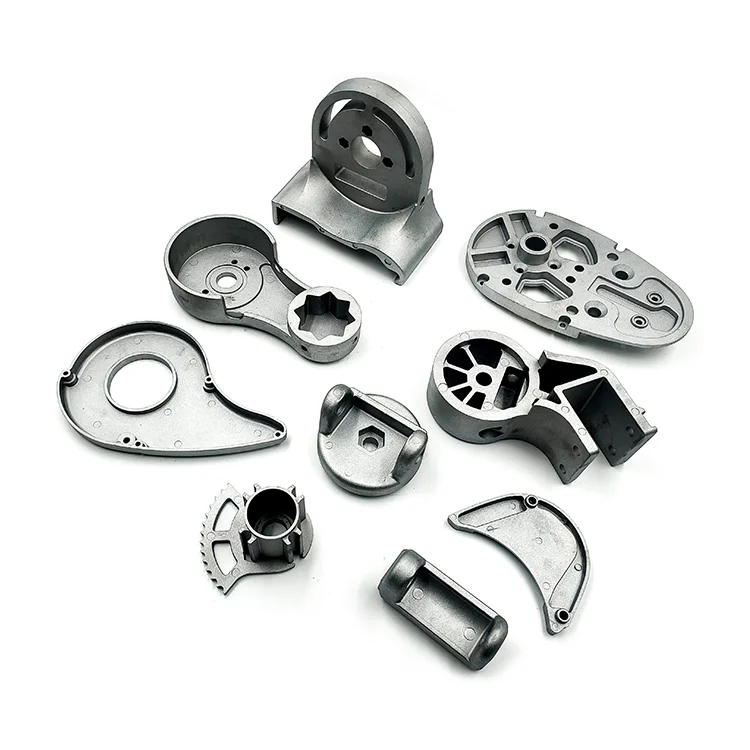
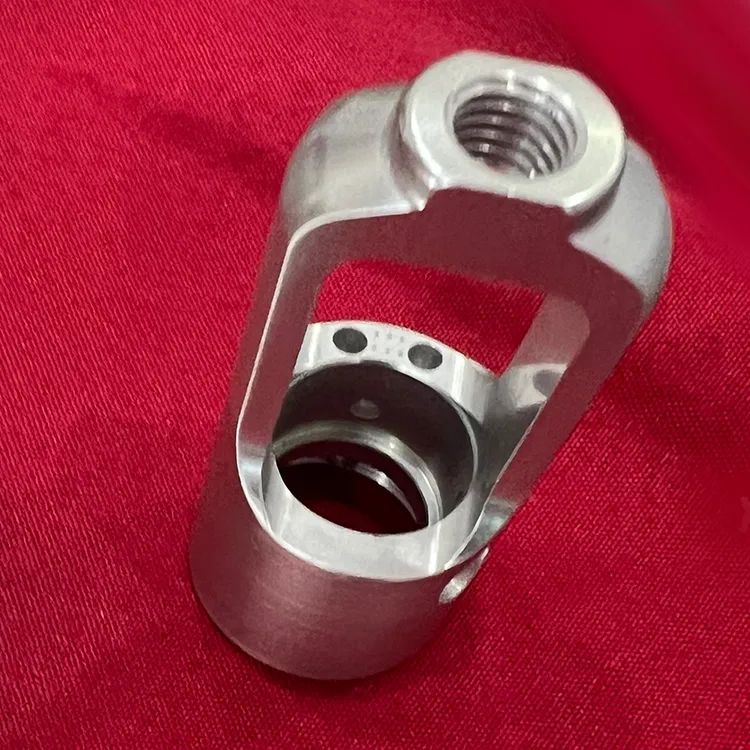
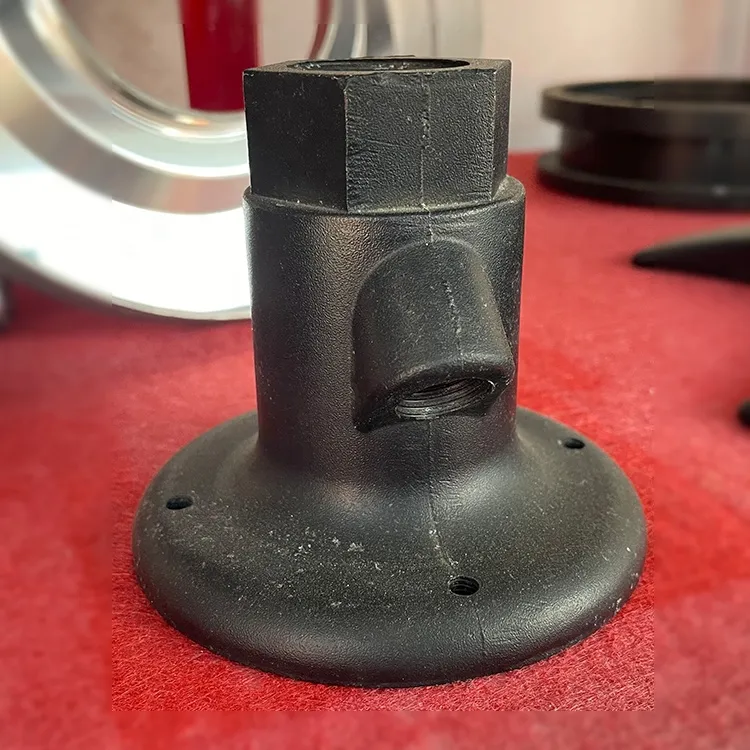
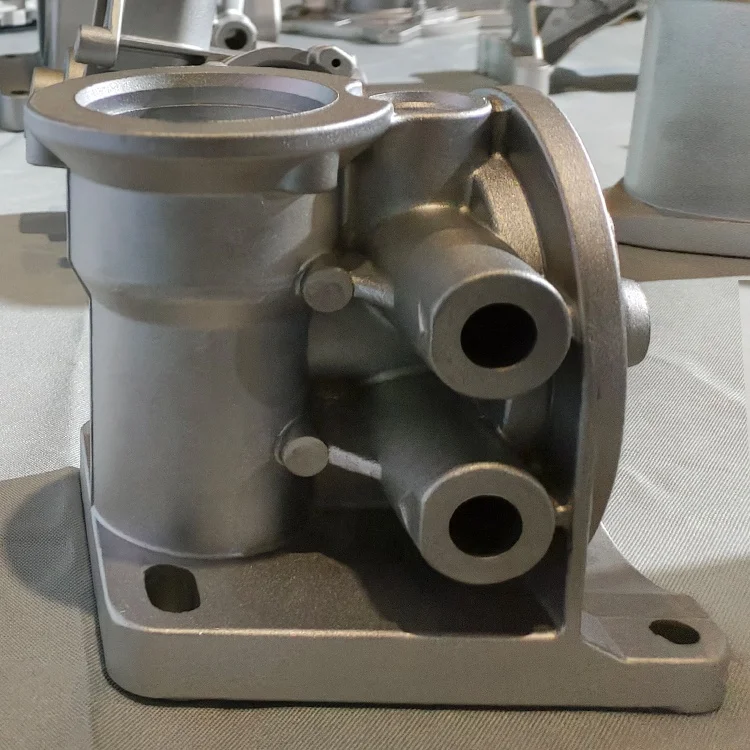
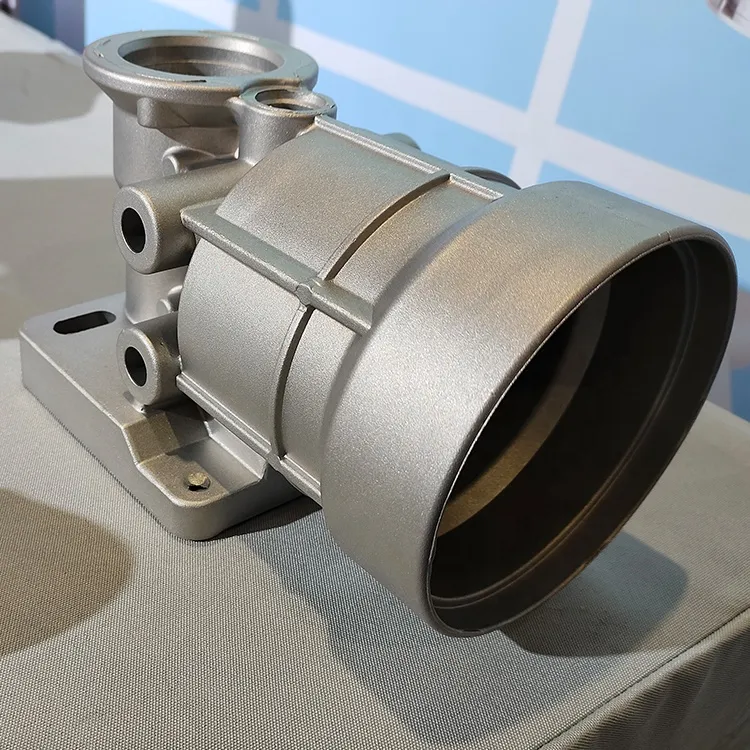
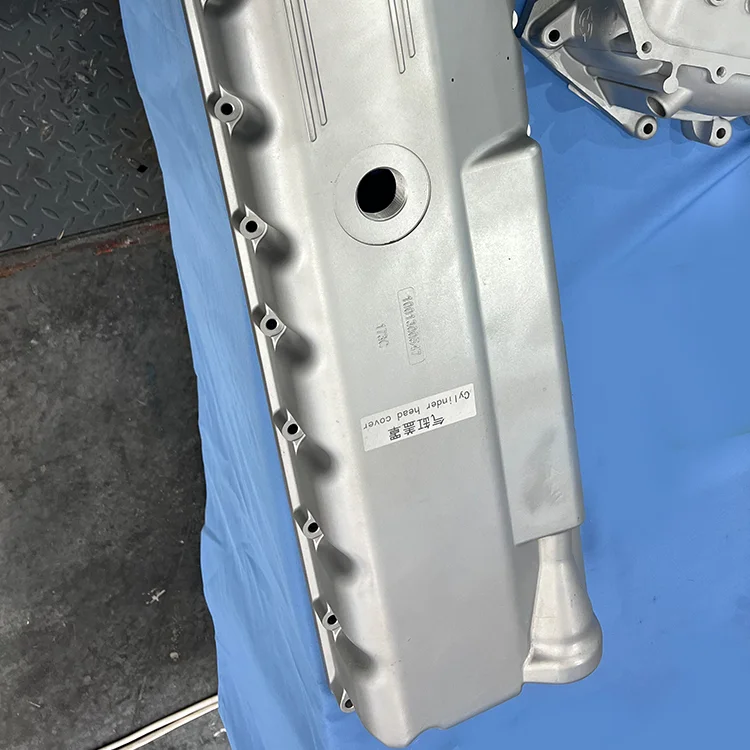
Custom Aluminum Sand Die Casting Services and Separate Zinc Alloy Parts with Optional Machining ISO9001 Inspection Scope
Direct factory support
Get a quote that fits your project
Send your drawing or product reference, material grade and required quantity. Relia will review the requirements with you.
- Drawing & specification review
Confirm the supply scope and critical requirements.
- Samples before custom production
Review inspected samples before approving a batch.
- Inspection documents
Agree material and dimensional records for your part.
-
MaterialAluminum
-
ProcessCasting +Machining(if Need)+surface TreatmentApplicationIndustry
-
Surface treatmentCustomers' DemandCertificationISO9001
-
DimensionsCustomized SizesQuality Control100% Inspected /ISO9001 System
-
PackingCustomers Specific RequirementDrawing format2D/(PDF/CAD)3D(IGES/STEP)
-
ToleranceCustomer's Drawing Request
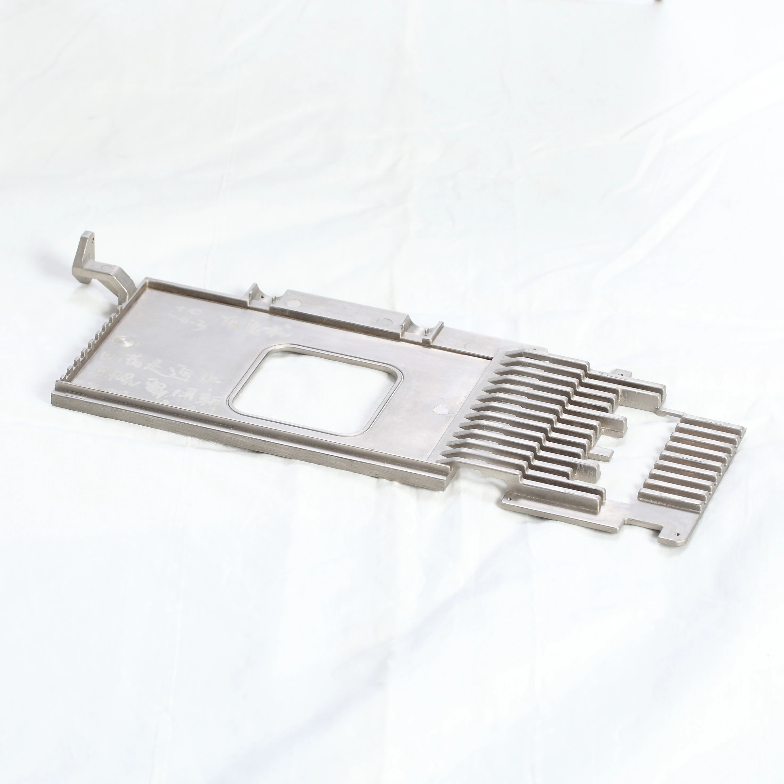
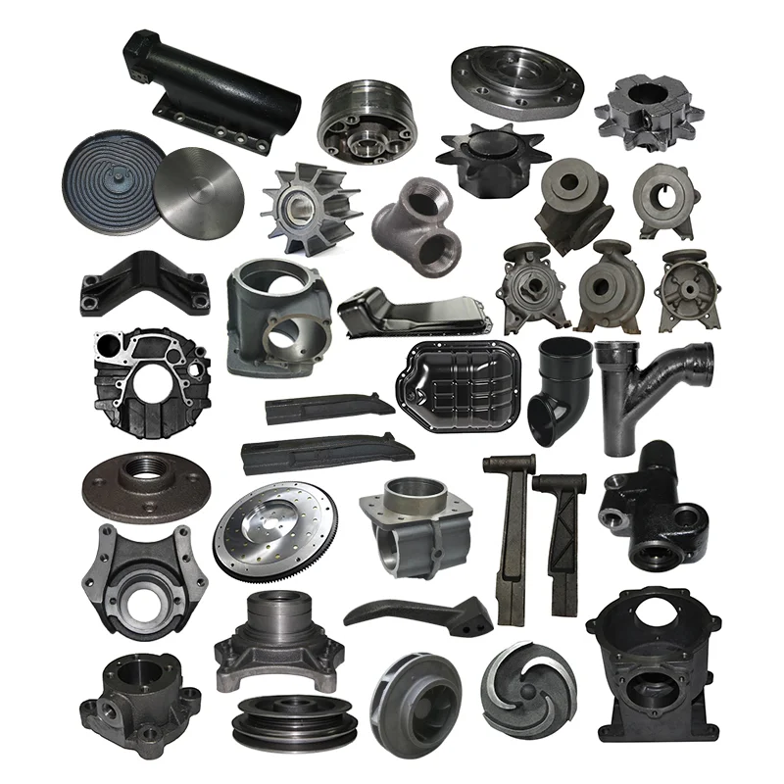
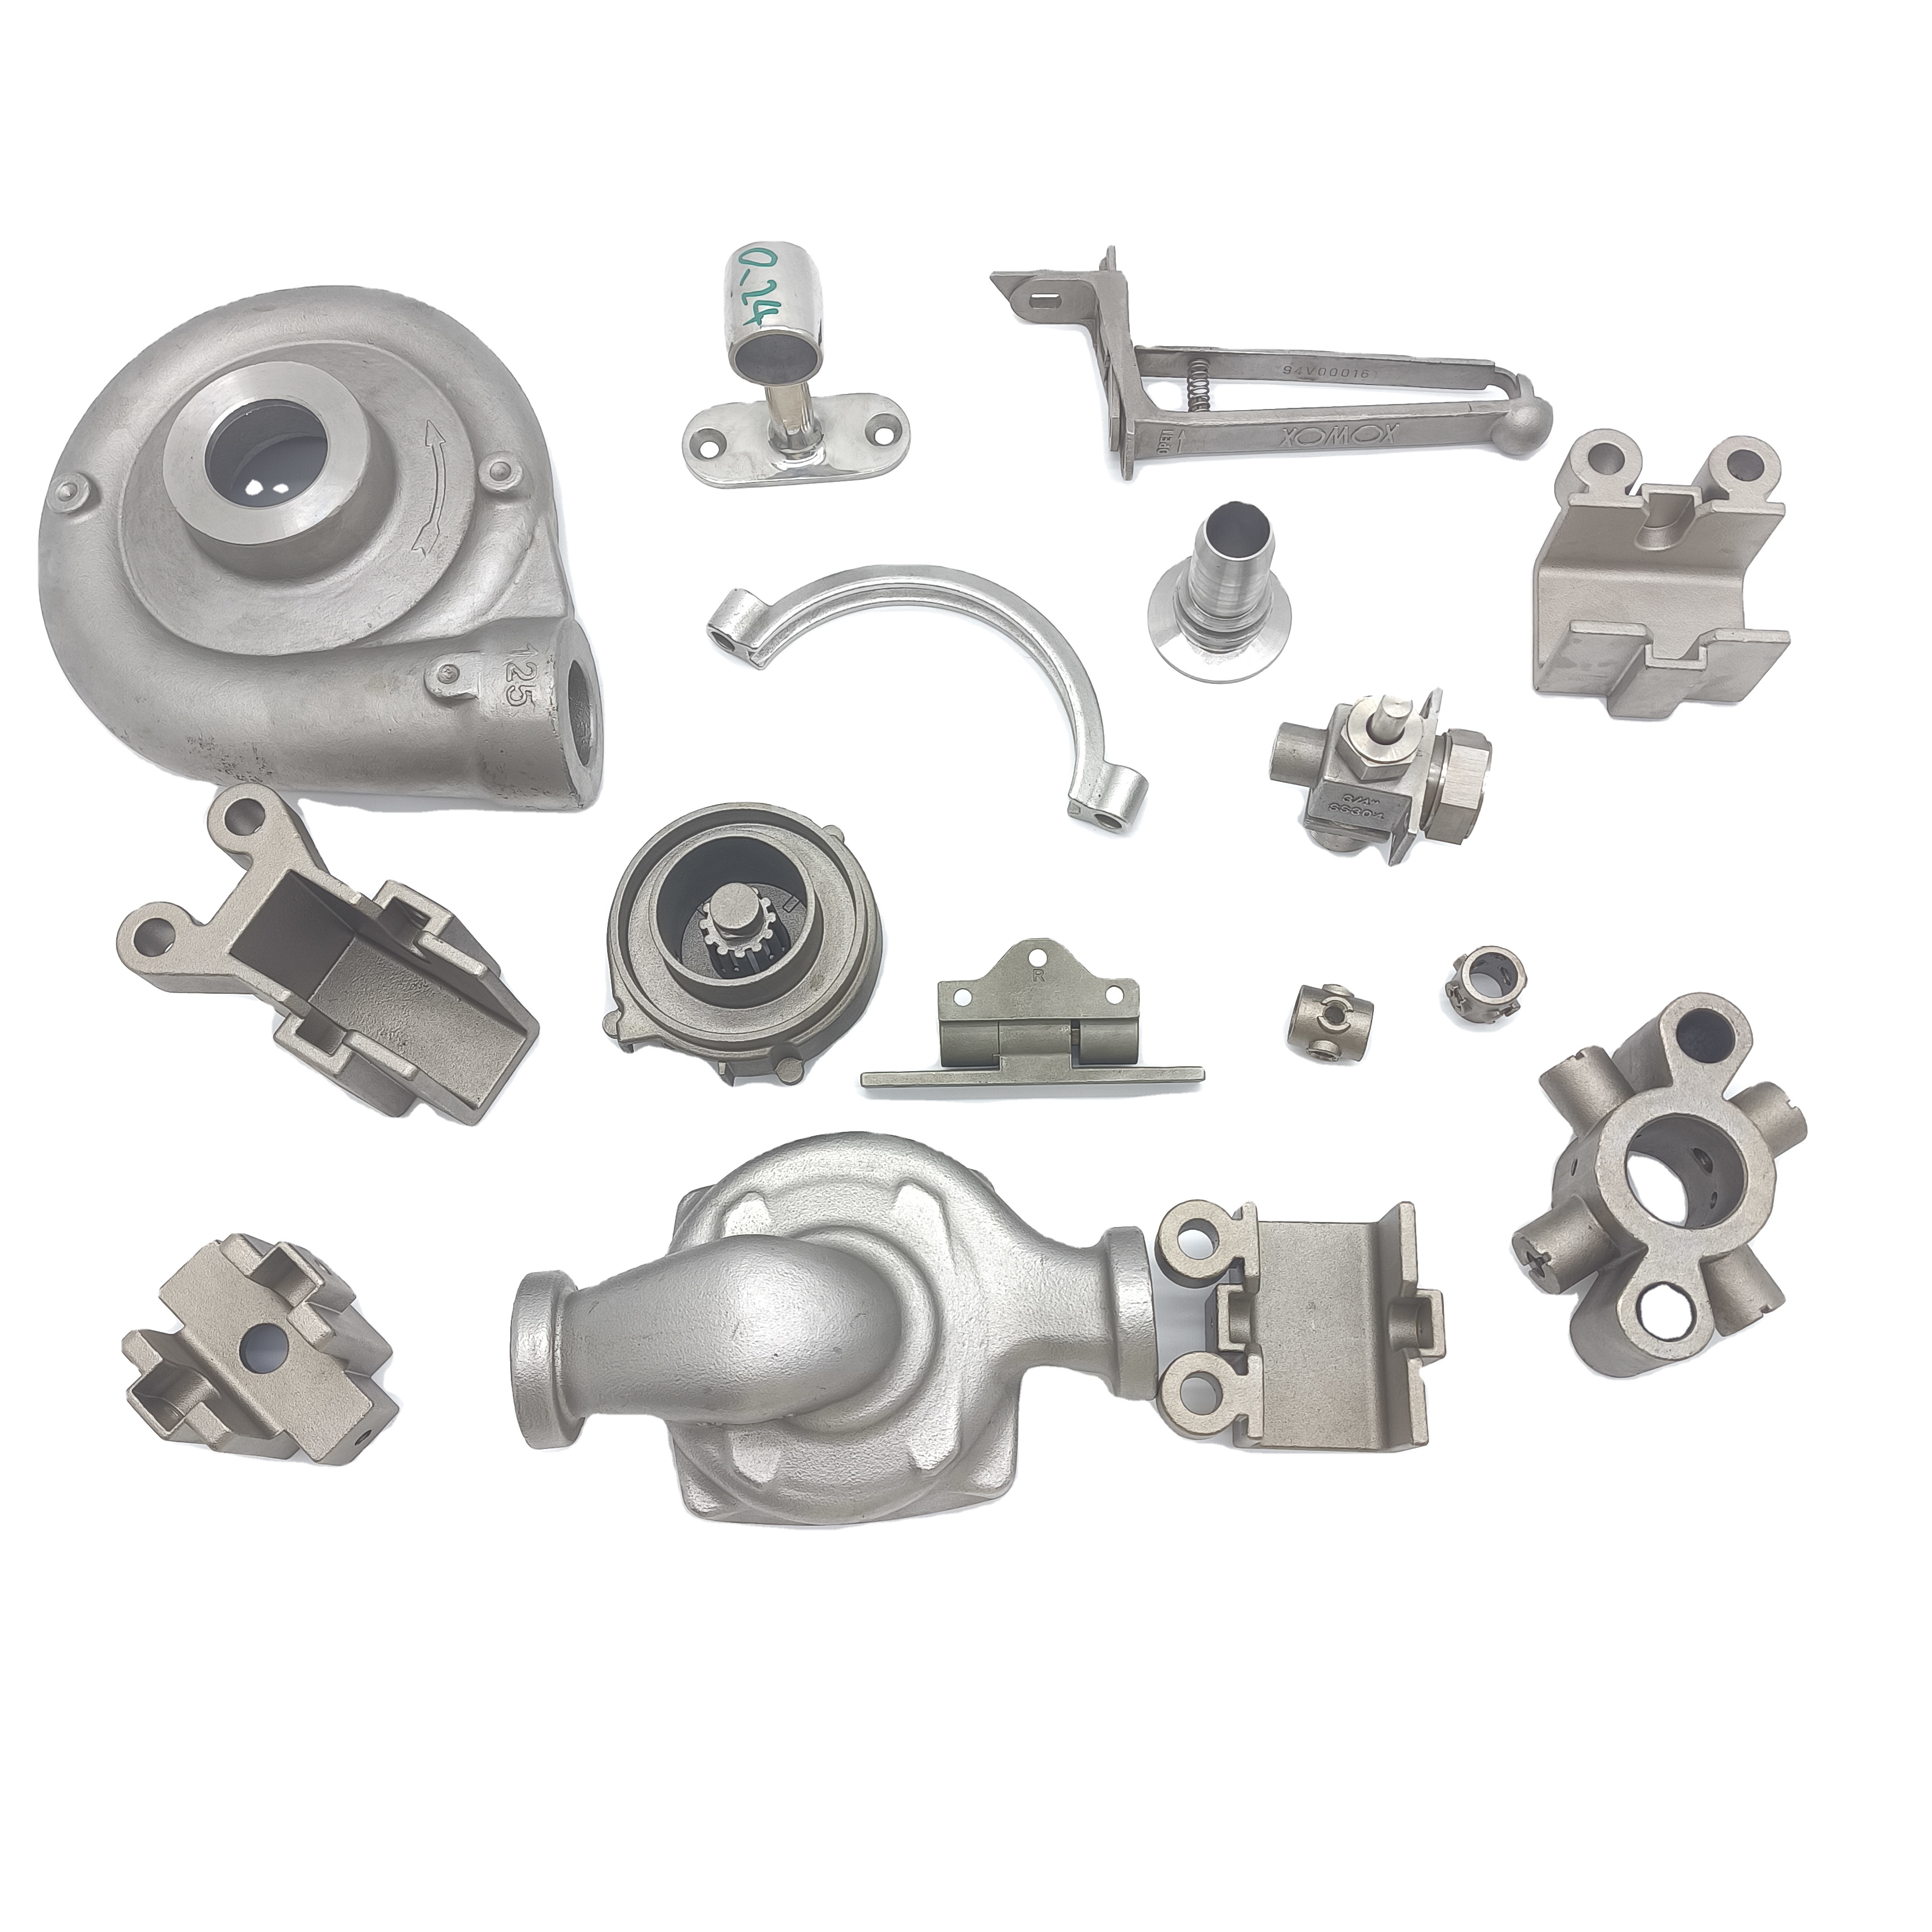
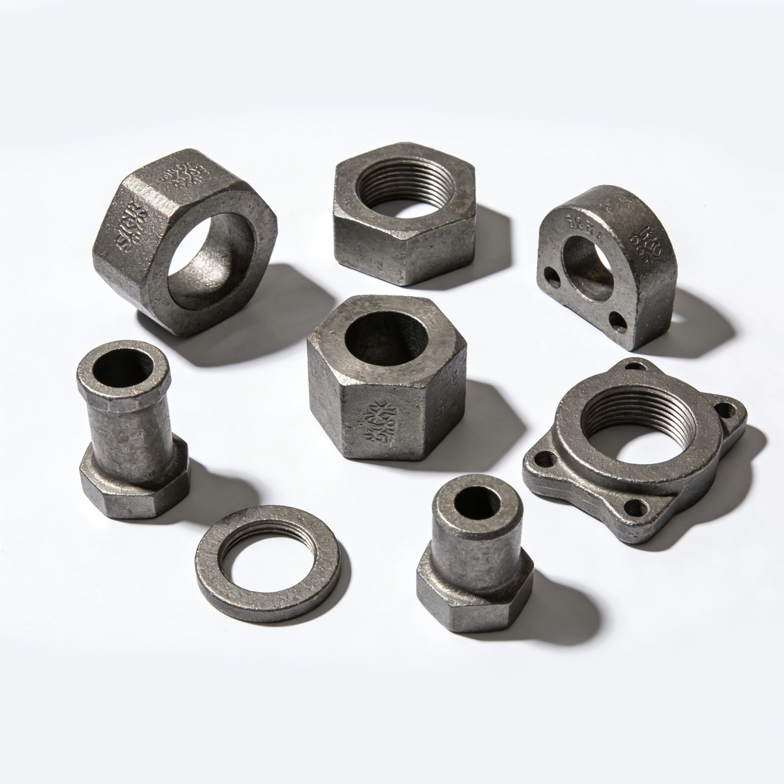
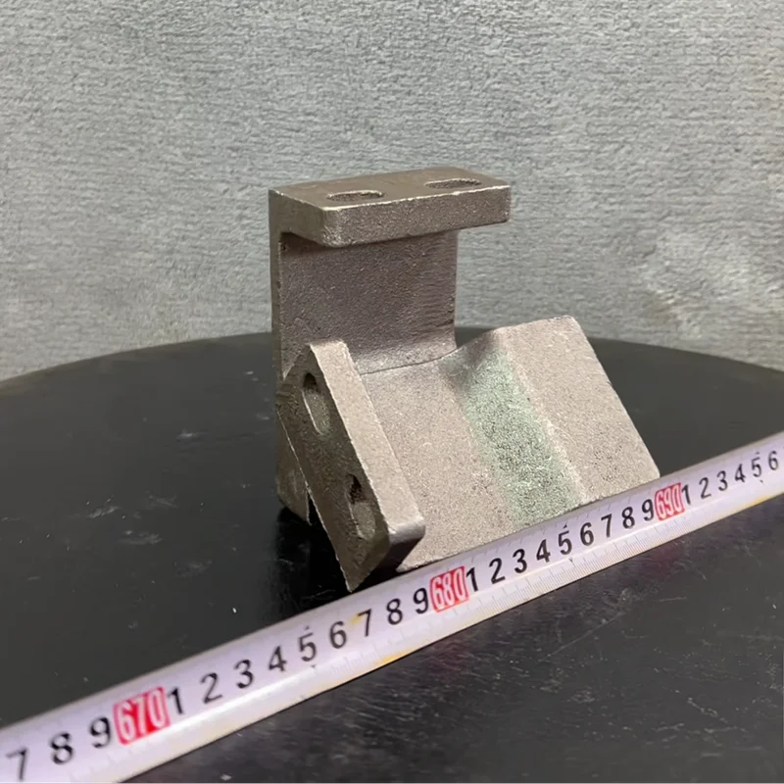
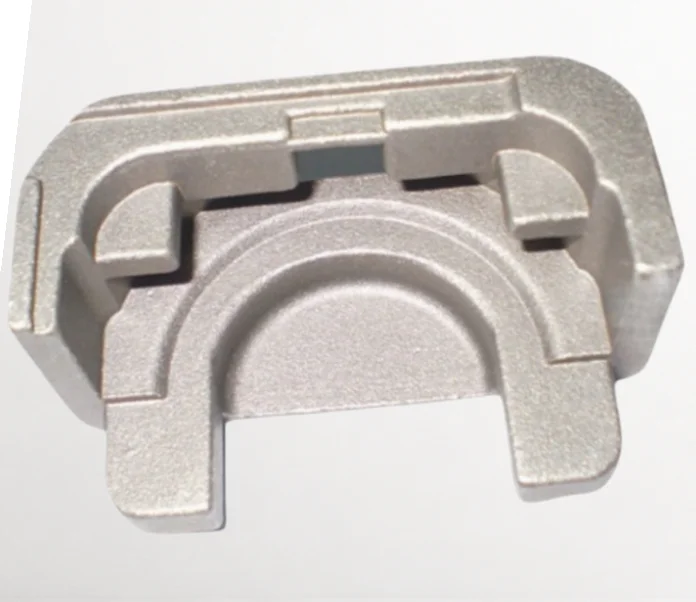
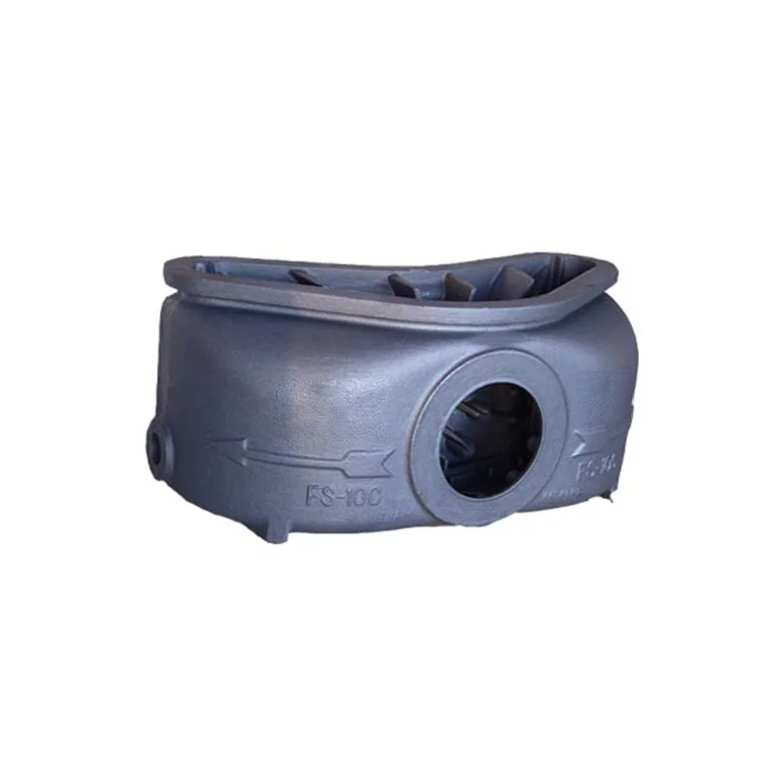
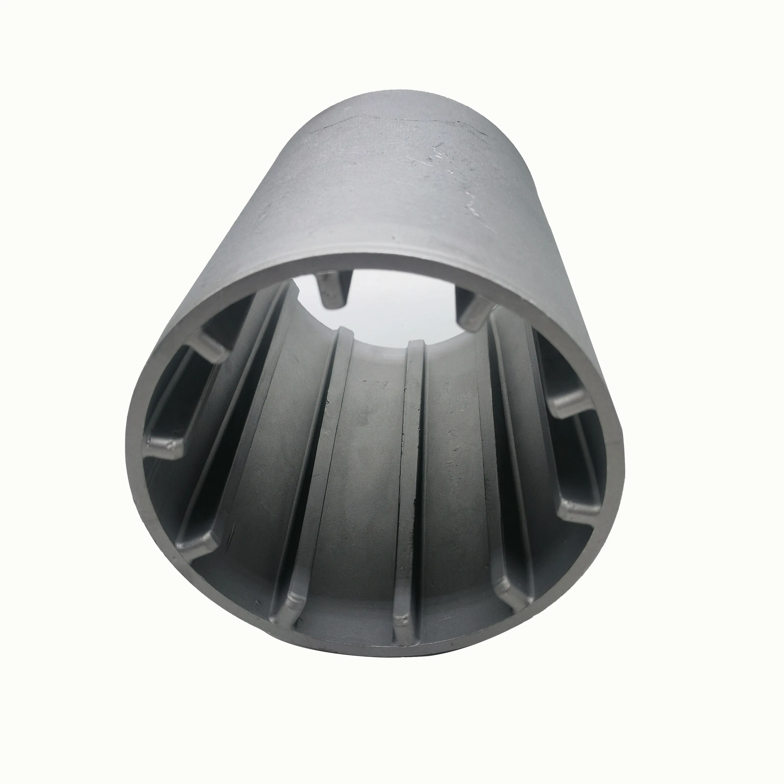
Custom aluminum castings and separately specified zinc-alloy components are available for industrial enquiries. Choose the complete alloy and compatible sand- or die-casting route for the actual part. Dimensions and tolerances follow the customer drawing, with the supplied state defined for its intended use.
Describe the casting’s industrial role
Show how the part mounts, locates or contacts adjoining equipment. Identify the working conditions relevant to the selected material and design. Mark the geometry that must remain controlled to achieve the required assembly relationship.
Decide the optional machining scope
Distinguish cast-state areas from interfaces needing further work. Establish datums, dimensional limits and measurement conditions for those finished interfaces. Define the included operations around the required result rather than assuming the entire casting receives the same processing.
Specify treatment and packing
Surface treatment follows customer demand. Identify a compatible process, its coverage and the final appearance or contact condition required. Packing also follows customer requirements; specify protection for any finished surfaces and the component’s agreed supplied state. Identify areas requiring separate protection to preserve the agreed assembly condition.
Agree the inspection and document package
The offer names 100% inspection under an ISO9001 system. Identify the actual checks and records needed for component acceptance, with applicable system documentation and scope. Submit 2D PDF/CAD or 3D IGES/STEP data, quantity and the controlling revision, keeping accepted material, interface and surface changes with the part definition.