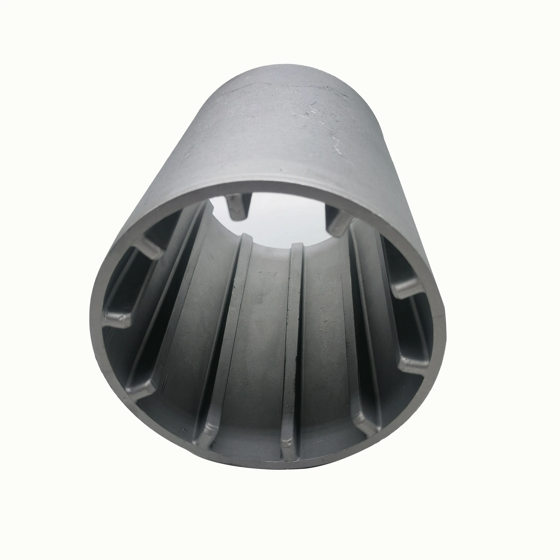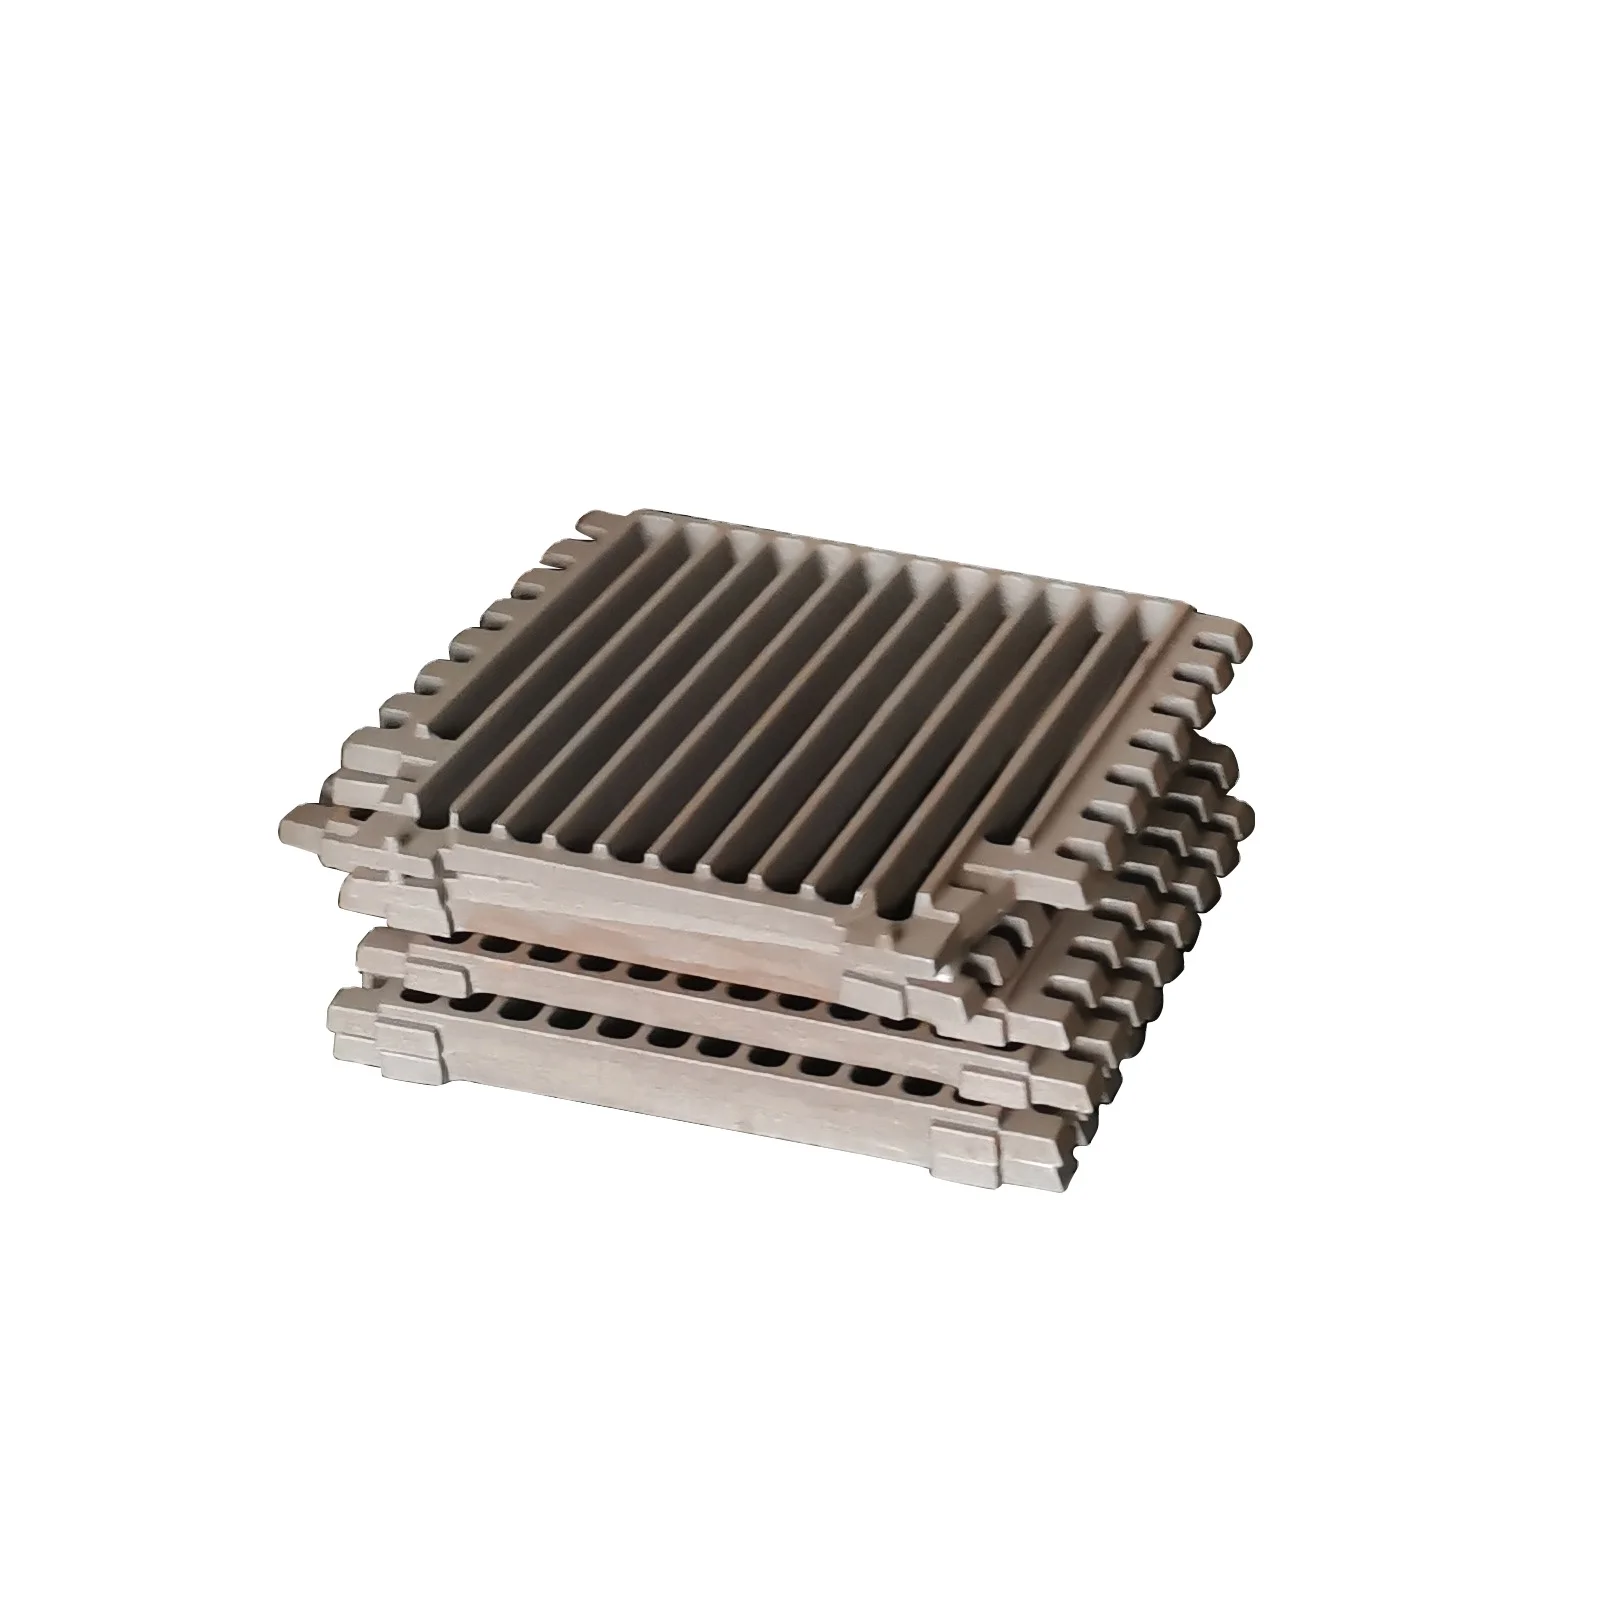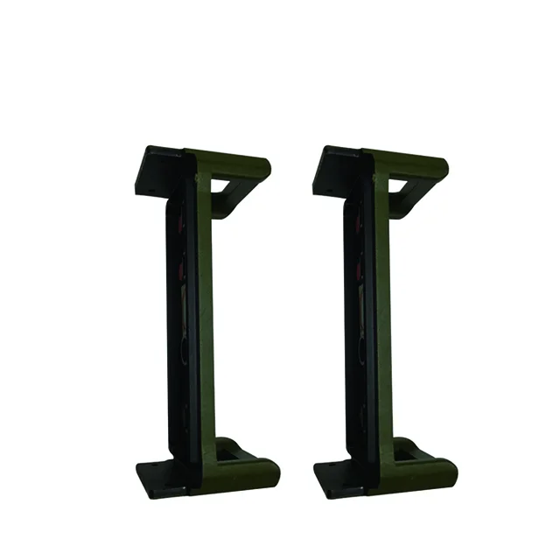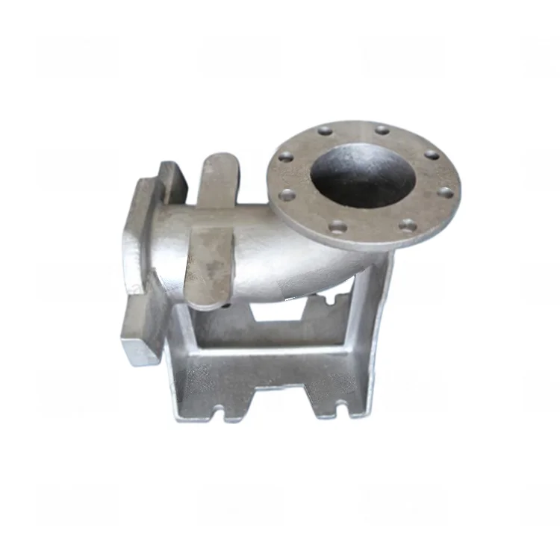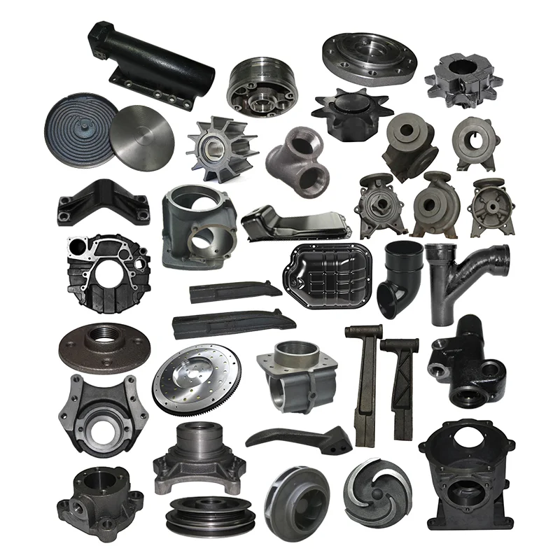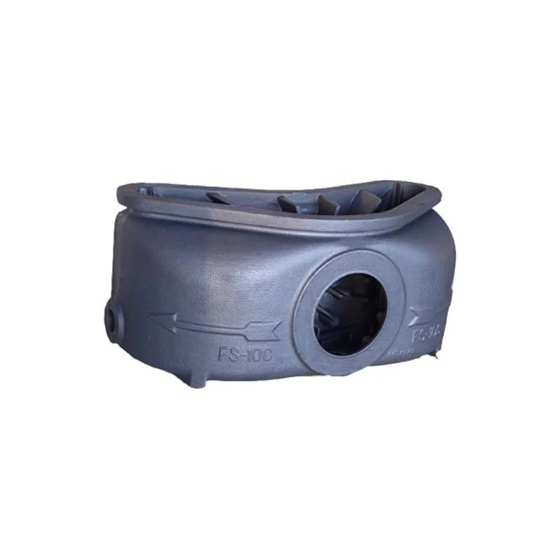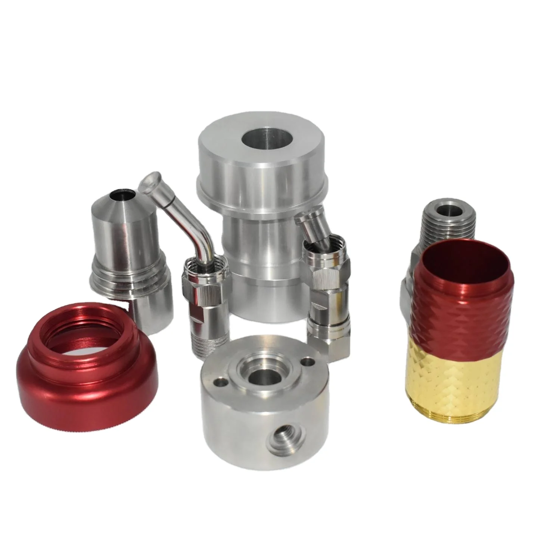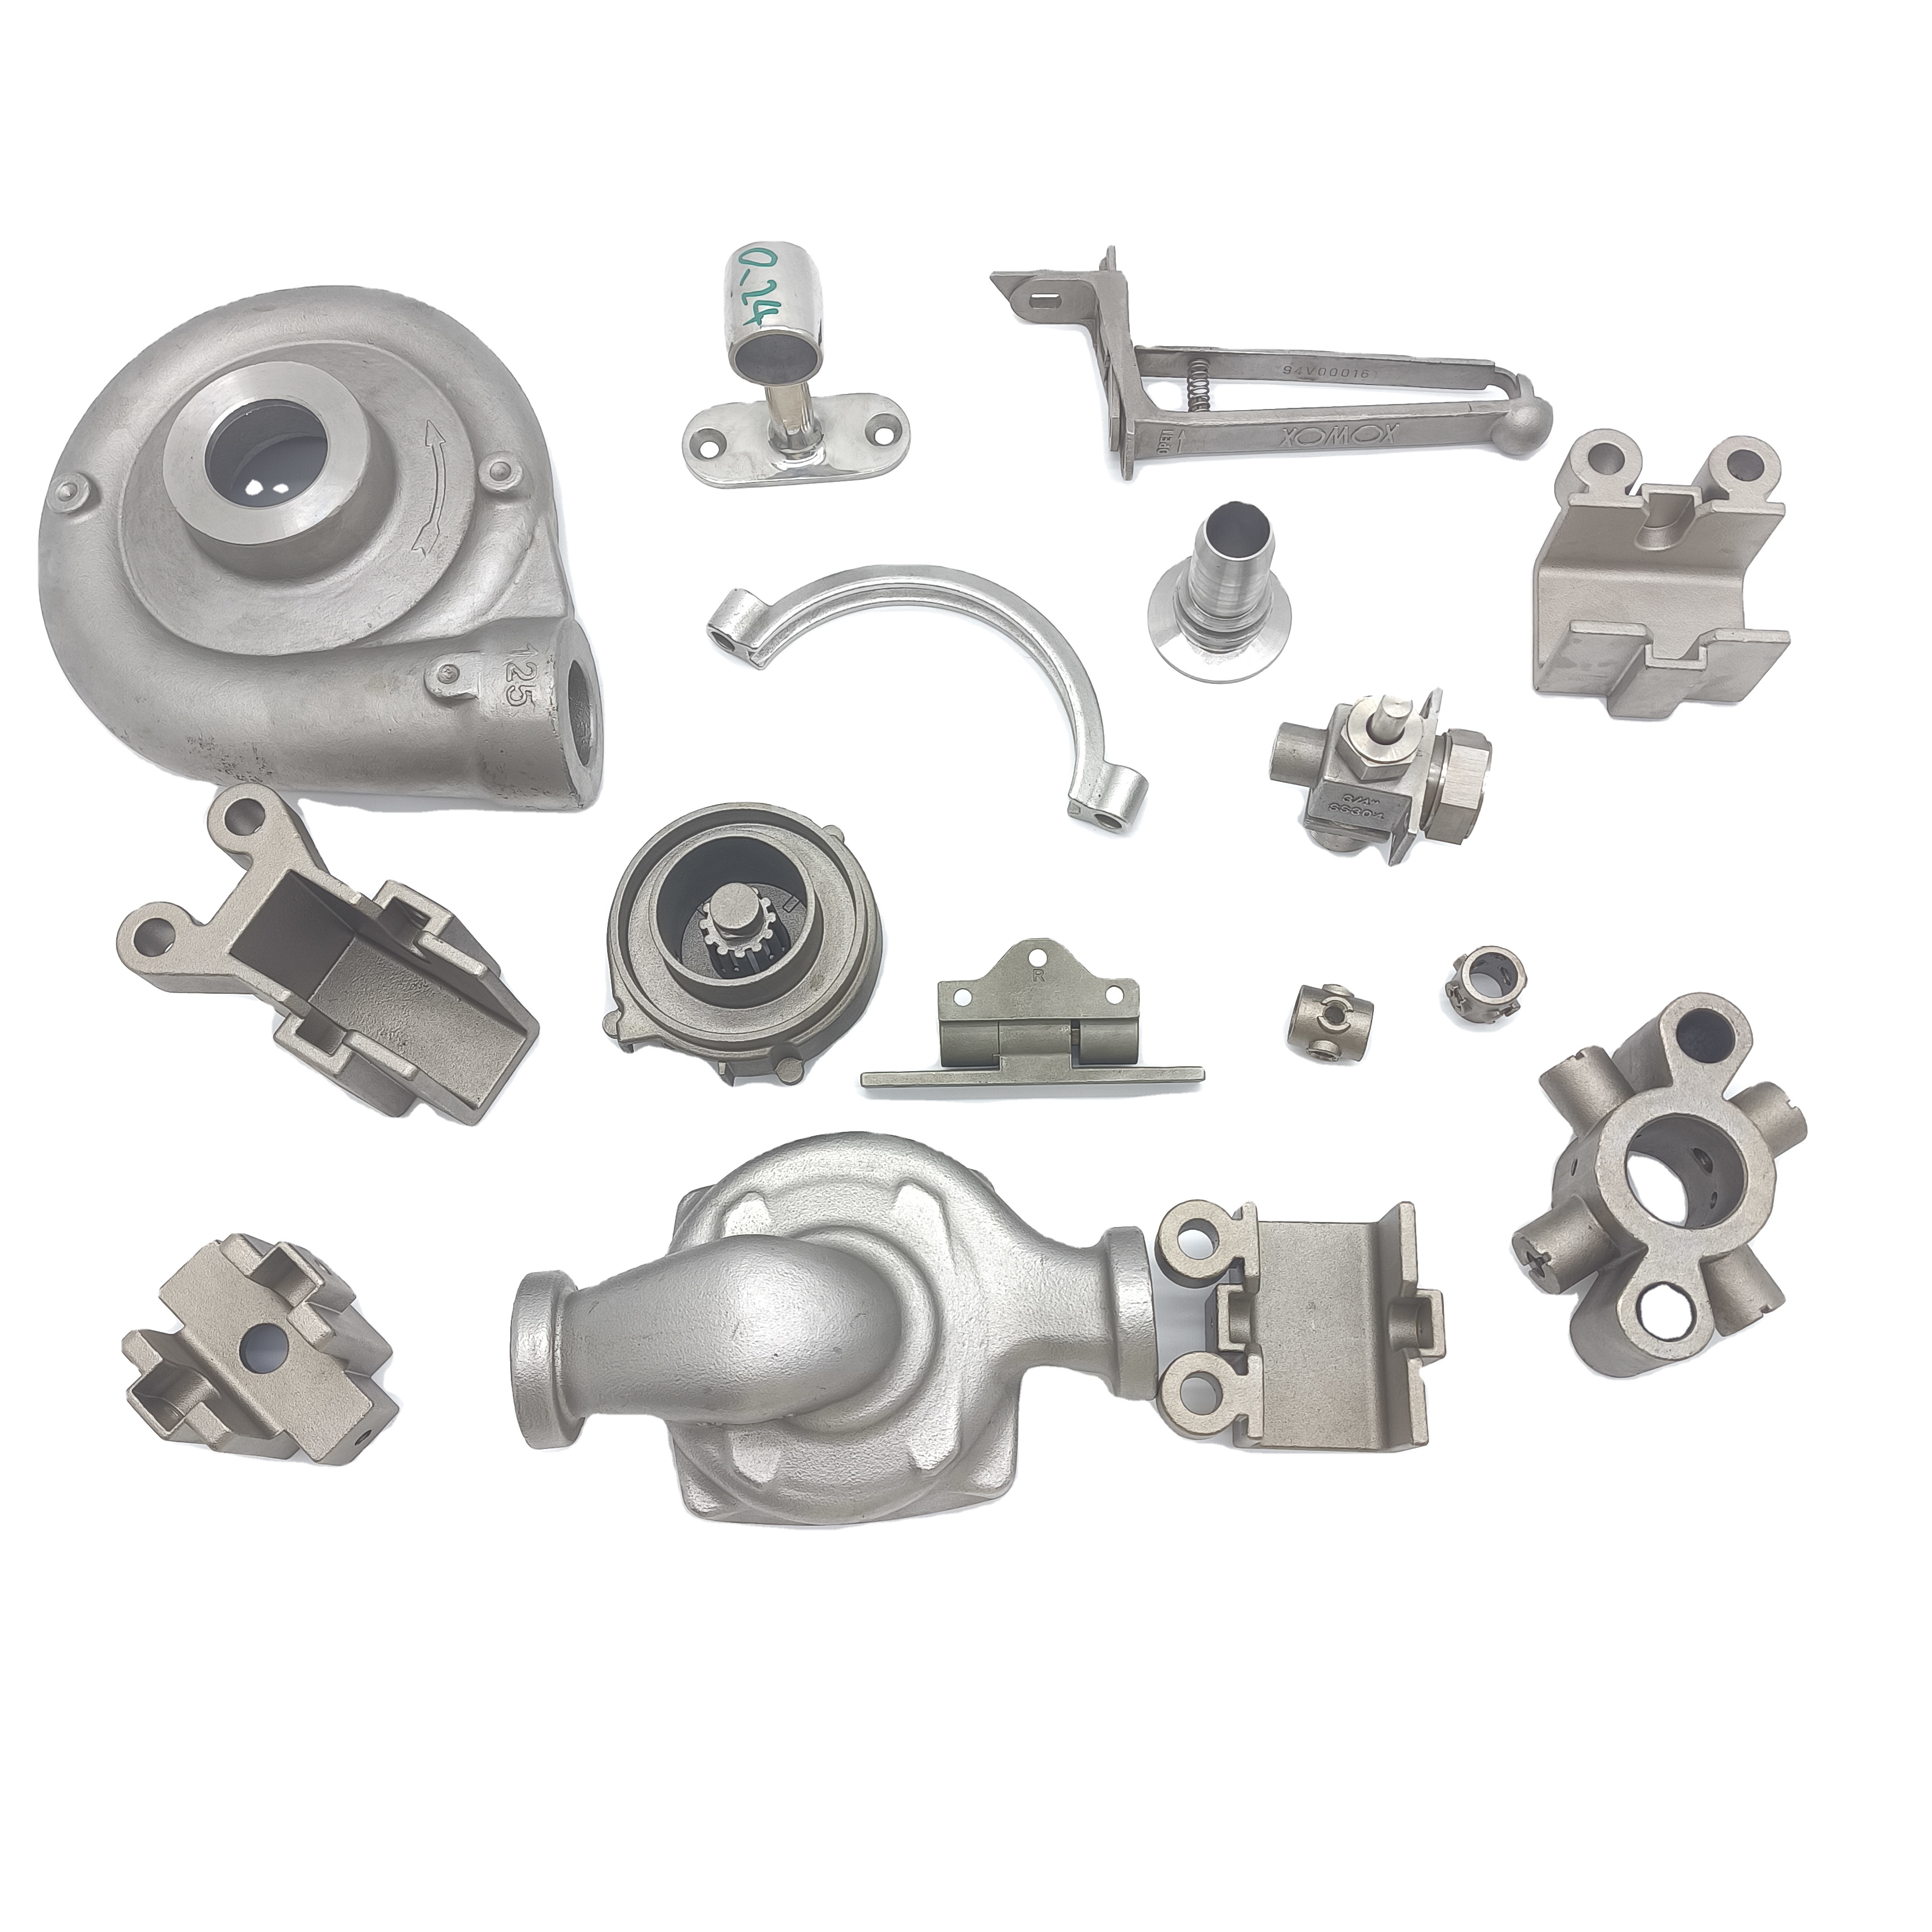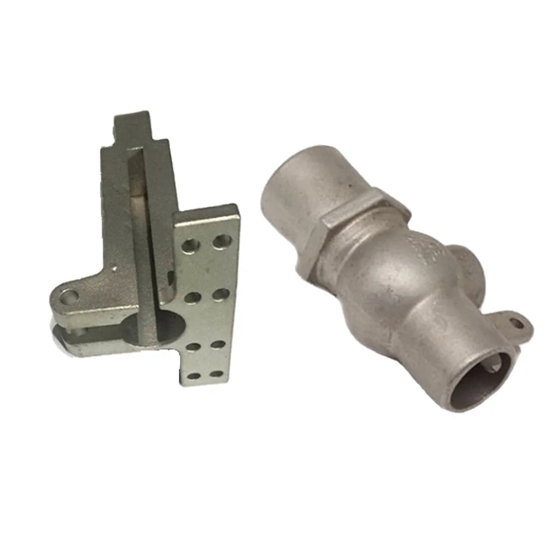
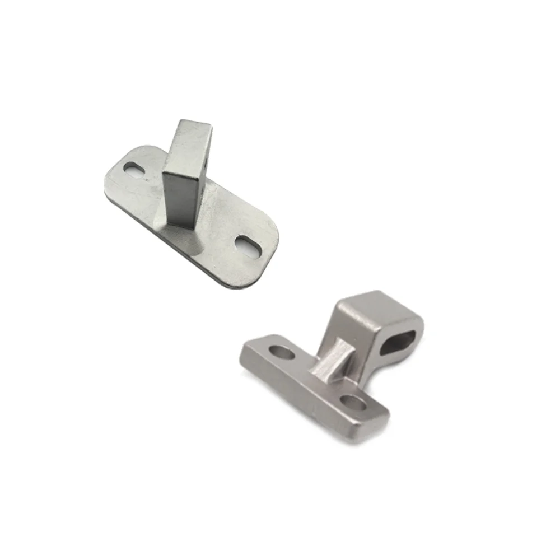
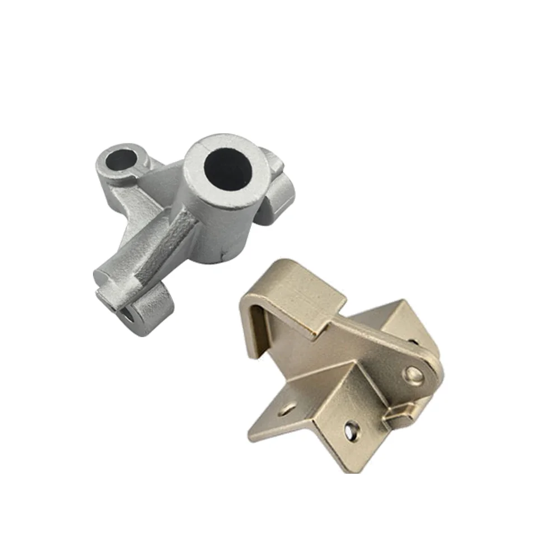
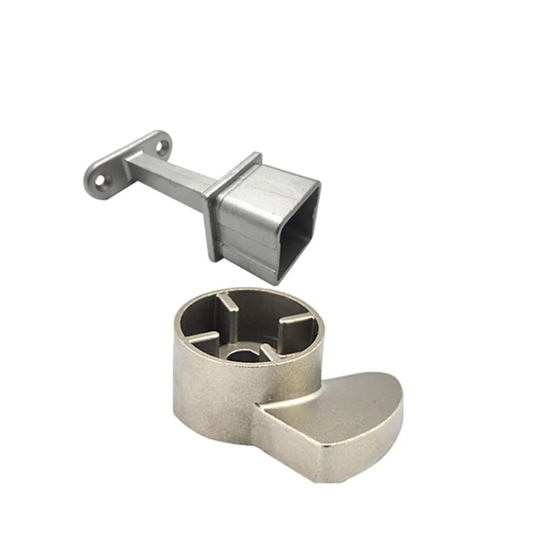
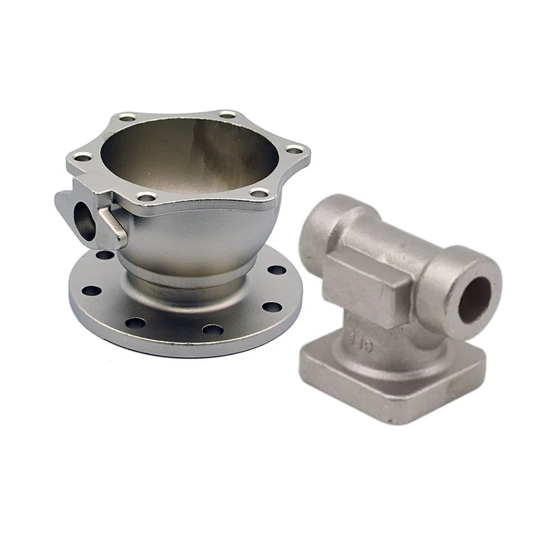
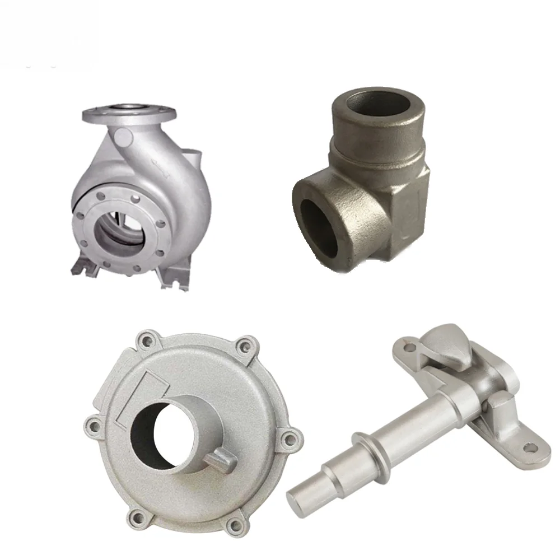
Custom Brass Iron and Aluminum Sand Casting with OEM/ODM CNC Drilling Milling and Mechanical Part Machining
Direct factory support
Get a quote that fits your project
Send your drawing or product reference, material grade and required quantity. Relia will review the requirements with you.
- Drawing & specification review
Confirm the supply scope and critical requirements.
- Samples before custom production
Review inspected samples before approving a batch.
- Inspection documents
Agree material and dimensional records for your part.
-
CNC Machining or NotCNC MachiningTypeBroaching, Drilling, Etching / Chemical Machining, Laser Machining, Milling, Other Machining Services, Turning, Wire EDM, Rapid Prototyping
-
Material CapabilitiesAluminum, Brass, Bronze, Copper, Hardened Metals, Precious Metals, Stainless Steel, Steel AlloysMicro Machining or NotNot Micro Machining
-
HardnessHRC 20-62
-
Product NameMechanical parts, Auto parts,Metal partsKeywordCNC,NC,WEDM,EDM
-
sizeCustomized SizeCertificationISO9001:2015
-
supportSample custom
-
OEM/ODMOEM ODM CNC Drilling Milling Machining ServiceTolerance0.005-0.01mm
-
MOQ1 Piece
Custom brass, iron and aluminum sand casting enquiries can include CNC machining for mechanical, automotive and other metal parts. OEM and ODM service supports customized sizes and sample-based requests. The offered scope explicitly excludes micro machining.
Select the metal and operations
Machining capabilities also cover bronze, copper, hardened metals, precious metals, stainless steel and steel alloys. Operations include broaching, drilling, etching or chemical machining, laser machining, milling, other machining services, turning, wire EDM and rapid prototyping. CNC, NC, WEDM and EDM are service references; identify the actual operations required for each component feature.
Define hardness and dimensional acceptance
The hardness reference is HRC20–62. Specify the selected material and condition, controlled areas and required assessment method. For the 0.005–0.01 mm tolerance reference, define permitted limits, their convention and the process stage to which they apply. Keep those criteria tied to the features and supplied condition of the actual part.
Prepare a component-specific enquiry
Provide the drawing revision and show the interfaces that govern installation. Identify the casting scope separately from any machining operations and state the required surface result. ISO 9001:2015 is the certification reference; establish the applicable document scope for the order.
The minimum order is one piece. State quantity, initial approval stages and inspection records required for acceptance. If a sample is used to define the part, connect it to controlled material and dimensional requirements. Keep approved changes linked to the same component, machining scope and finished condition for repeat production.