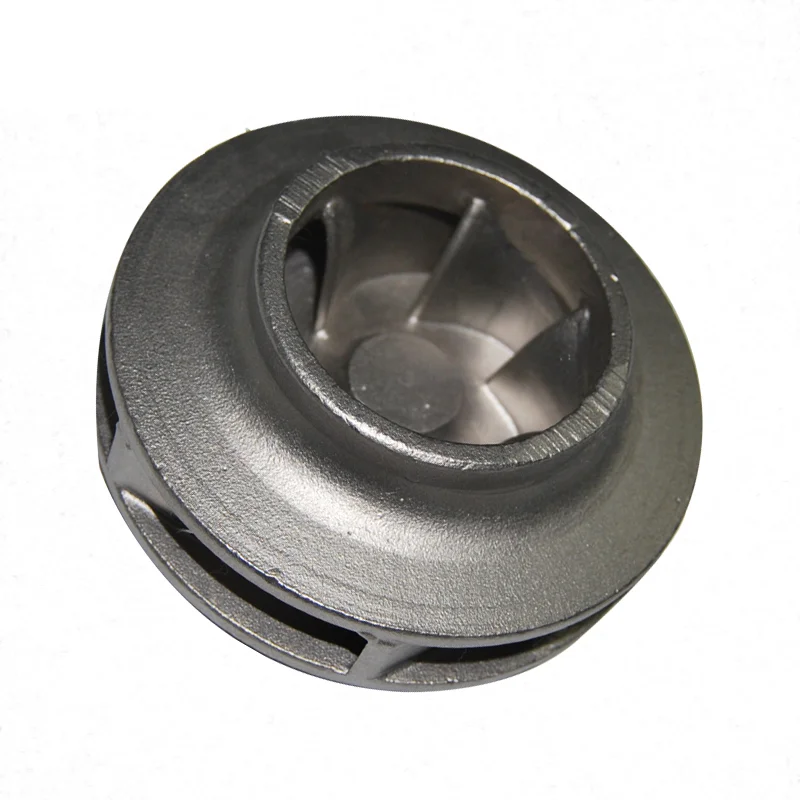
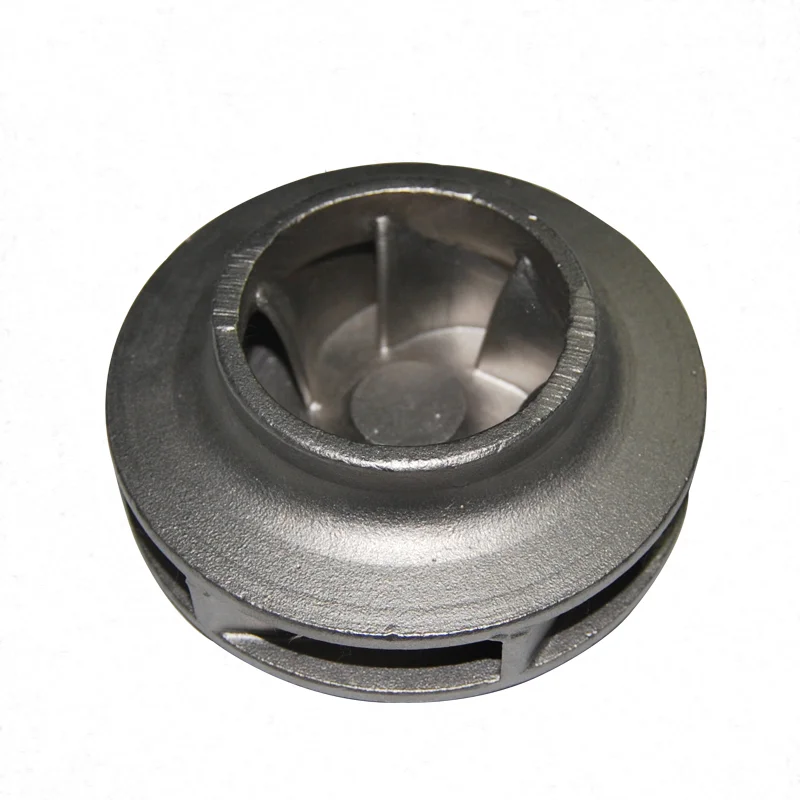
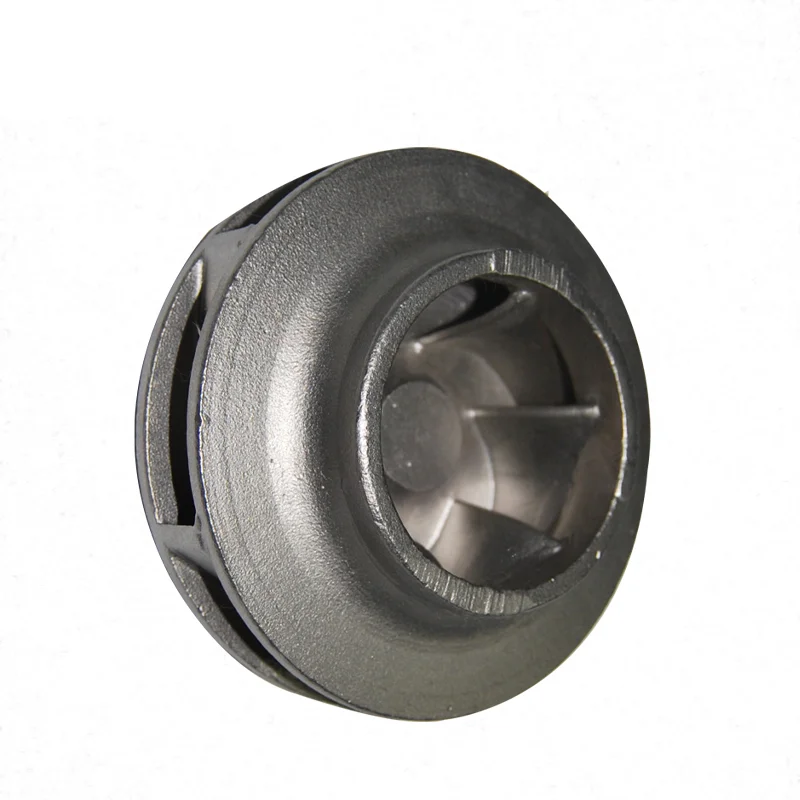
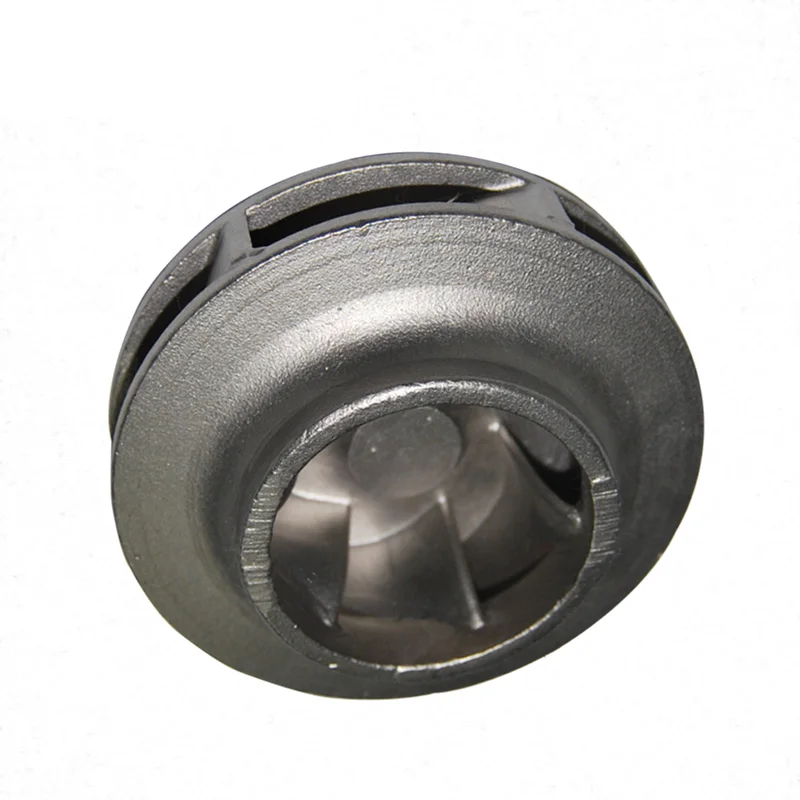
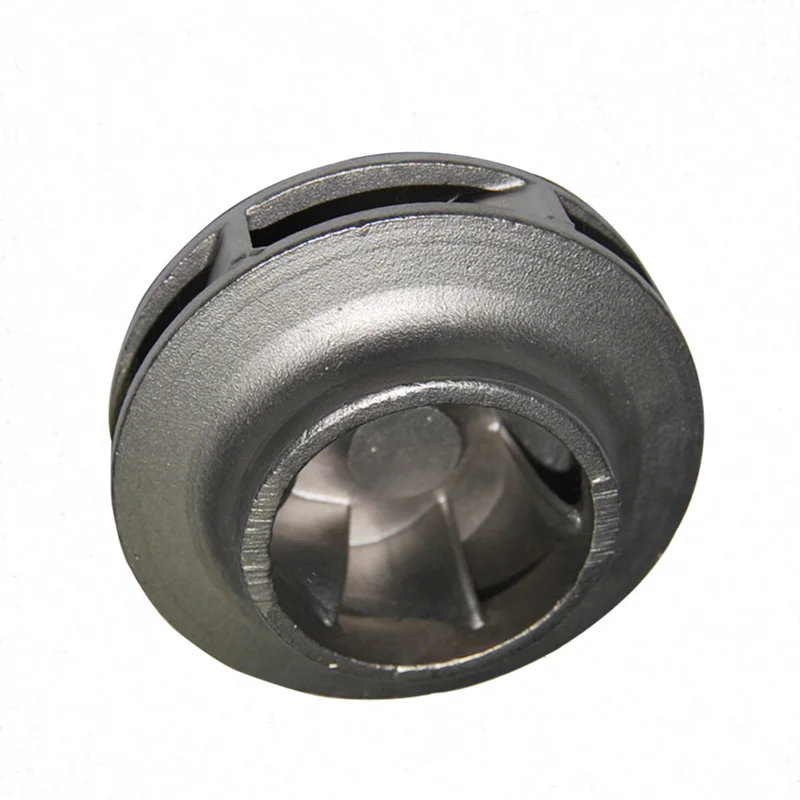
Custom SS304 SS316 Stainless Steel Sand and Lost Wax Investment Casting Large Parts with CNC Machining
Direct factory support
Get a quote that fits your project
Send your drawing or product reference, material grade and required quantity. Relia will review the requirements with you.
- Drawing & specification review
Confirm the supply scope and critical requirements.
- Samples before custom production
Review inspected samples before approving a batch.
- Inspection documents
Agree material and dimensional records for your part.
-
ItemCustom Stainless Steel Casting OEM Sand Casting Investment
-
MaterialSS304,SS316 etc. As customers request.Manufacturing ProcessLost wax casting, option Lost wax Investment Casting Parts
-
Casting ToleranceCT4-8 for casting for Investment Casting PartsMachining ProcessCNC Machining/ Lathing/ Milling/ Turning/ Boring/ Drilling etc.
-
Machining TolearnceUp to IT7, Ra 0.8~3.2 , according to customer requirementSurface TreatmentSurface Passivatin, Polish. As customer requests.
-
Package of steel castingMulti-layer wooden box/pallet, with big plastic bag insideLead TimeAbout 50 days for Investment Casting Parts
-
ServiceInvestment Casting Parts
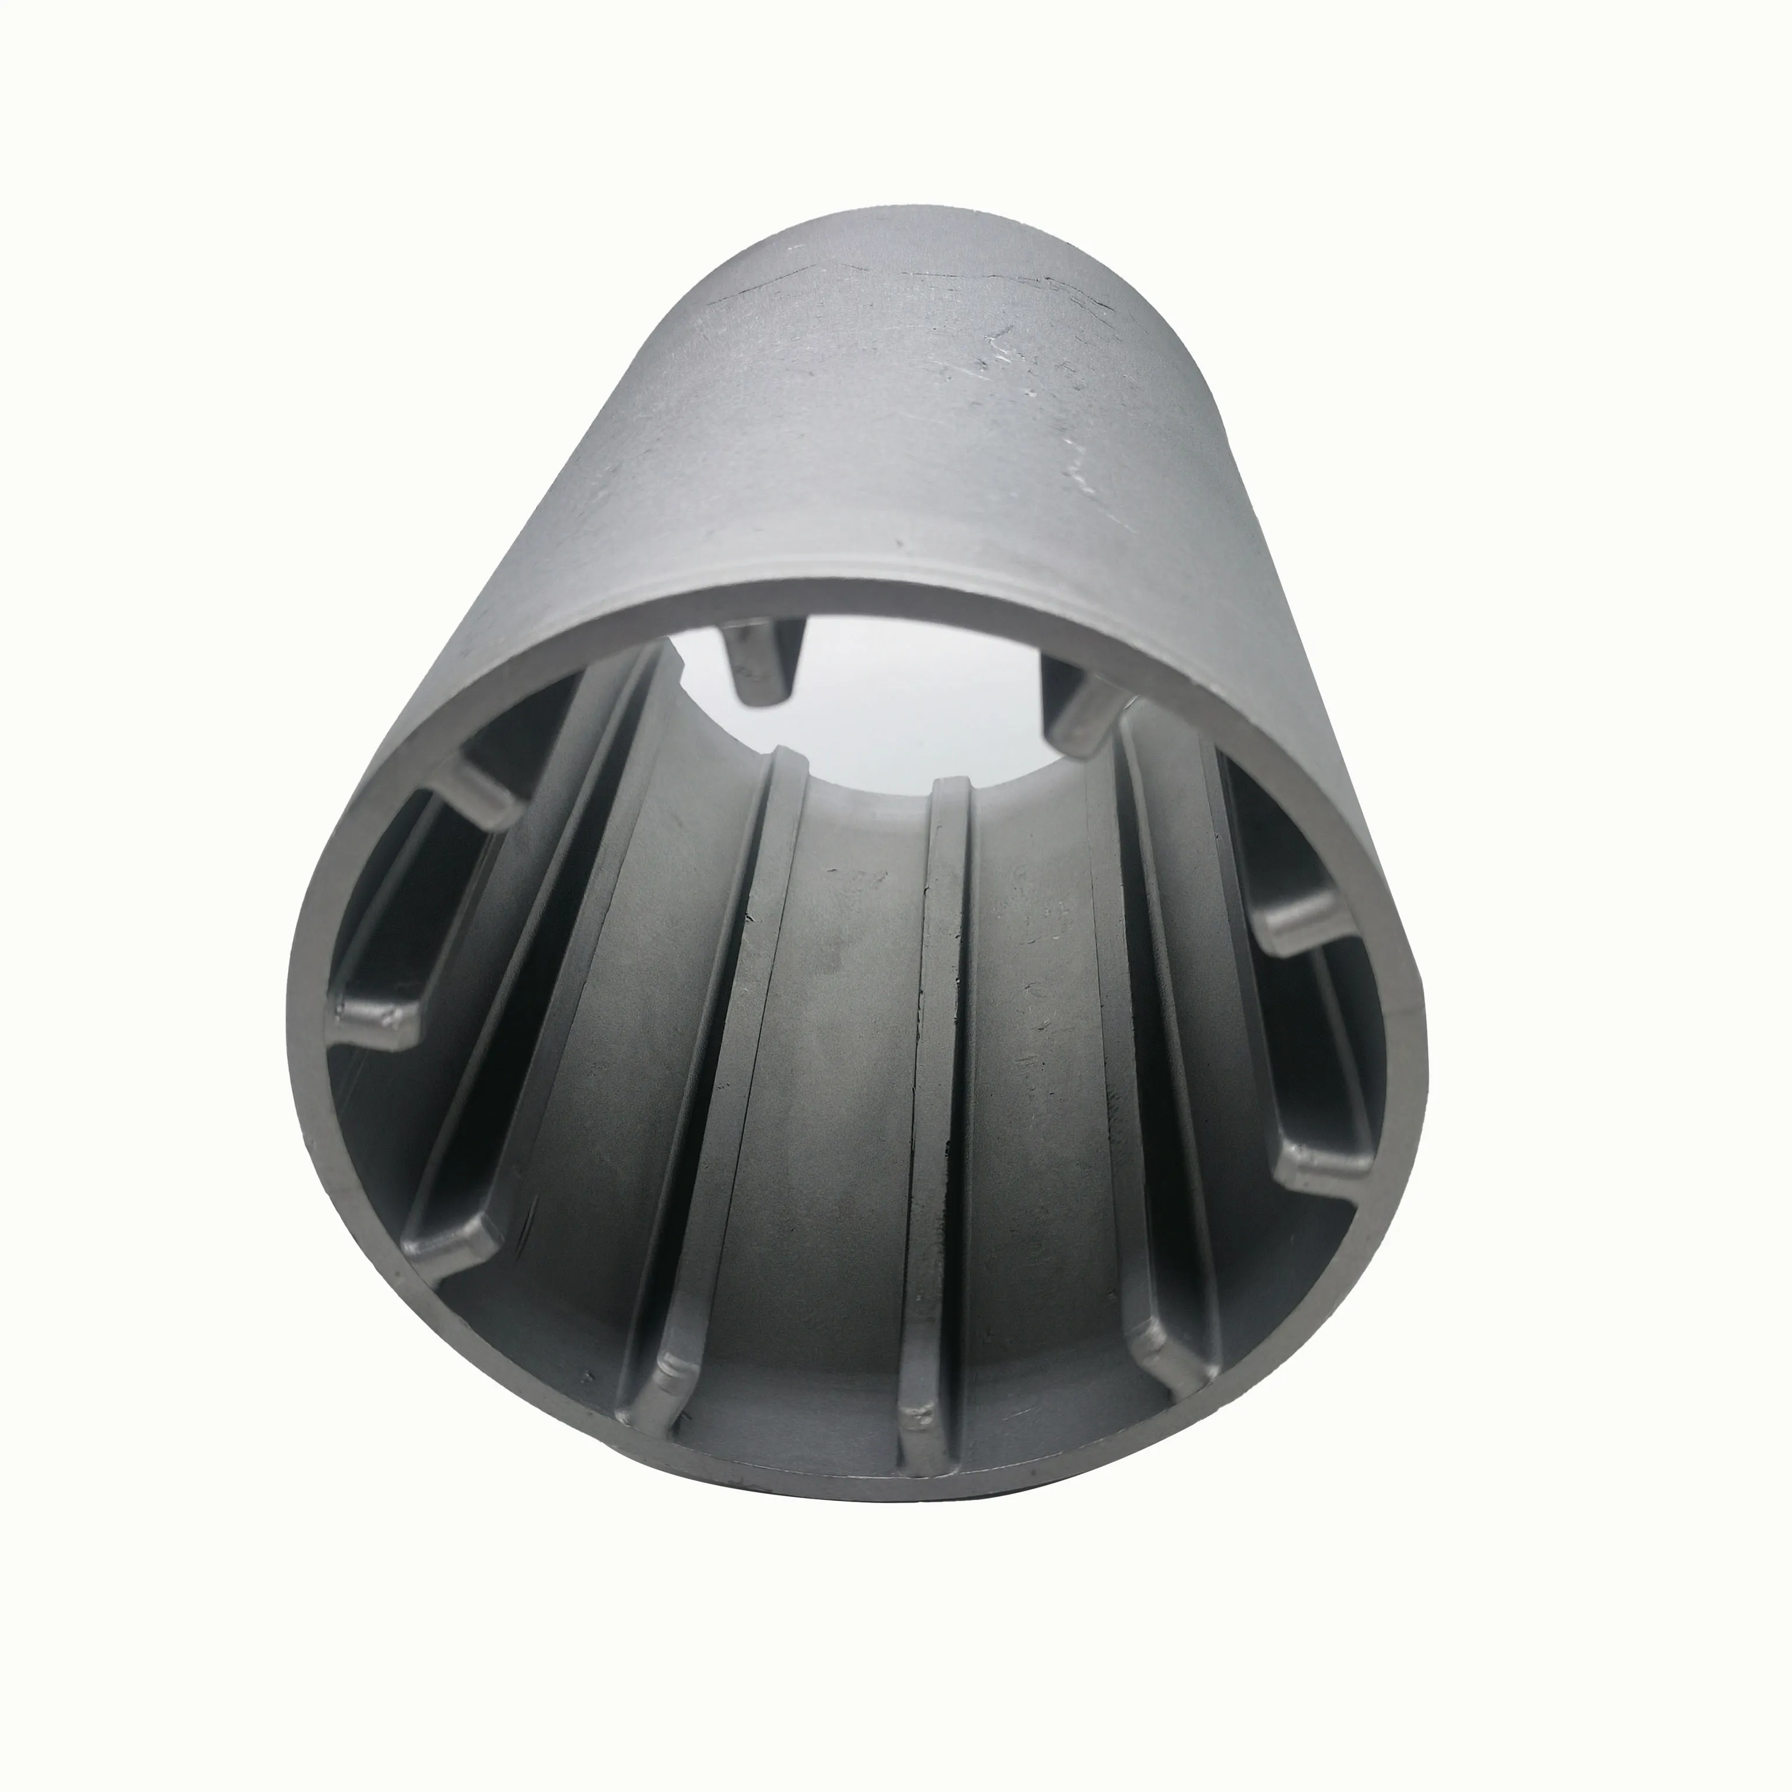
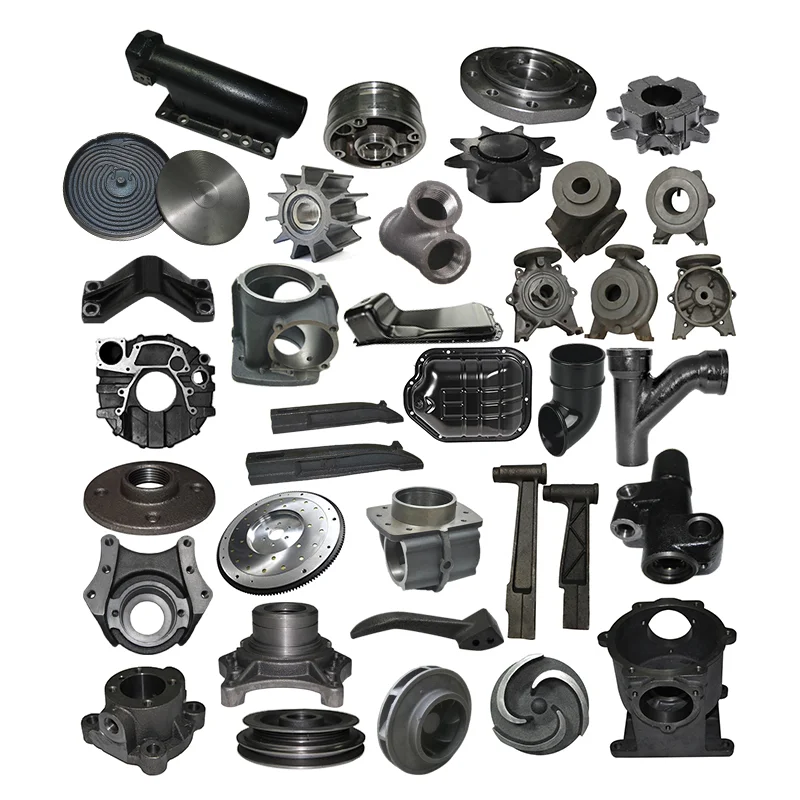
Custom OEM stainless-steel casting enquiries include SS304 or SS316, with sand or lost-wax investment routes and large-part requests. Select the complete grade and manufacturing route for the component drawing. The service environment and required supplied condition should accompany the geometry rather than being inferred from a stainless designation alone.
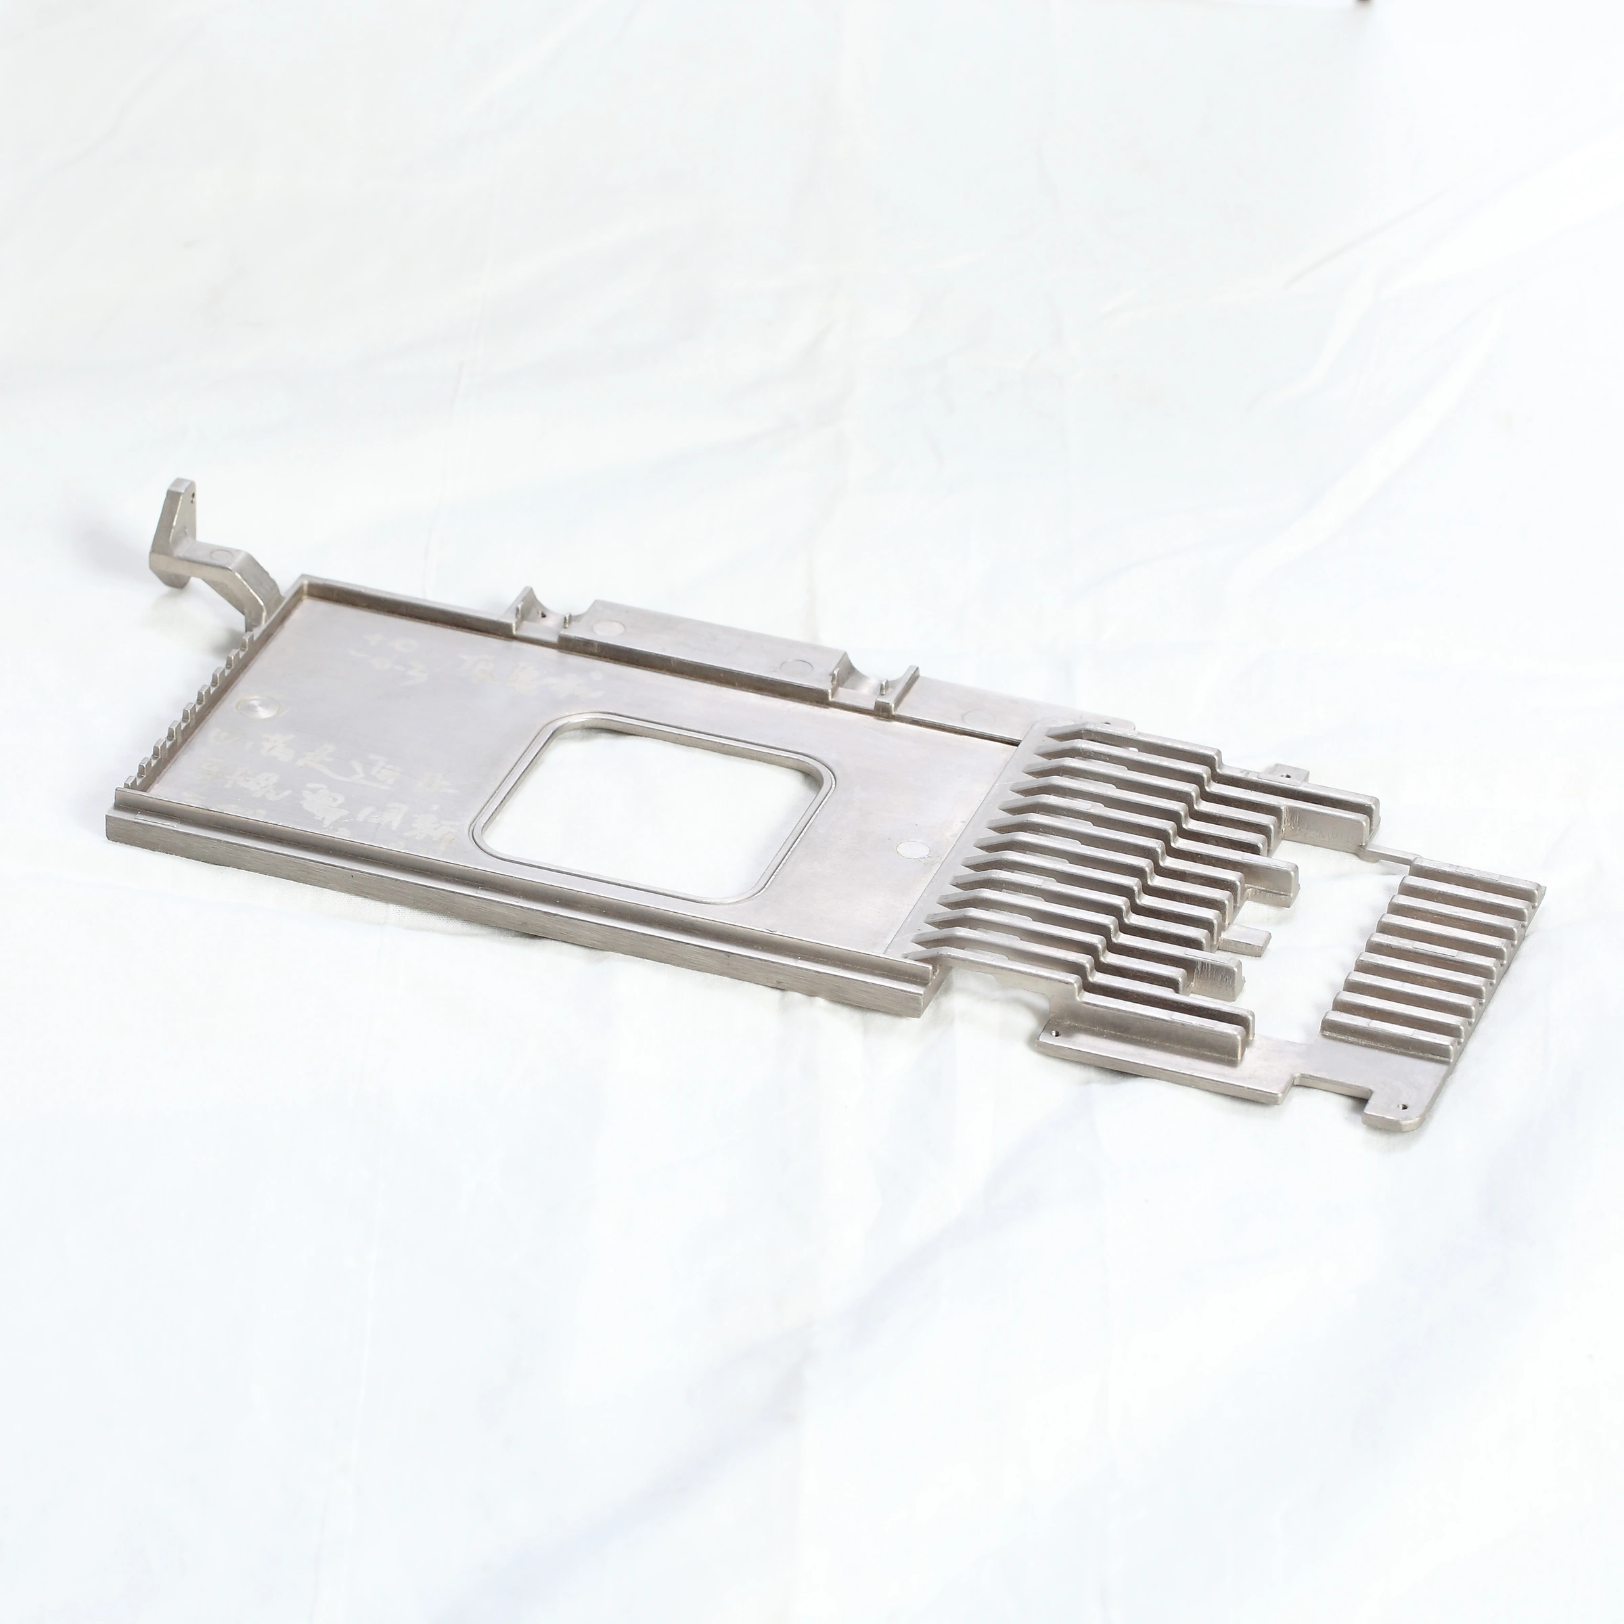
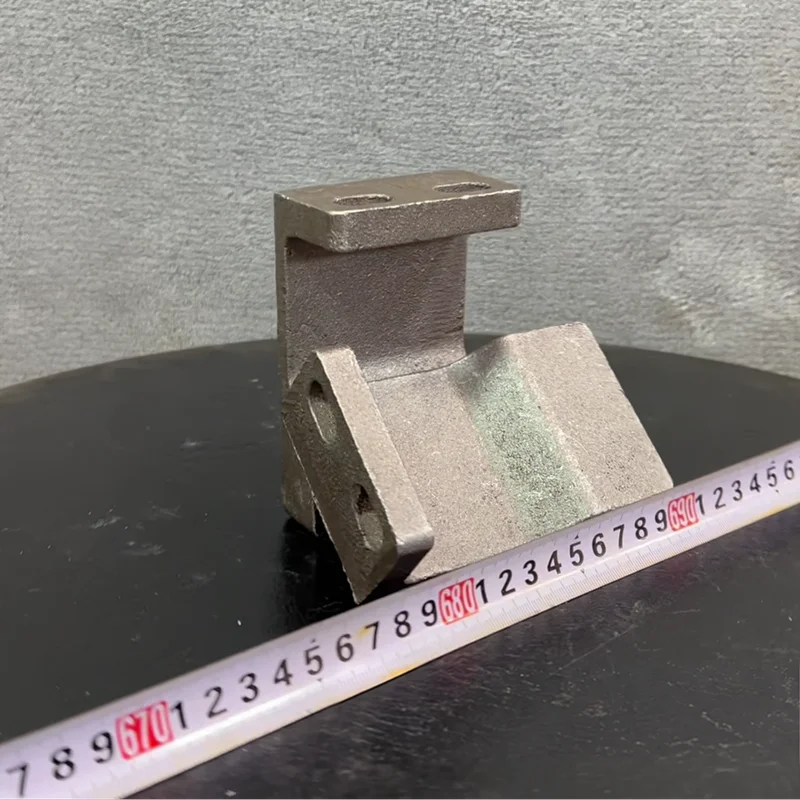
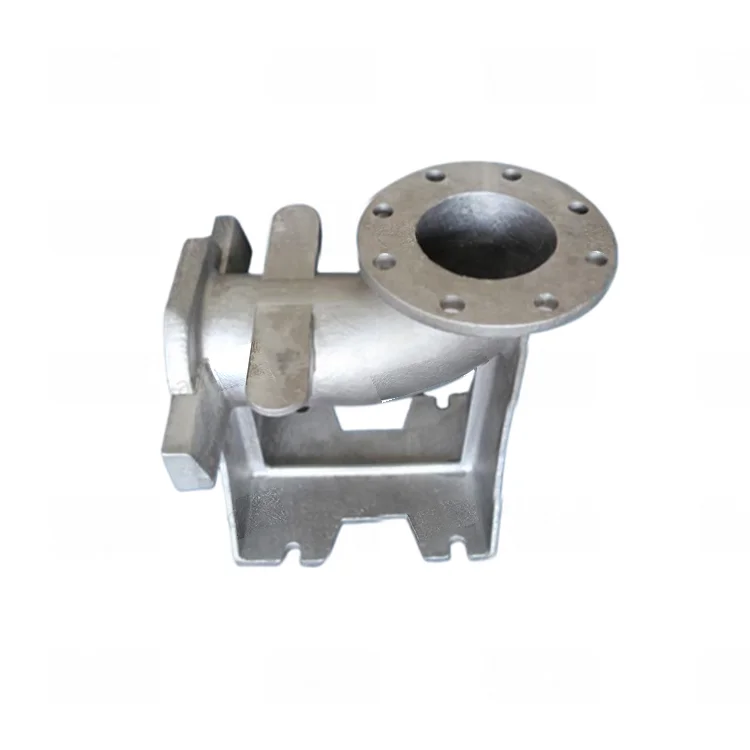
Identify the large-part geometry to be accepted
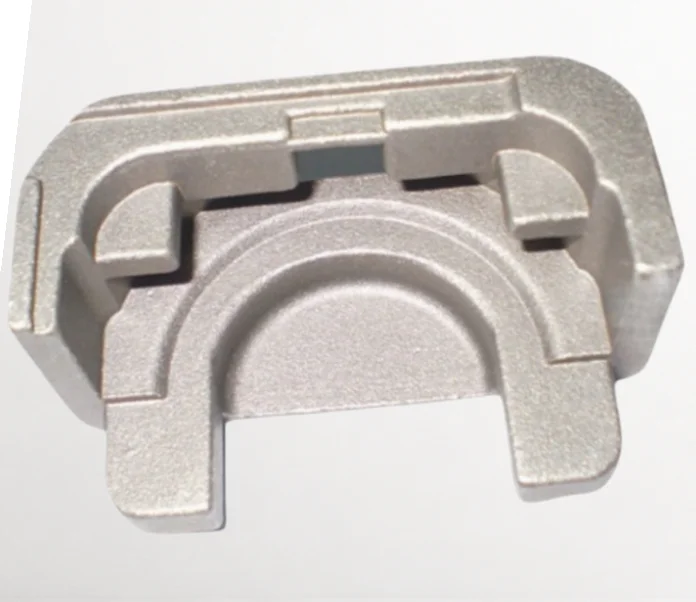
Show the overall envelope and the interfaces that control assembly, then agree actual capability for the selected drawing. The investment-casting tolerance reference is CT4–CT8. Identify the relevant dimensions and inspection basis for that stage, keeping finished-interface requirements clearly assigned.
Allocate machining to the functional areas
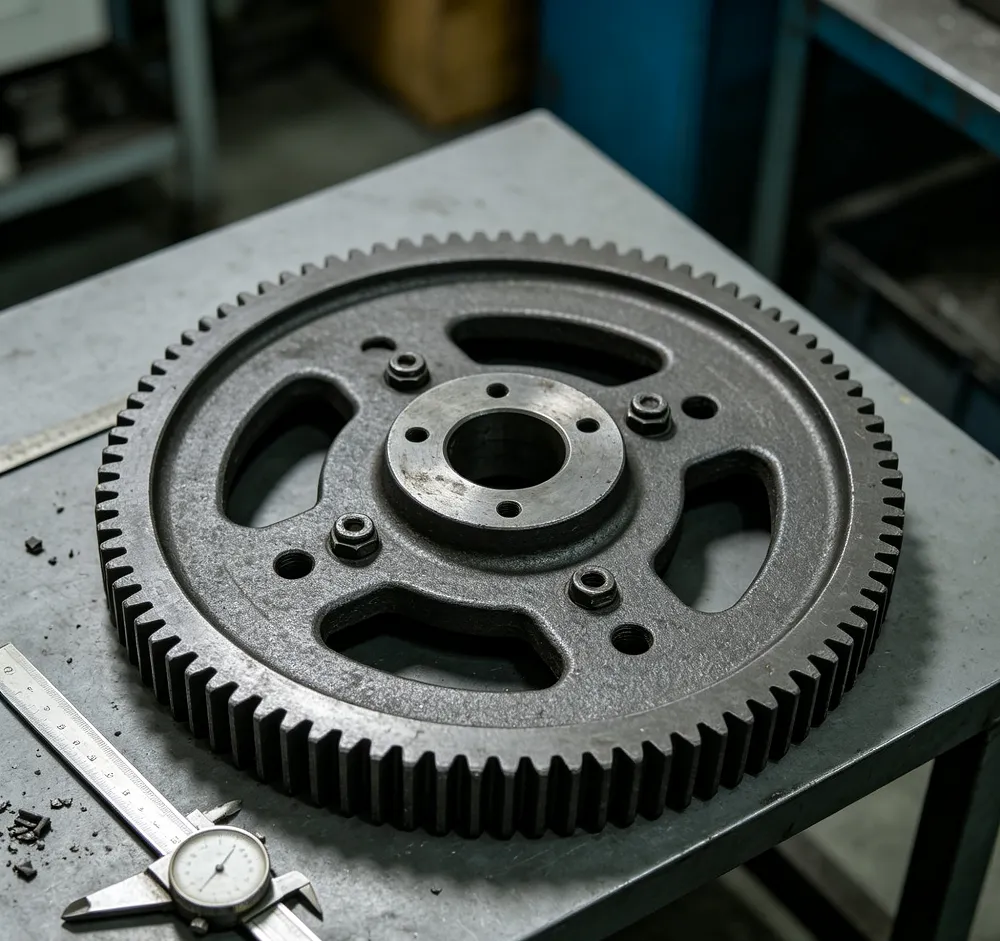
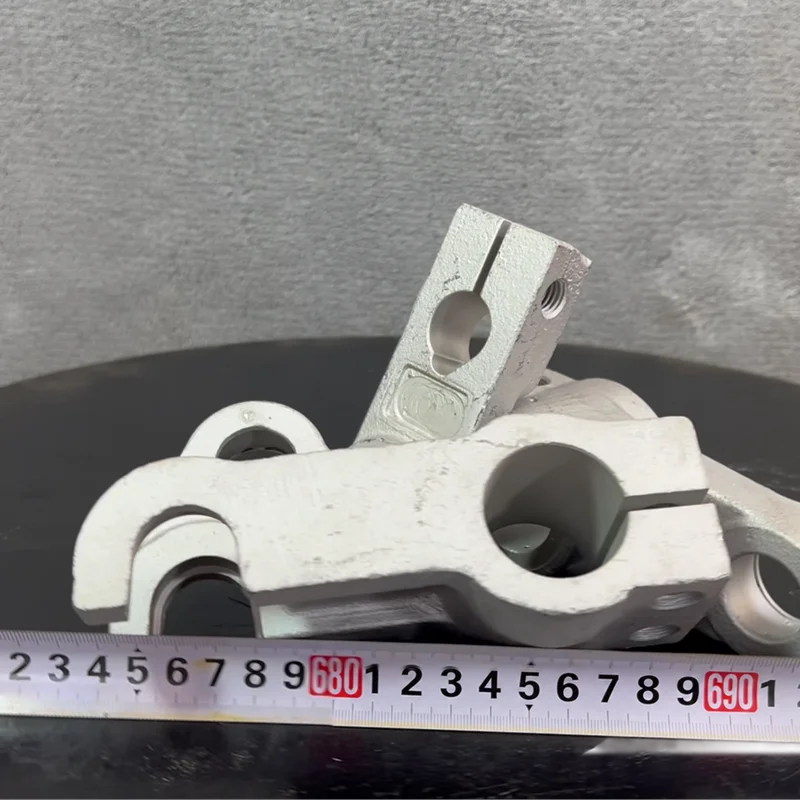
Named resources include CNC machining, lathe work, milling, turning, boring and drilling. Mark the surfaces requiring those operations and show how they relate to the component’s locating datums. The machining references are up to IT7 and Ra 0.8–3.2, with the applicable dimensions, roughness unit and checking method to be defined.
- Provide the controlled drawing and required quantity.
- State the governing material standard and required condition.
- Mark finished dimensions and surface acceptance areas.
- Identify the inspection records needed for approval.
Specify finish and protection for delivery
Passivation and polishing are named finish choices. Identify the selected treatment and any boundaries at contact or mating surfaces. Multilayer wooden-box or pallet packing with a large inner plastic bag is listed; include separation and protection requirements for the finished geometry. Agree the schedule against the actual casting and subsequent processing scope.