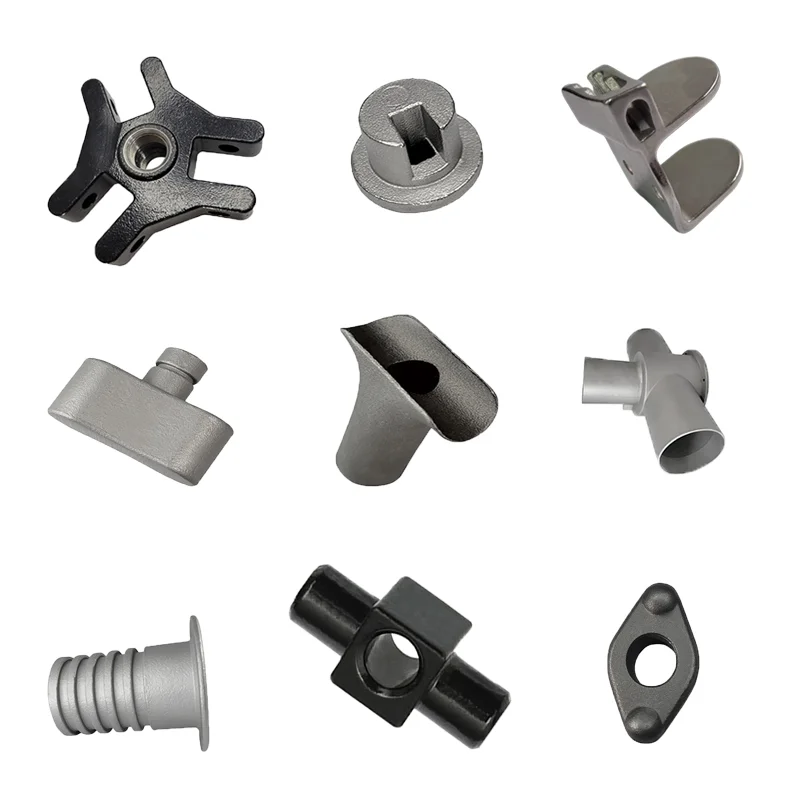
Custom Stainless-Steel Lost-Wax Castings with CNC — Separate Stamping, Sand/Gravity/Die, Mould and Magnesium Enquiries
Direct factory support
Get a quote that fits your project
Send your drawing or product reference, material grade and required quantity. Relia will review the requirements with you.
- Drawing & specification review
Confirm the supply scope and critical requirements.
- Samples before custom production
Review inspected samples before approving a batch.
- Inspection documents
Agree material and dimensional records for your part.
-
MaterialStainless Steel
-
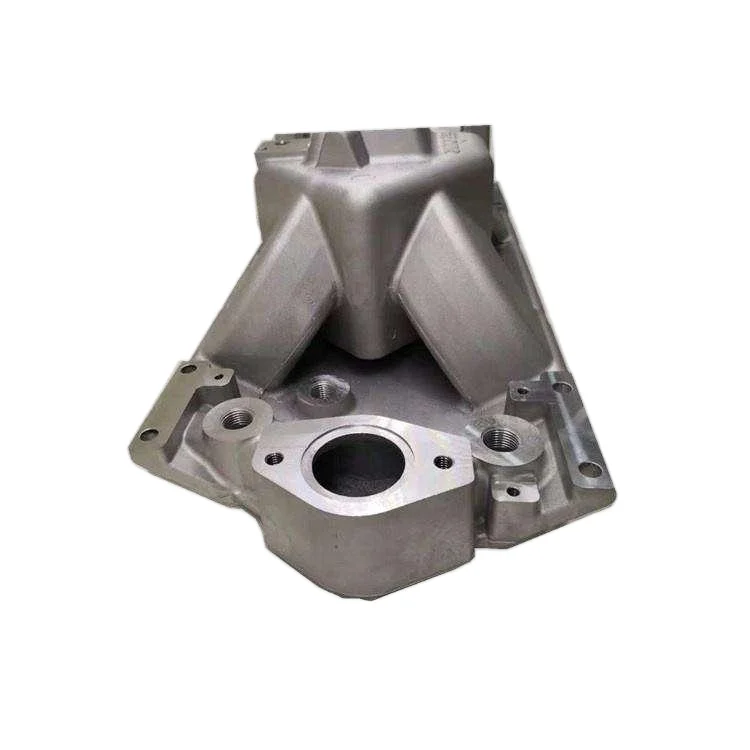
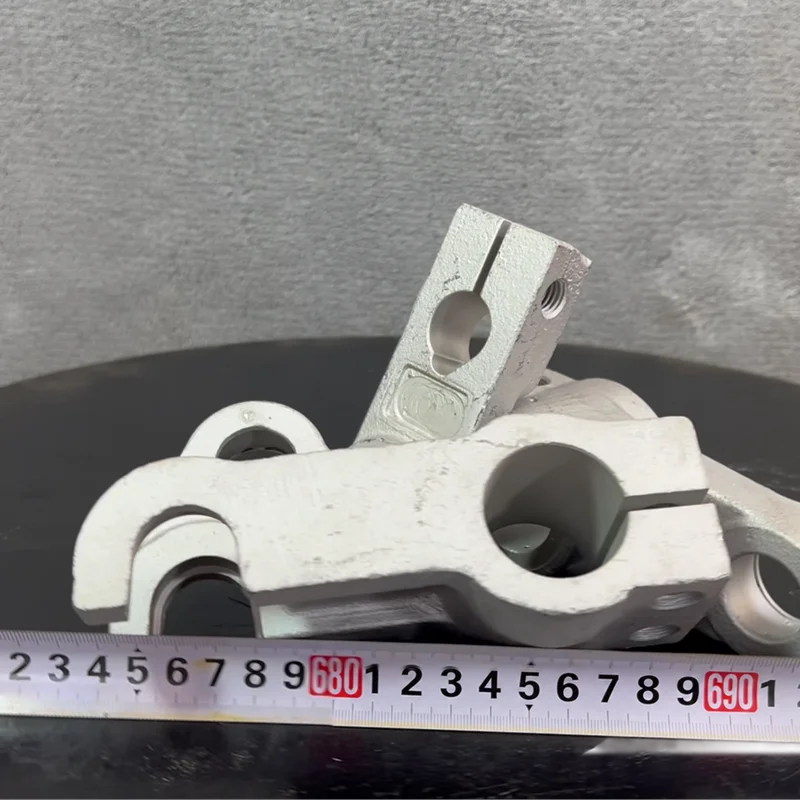
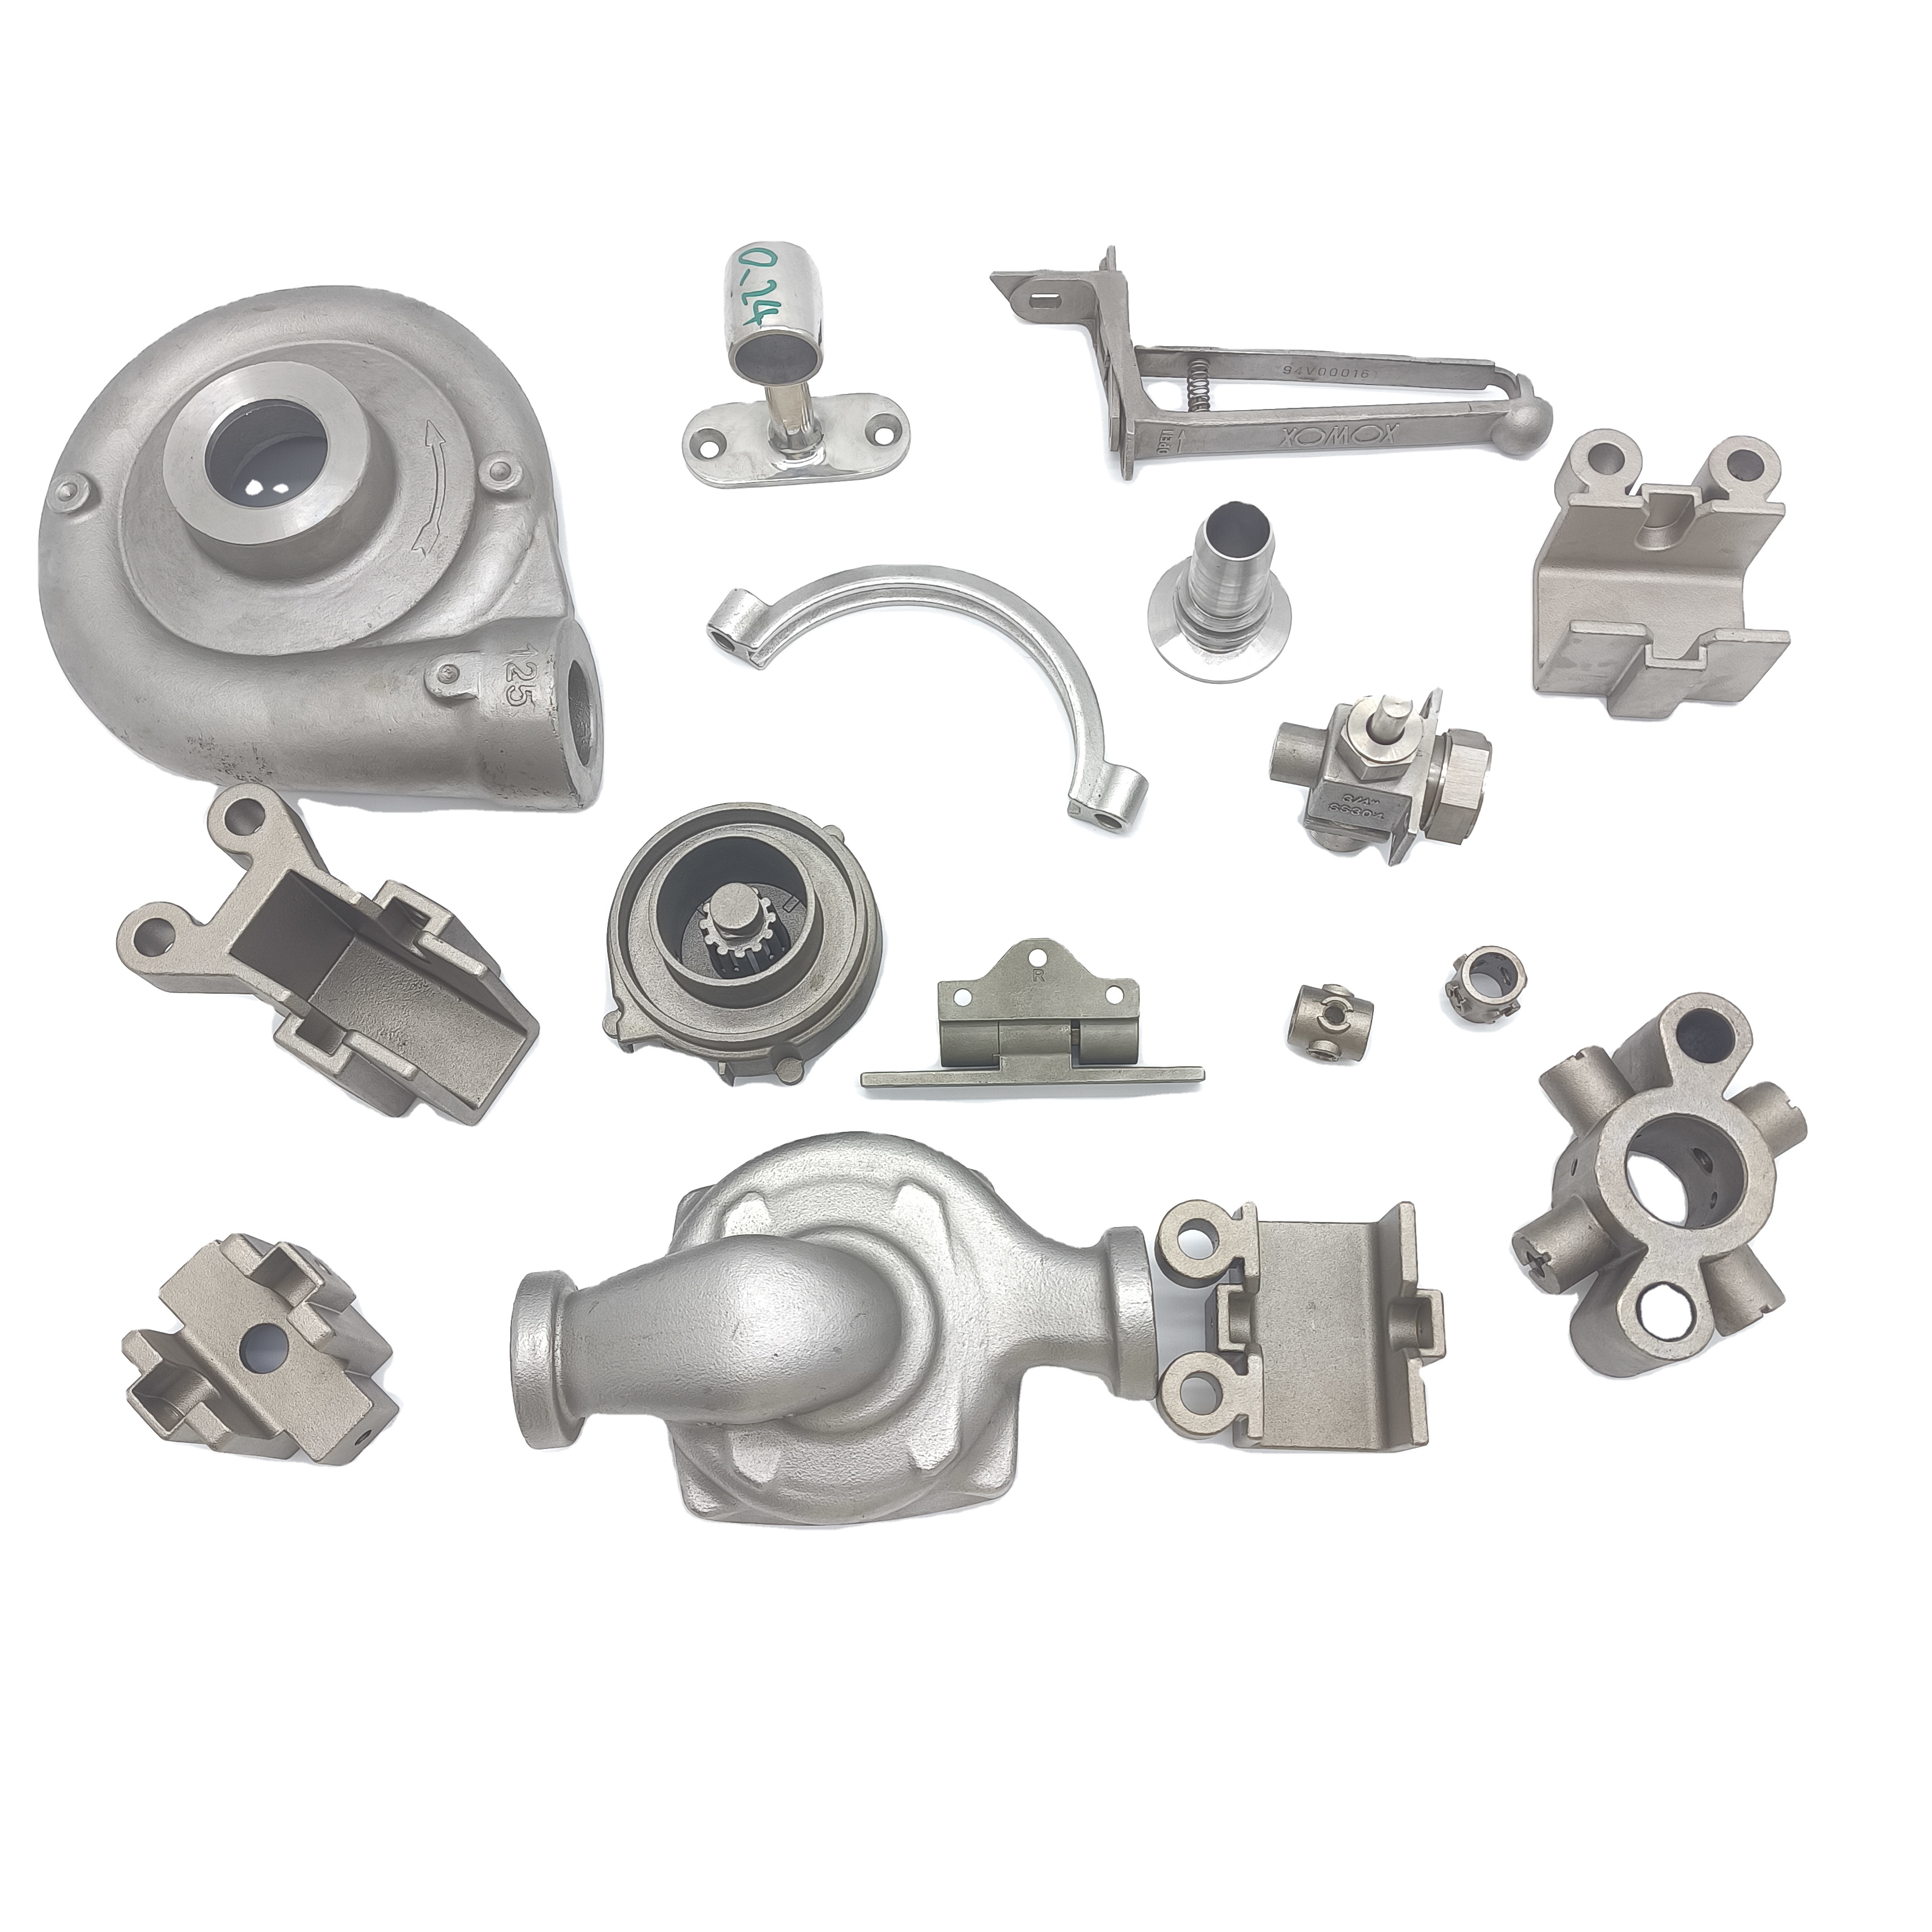
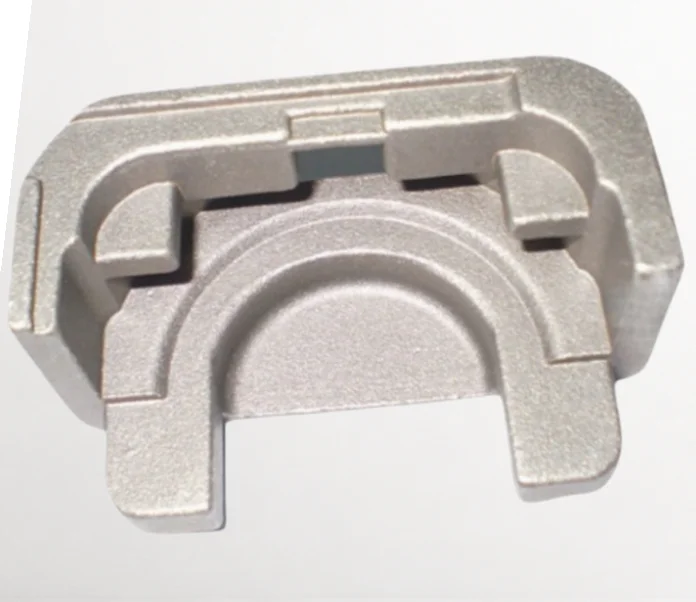
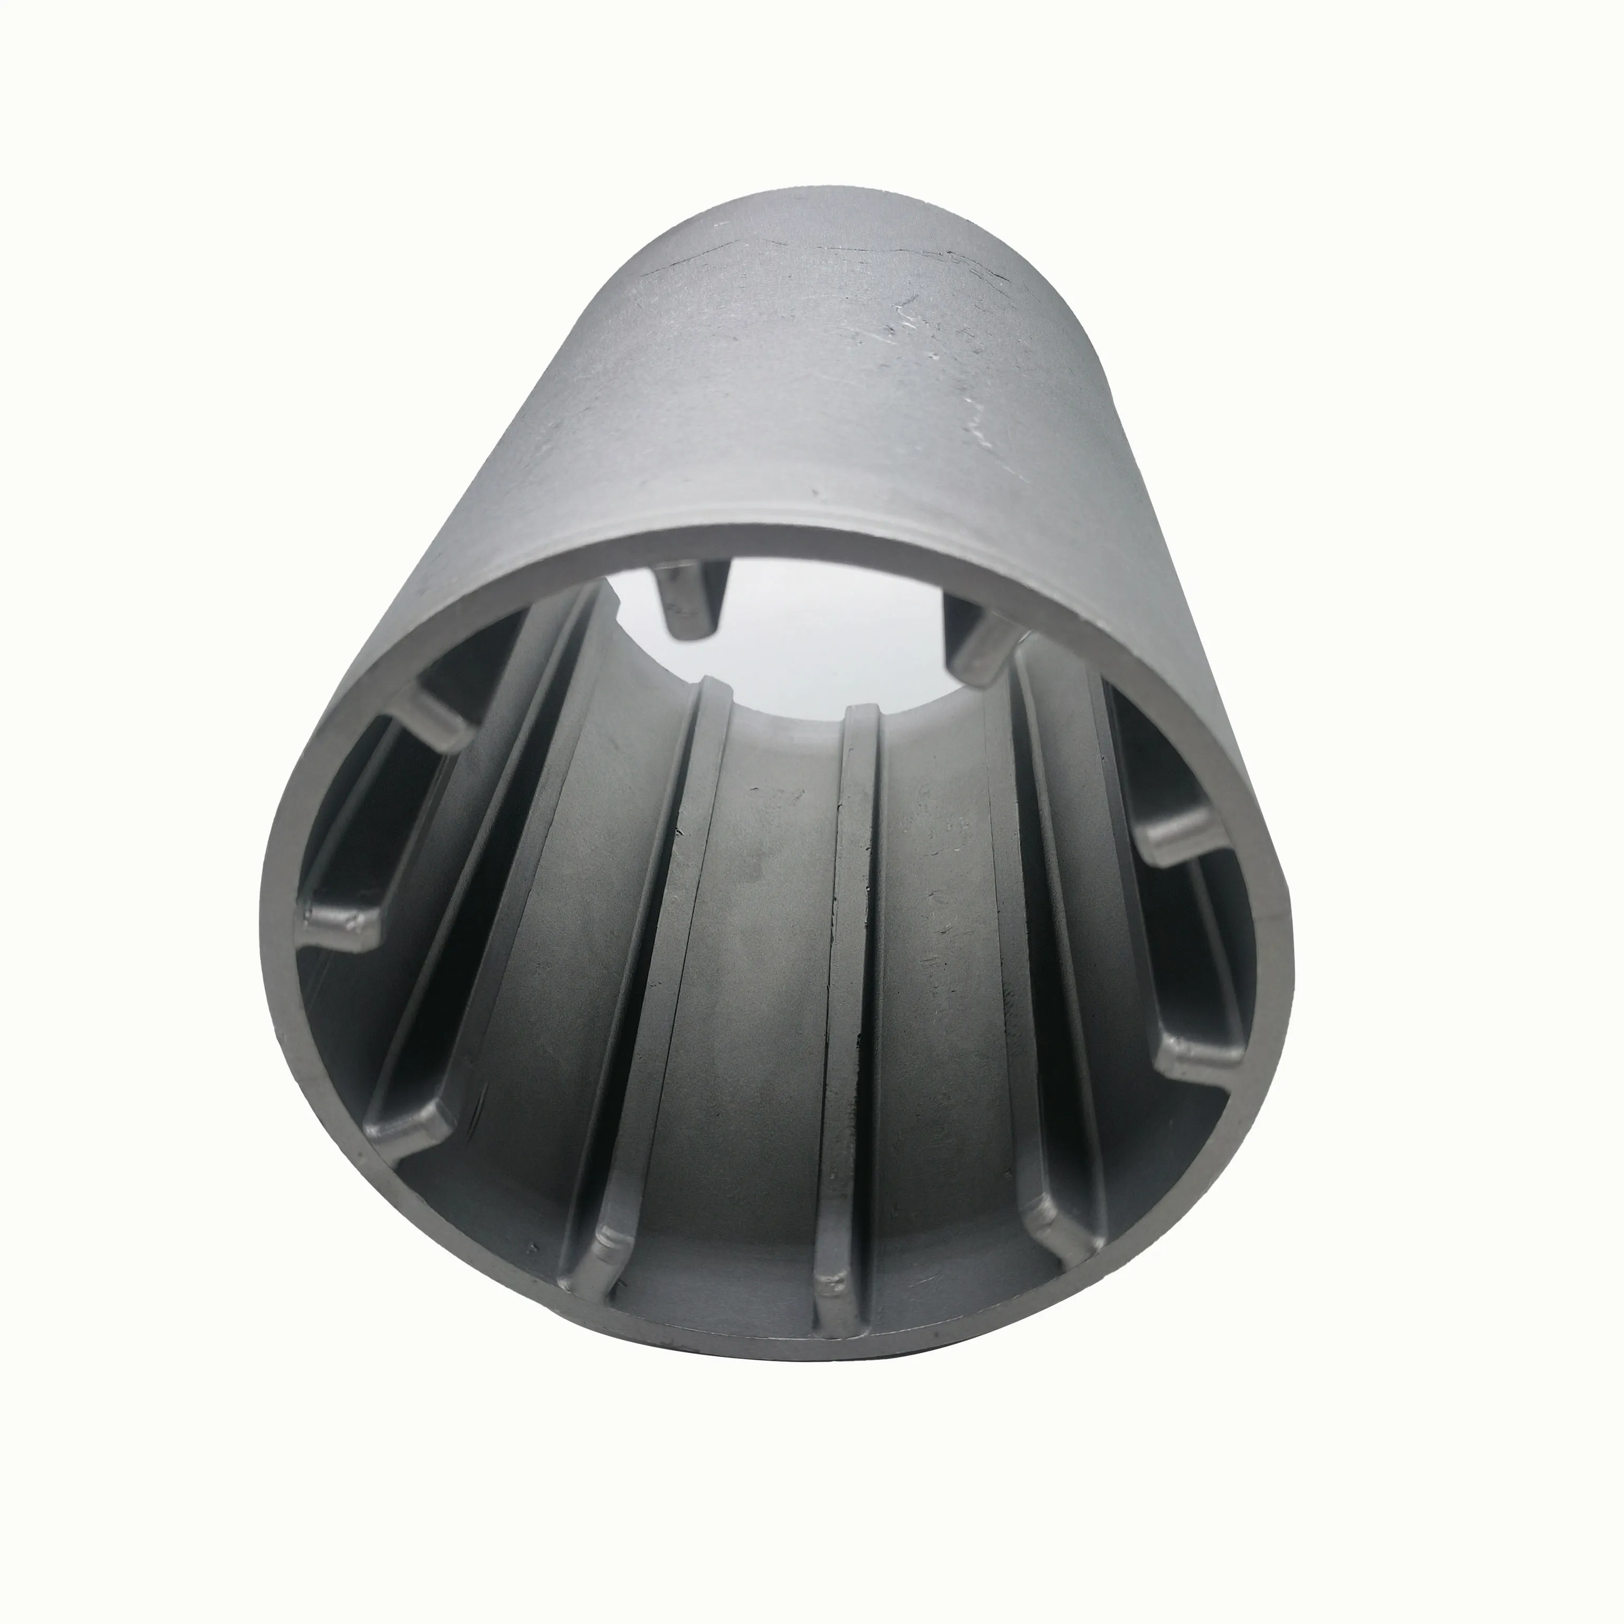
NameStainless steel die castingSurface treatmentNo cape burr sand hole
-
ColorCUSTOMKeywordStainless steel precision casting
-
Quality Control100% InspectionTolerance0.2mm
-
Machining ProcessLost Wax+CNC MechiningLead Time15-35 Days
-
SurfacePerfect Appearance
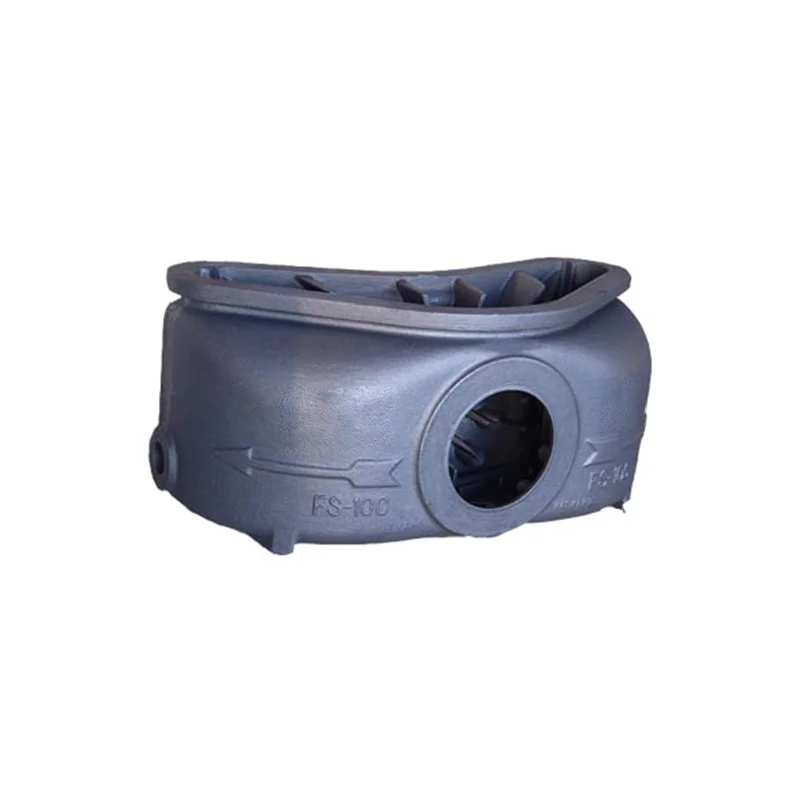
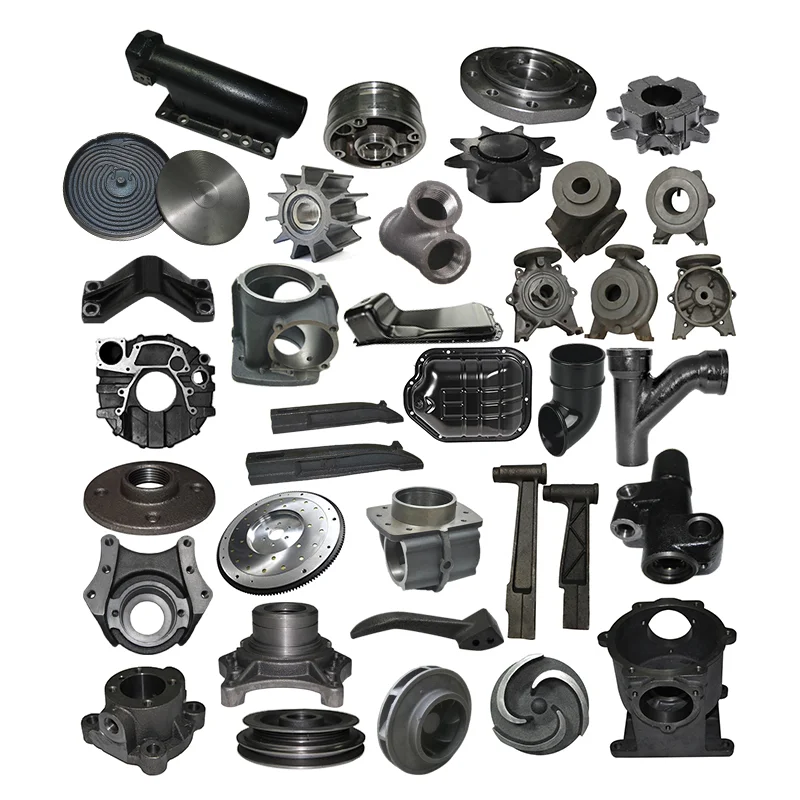
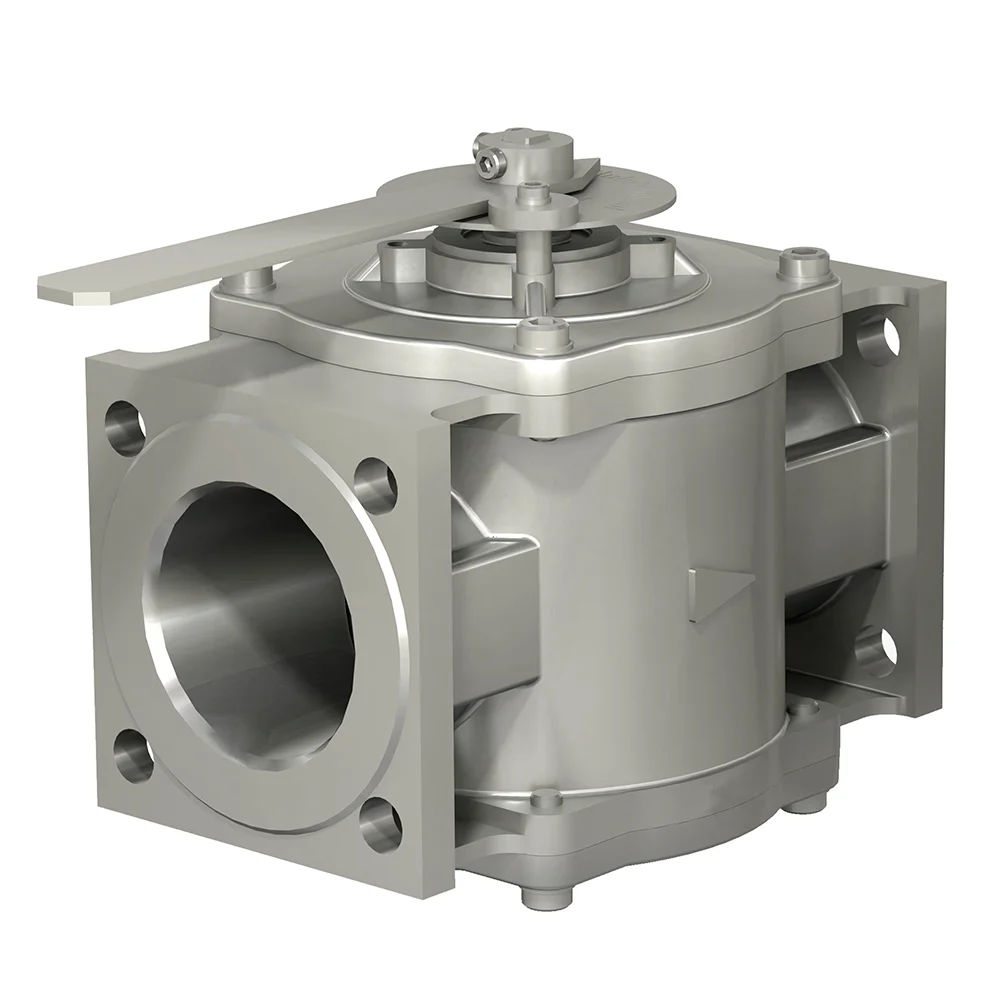
Stainless-steel precision casting requests can be specified with CNC work and a defined appearance standard. This enquiry names lost-wax casting plus CNC machining, customized color and 100% inspection. Die-casting, stamping, mould, sand/gravity and magnesium requests are separate route or material enquiries to identify for the actual project.
Choose one component, material and casting route
Provide the selected stainless-steel grade and the drawing that defines the part. If the request concerns magnesium, stamping or tooling, identify that deliverable and its own material requirement. The process menu should not be combined into one compulsory manufacturing sequence.
- Identify the component or mould being requested.
- Provide the grade, drawing revision and quantity.
- Mark CNC-finished interfaces and acceptance dimensions.
- Describe required color and visible-surface criteria.
- Specify the selected manufacturing route.
- Identify inspection records for the order.
Assign the 0.2 mm reference to controlled dimensions
The supplied tolerance reference is 0.2 mm. Identify the dimensions, numerical convention and production stage to which the requirement applies. Casting geometry and CNC-finished interfaces should have acceptance defined through the drawing.
Define surface appearance within the inspection scope
Freedom from burrs and sand-hole defects is part of the stated appearance requirement. Identify the acceptance surfaces and checking method for the selected component, together with the requested finished appearance. The service states 100% inspection; agree the characteristics and records needed for the ordered part. The selected material, route and finish should describe one delivered configuration.