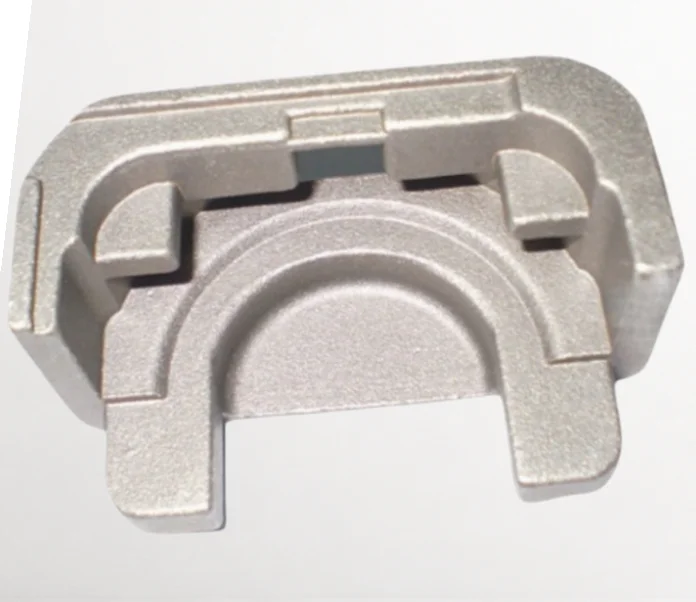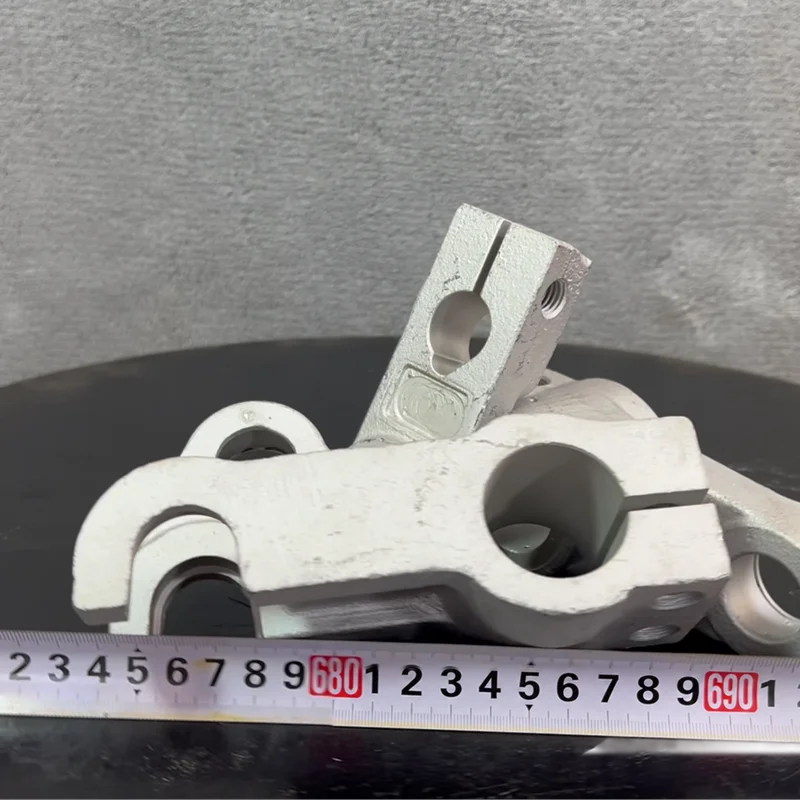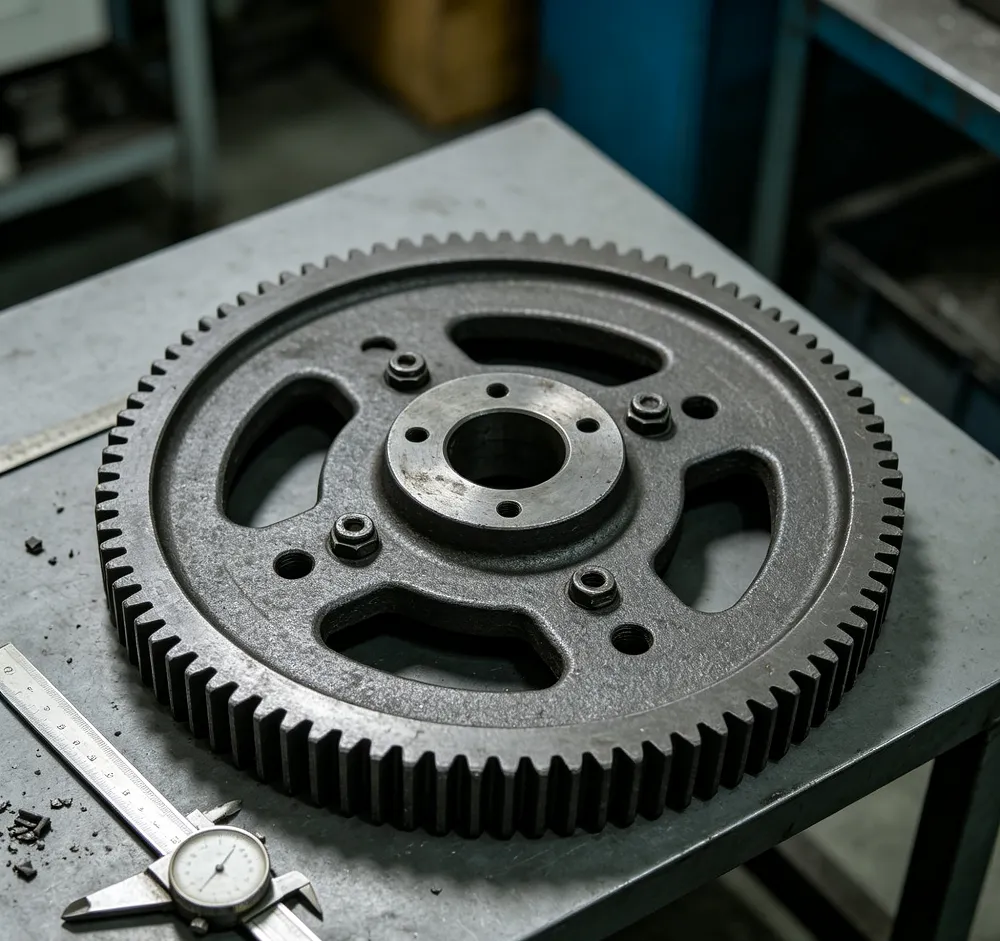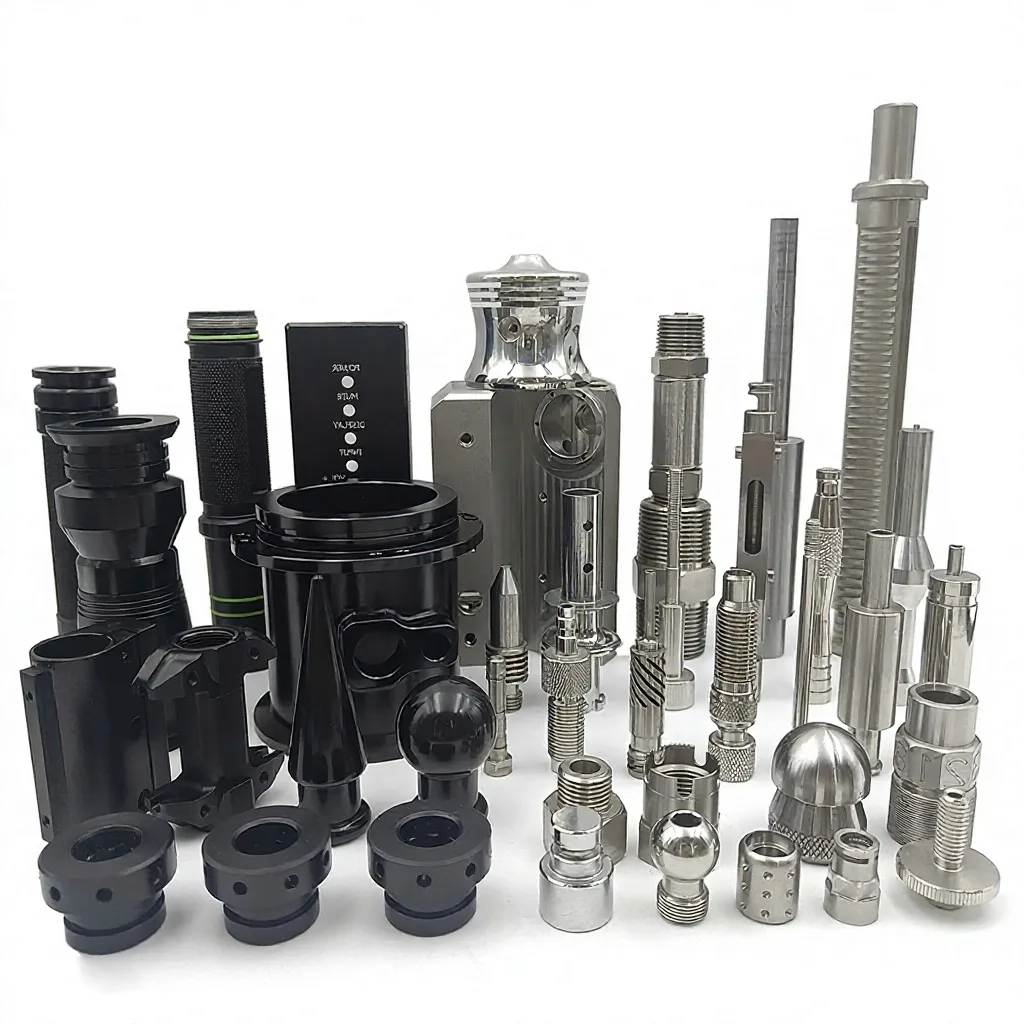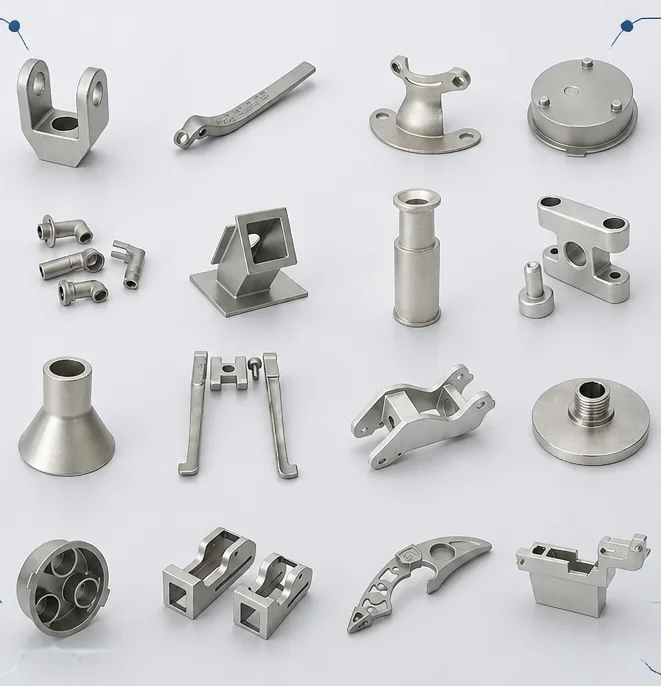
OEM Custom 304 Stainless Steel Flange Investment Lost Wax Casting and CNC Precision Metal Parts
Direct factory support
Get a quote that fits your project
Send your drawing or product reference, material grade and required quantity. Relia will review the requirements with you.
- Drawing & specification review
Confirm the supply scope and critical requirements.
- Samples before custom production
Review inspected samples before approving a batch.
- Inspection documents
Agree material and dimensional records for your part.
-
SizeCustmer's Drawings
-
Surface TreatmentPerfect AppearanceMaterialsStainless Steel
-
NameCustom Flange Precision Metal Parts ManufacturerMaterialStainless Steel
-
Surface treatmentNo cape burr sand holeKeyword304 stainless steel precision casting dewaxing casting parts
-
Quality Control100% InspectionTolerance0.02mm
-
Machining ProcessLost Wax+CNC MechiningSurfacePerfect Appearance
-
DimensionsCustmer's Drawings
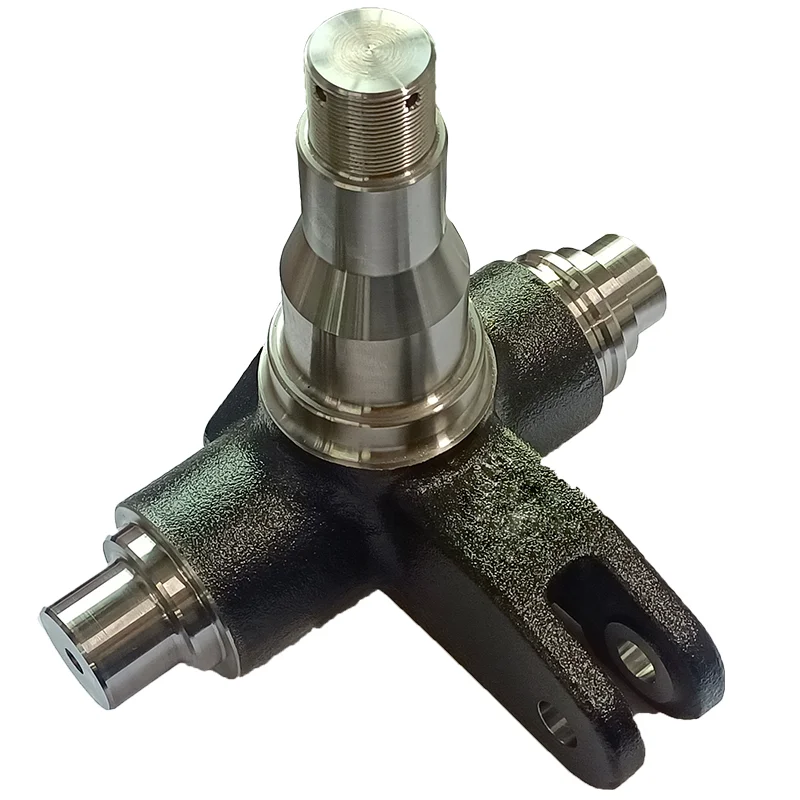
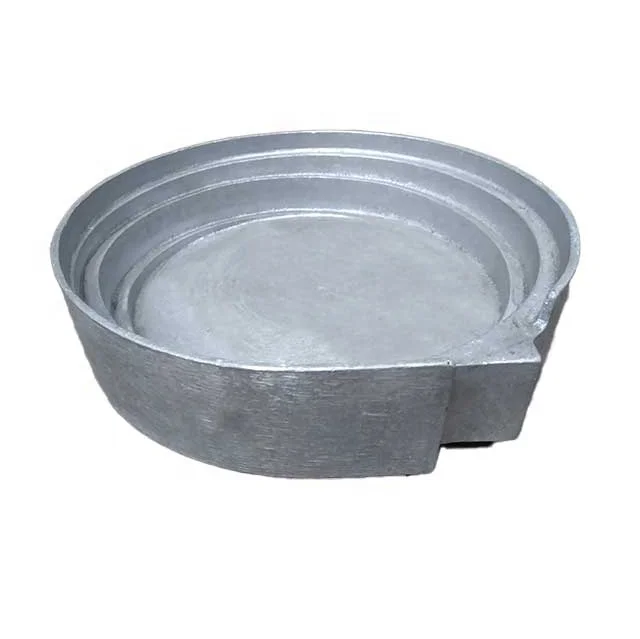
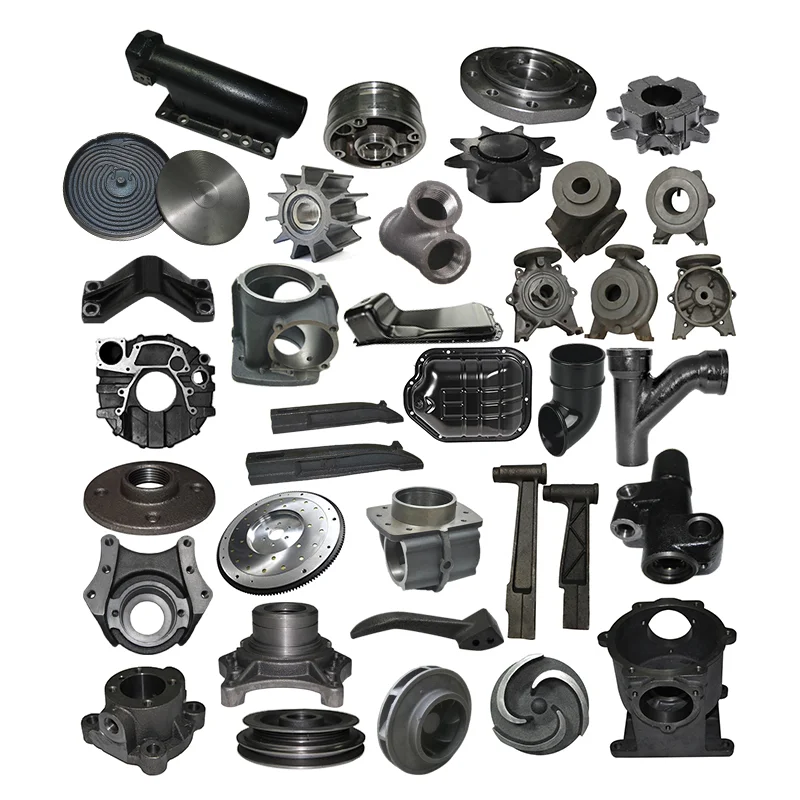
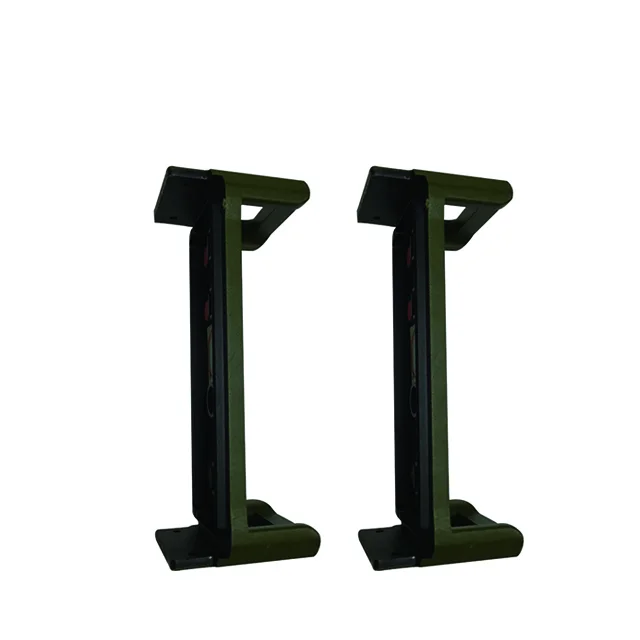
Custom 304 stainless-steel flange and precision-part enquiries combine investment or lost-wax casting with CNC machining. Dimensions follow the customer’s drawing. The flange connection, mating faces and final appearance should be defined together so that the quotation addresses the finished component rather than only its cast outline.
Describe the connection that must fit
Identify the hole pattern, locating geometry and mating-face arrangement required by the assembly. If a flange standard applies, state its designation and relevant service requirements. A component drawing can then distinguish standard connection details from geometry that is specific to the customer’s design.
Assign the dimensional reference
The stated tolerance reference is 0.02 mm. Define its convention and the dimensions and supplied stages to which it applies. The measurement datum should remain clear when the part moves from casting to machining and final inspection.
- Give the complete stainless-steel requirement and drawing revision.
- Mark connection geometry and functional contact faces.
- Specify quantity and the required supplied condition.
- Identify the material, dimensional and visual acceptance records.
Make appearance acceptance observable
Burr or flash control and sand-hole control are named appearance requirements. Define the relevant surfaces and the checks used to accept them, including any agreed visual reference. This makes a general appearance request usable during inspection of the finished flange.
Set the inspection record for the order
Quality control is stated as 100% inspection. Identify which checks are required on the component and how their results should be recorded. Include any service-specific acceptance requirements with the enquiry so they can be considered alongside the machining and surface requirements.