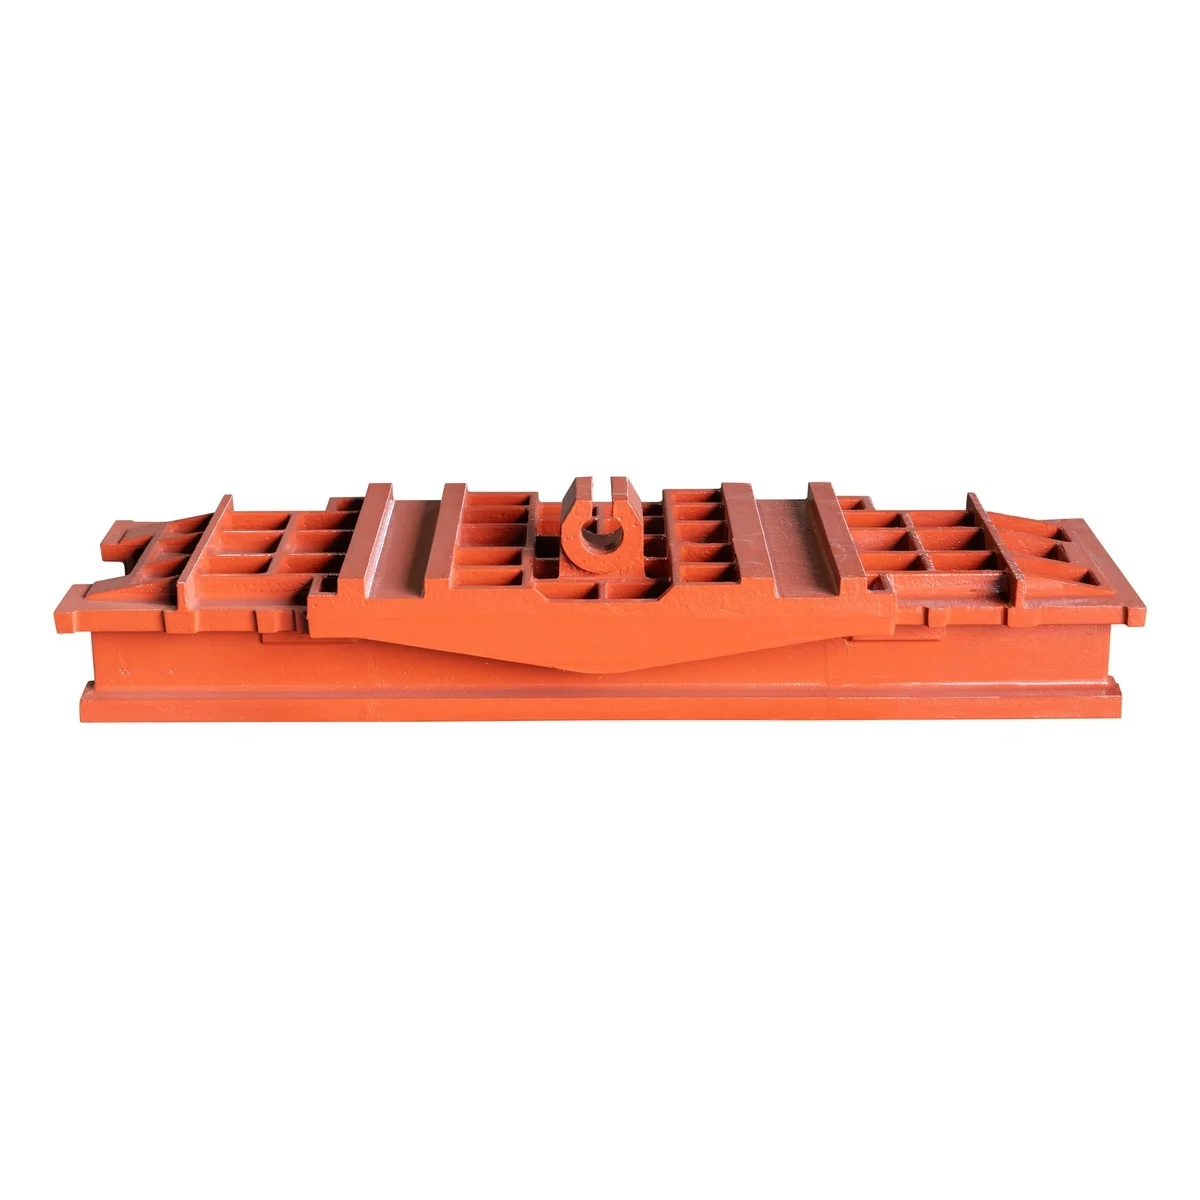
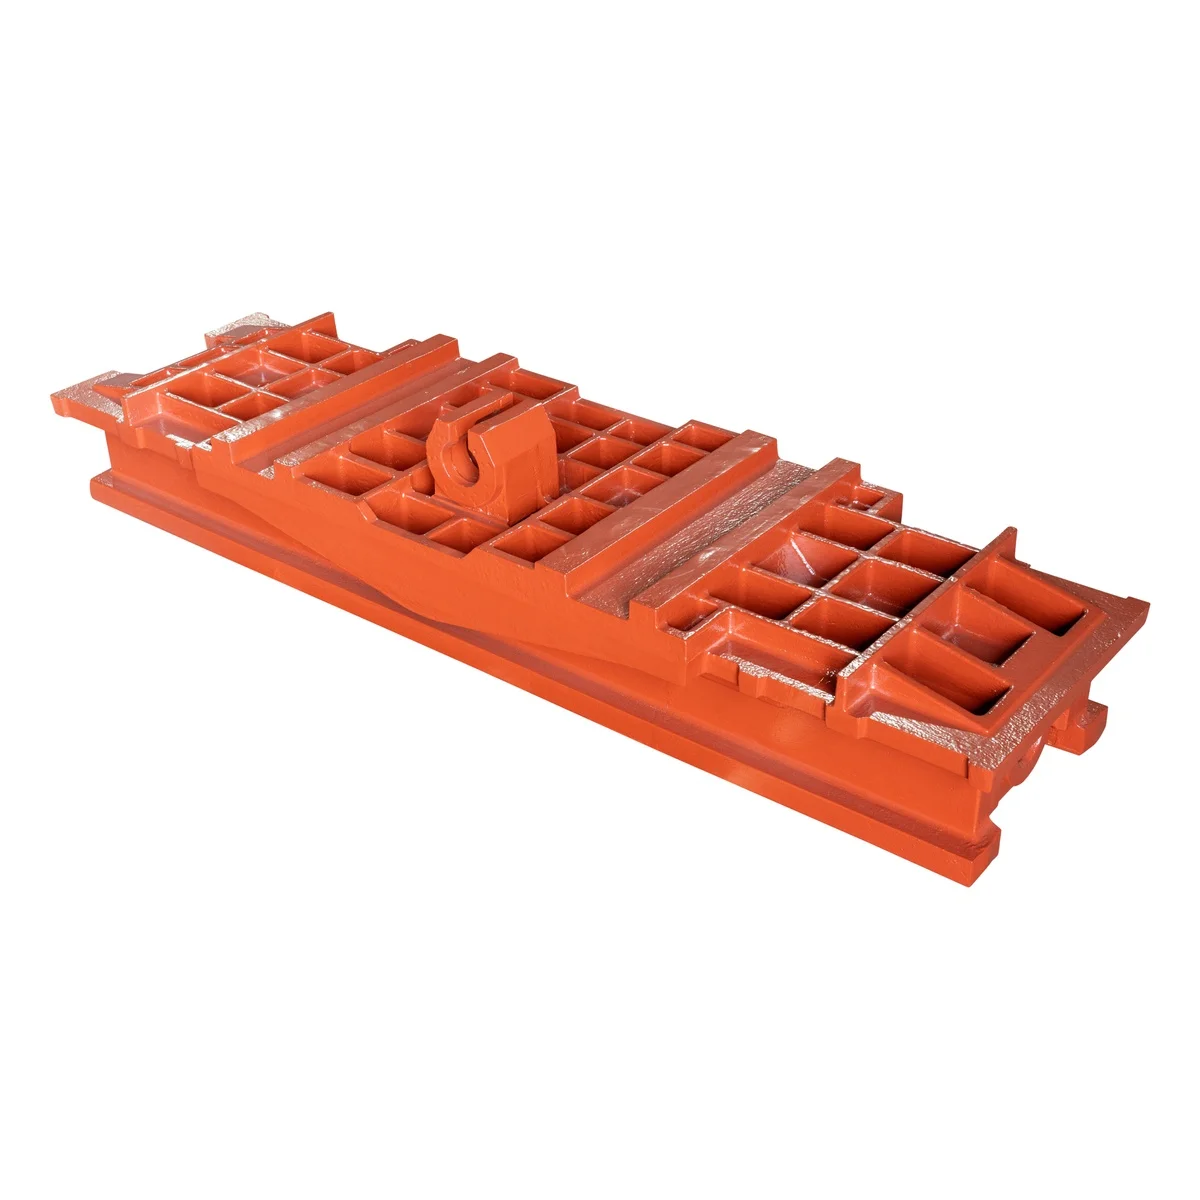
Precision CNC Machine-Tool Saddle Castings in Ductile or Grey Iron — Furan-Resin Molding and Annealing
Direct factory support
Get a quote that fits your project
Send your drawing or product reference, material grade and required quantity. Relia will review the requirements with you.
- Drawing & specification review
Confirm the supply scope and critical requirements.
- Samples before custom production
Review inspected samples before approving a batch.
- Inspection documents
Agree material and dimensional records for your part.
-
MaterialsGrey Iron, Ductile IronCertificationISO 9001, Meehanite, A2LA
-
Casting Weight50 kg~50,000 kg per pieceMolding ProcessFuran Resin Molding
-
Annealing ProcessIncludedMechanical Testing ReportProvided
-
3D Scanning ReportAvailableMachining ServiceAvailable
-
PackagingCustomized
Machine-tool saddle castings are offered in ductile iron or grey iron using furan-resin molding. Annealing is included and machining service is available, allowing the enquiry to connect the casting geometry with the finished interfaces required by the machine-tool design.
- Select the iron grade and reference the saddle drawing revision.
- Identify locating surfaces and the interfaces requiring machining.
- Define dimensional and material acceptance requirements.
- State quantity and the required customized packaging.
Develop the casting around the saddle interfaces
Provide the geometry and datums that control the saddle's relationship to the adjoining machine components. Mark the areas requiring a finished interface and distinguish them from general casting surfaces. This gives the supplier a practical basis for discussing the molding and machining scope of the actual saddle.
Connect annealing with the delivered condition
For acceptance of the saddle, specify the annealed material condition and the stage at which working interfaces are measured. Identify dimensional relationships that must be evaluated together and the datums governing those checks. Keep the supplied condition tied to the iron grade and approved machine-tool drawing.
Select the reports needed for approval
A mechanical-testing report is provided and a 3D-scanning report is available. Define which drawing and material requirements each report should address. Qualification references include ISO9001 and A2LA laboratory accreditation; for any accreditation-dependent test, identify the actual laboratory, its accredited testing scope and the documents applicable to that report. Keep the agreed reports with the approved component reference for first-piece and repeat-order acceptance.