Custom Aluminum Dry Sand Casting Electric Motor Parts with 0.1 mm Dimensional Accuracy Reference
Direct factory support
Get a quote that fits your project
Send your drawing or product reference, material grade and required quantity. Relia will review the requirements with you.
- Drawing & specification review
Confirm the supply scope and critical requirements.
- Samples before custom production
Review inspected samples before approving a batch.
- Inspection documents
Agree material and dimensional records for your part.
-
Part Number9Dimensional accuracy0.1mm
-
Processing cycle3-7Have a licensed private labelno
-
Machinable surface roughness0.05m
-
Types of sand castingDry sand castingbrandRelia
-
Application areas of machined partsElectric motor partsProcessing tradeProcessing based on provided drawings and samples
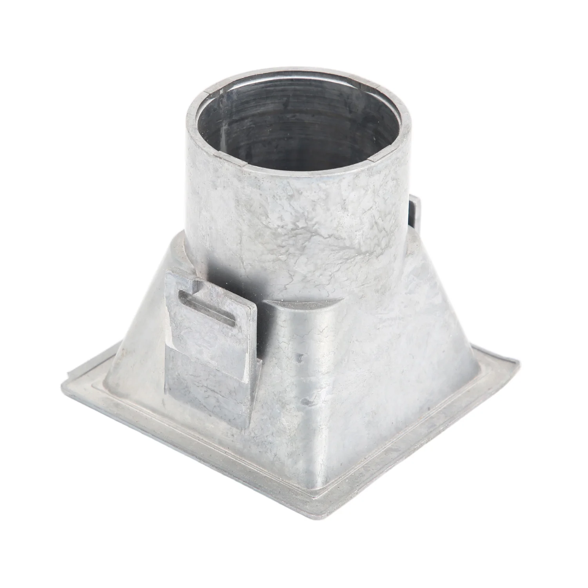
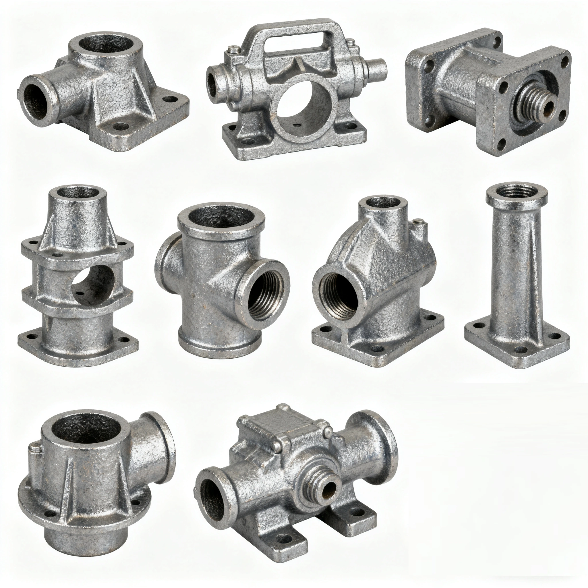
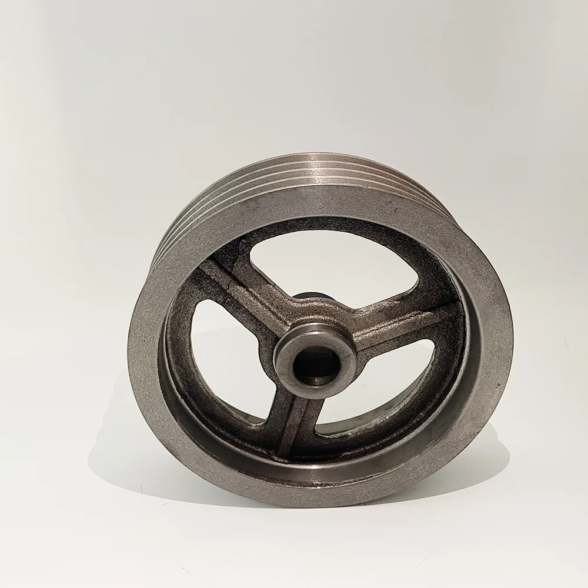
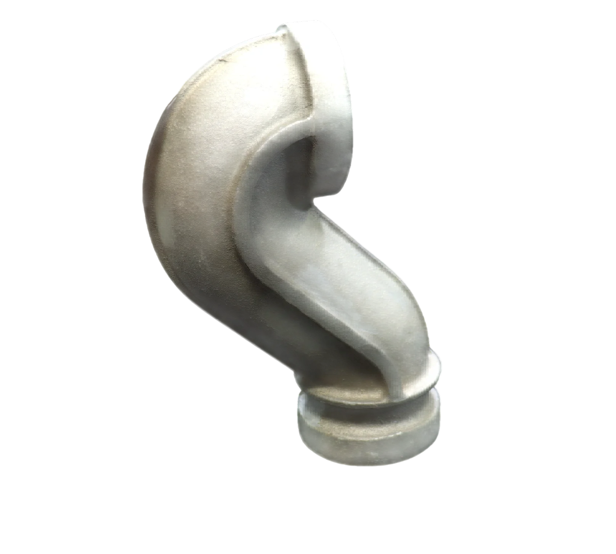
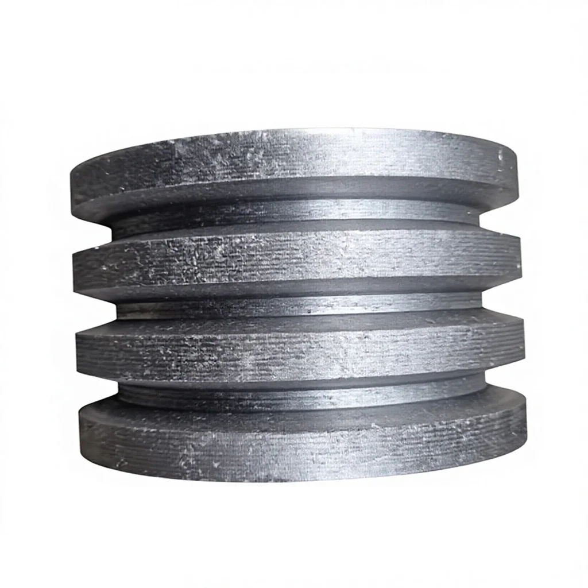
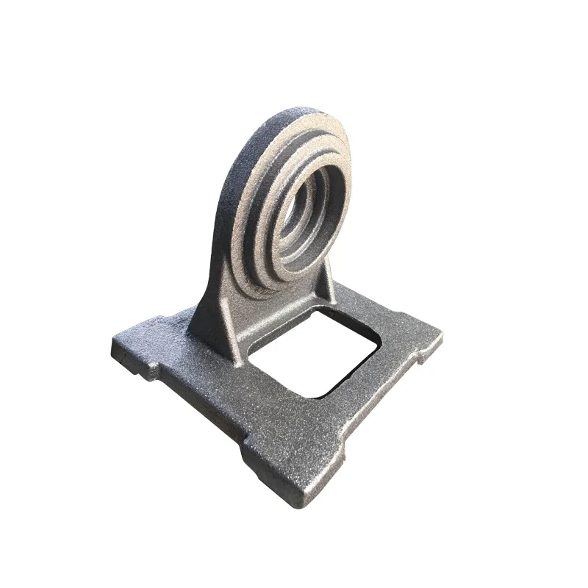
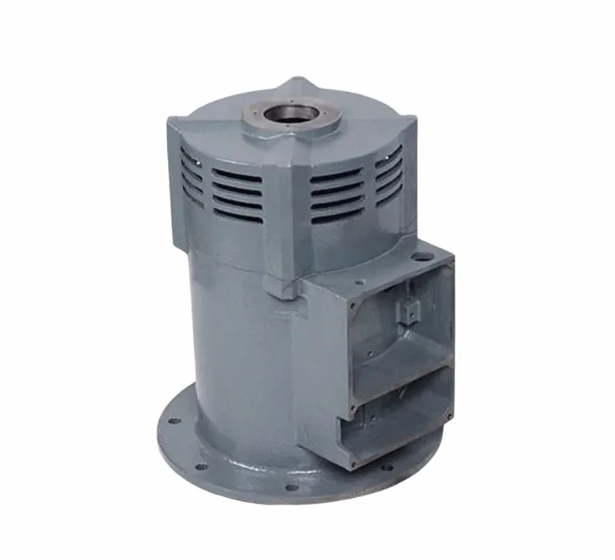
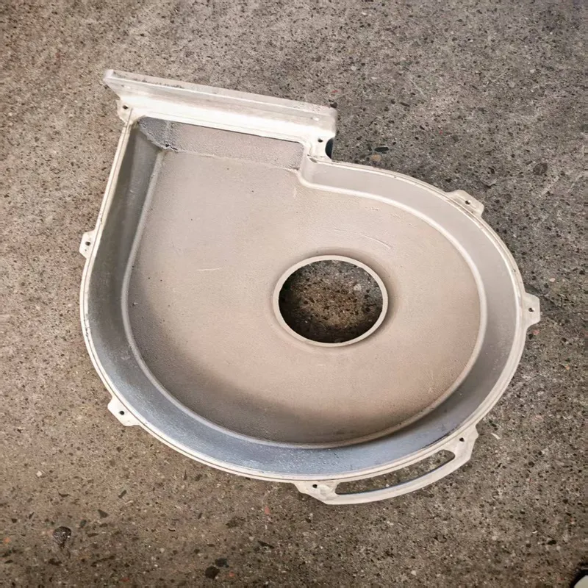
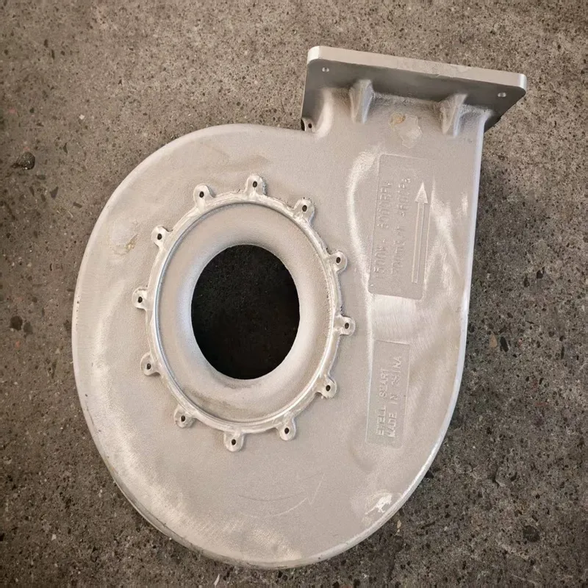
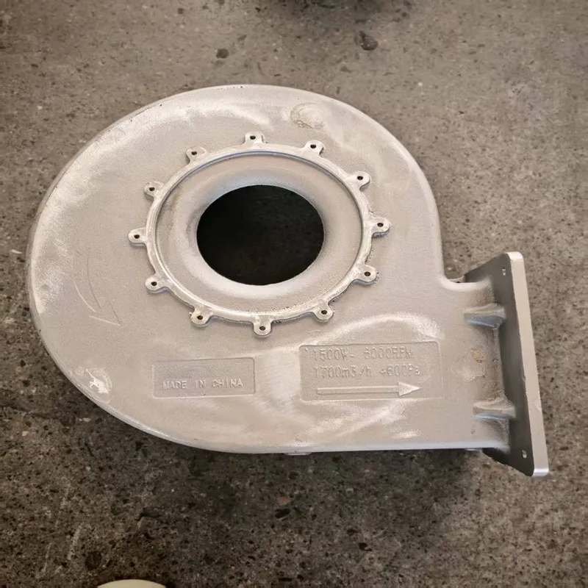
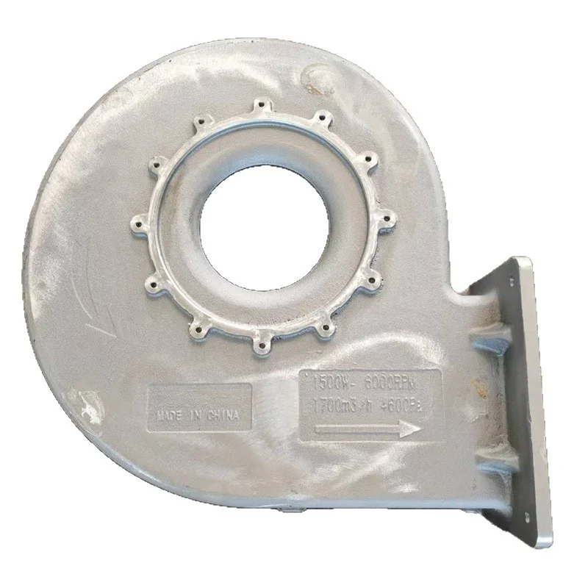
Relia aluminum dry-sand casting enquiries cover electric-motor parts made from supplied drawings or samples. The part reference is 9, and the stated dimensional-accuracy reference is 0.1 mm. Define the motor component and the required supplied condition so that its mounting and locating geometry can be reviewed together.
Show how the casting locates in the motor
The drawing should identify the interfaces that position the part within the assembly. Mark the datum scheme and any bores, mounting faces or fastening points that control fit. A sample can help explain the shape, while a controlled drawing identifies the dimensions that govern acceptance.
- Specify the aluminum grade required for the component.
- Provide the drawing revision and any reference sample.
- Identify the motor application and adjoining geometry.
- Mark controlled dimensions and the intended measurement arrangement.
- State quantity and the required delivered surface condition.
Connect accuracy with the delivered stage
Assign the stated accuracy reference to agreed dimensions and a defined tolerance convention. Identify whether each check concerns the cast form or a subsequently finished interface. This gives the dimensional request a practical inspection basis without applying one limit to every surface.
Define the machined finish in measurable terms
Where a machined surface is required, state the roughness parameter, unit and checking method. Mark the relevant areas and distinguish functional contact surfaces from appearance surfaces. Include the material, dimensional and surface records needed to accept the actual motor component, and confirm the processing schedule for the selected quantity and work scope.