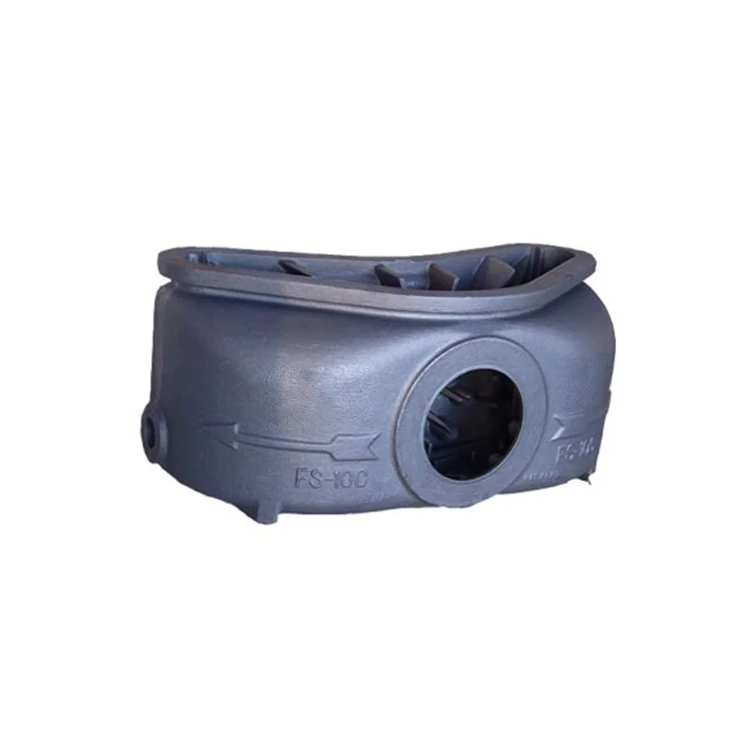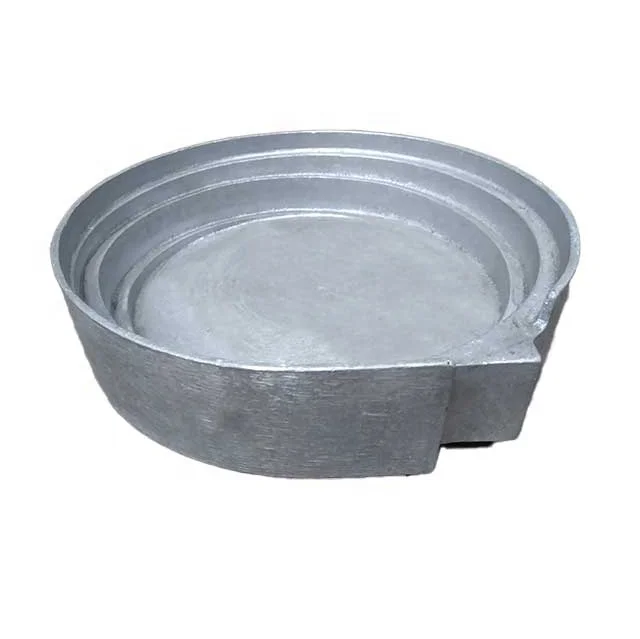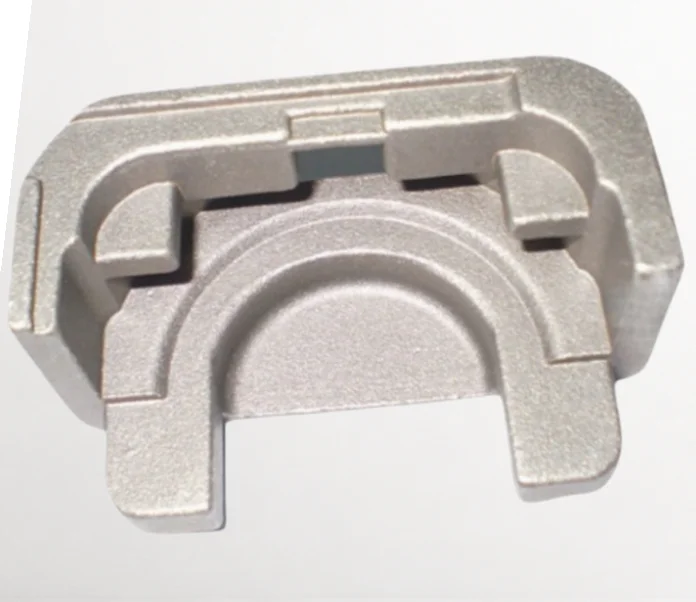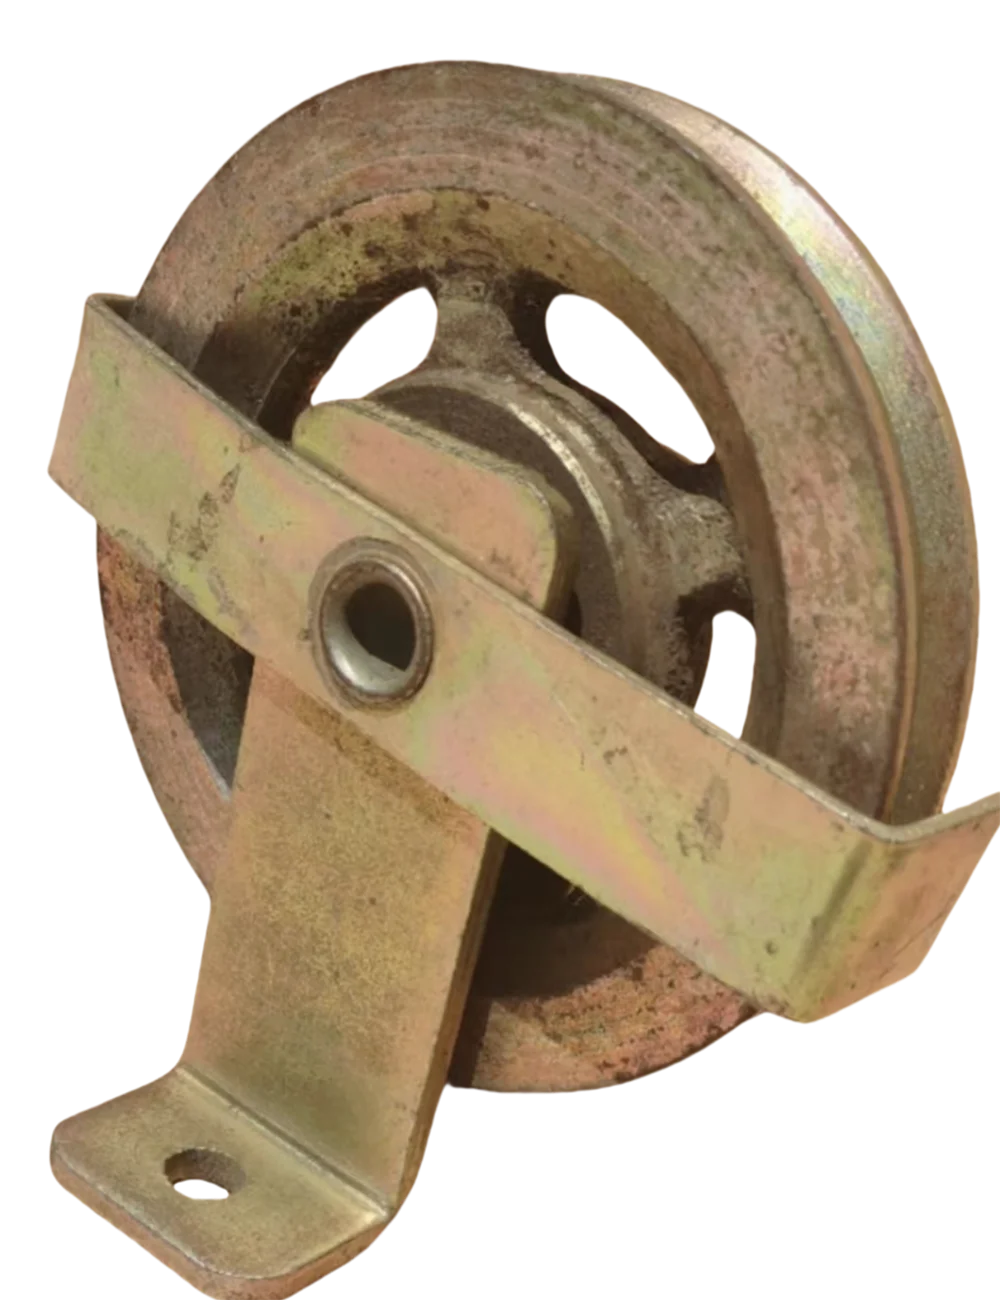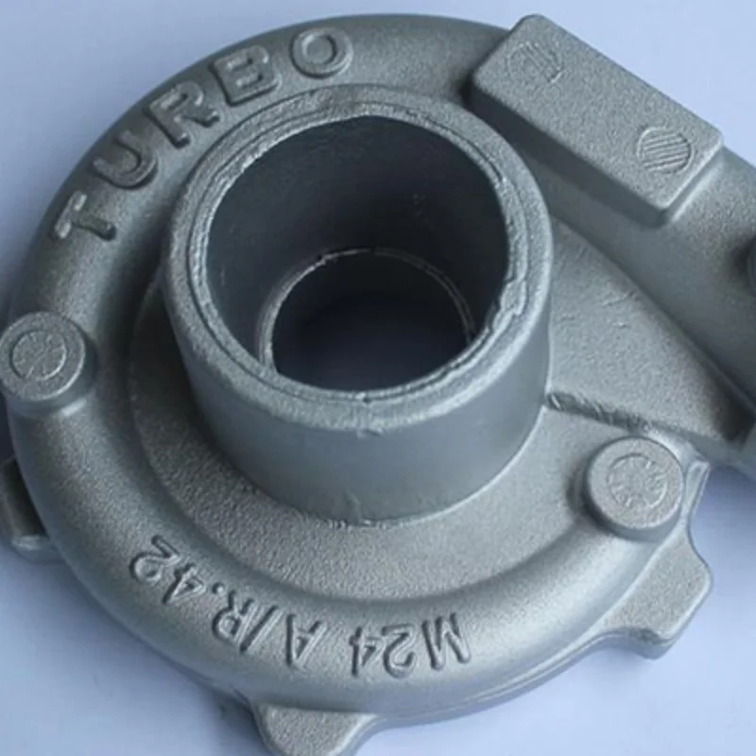
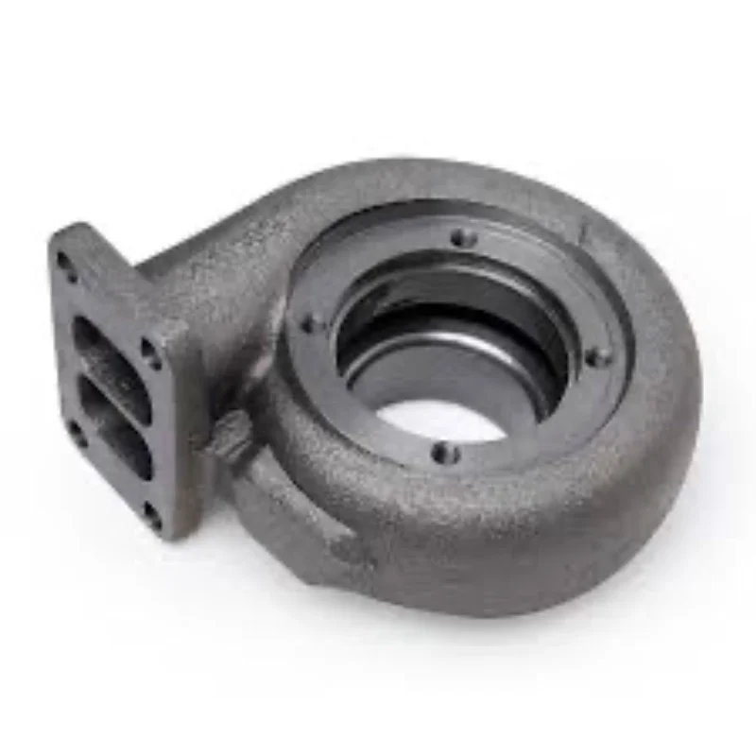
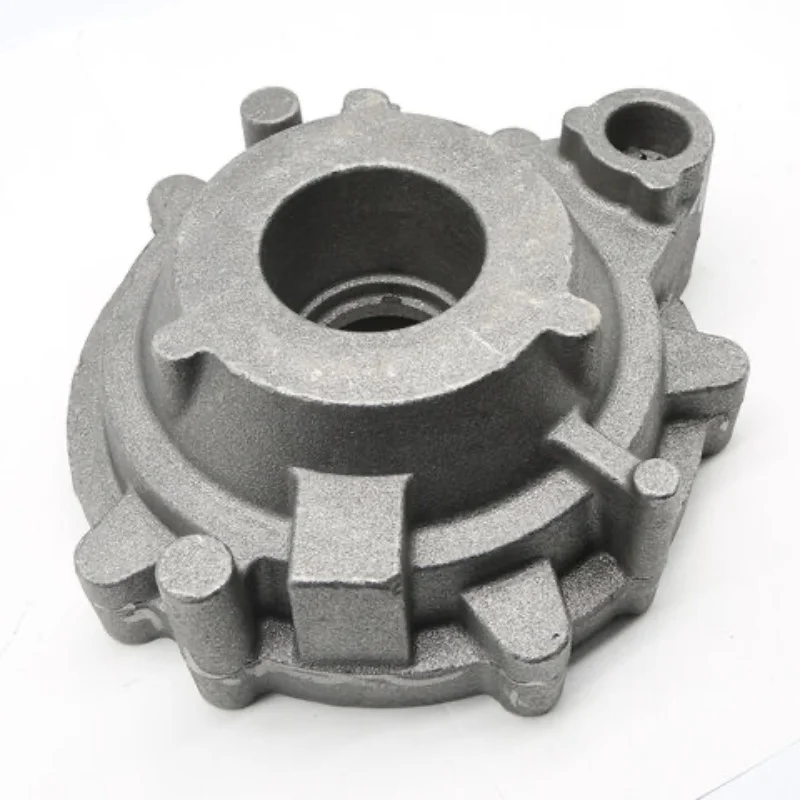
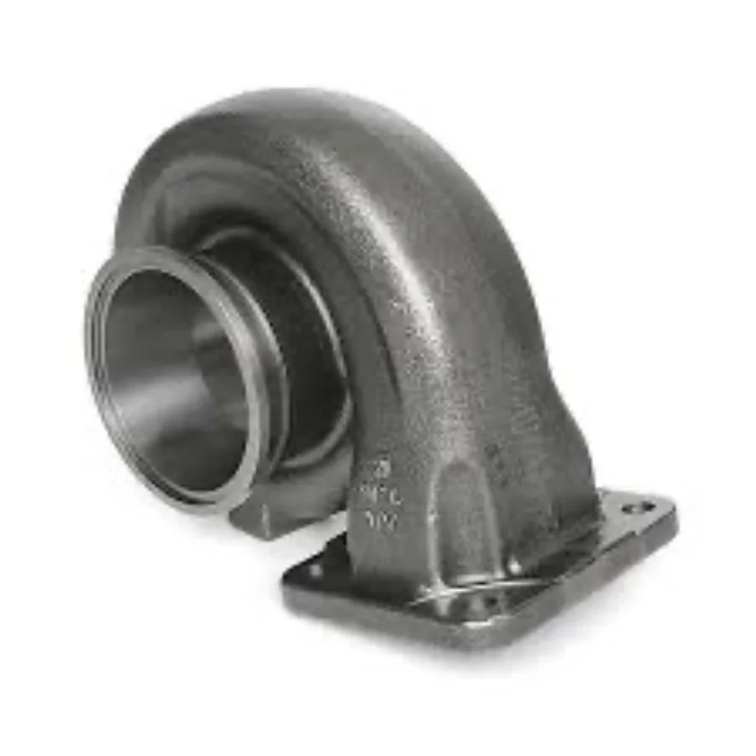
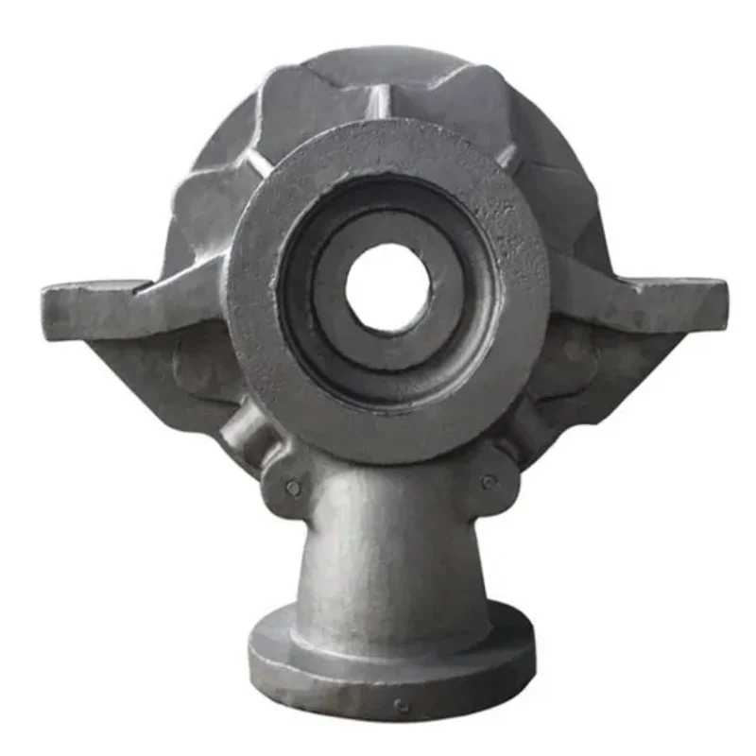
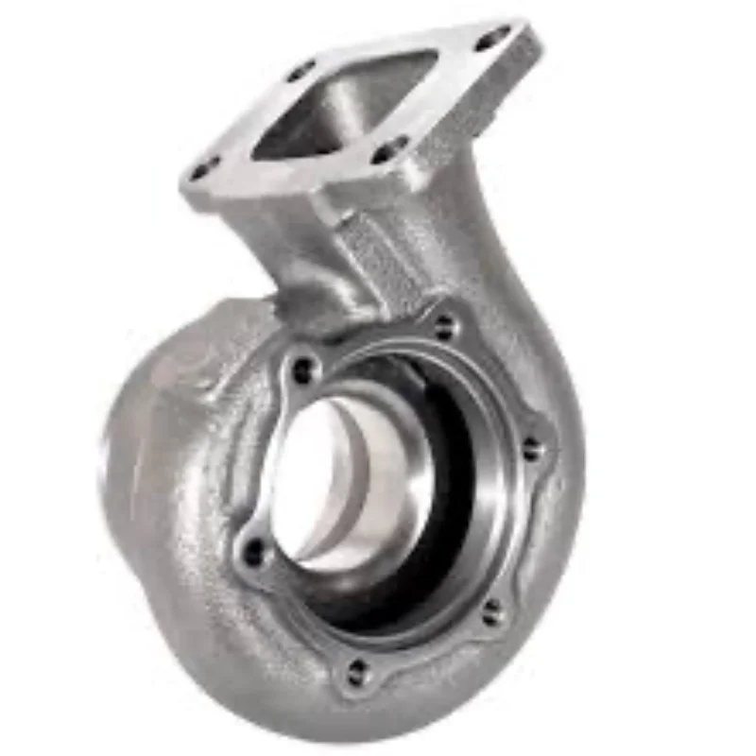
Custom Aluminum Iron Steel Brass Sand Cast Auto Machinery Parts with Separate Stainless Carbon Steel Bronze Machining Enquiries
Direct factory support
Get a quote that fits your project
Send your drawing or product reference, material grade and required quantity. Relia will review the requirements with you.
- Drawing & specification review
Confirm the supply scope and critical requirements.
- Samples before custom production
Review inspected samples before approving a batch.
- Inspection documents
Agree material and dimensional records for your part.
-
ServiceODM/OEM
-
HistorySince1998,Own 600 emplyeesMachining ProcessYes
-
Surface RoughnessRa3.2-6.3Machining Precision0.01mm,Use Imported Blade
-
CertificationTUV ISO,OHSASMaterialIron,Stainless Steel,Carbon Steel,Brass,Bronze Alloy
-
Surface treatmentPolishing,Plating,Picking,Heat Treatment,Galvanized,Chrome,ETCWeight2g-35KG
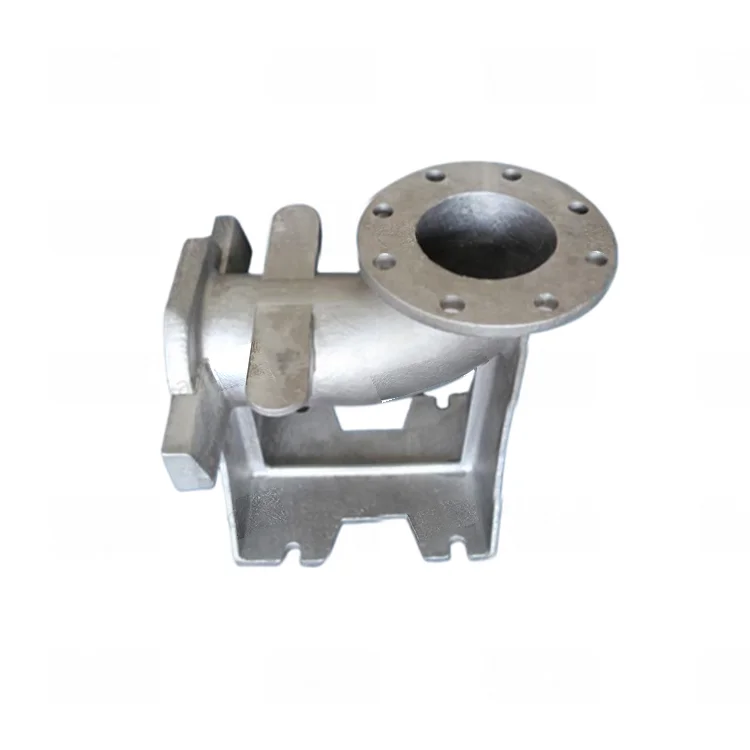
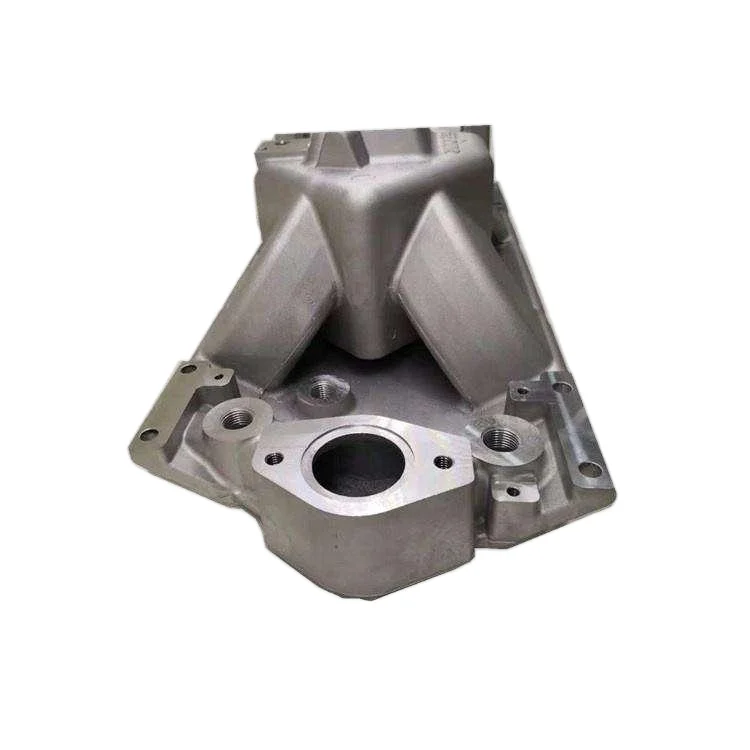
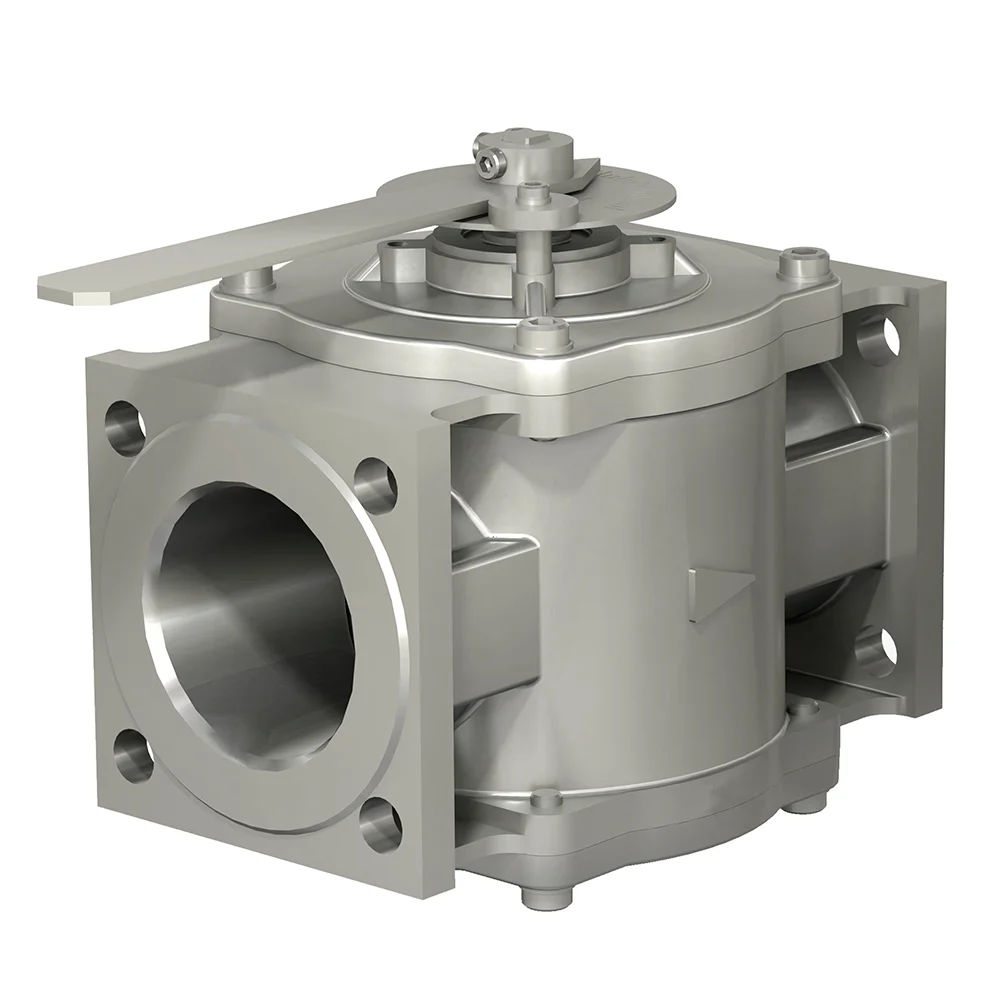
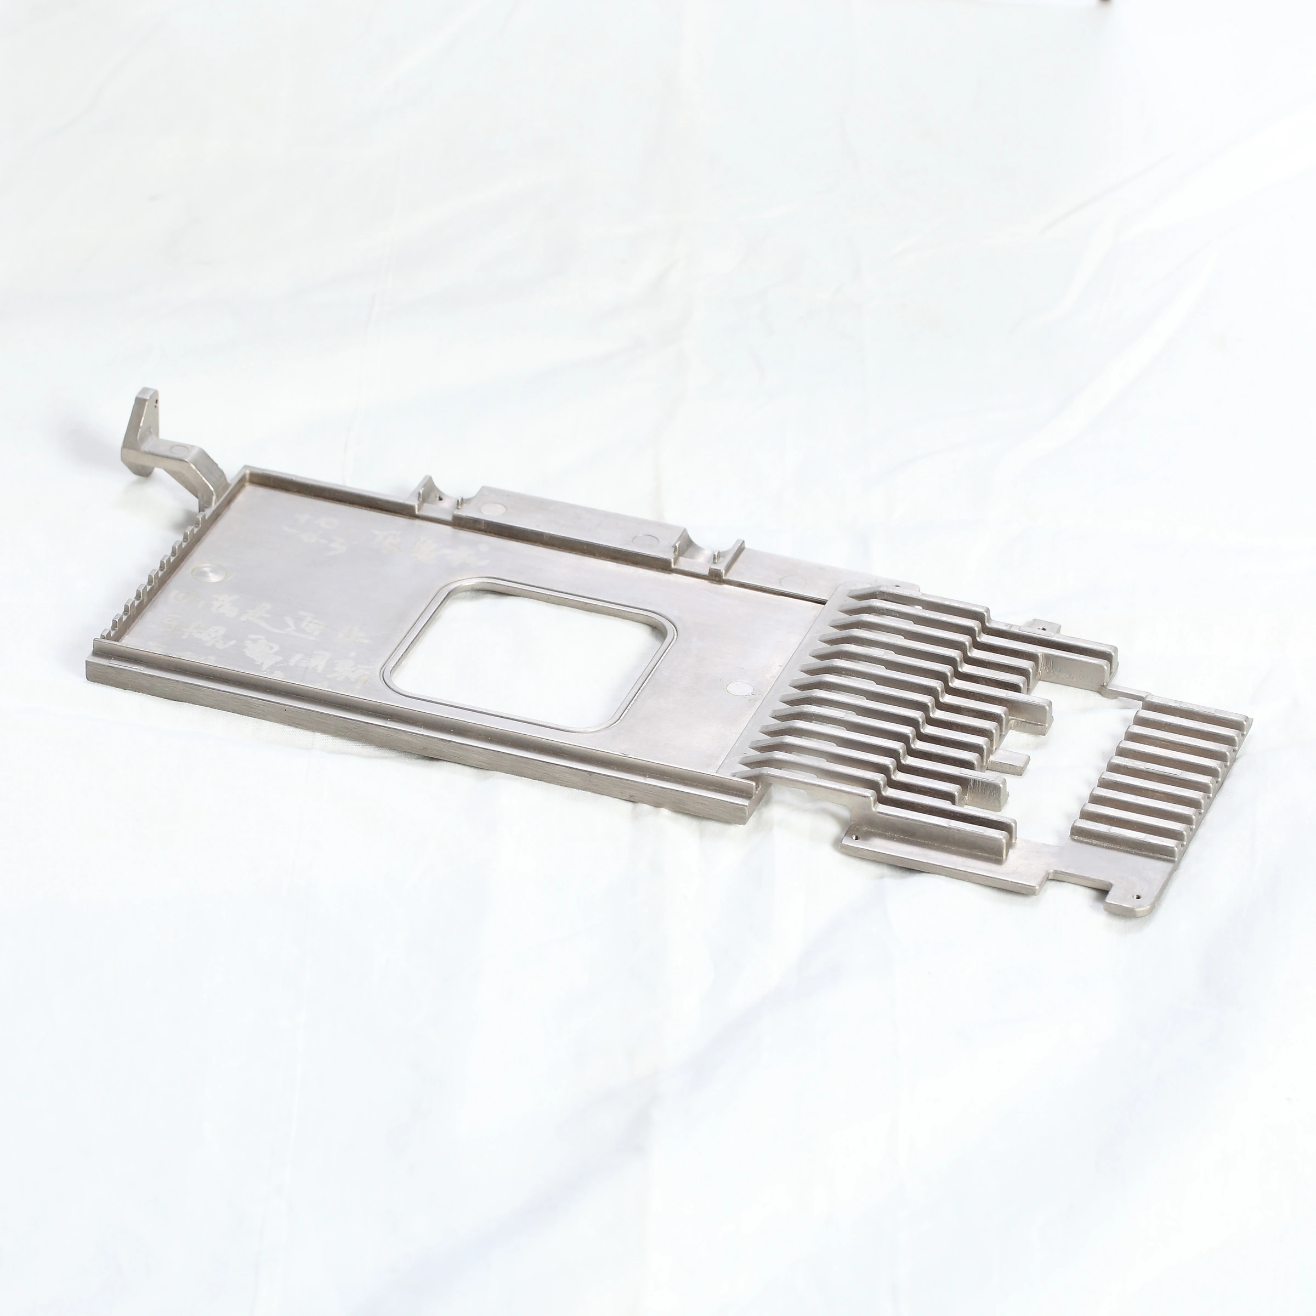
Automotive and machinery-component enquiries include aluminum, iron, steel and brass sand castings, with stainless-steel, carbon-steel and bronze-alloy requests separately specified. OEM/ODM work should identify the complete grade and actual component drawing. Select the route and supplied condition for each ordered item.
Control the machined geometry at the working interfaces
For the selected auto or machinery part, connect the 0.01 mm machining-precision reference to the drawing’s controlled dimensions and acceptance stage. Mark the datums and measurement conditions for those interfaces. Machining includes an imported-blade reference, with the actual operation and tooling requirement to agree.
Define the surface result for the substrate
The roughness reference is Ra3.2–6.3; specify the unit, assessed surfaces and checking method. Named treatment choices include polishing, plating, heat treatment, galvanizing and chrome-related finishes. Select the required treatment and coverage around the material’s condition and functional surfaces. Identify whether finishing occurs before or after the final dimensional assessment.
- Identify mounting and contact relationships in the assembly.
- Mark masking boundaries and finished-interface requirements.
- State quantity and the controlled component revision.
- Define material, dimensional and surface approval records.
Set qualification and component acceptance
Request applicable TUV, ISO and OHSAS documents and scope. Explain the characteristics an approval sample must demonstrate. Keep the selected material, machining stage and final surface definition linked to the production brief so acceptance follows the actual automotive or machinery component.