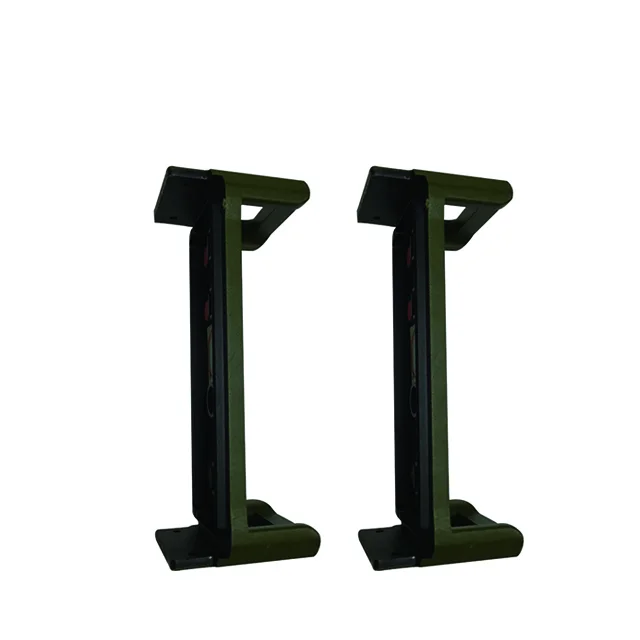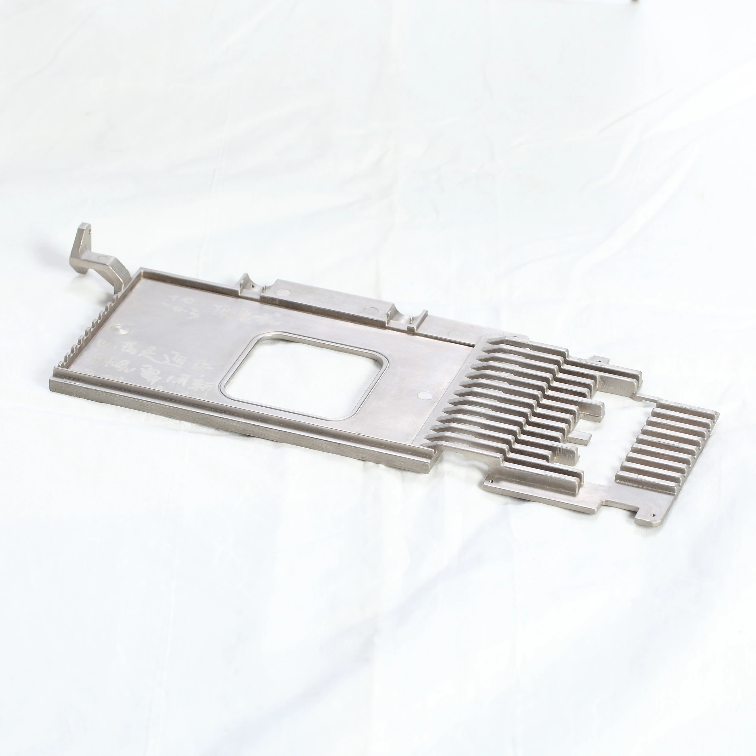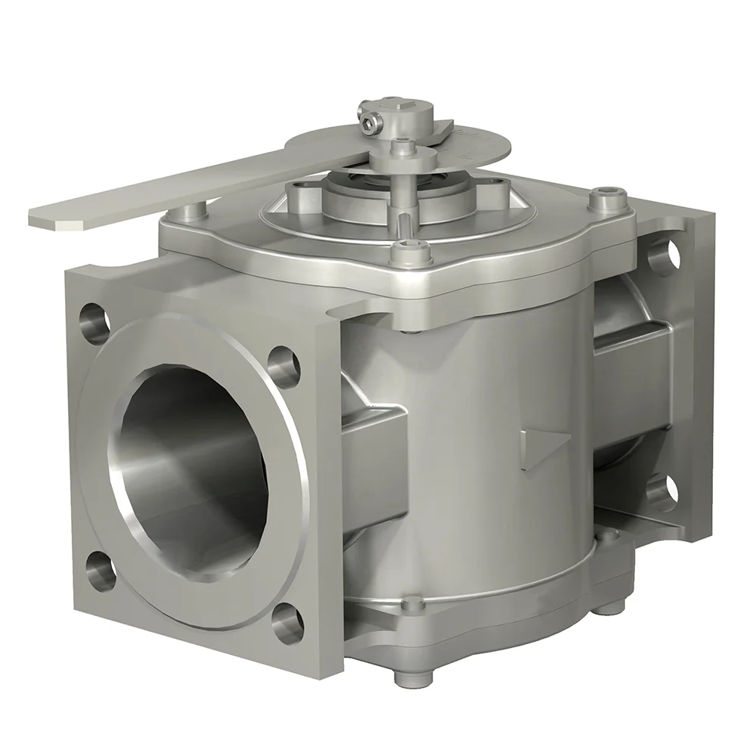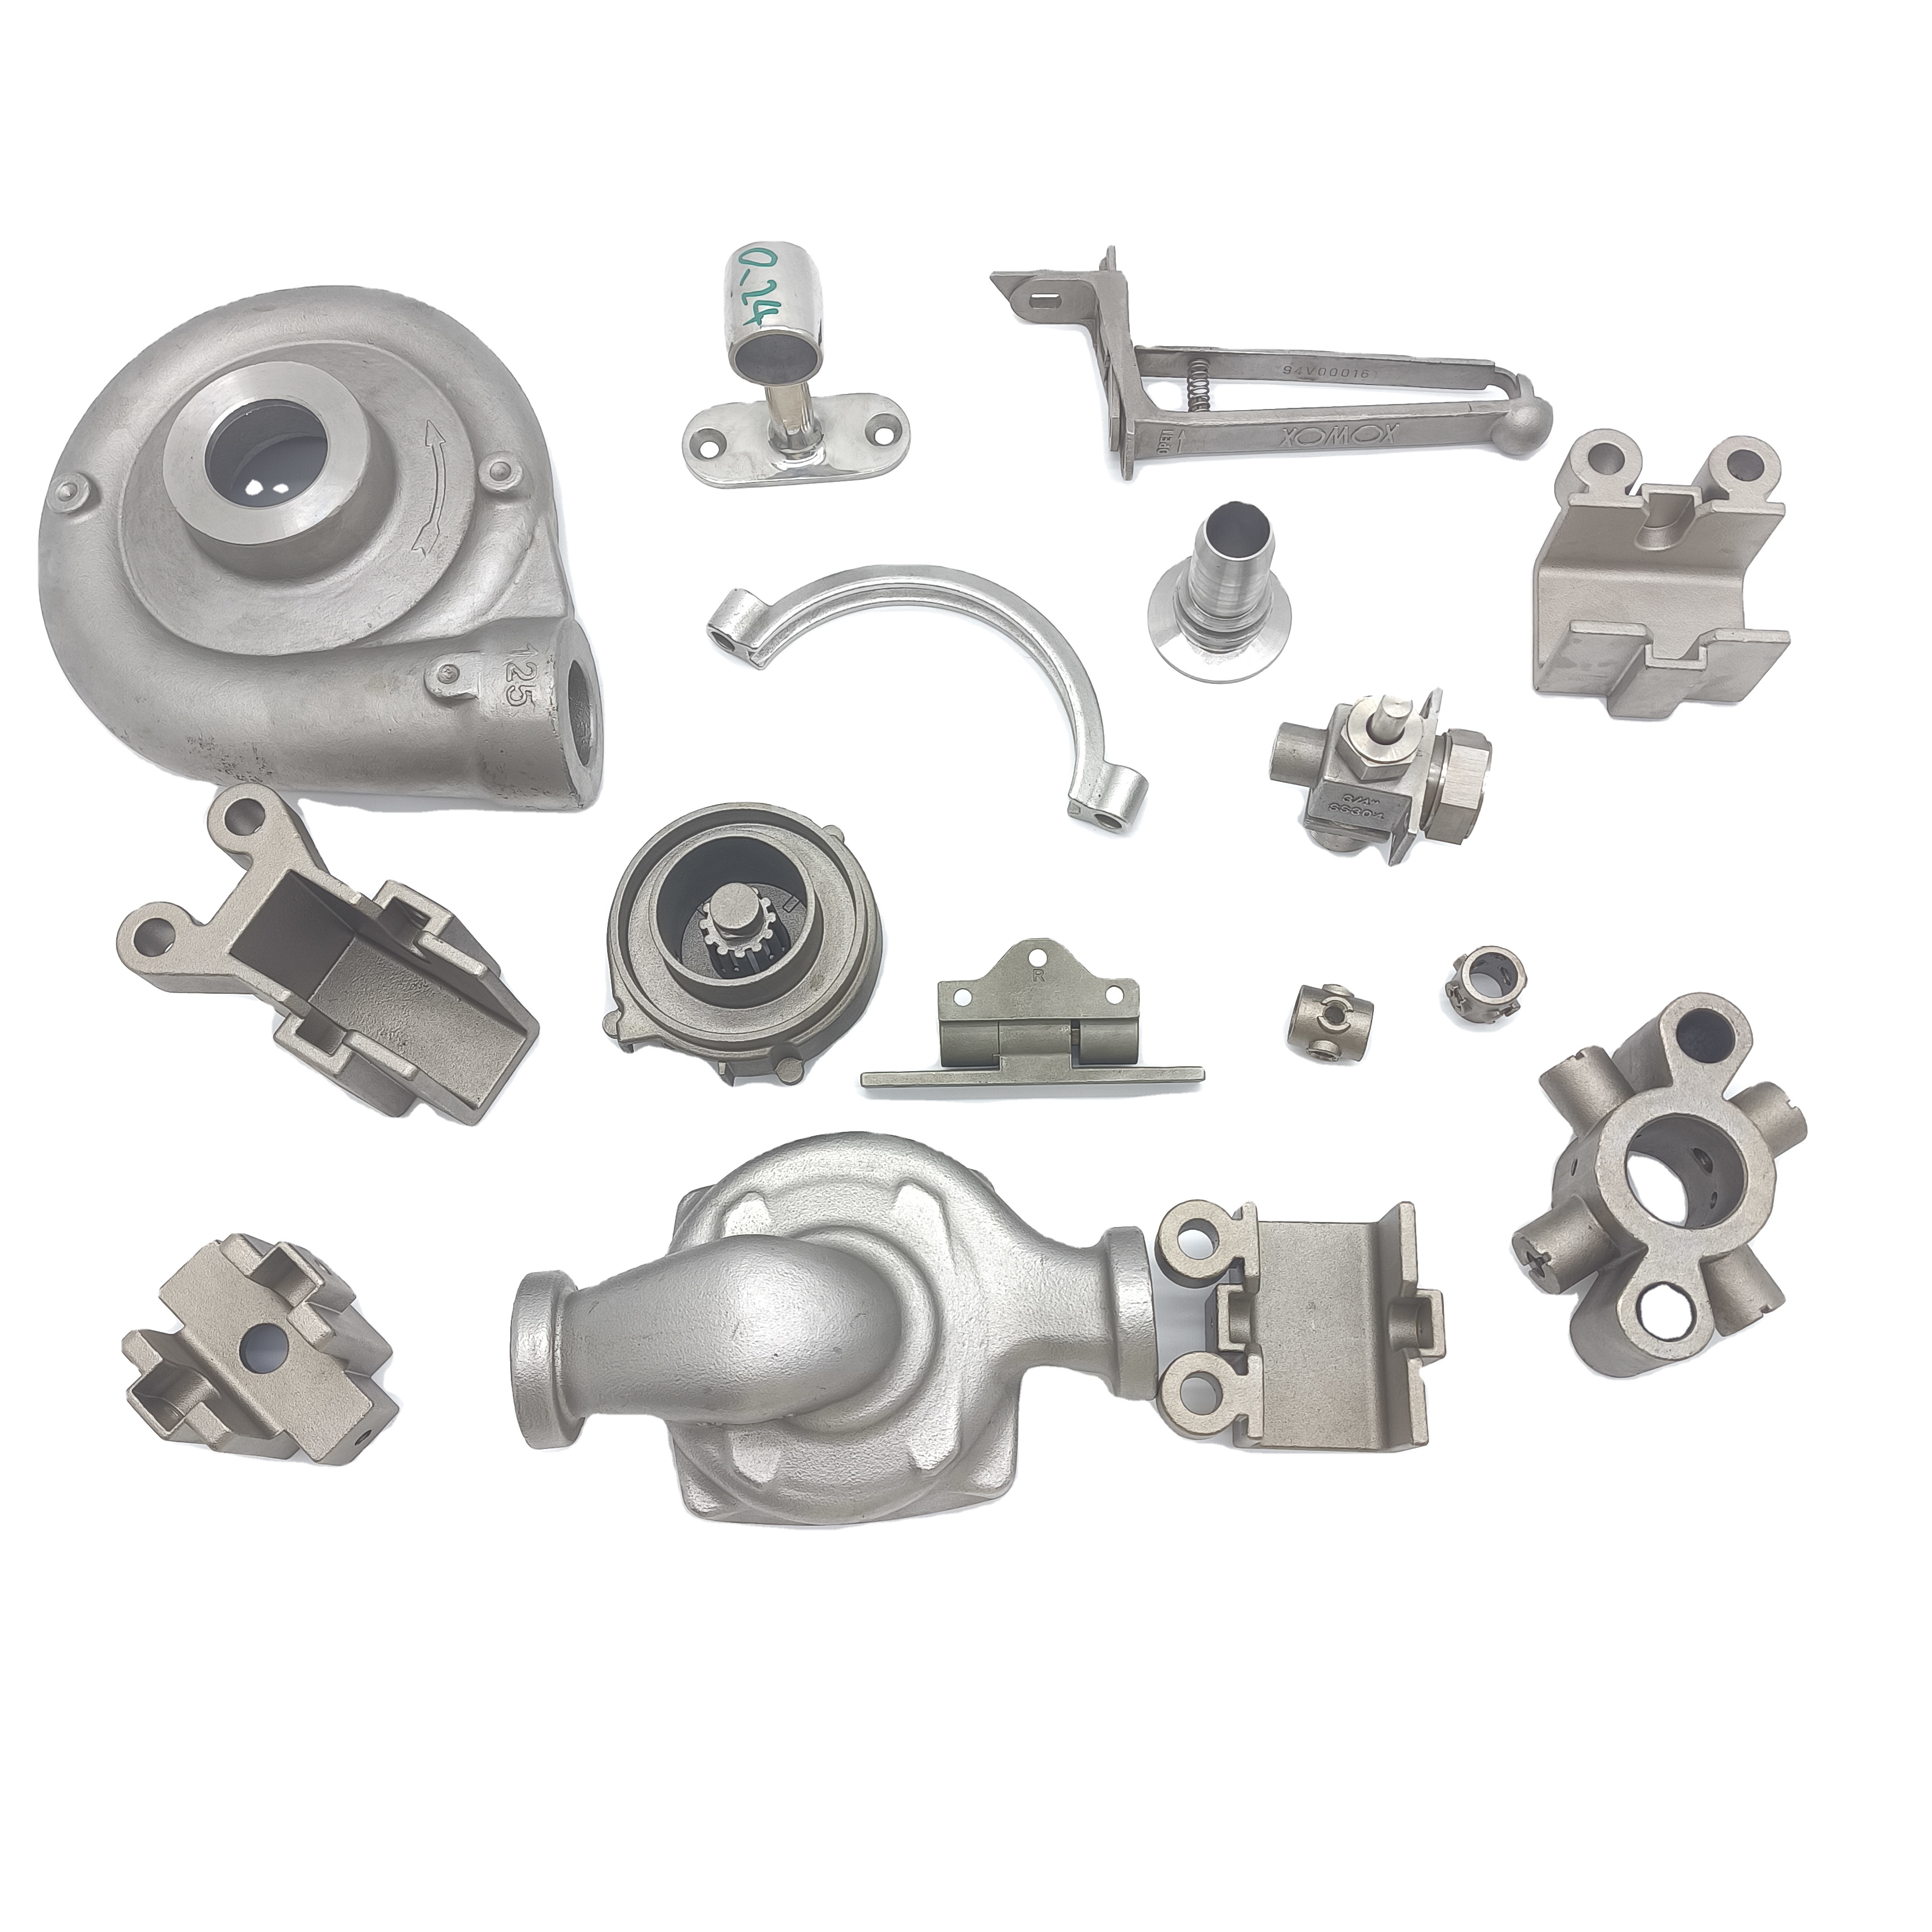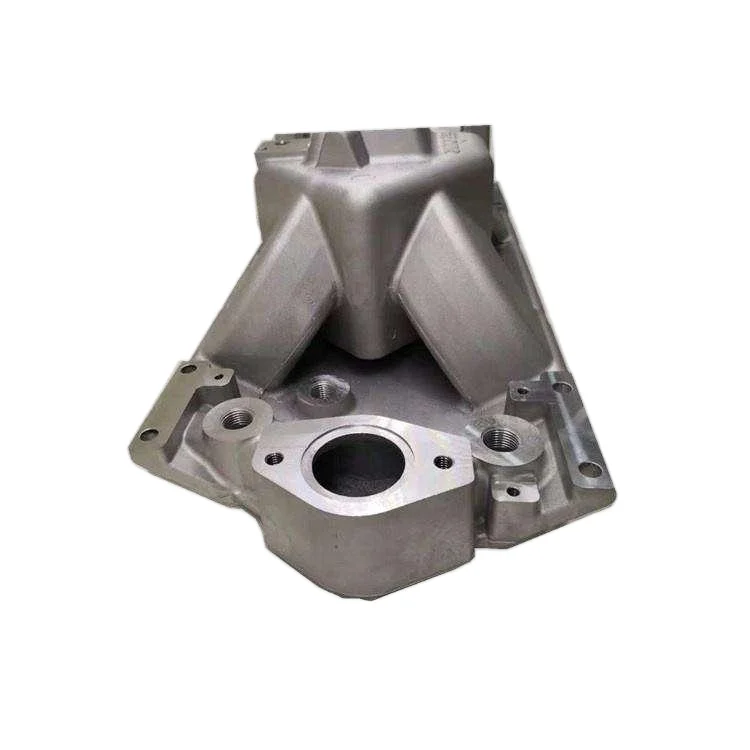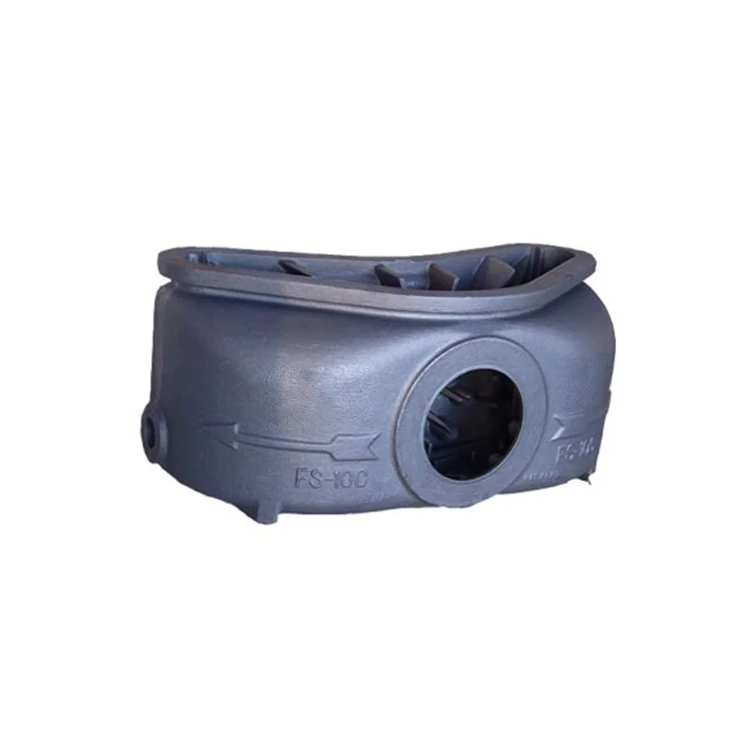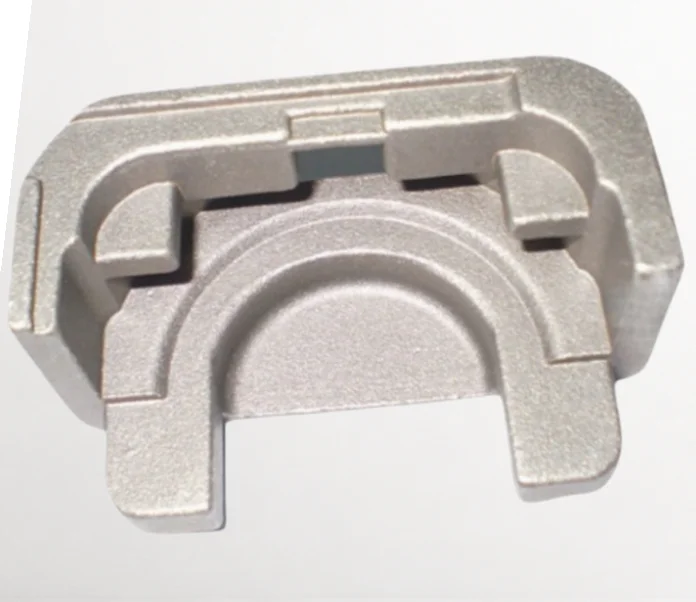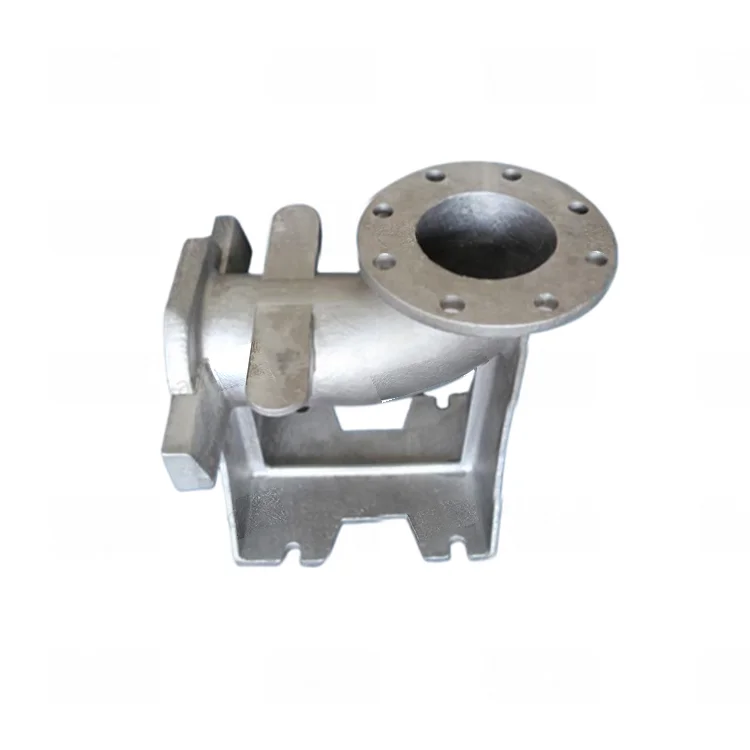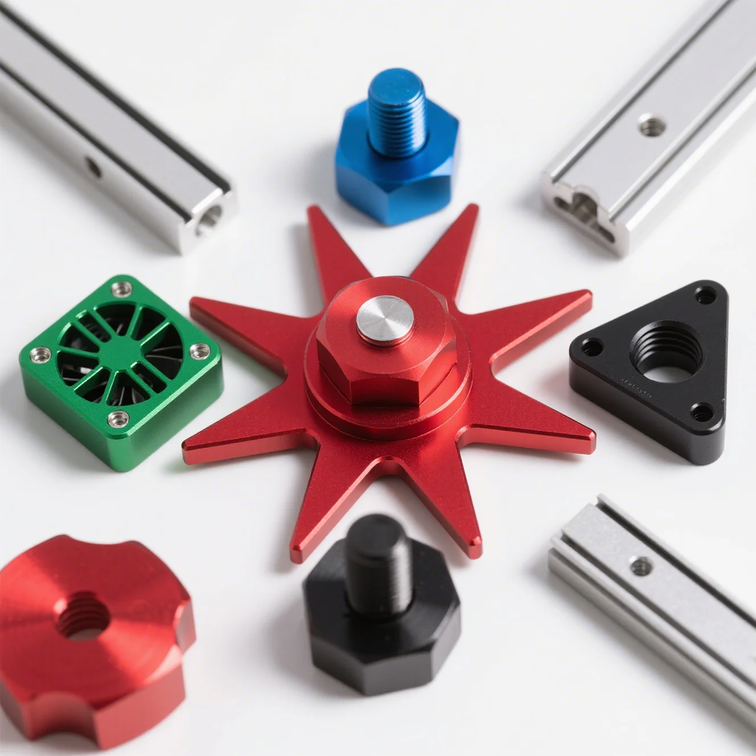
Custom Aluminum Stainless Steel Brass Copper Sand Casting with CNC Precision Machining Surface Treatment and Color Options
Direct factory support
Get a quote that fits your project
Send your drawing or product reference, material grade and required quantity. Relia will review the requirements with you.
- Drawing & specification review
Confirm the supply scope and critical requirements.
- Samples before custom production
Review inspected samples before approving a batch.
- Inspection documents
Agree material and dimensional records for your part.
-
CNC Machining or NotCNC MachiningTypeBroaching, Drilling, Etching / Chemical Machining, Laser Machining, Milling, Other Machining Services, Turning, Wire EDM, Rapid Prototyping
-
Material CapabilitiesAluminum, Brass, Bronze, Copper, Hardened Metals, Precious Metals, Stainless Steel, Steel AlloysMicro Machining or NotNot Micro Machining
-
MaterialCustomers' Requirement
-
Surface treatmentPainting\Powder Coating\Plating\PolishingProduct nameHigh-Precision Aluminum Alloy Casting
-
ProcessCnc Machining + Surface TreatmentDrawing Format2D/(PDF/CAD)3D(IGES/STEP)
-
ColorCustomized ColorsTolerance0.02mm
-
CertificationISO9001:2015ServiceAluminum/Stainless Steel/Brass/Copper Sand Casting Services
-
Quality Control100% Inspection
Sand-casting and CNC-machining enquiries include aluminum alloy, stainless steel, brass and copper components. Additional material capabilities cover bronze, hardened metals, precious metals and steel alloys. Define the complete grade, incoming form and compatible route for the selected part.
Choose the machining scope required by the geometry
Named services include broaching, drilling, etching or chemical machining, laser machining, milling, turning, wire EDM and rapid prototyping. Micro machining is outside the stated scope. Show the component’s working interfaces and identify the operations needed to achieve their required supplied condition.
Place dimensional acceptance on the actual part
For the selected machined component, assign the 0.02 mm tolerance reference to controlled dimensions with an agreed convention and measurement stage. Mark datums and relationships that determine assembly fit. Distinguish the incoming cast or other blank from the finished geometry requiring approval.
- Provide 2D PDF/CAD or 3D IGES/STEP information.
- Choose painting, powder coating, plating or polishing.
- Define custom color and the appearance reference, including the surfaces assessed at the final approval stage.
- Identify masking and working-surface boundaries.
Set inspection and qualification for the component
The stated 100% inspection should assess the agreed material, dimensional and surface characteristics of the ordered part. Specify checks and reporting needed for approval and request applicable ISO9001:2015 documentation and scope. Include quantity, revision and the sample’s purpose, retaining the accepted machining and final-surface definition for production acceptance.