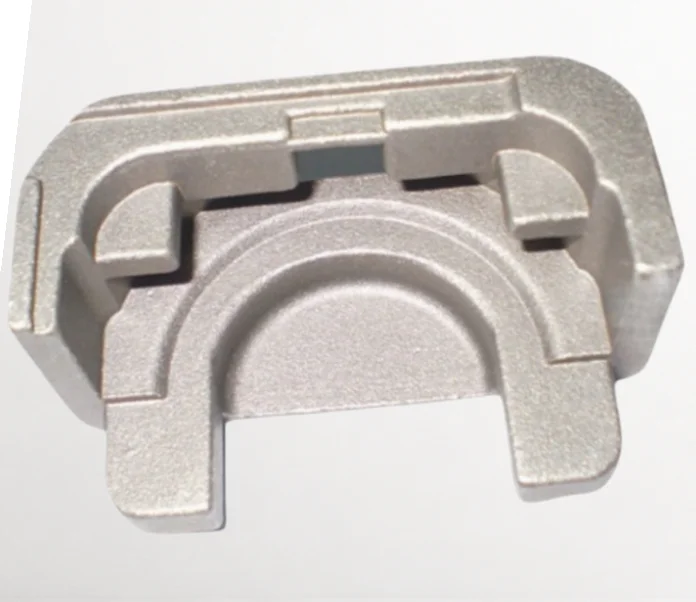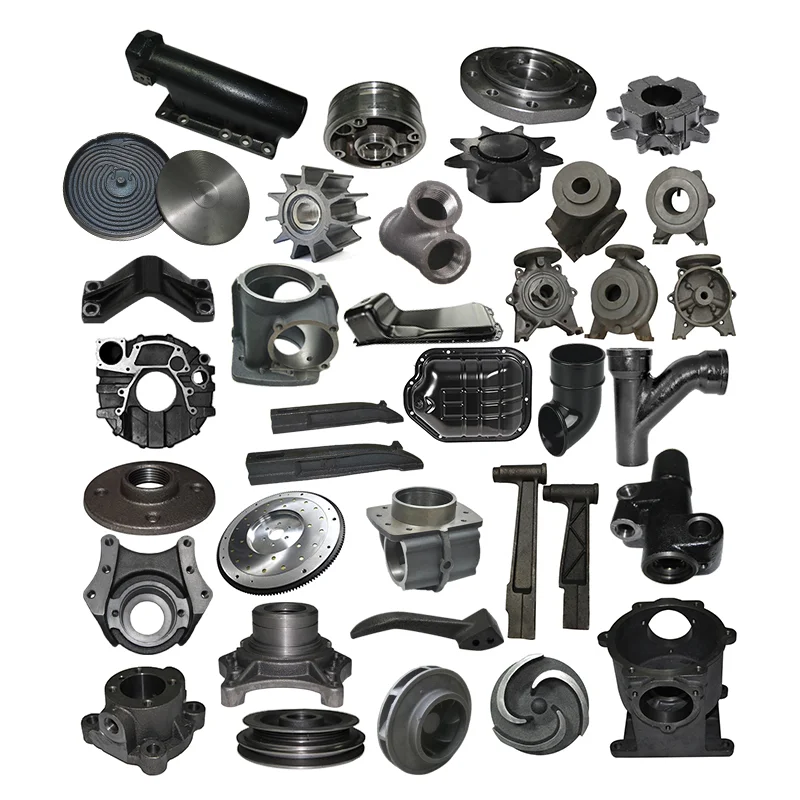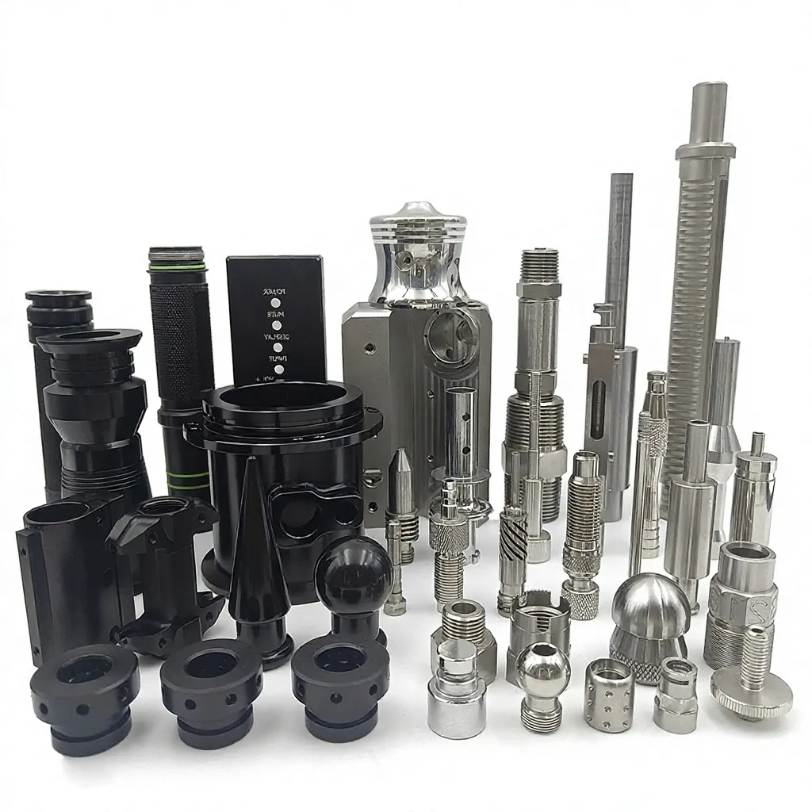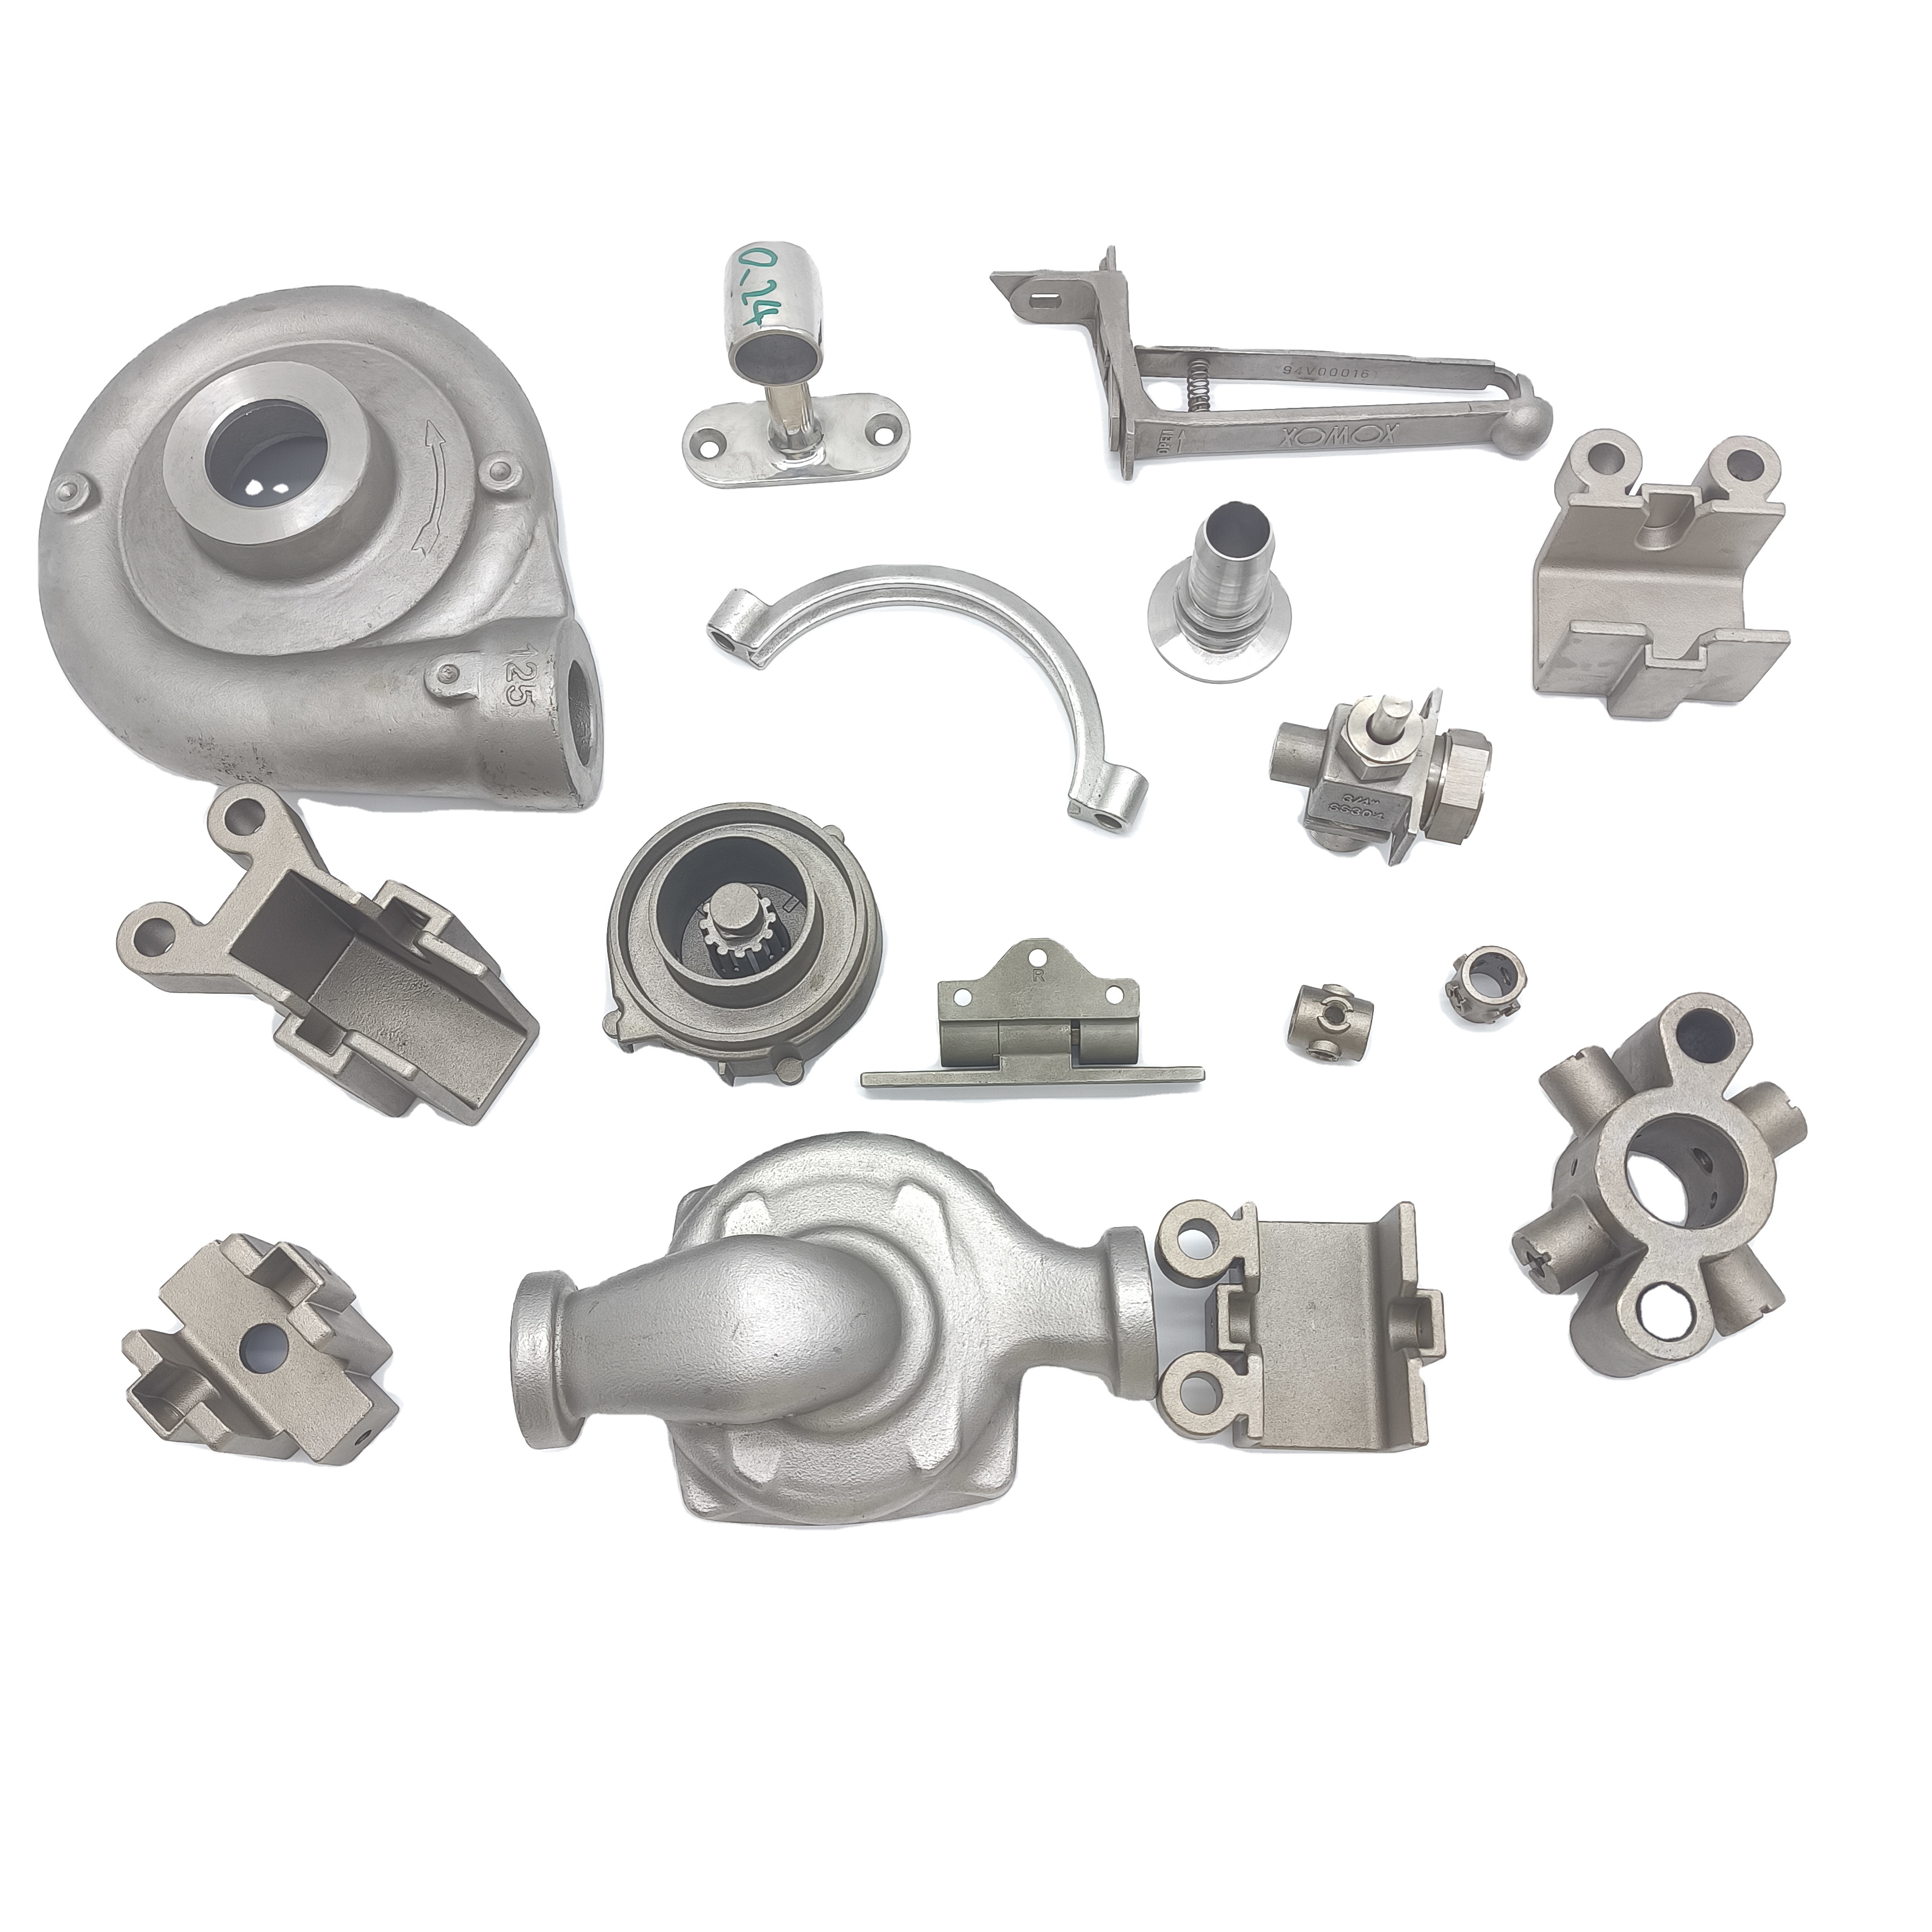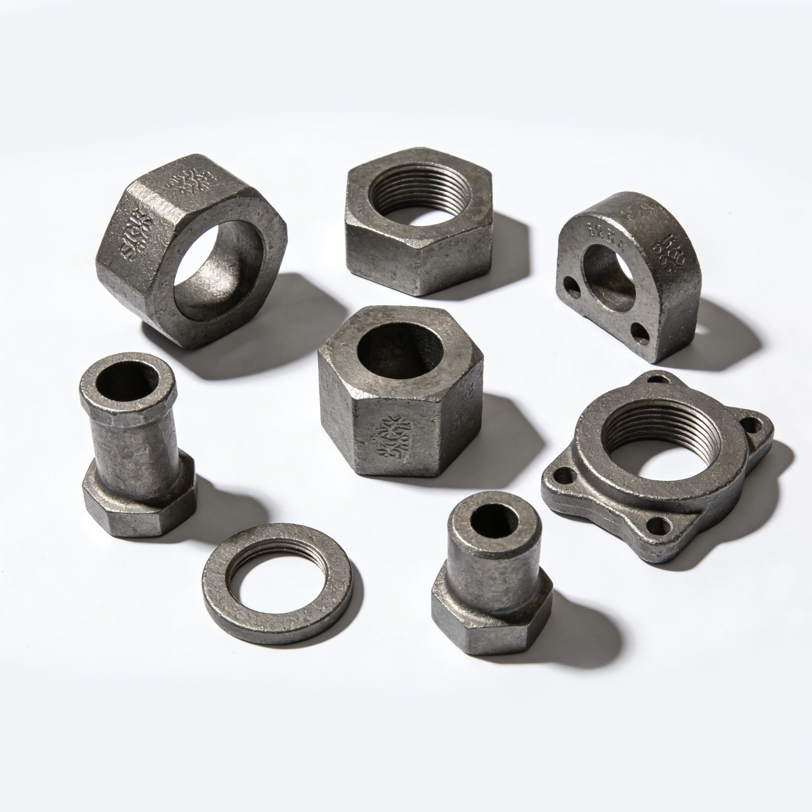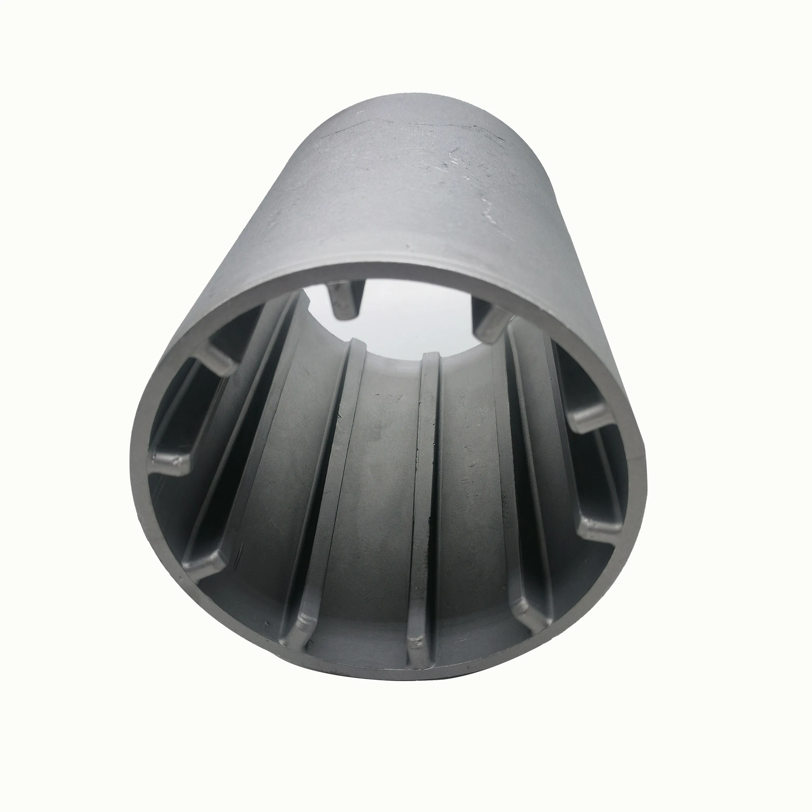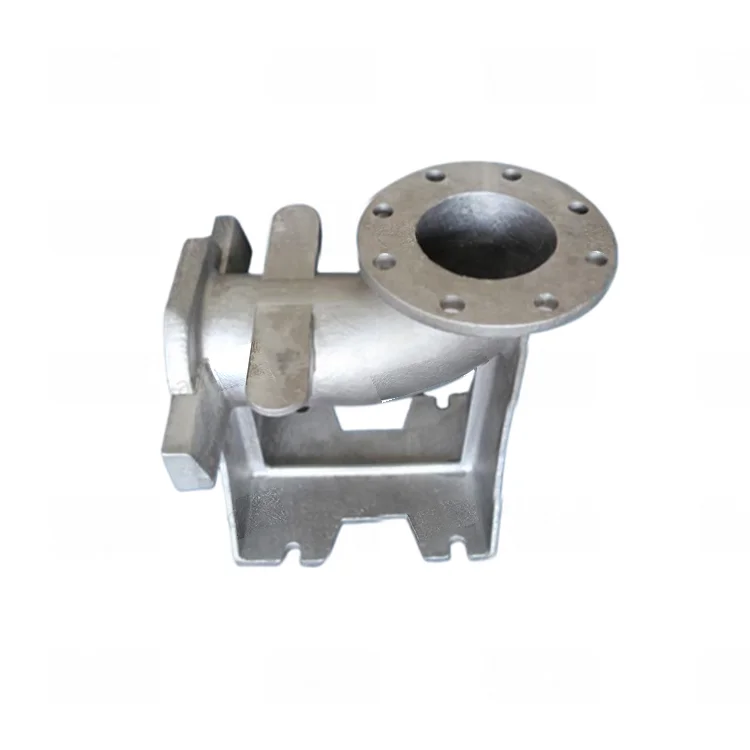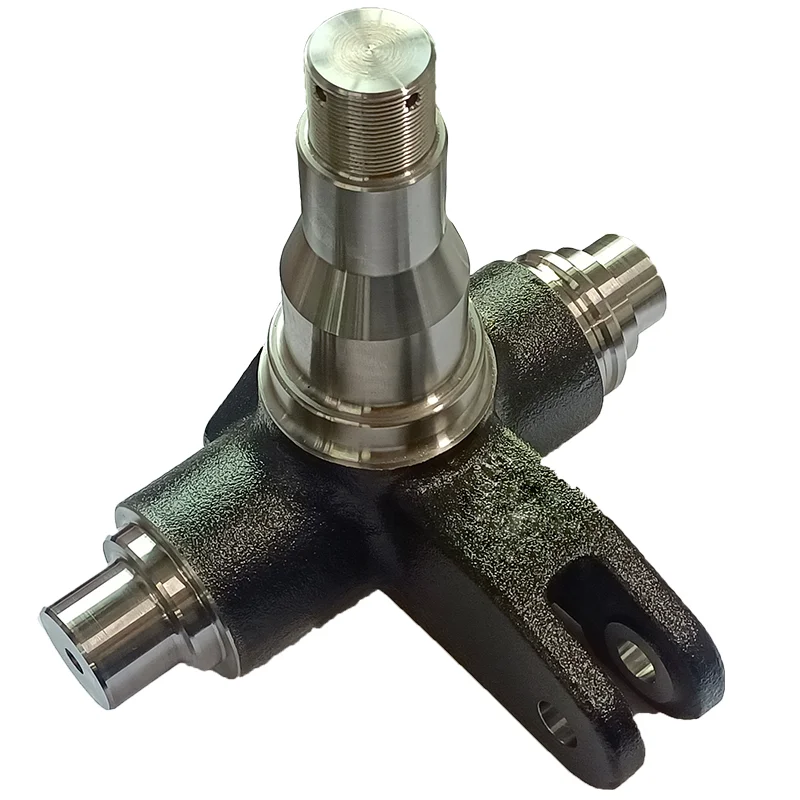
Custom Carbon-Steel and 304/316 Stainless-Steel Equipment Parts — Investment Lost-Wax Casting and CNC Machining
Direct factory support
Get a quote that fits your project
Send your drawing or product reference, material grade and required quantity. Relia will review the requirements with you.
- Drawing & specification review
Confirm the supply scope and critical requirements.
- Samples before custom production
Review inspected samples before approving a batch.
- Inspection documents
Agree material and dimensional records for your part.
-
NameStainless Steel Investment Lost Wax Casting Services
-
MaterialStainless steel,Carbon steelSurface treatmentNo cape burr sand hole
-
KeywordStainless steel precision castingQuality Control100% Inspection
-
Tolerance0.2mmMachining ProcessLost Wax+CNC Mechining
-
Lead Time15-35 DaysSurfacePerfect Appearance
Custom equipment parts are offered through investment/lost-wax casting with CNC machining in carbon steel or stainless steel. Named stainless-steel enquiries include 304 and 316, with material selection tied to the actual component and the condition required for its service.
Choose the grade before reviewing the part
Identify carbon steel or the required stainless-steel grade on the controlled drawing. Include the component's duty and mating arrangement so the material request has a clear application context. Treat 304 and 316 as stainless-steel choices and specify the separate grade when requesting a carbon-steel component.
Locate the dimensions needing precision control
The tolerance reference is 0.2 mm, with lost-wax casting and CNC machining named in the process scope. Mark the dimensions to which that reference or another drawing tolerance applies, and state whether acceptance concerns the cast stage or a machined interface. This keeps inspection aligned with the condition in which the part will be delivered.
Define the surface-quality checks
Surface requirements include freedom from burrs and sand-hole defects and the requested finished appearance. Identify the acceptance surfaces and the checking criteria for the actual equipment component. Quality control is described as 100% inspection, making the agreed drawing and appearance requirements useful references for the inspection plan.
- Provide the drawing revision and selected steel grade.
- Mark cast surfaces and CNC-machined interfaces.
- Specify controlled dimensions and surface acceptance.
- State quantity and the required delivered condition.