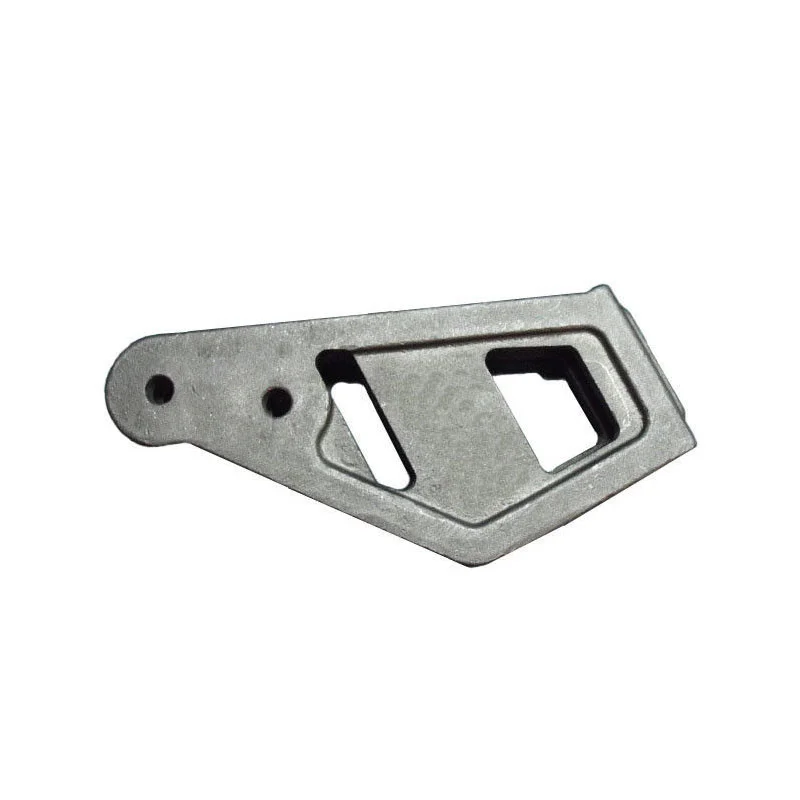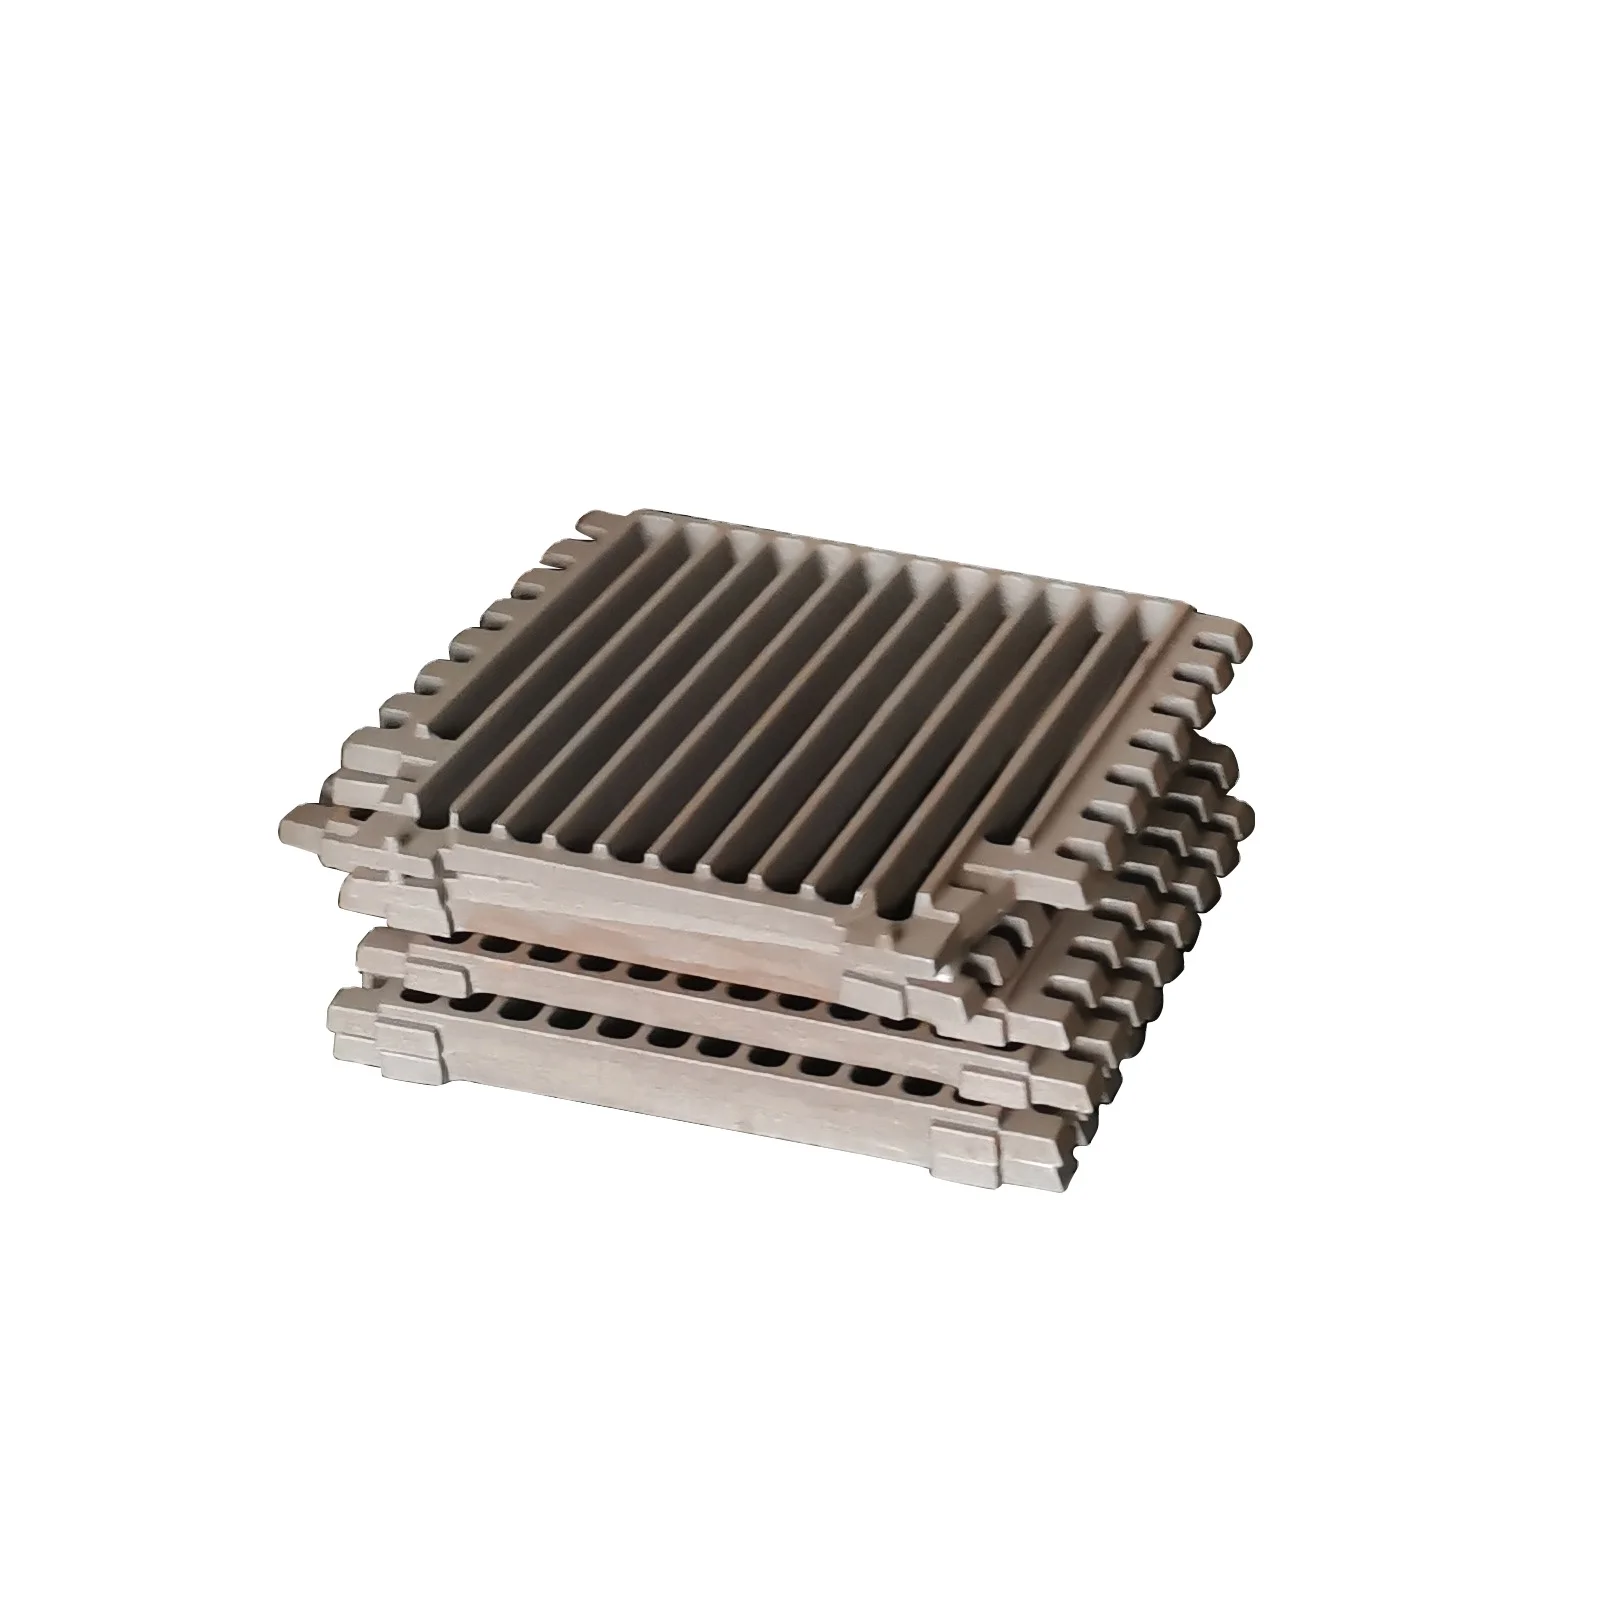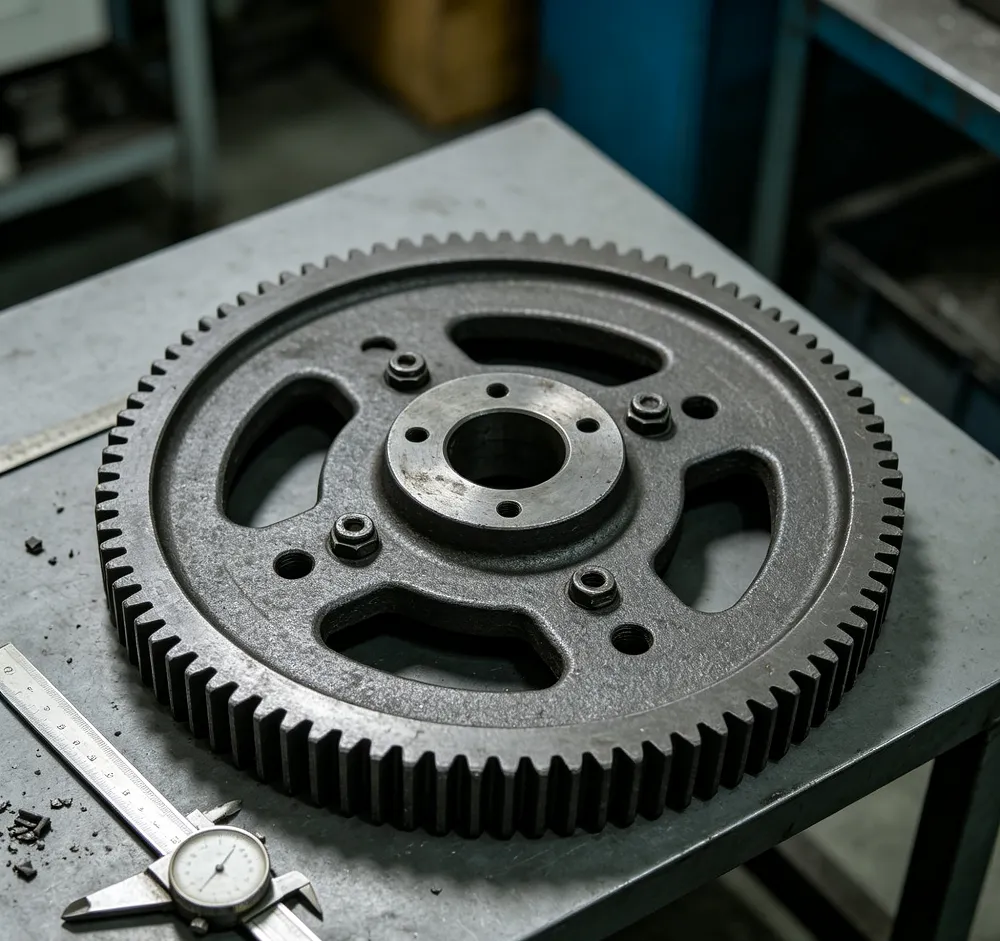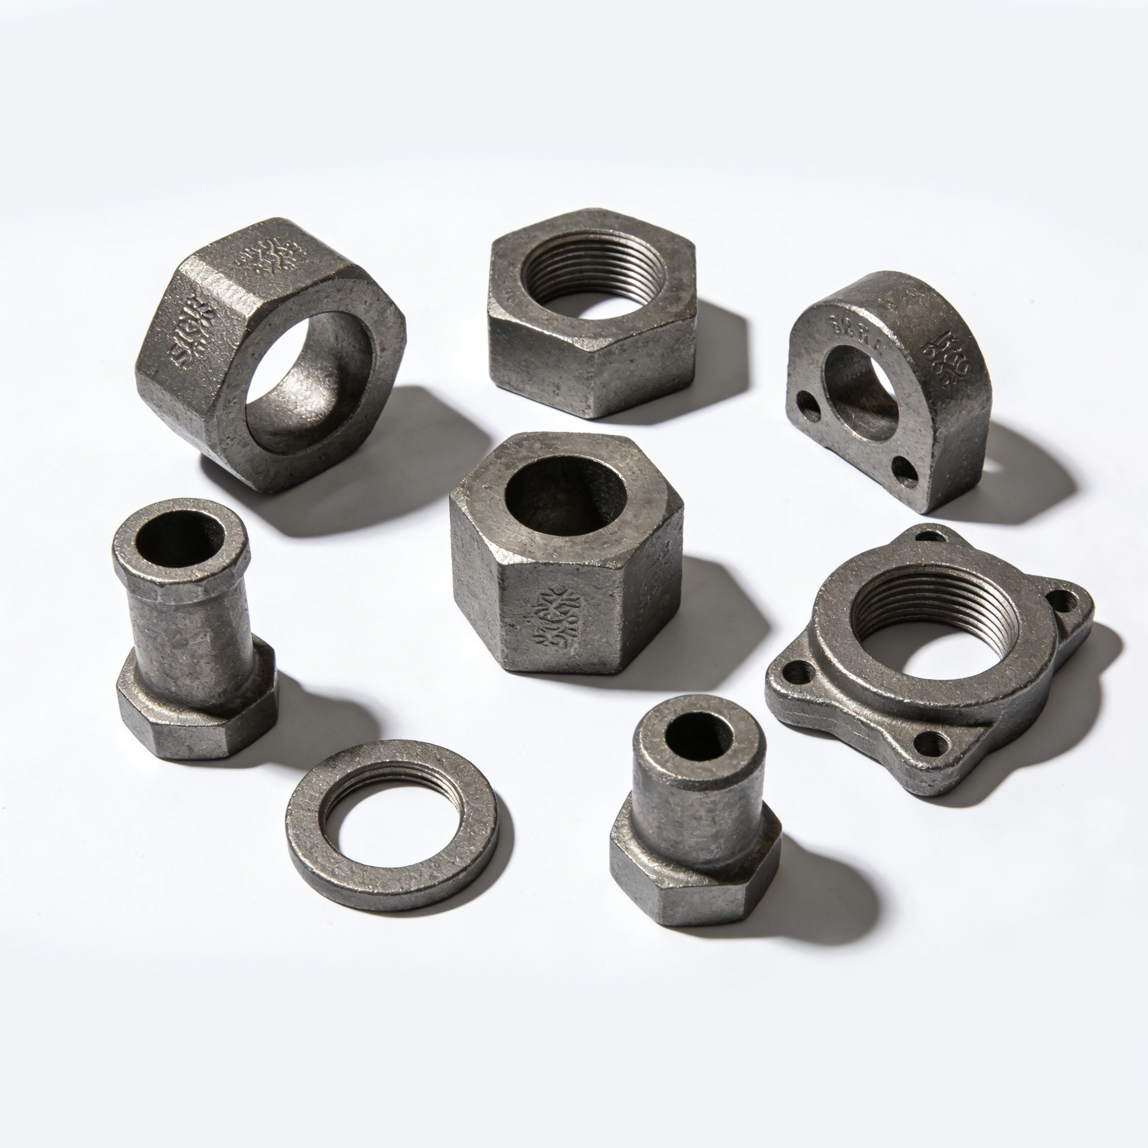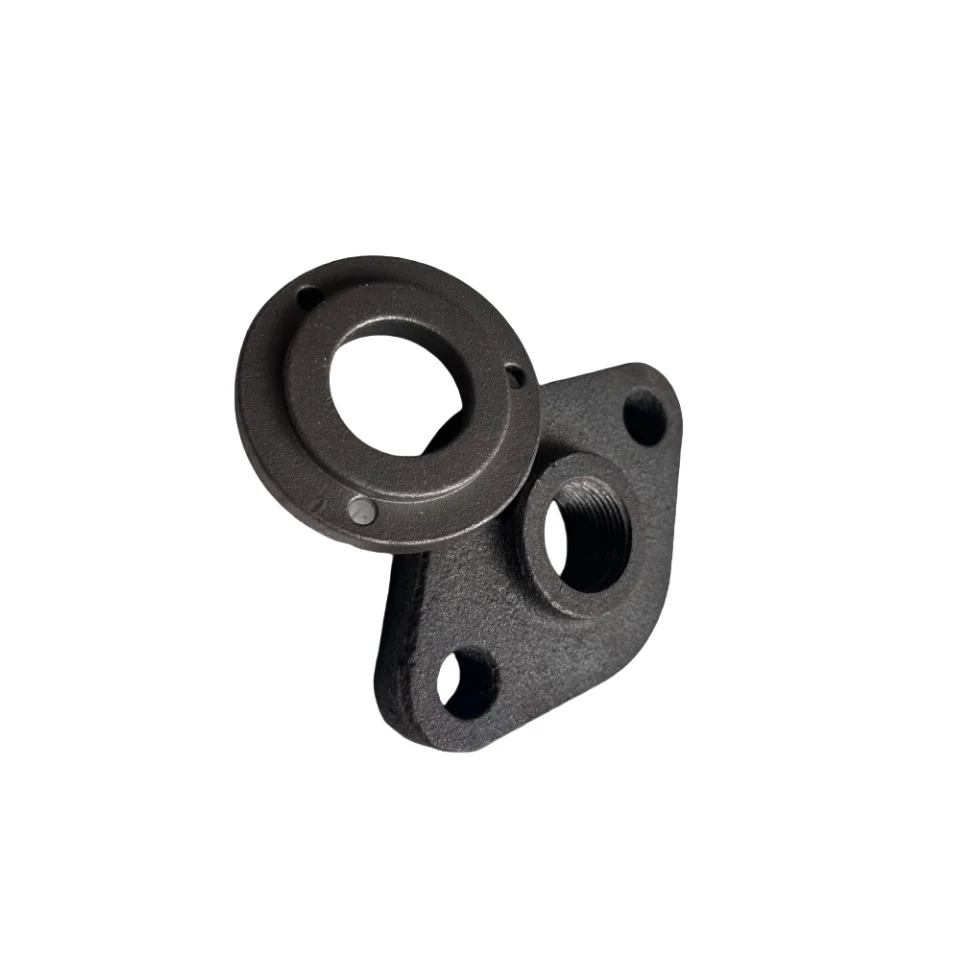
Custom Iron Steel Sand Lost Wax Investment Cast Parts with CNC Lathing Milling Turning Boring Drilling Services
Direct factory support
Get a quote that fits your project
Send your drawing or product reference, material grade and required quantity. Relia will review the requirements with you.
- Drawing & specification review
Confirm the supply scope and critical requirements.
- Samples before custom production
Review inspected samples before approving a batch.
- Inspection documents
Agree material and dimensional records for your part.
-
MaterialG35, G45, ISO 340-550, etc. As customer requuest
-
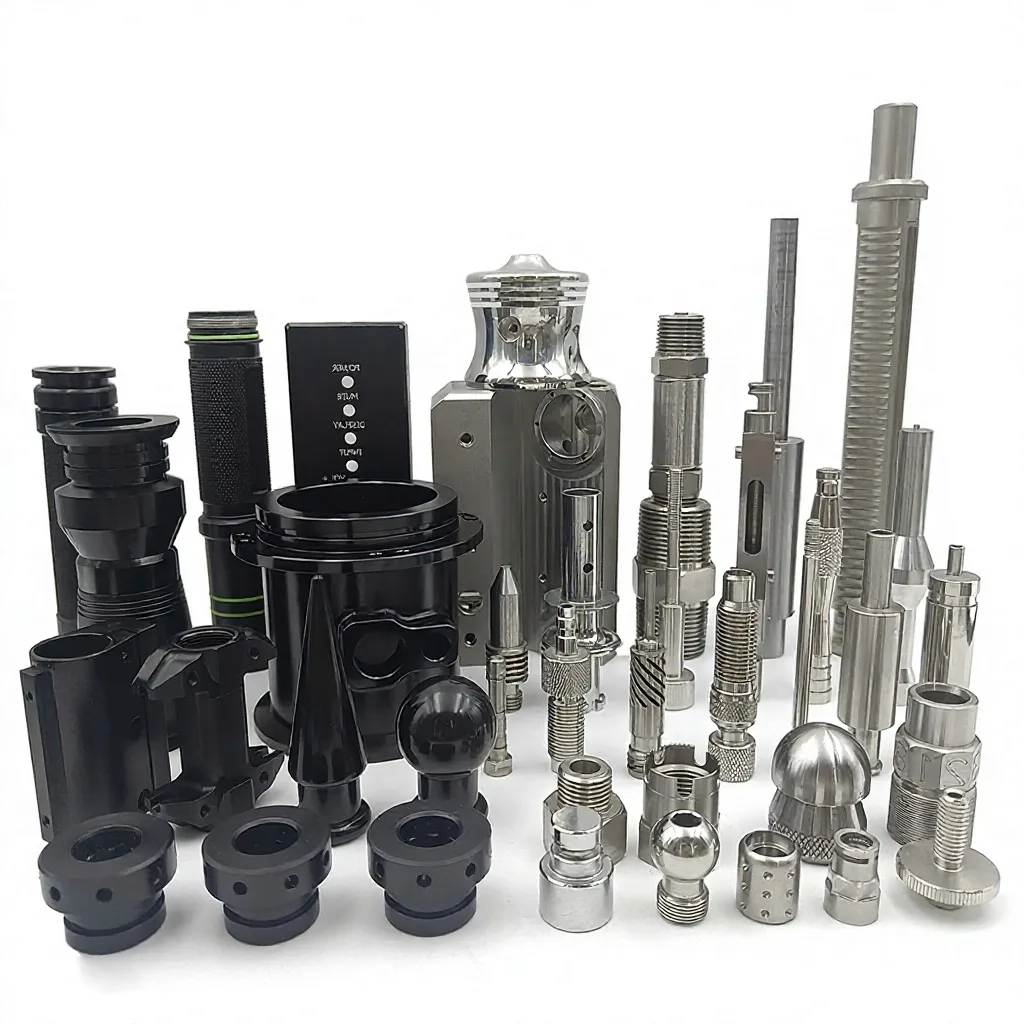
Manufacturing ProcessInvestment casting, option Lost wax castingMachining ProcessCNC Machining/ Lathing/ Milling/ Turning/ Boring/ Drilling etc.
-
Machining ToleranceUp to IT7, Ra 0.8~3.2 , according to customer requirementOur ServiceOEM&ODM CNC machining,as per customer's requirement
-
Surface treatmentSandblasting, Polishing, Electroplating, Oxidation, Anodizing, etc.Material CapabilitiesAluminum, Brass, Bronze, plastic,Stainless steel, Steel Alloys
-
Applicationautomotive manufacturing, medical equipment, industrial machinery,EquipmentFurnace, CNC Machining Center, Lathe, Milling ,Turret Lathe, Boring,
-
Drawing format2D/3D/CAD/DWG//STEP/PDF/IGS
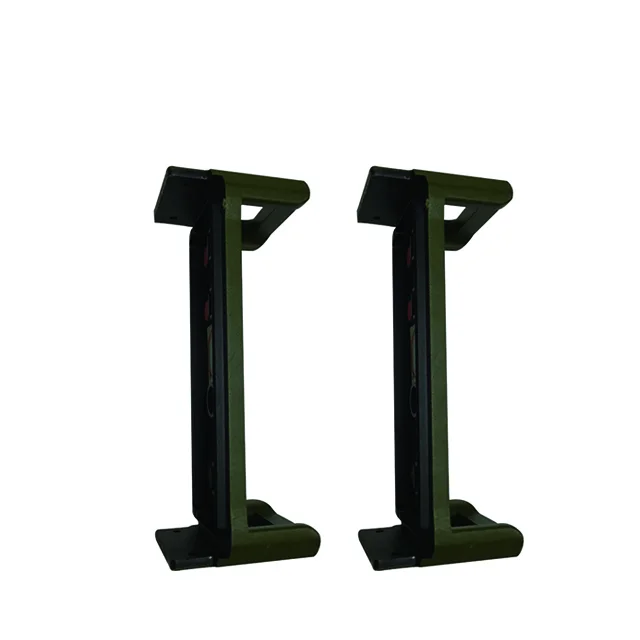
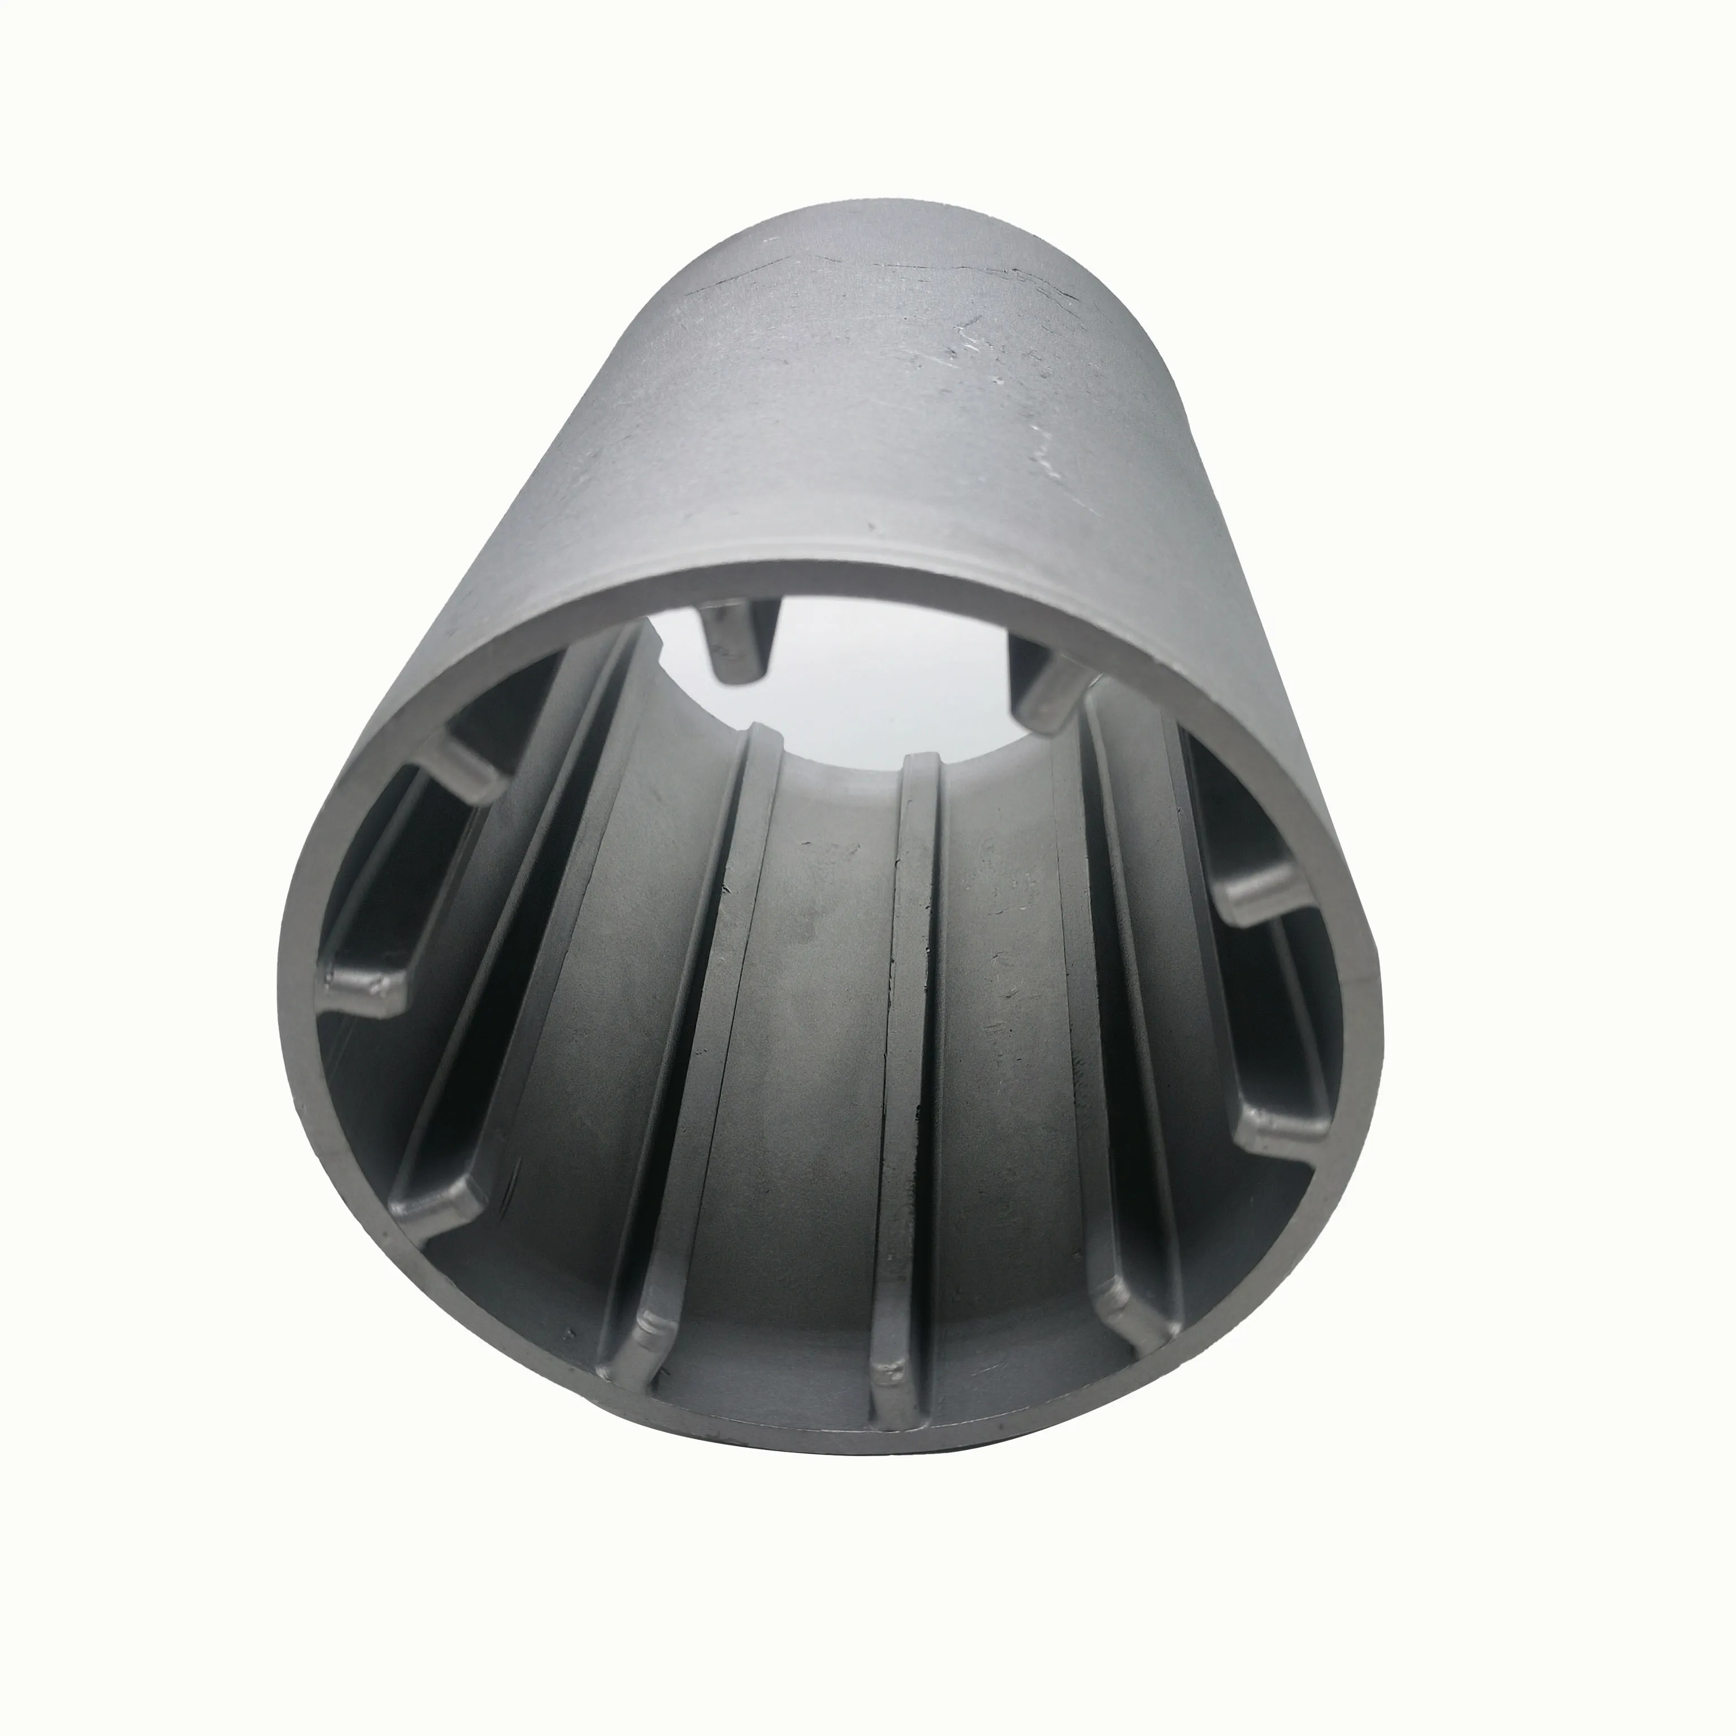
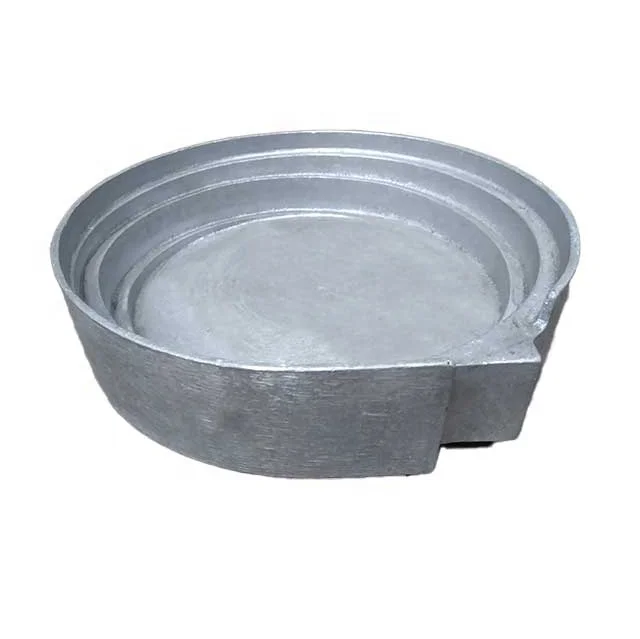
Custom iron and steel casting enquiries include sand and lost-wax investment-casting requests with OEM/ODM CNC work. Material references G35, G45 and ISO 340-550 need a complete governing specification for the selected component. Define the actual route and supplied state for the drawing.
Separate additional material choices
Capabilities also list aluminum, brass, bronze, stainless steel and steel alloys, with plastic as a separate component request. Assign a suitable material and process to each ordered item. Automotive-manufacturing, medical-equipment and industrial-machinery enquiries need their own application acceptance requirements.
Define machining and surface acceptance
Named operations include lathing, milling, turning, boring and drilling. Machining is referenced up to IT7 with Ra0.8–3.2; identify the dimensions, roughness unit and measurement basis. Sand blasting, polishing, electroplating, oxidation and anodizing are finish choices for suitable materials, with coverage and masking defined at functional areas.
Identify the production and design scope
Equipment references name a furnace, CNC machining center, lathe, milling, turret lathe and boring equipment. Agree the actual resources and work required for the component. Drawing information can include 2D or 3D CAD, DWG, STEP, PDF or IGS, with revision and geometry kept consistent.
Set component-specific approval
Provide quantity and the required material condition alongside the drawing’s controlled interfaces. Define material, dimensional and surface records needed for acceptance, including any project-specific medical requirements. Retain the selected grade, operations and delivered-state definition for sample and production approval of the ordered part.