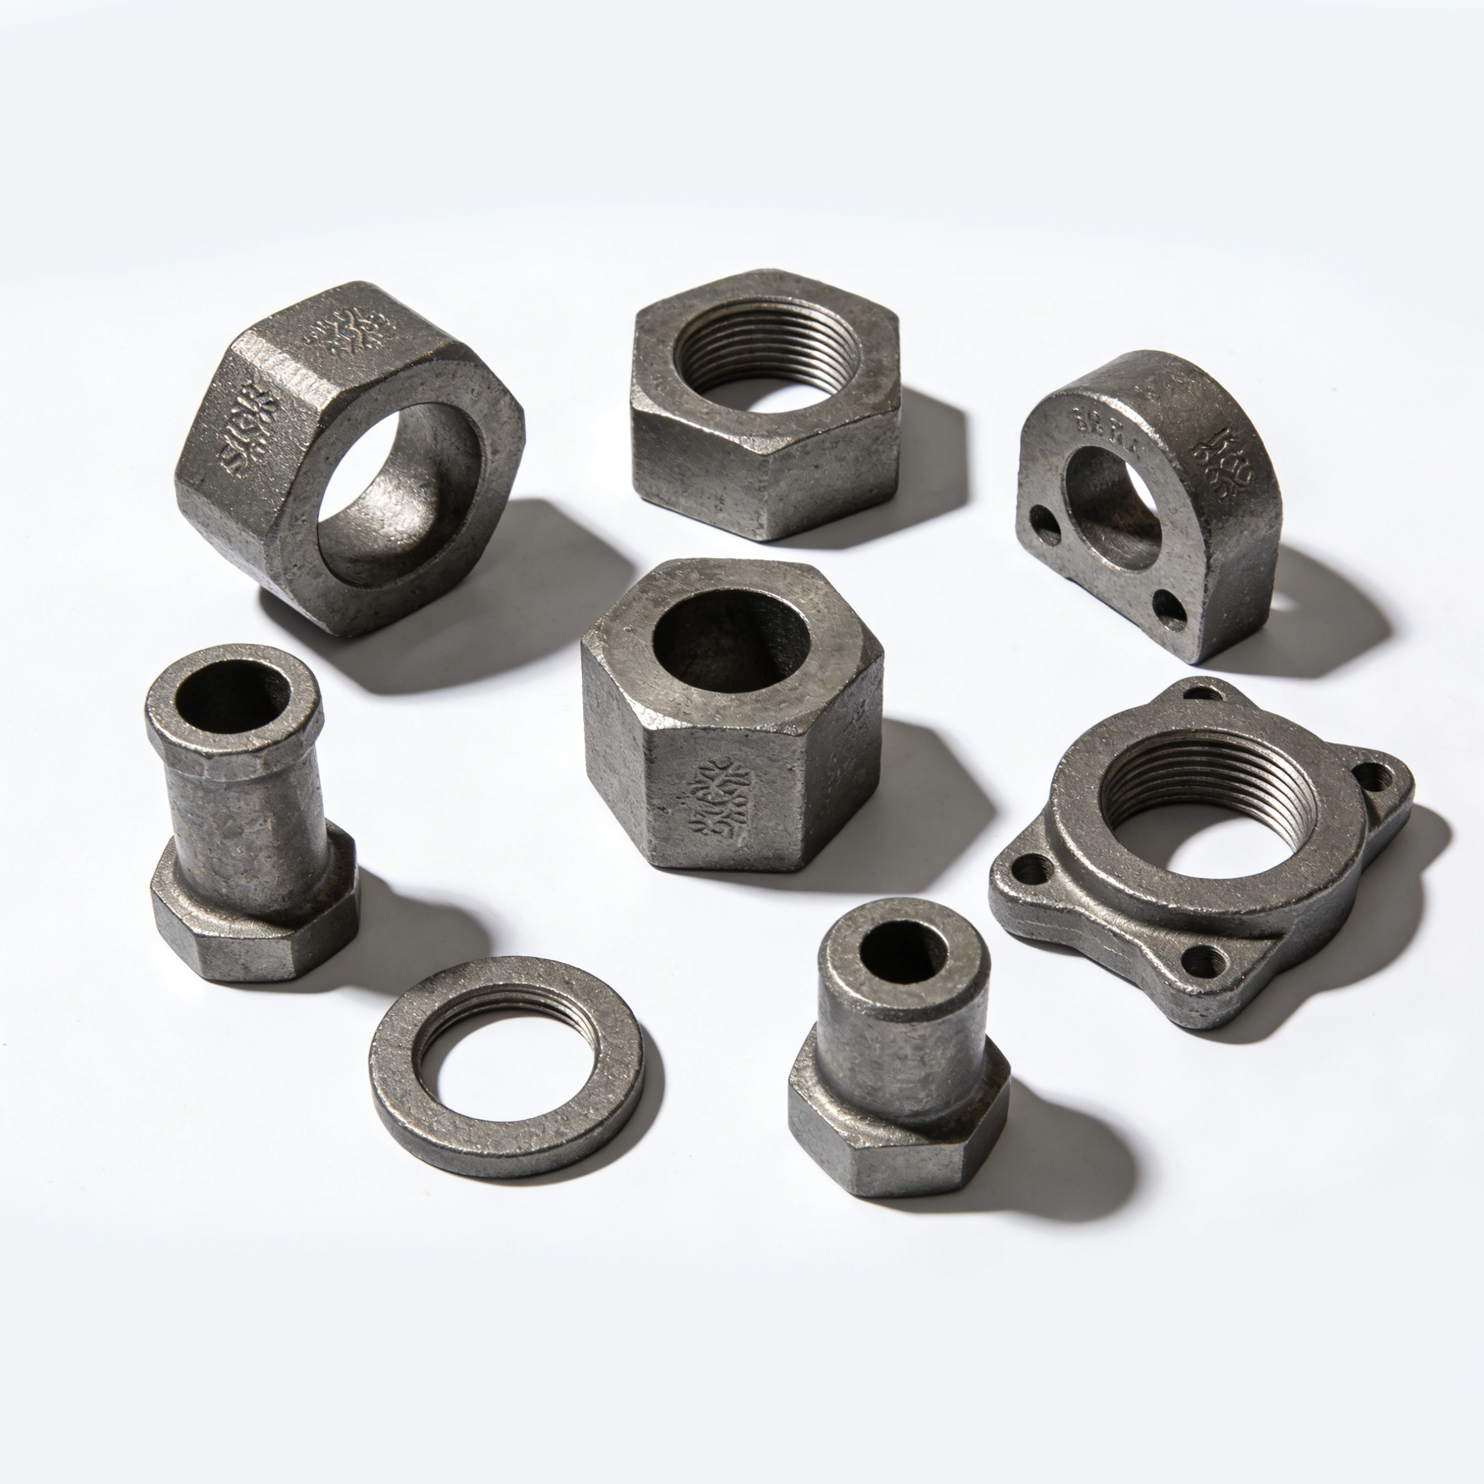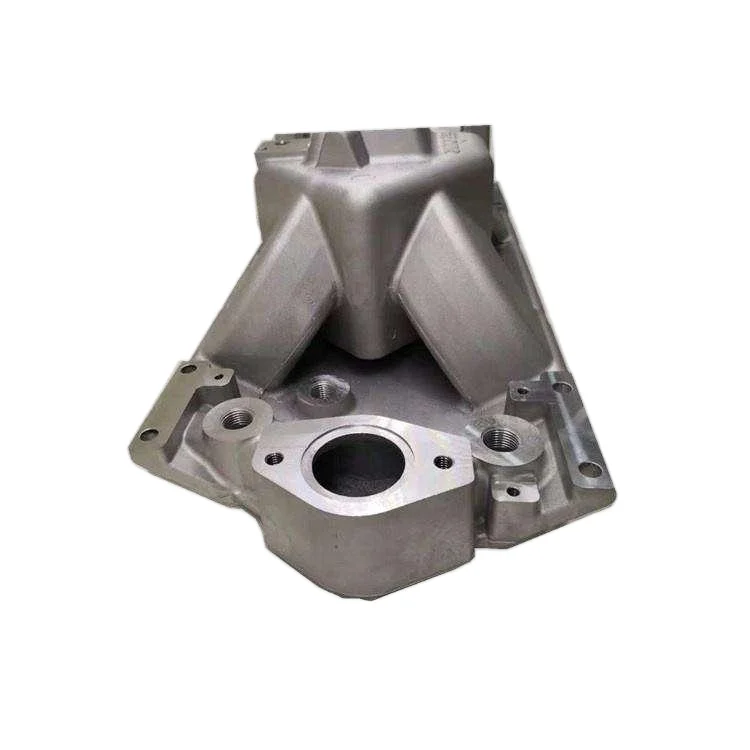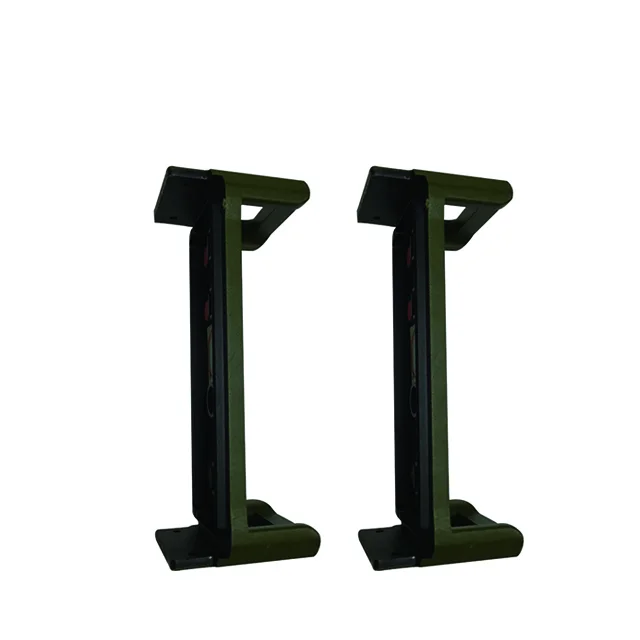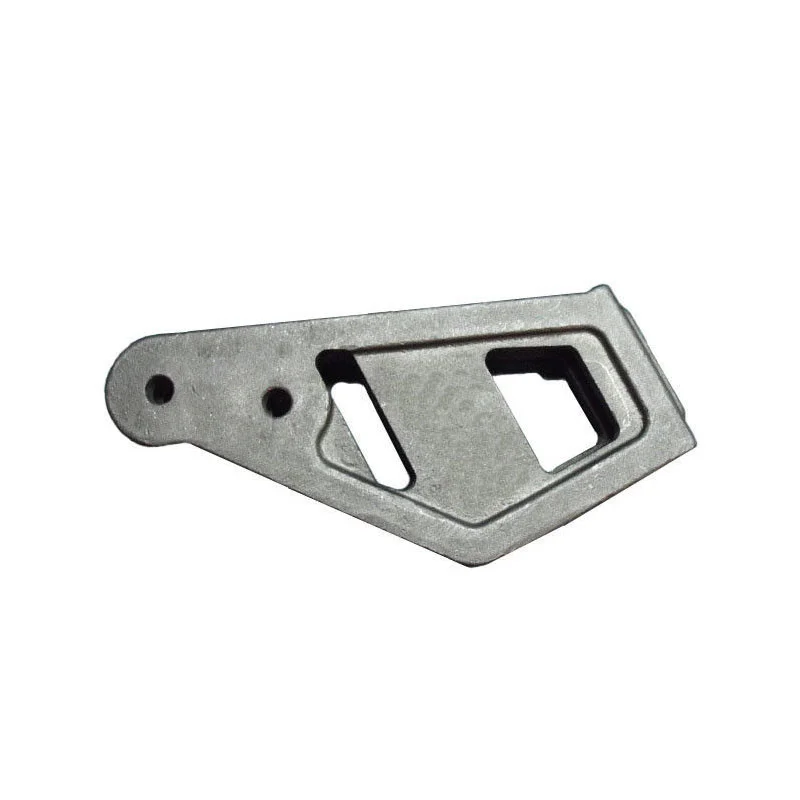
Custom Precision Cast Iron Sand Components with CNC Machining 0.002~±0.005 mm Tolerance Enquiries and Surface Treatment
Direct factory support
Get a quote that fits your project
Send your drawing or product reference, material grade and required quantity. Relia will review the requirements with you.
- Drawing & specification review
Confirm the supply scope and critical requirements.
- Samples before custom production
Review inspected samples before approving a batch.
- Inspection documents
Agree material and dimensional records for your part.
-
SizeCustomized Size
-
Surface treatmentPainting\Powder Coating\Plating\PolishingDrawing Format3D/CAD/DWG//STEP/PDF
-
LogoAccept Customized LogoMOQ1 PCS
-
NameCustomized Machined CNC MachiningQuality Control100% Strict Inspection
-
CertificationIATF16949Tolerance0.002~+/-0.005mm
-
Delivery Time15-30 Days
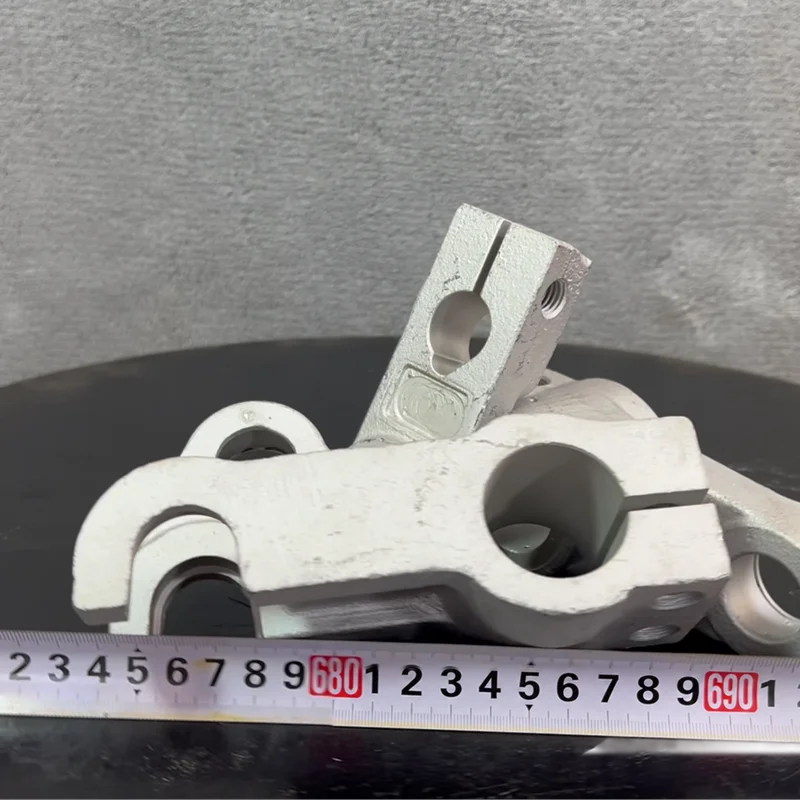
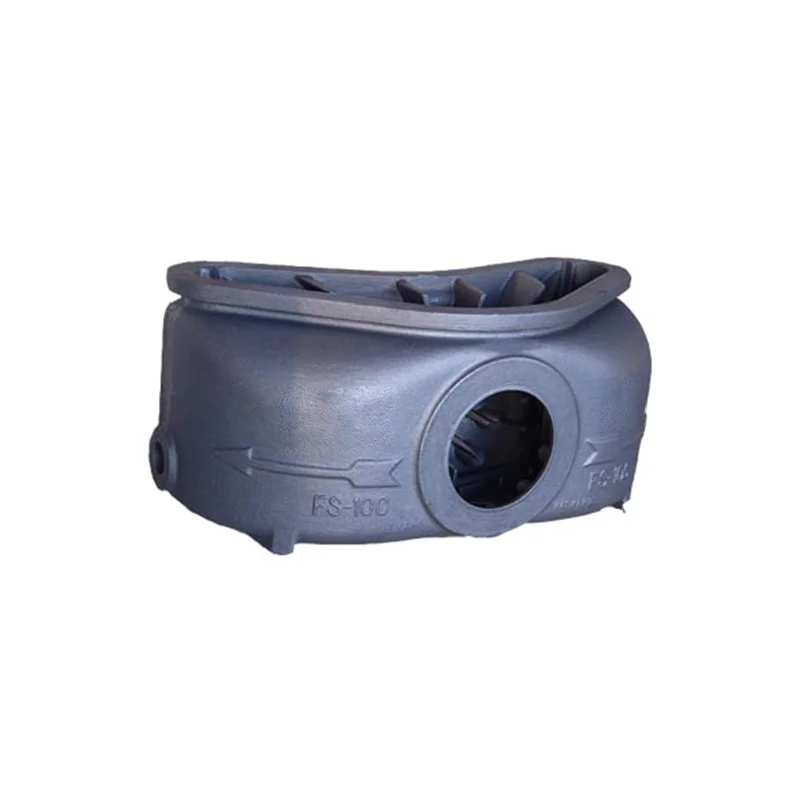
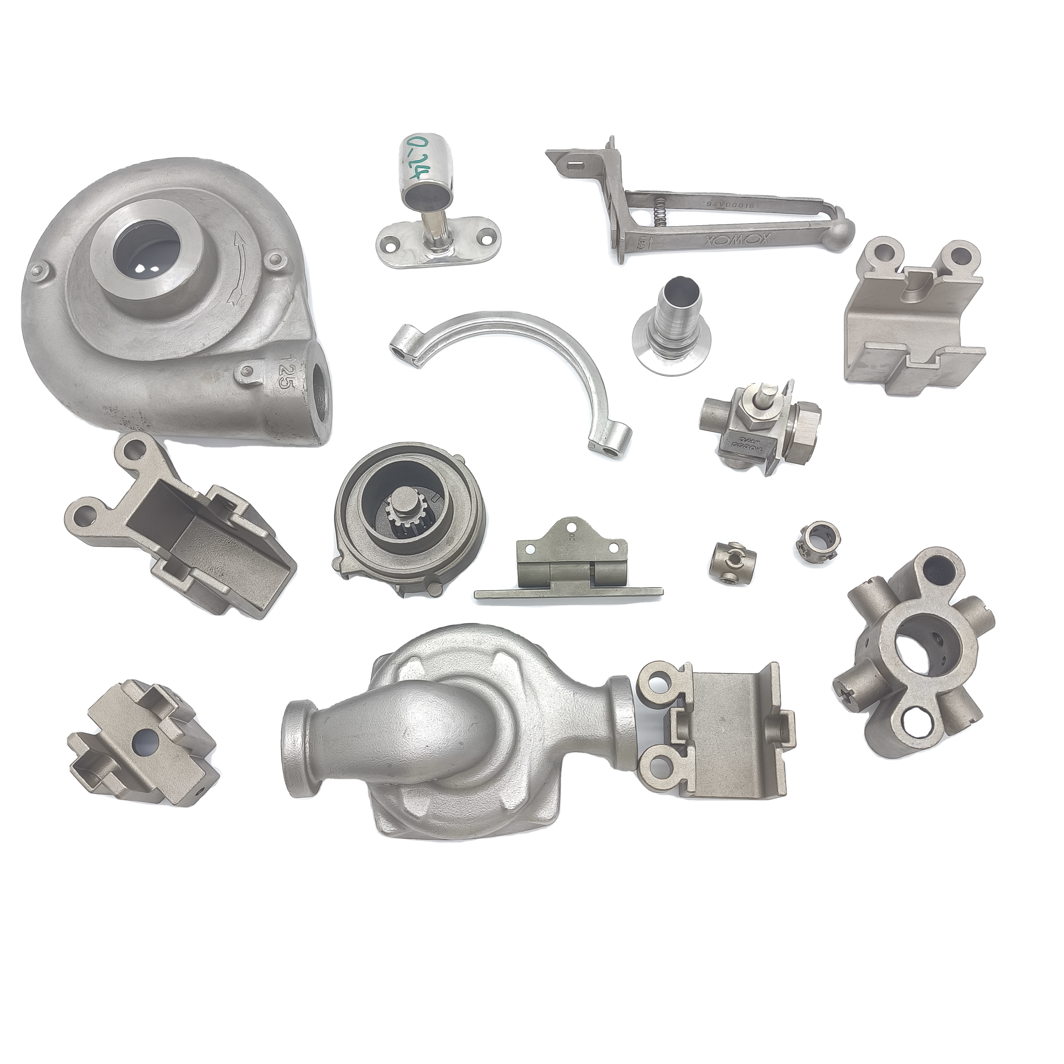
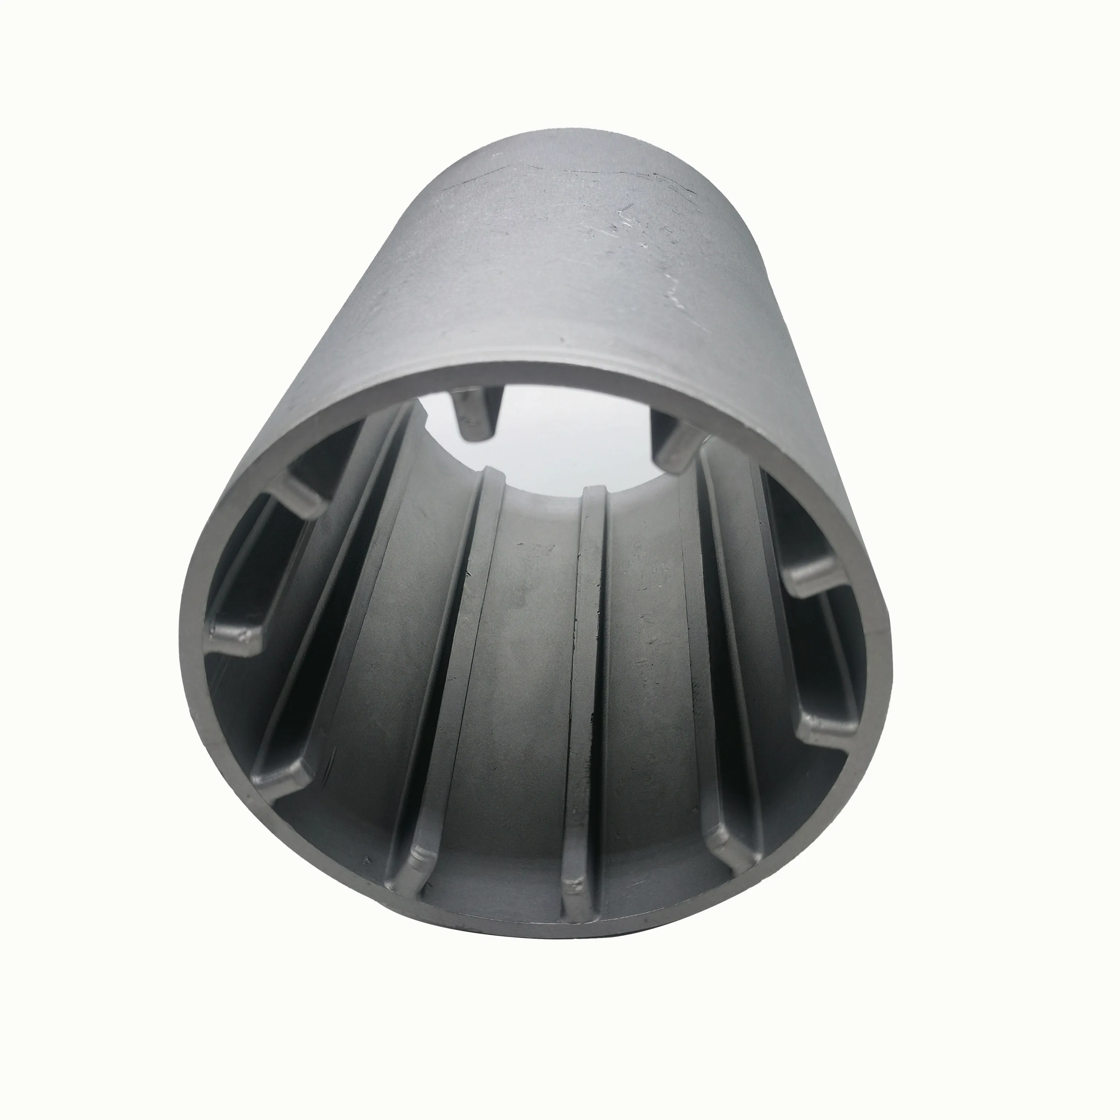
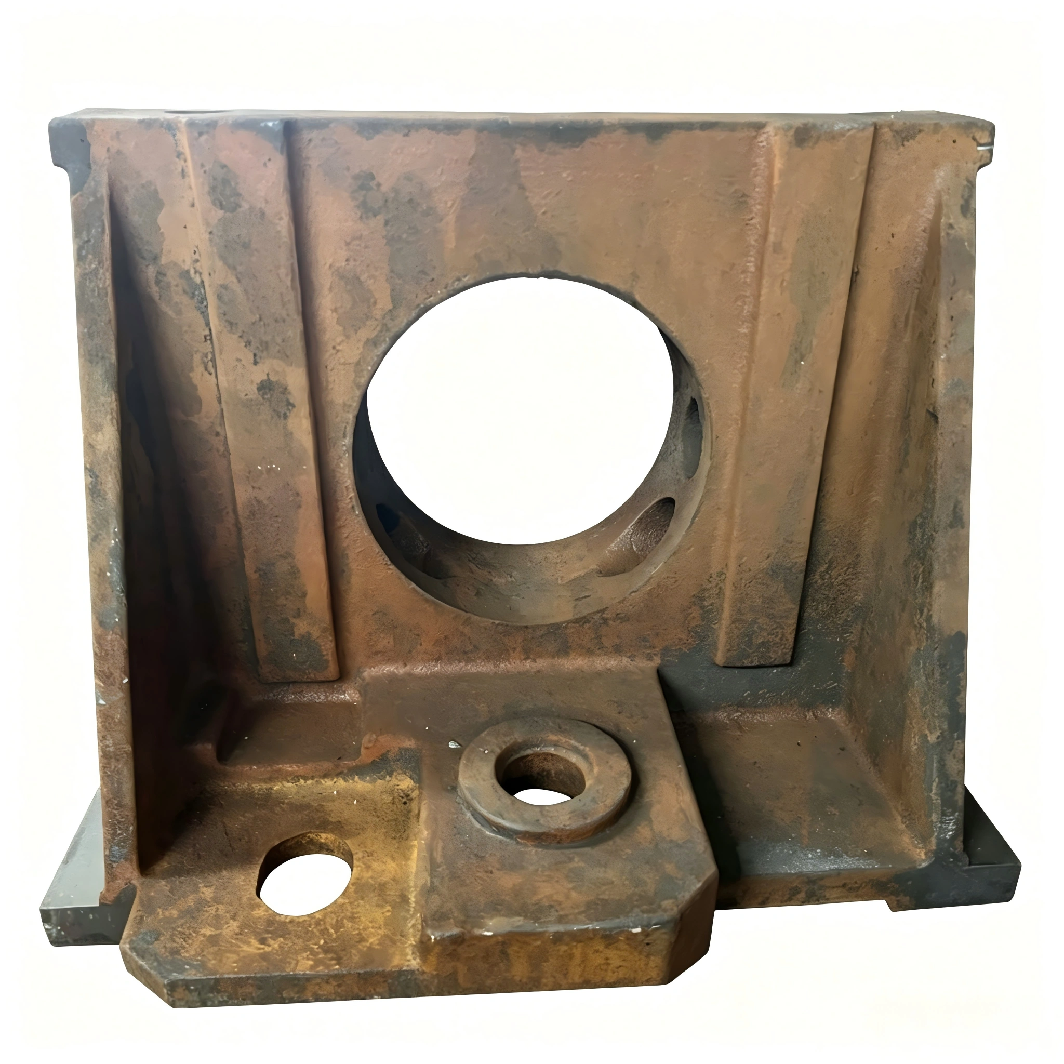
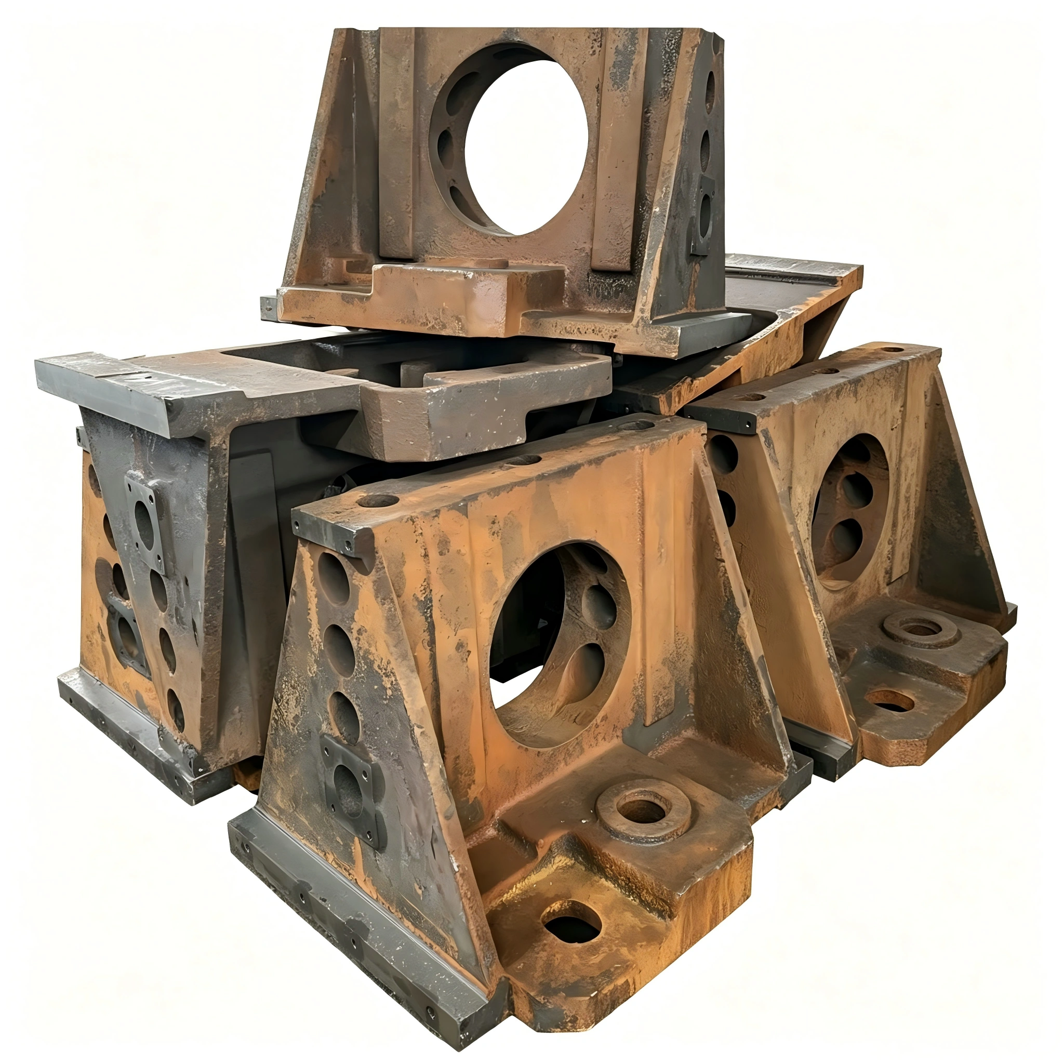
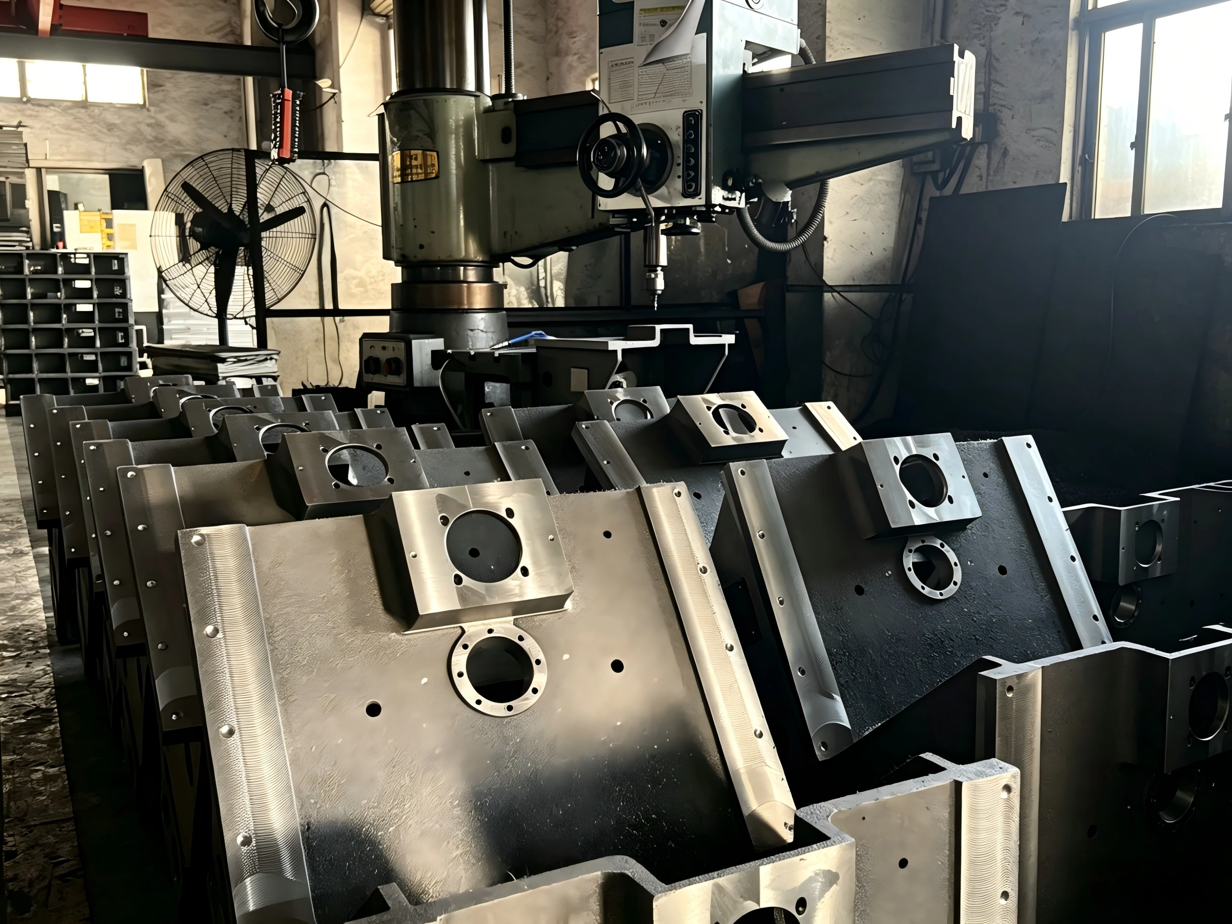
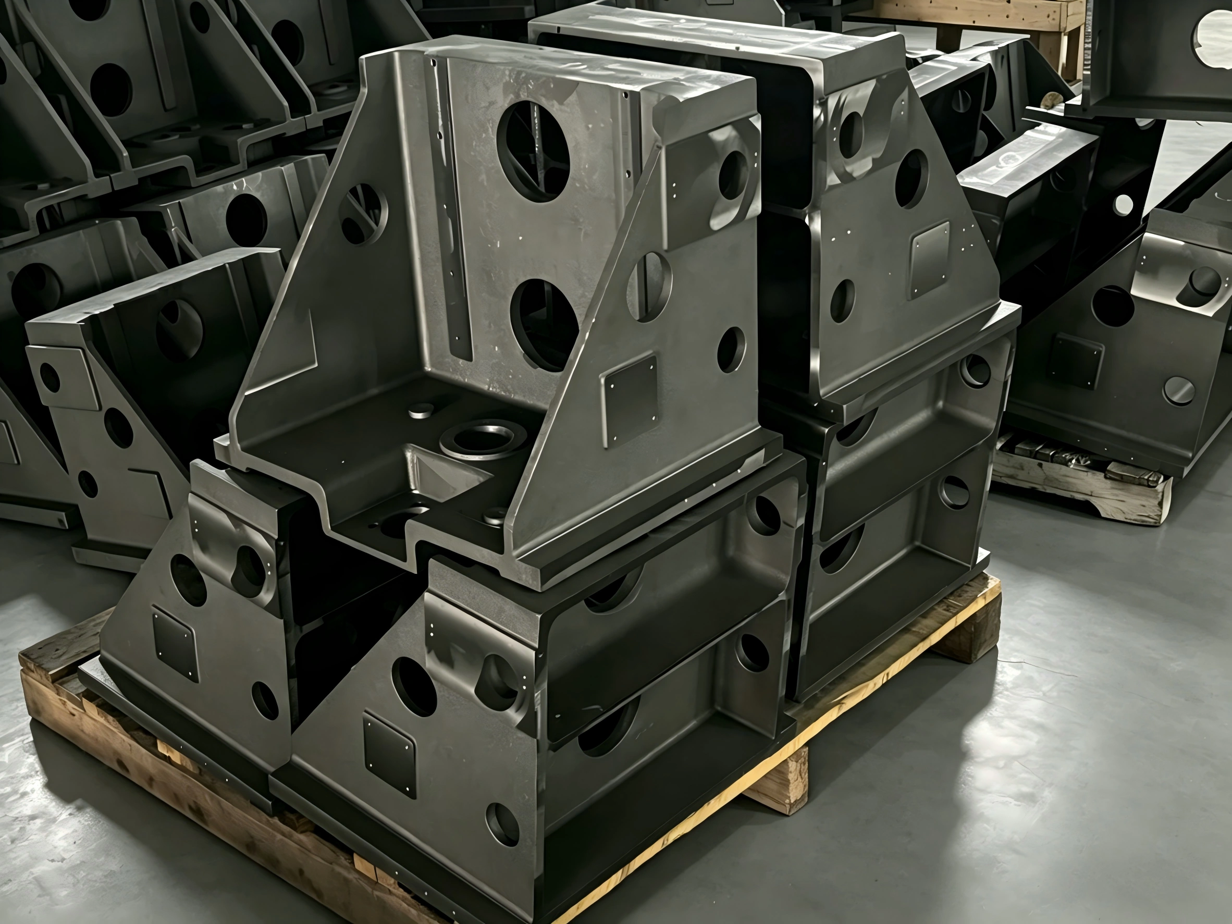
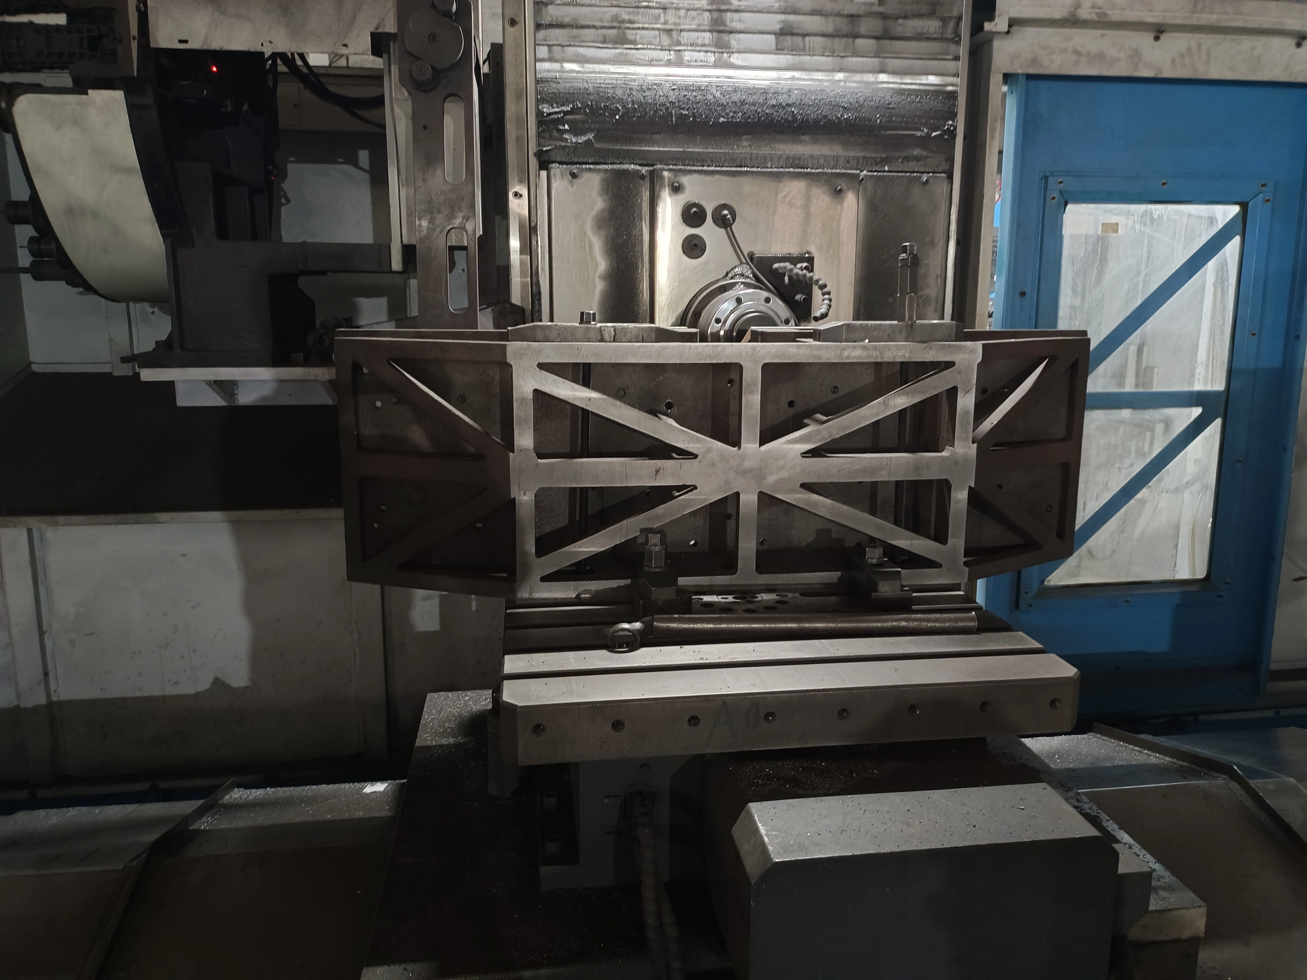
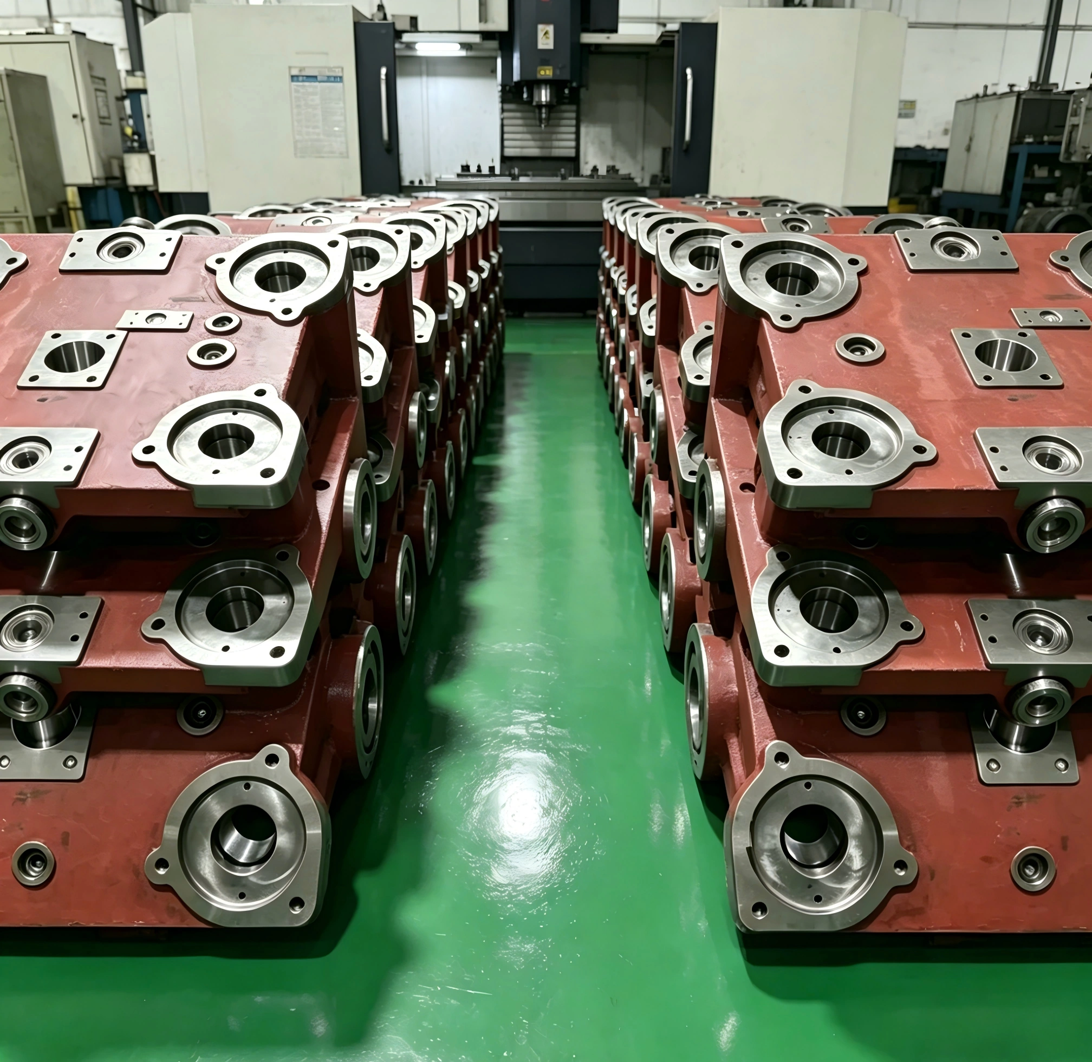
Custom industrial iron-component enquiries combine sand casting with CNC machining, requested surface treatment and customized logos. Size follows the drawing, and the minimum order is one piece. Define the complete iron grade and the supplied condition required by the mechanical assembly.
Clarify the dimensional reference at each interface
The tolerance wording is 0.002~±0.005 mm. Assign clear limits to the affected dimensions and identify the machining stage and measurement basis. The unsigned lower value and signed upper value need an explicit drawing requirement for each controlled interface, distinct from cast-state acceptance.
Select finish around fit and appearance
Painting, powder coating, plating and polishing are named options. Mark coverage and any masking around fitted areas. For a custom logo, provide artwork, location and the desired result on the component, keeping identification consistent with the required functional surface condition.
Prepare data and inspection instructions
Drawing information can be supplied as 3D, CAD, DWG, STEP or PDF. Identify the controlled revision and the geometry governing acceptance. The stated 100% strict inspection should have agreed checks, limits and records for the selected material, dimensions and delivered surface.
Set the component approval scope
Request relevant IATF16949 certificate scope alongside the part requirements. Provide quantity and define what any sample must demonstrate before production approval. Retain the same material, drawing limits, logo and surface definition through the order so the mechanical component is accepted in its actual supplied state.