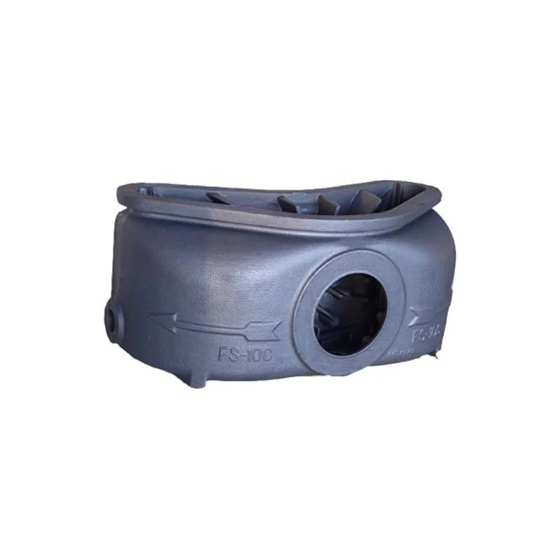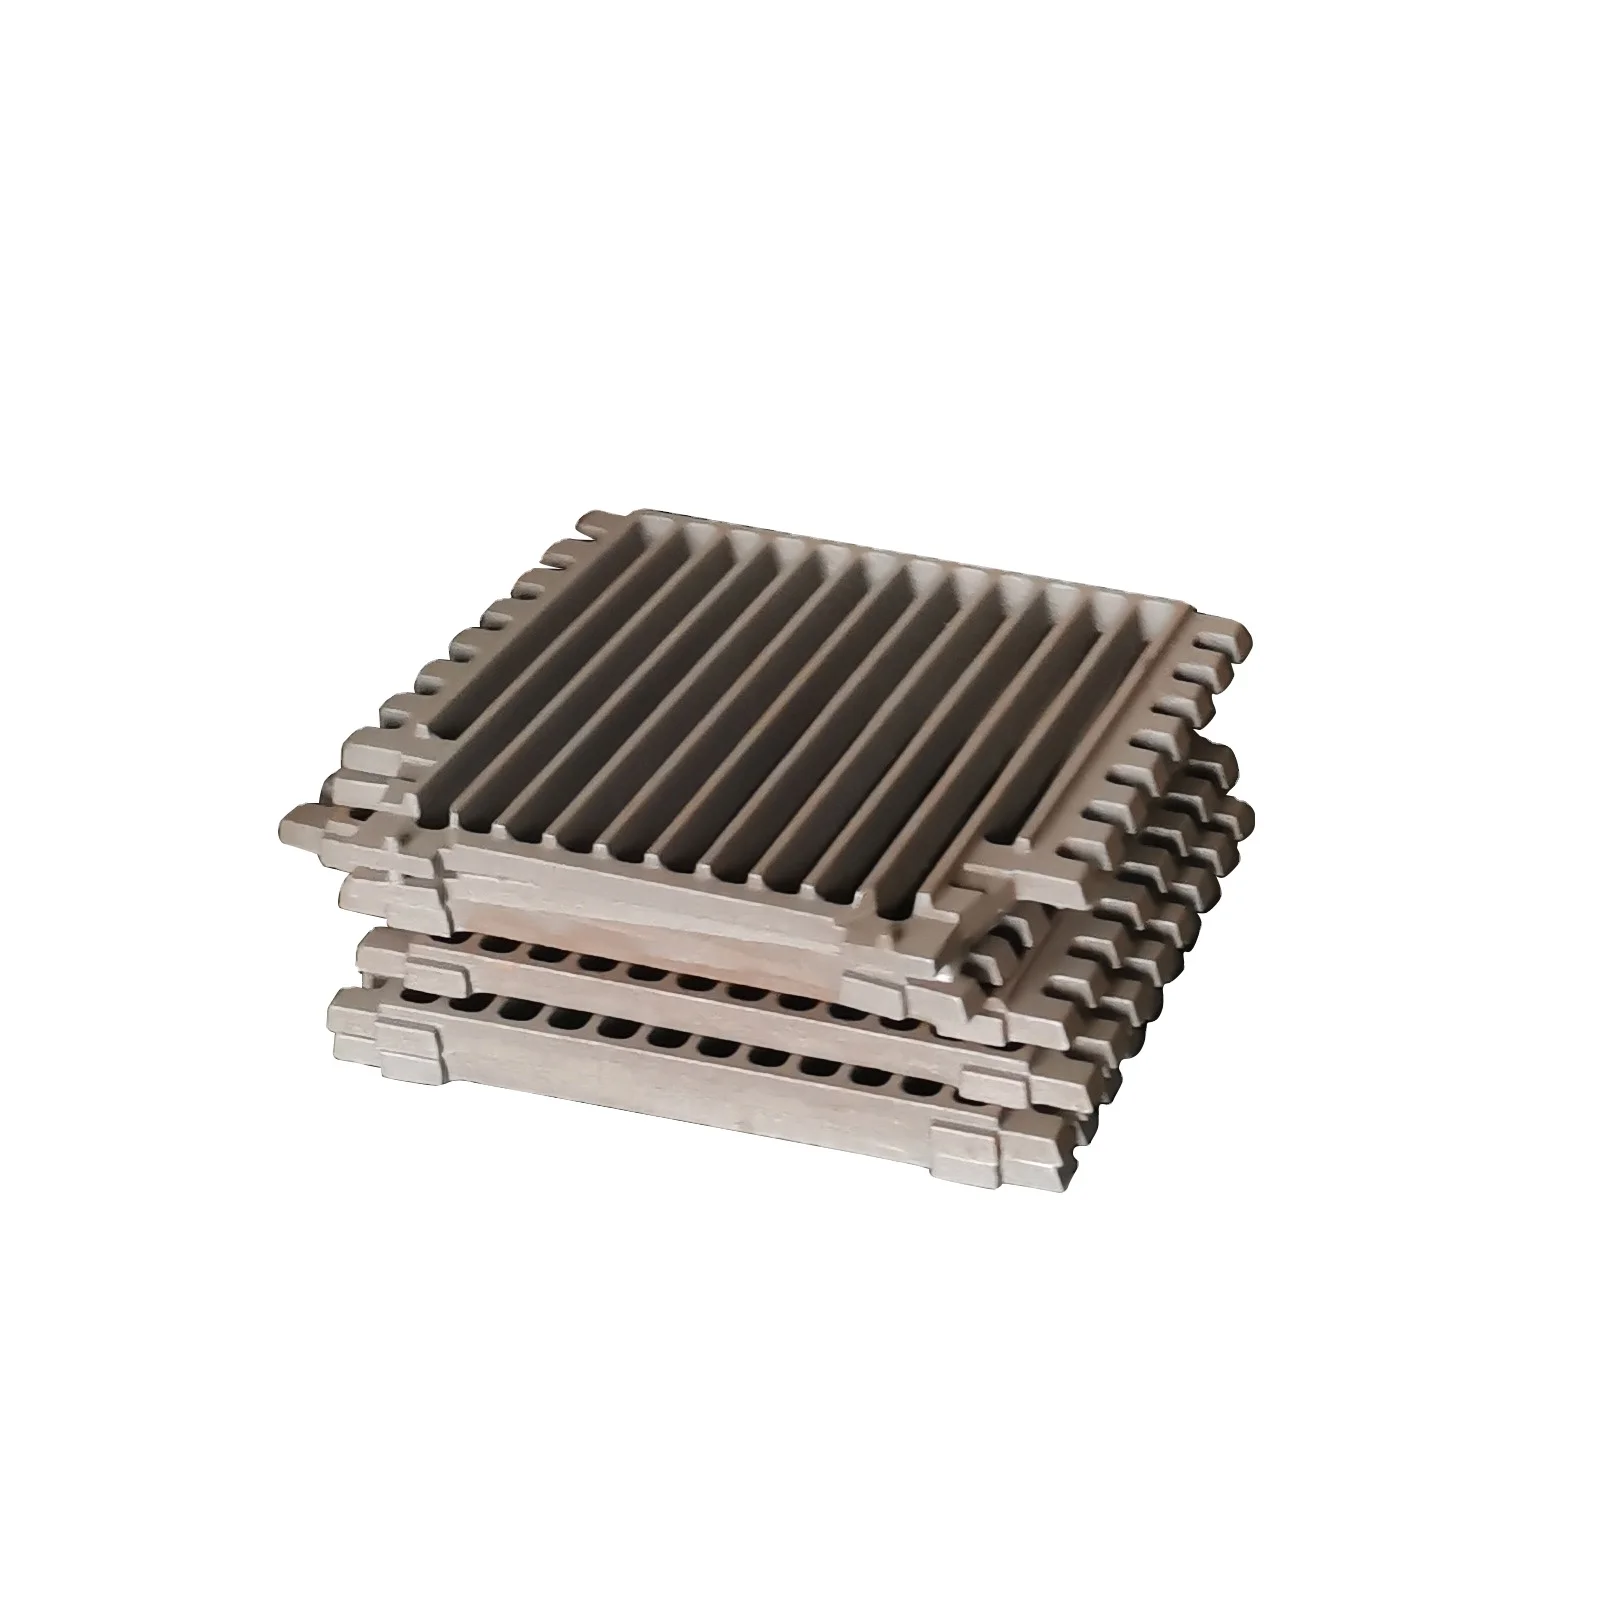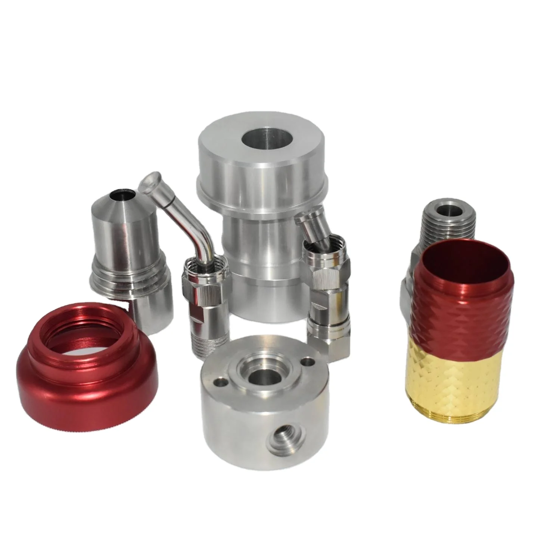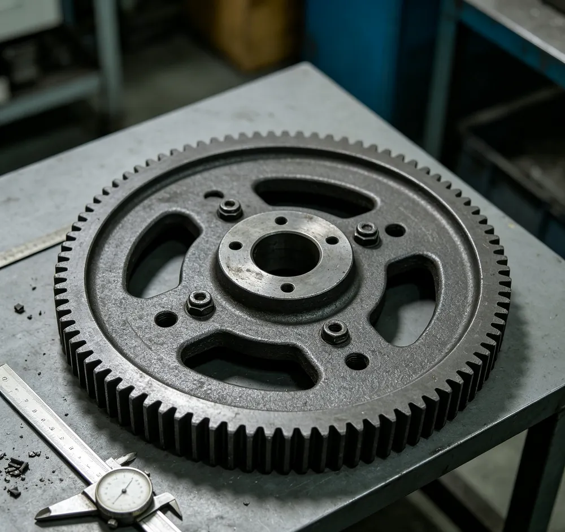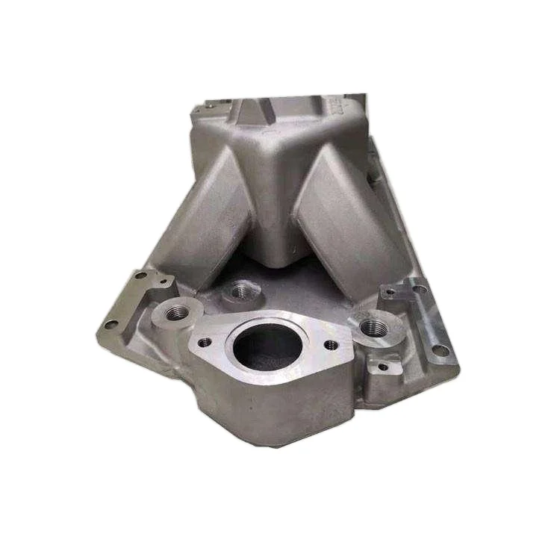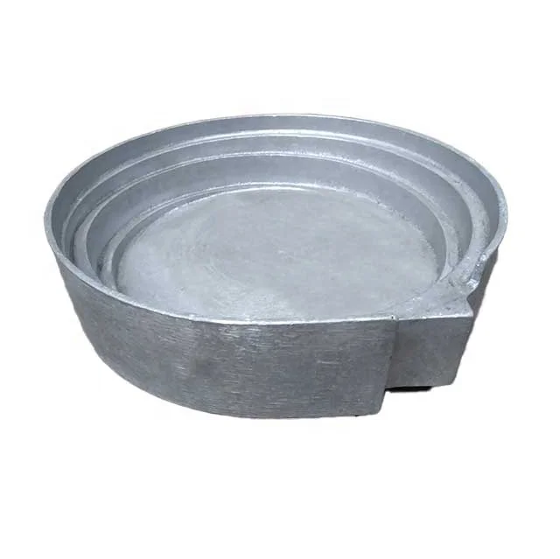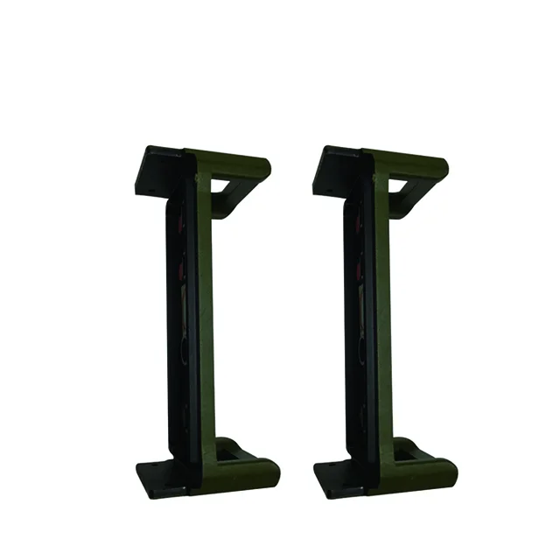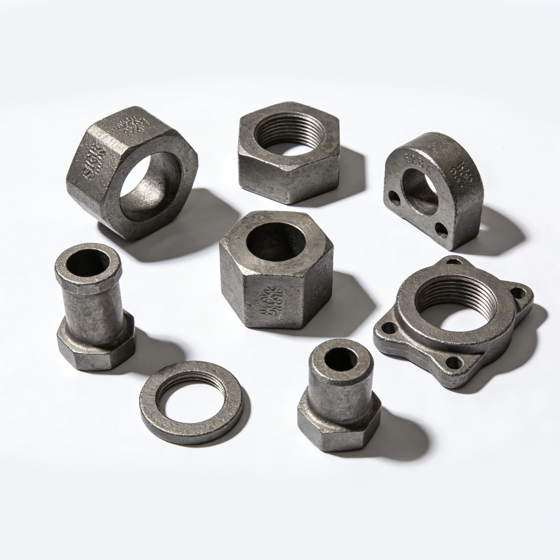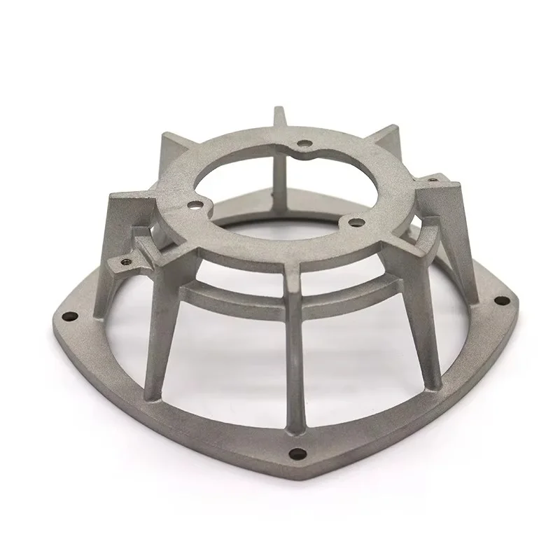
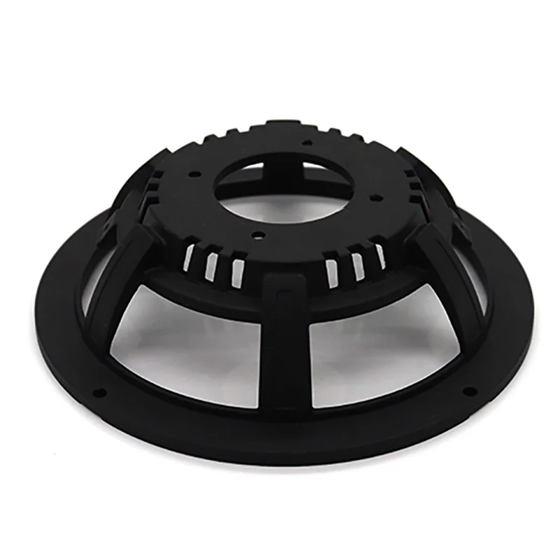
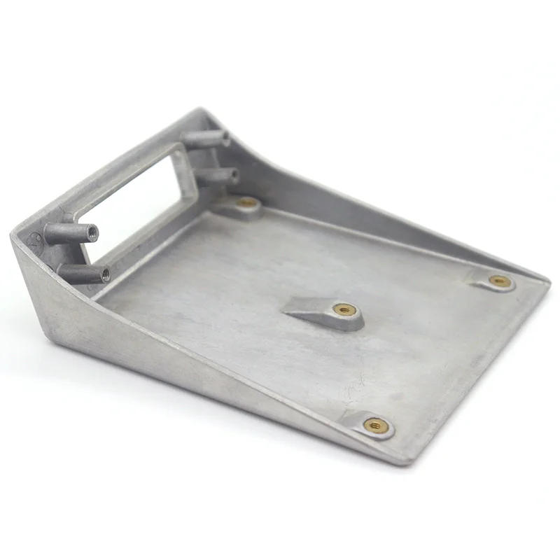
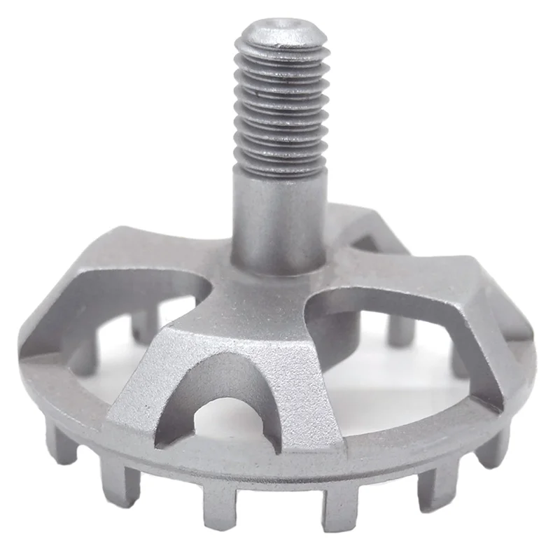
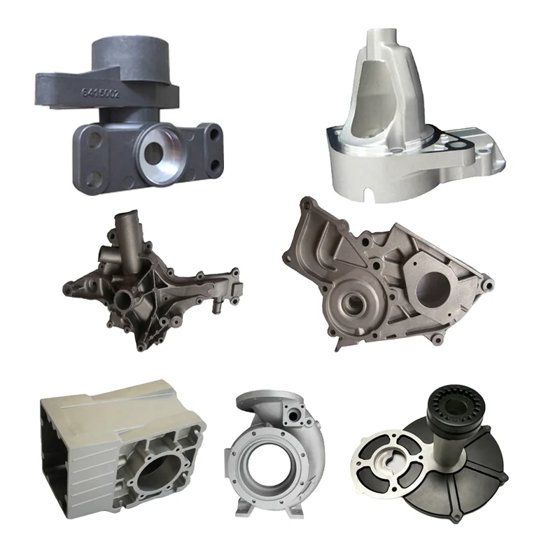
Custom Steel Iron Bronze Sand Lost Wax Investment Castings CNC DFM Support and Separate Compatible Gravity Die Casting Enquiries
Direct factory support
Get a quote that fits your project
Send your drawing or product reference, material grade and required quantity. Relia will review the requirements with you.
- Drawing & specification review
Confirm the supply scope and critical requirements.
- Samples before custom production
Review inspected samples before approving a batch.
- Inspection documents
Agree material and dimensional records for your part.
-
ProcessSand Casting / Investment Casting (Lost Wax) / Gravity CastingMaterial RangeIron / Steel / Copper Alloy / Aluminum
-
Quality controlProfessional inspection
-
RoughnessRa0.2-Ra3.2 (Custom Available)ServiceOEM / ODM / Customization
-
Drawing format2D/(PDF/CAD)3D(IGES/STEP)Mechanical machining processDie Casting High Pressure Casting
-
StandardNon Standard PartsTolerance±0.01mm (based on precision requirements)
Nonstandard steel, iron, bronze/copper-alloy or aluminum components can be requested with sand, lost-wax investment or gravity casting and CNC work. OEM/ODM support includes design-for-manufacture review. Select the complete grade and compatible route for the actual component and required supplied condition.
Define the DFM review around the drawing
Identify the component’s working interfaces and the design questions needing review. Show mounting, locating and mating geometry, together with the dimensions controlling fit. A separate die- or high-pressure-casting request should establish the applicable material and part before its included work is agreed.
Assign precision and surface requirements
The ±0.01 mm tolerance reference is linked to precision requirements. Define the actual feature, processing stage and measurement conditions for that limit. Ra0.2–Ra3.2 is the customizable roughness reference; establish its unit and the surface to which the selected requirement applies.
- Submit 2D PDF/CAD or 3D IGES/STEP files for the chosen component.
- State the part quantity and controlling design revision.
- Identify cast-state regions and interfaces requiring final CNC work.
- Specify the required supplied surface and material condition.
Agree professional-inspection acceptance
Define the checks and material, dimensional or surface records needed to approve the selected design. Explain what an initial component must demonstrate after the requested DFM decisions are accepted. Keep those changes connected to the drawing and its final processing definition for subsequent supply in the selected nonstandard part’s intended assembly.