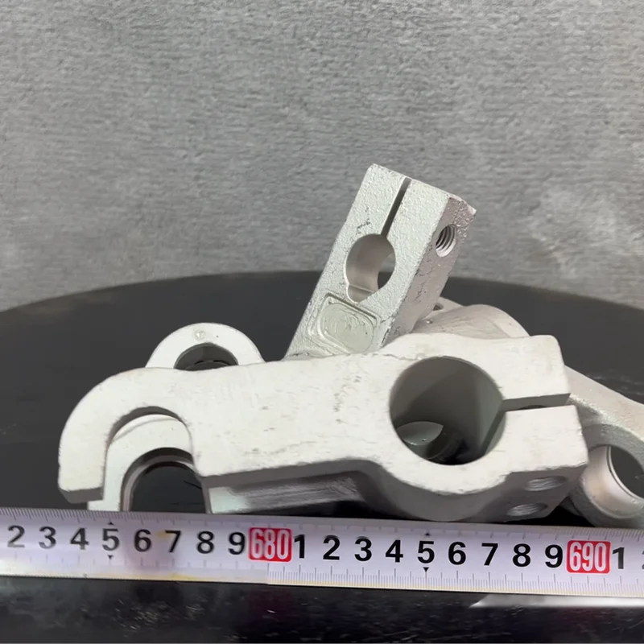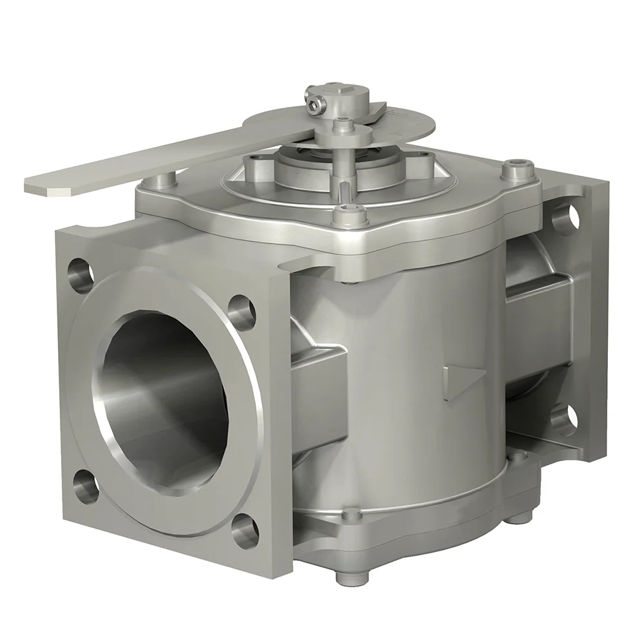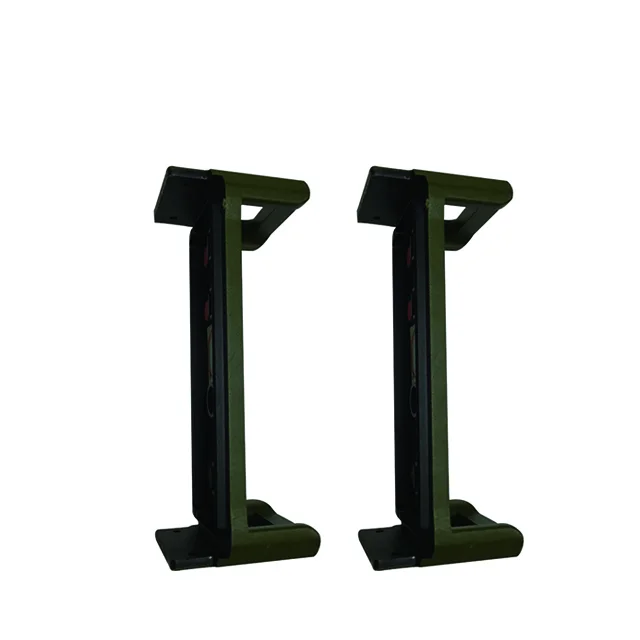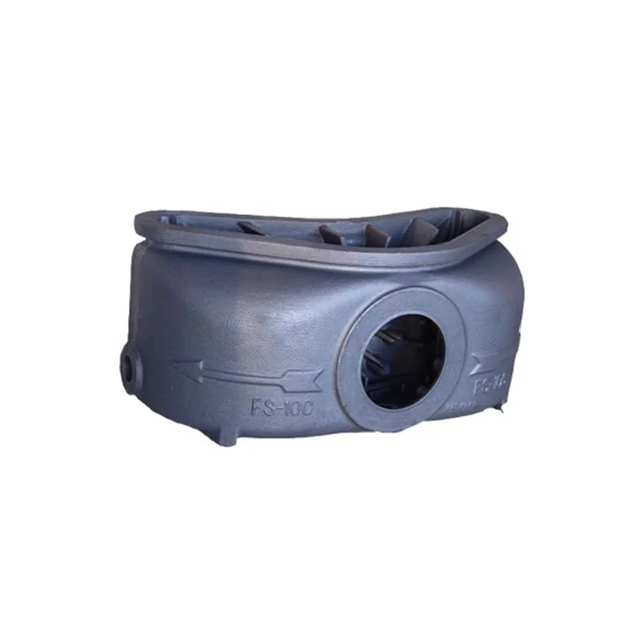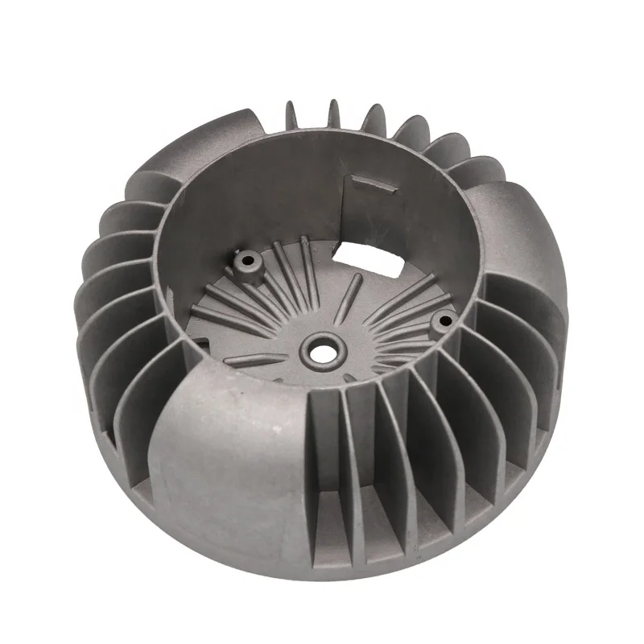
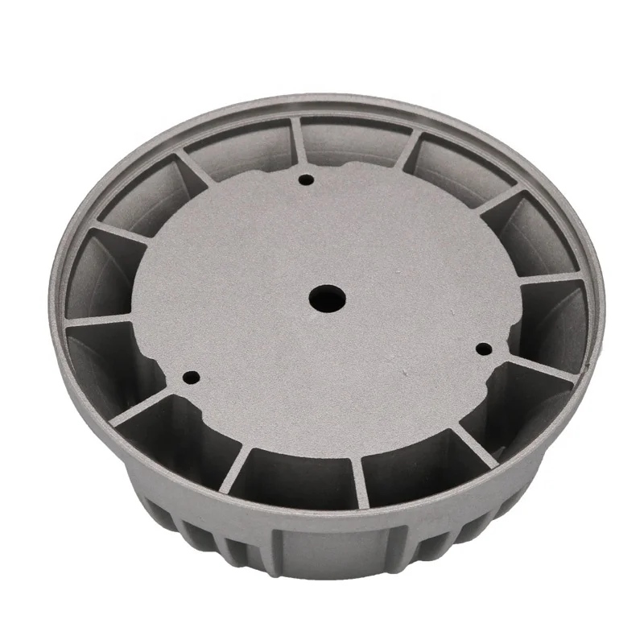
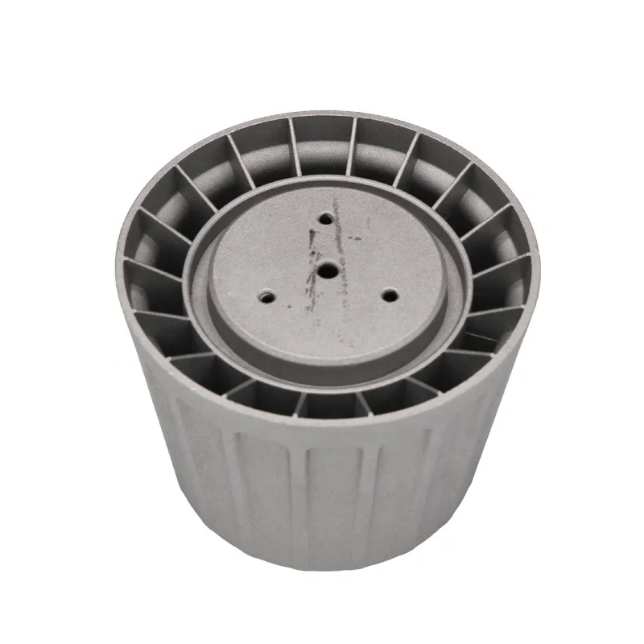
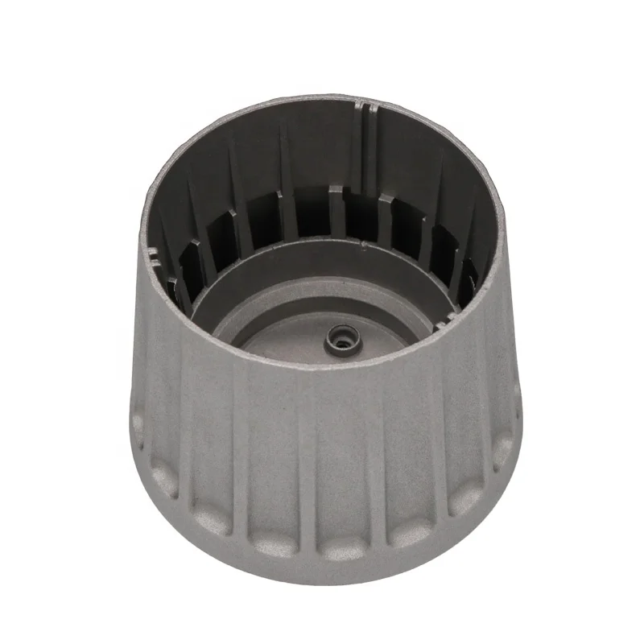
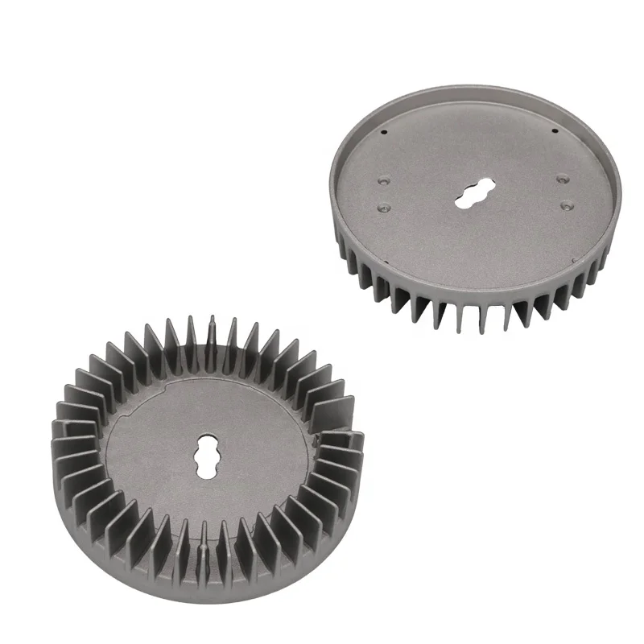
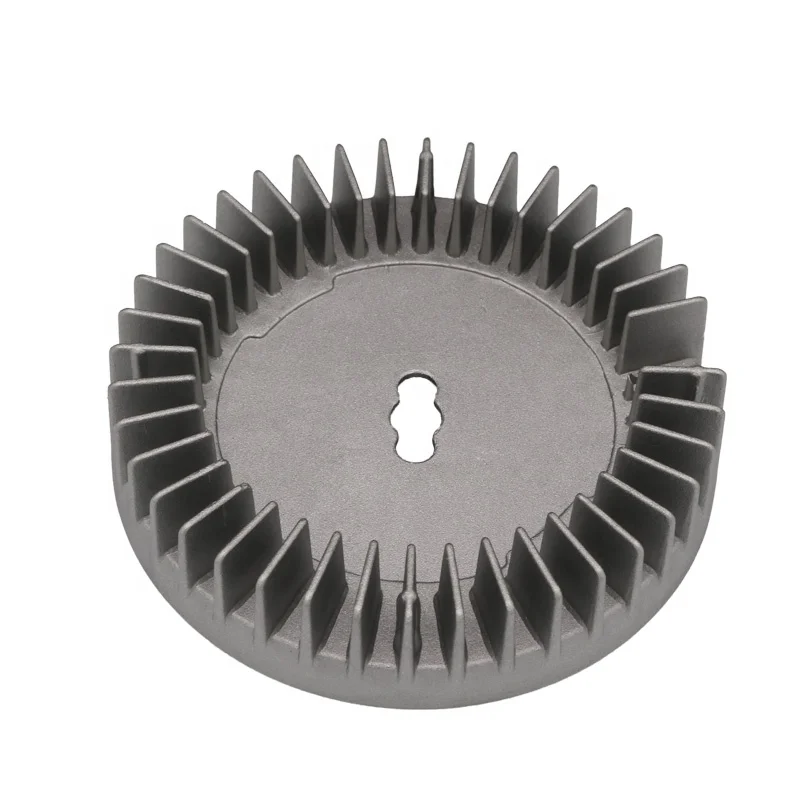
OEM ADC12 A380 A360 A356 EN46100 EN47000 Aluminum Sand Gravity Die Cast Parts with ±0.22 mm and Custom Finishing
Direct factory support
Get a quote that fits your project
Send your drawing or product reference, material grade and required quantity. Relia will review the requirements with you.
- Drawing & specification review
Confirm the supply scope and critical requirements.
- Samples before custom production
Review inspected samples before approving a batch.
- Inspection documents
Agree material and dimensional records for your part.
-
Product namealuminum die casting parts
-
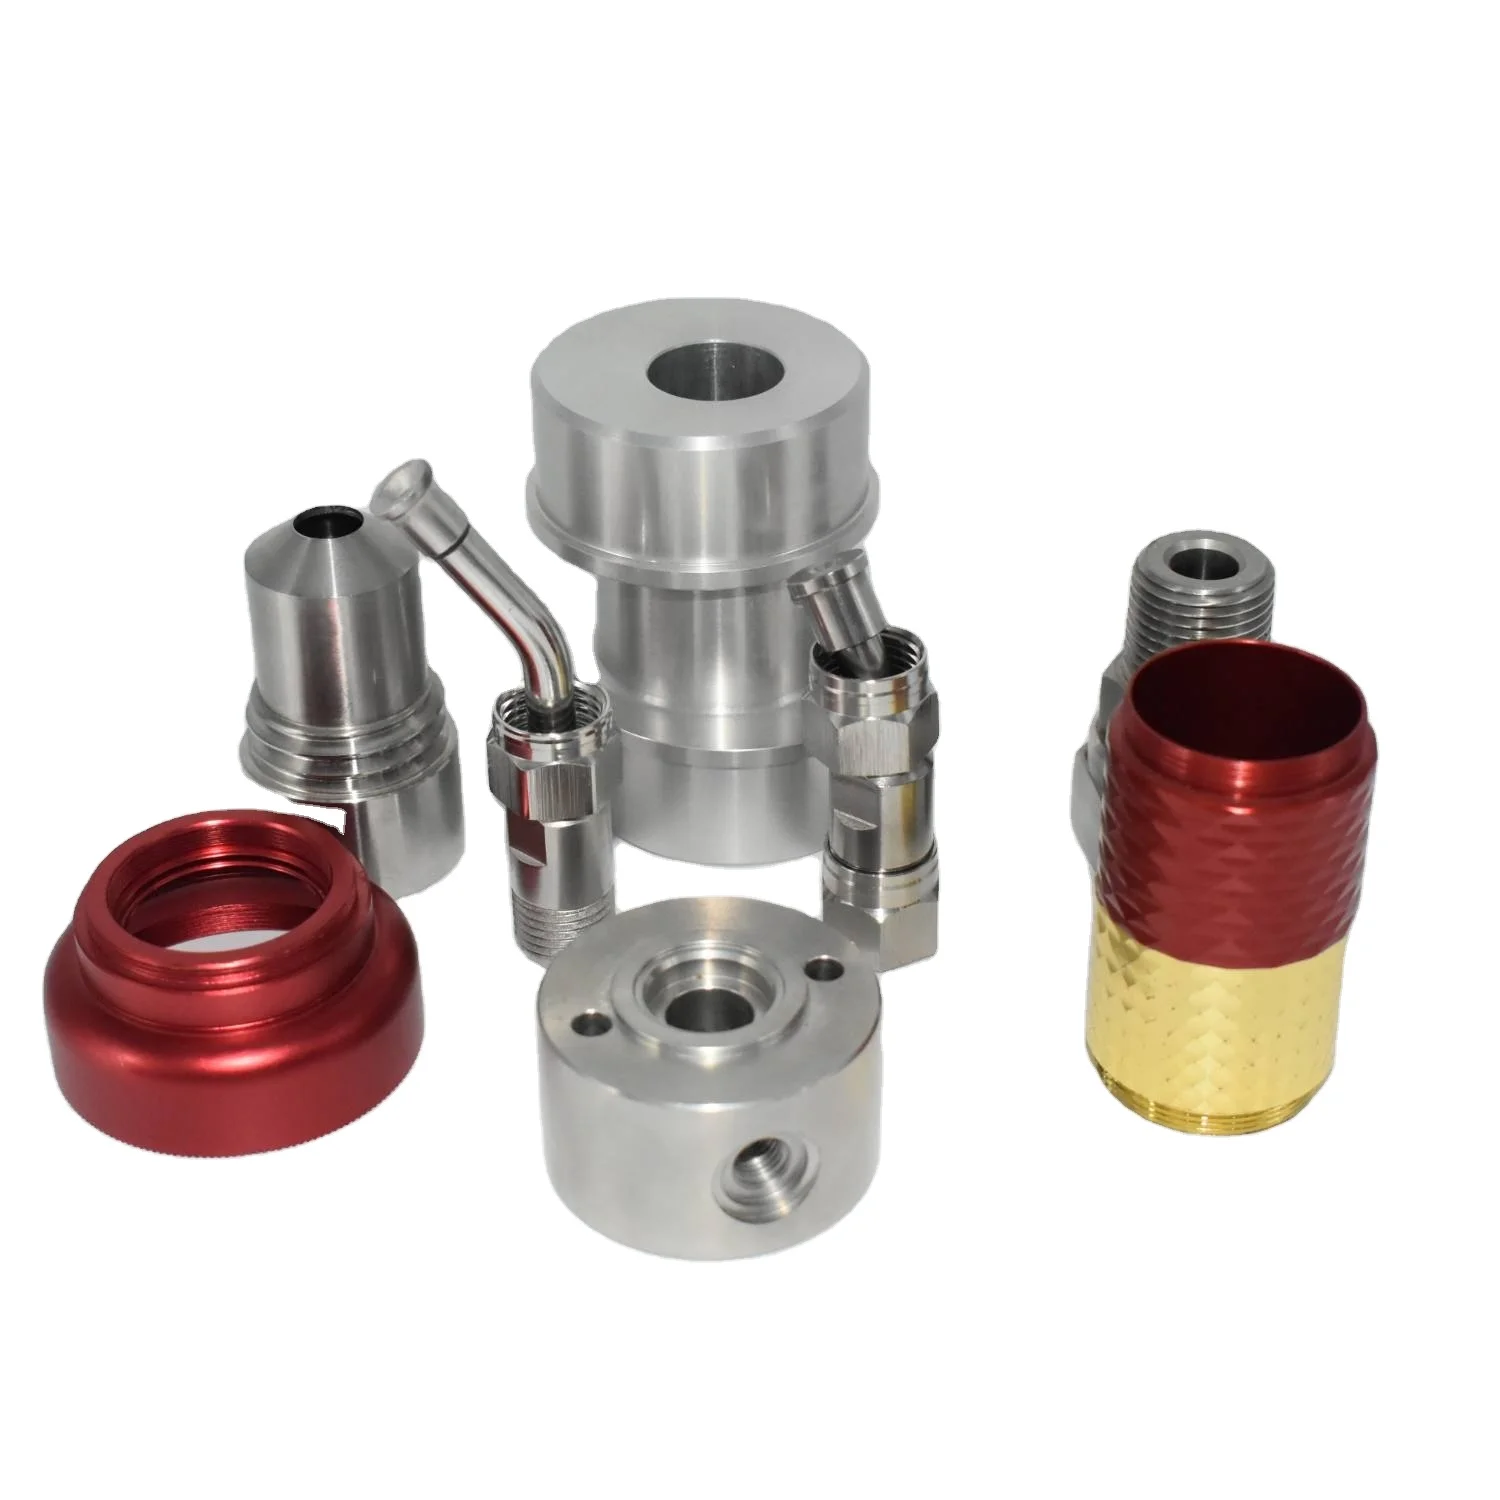
MaterialADC12 ,A380,A360,A356 ,EN46100.EN47000Processdie casting-deburring- machinery ,sandblasting-painting
-
Surface treatmentPolishing,sandblasting,painting,powder coating,anodizingTolerance+-0.22mm
-
CertificationISO 9001SofewareSolidworks&UG
-
DimensionsOEM CustomizedApplicationIndustry,Machinery parts , auto parts
-
Drawing fileIGS, STP, STEP, X_T, PDF ,DXF
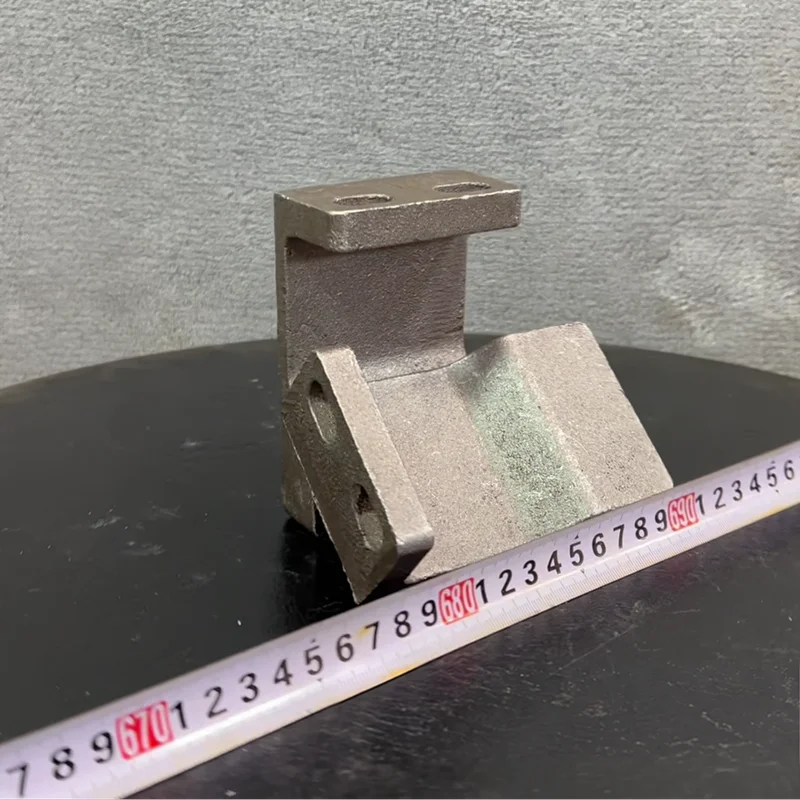
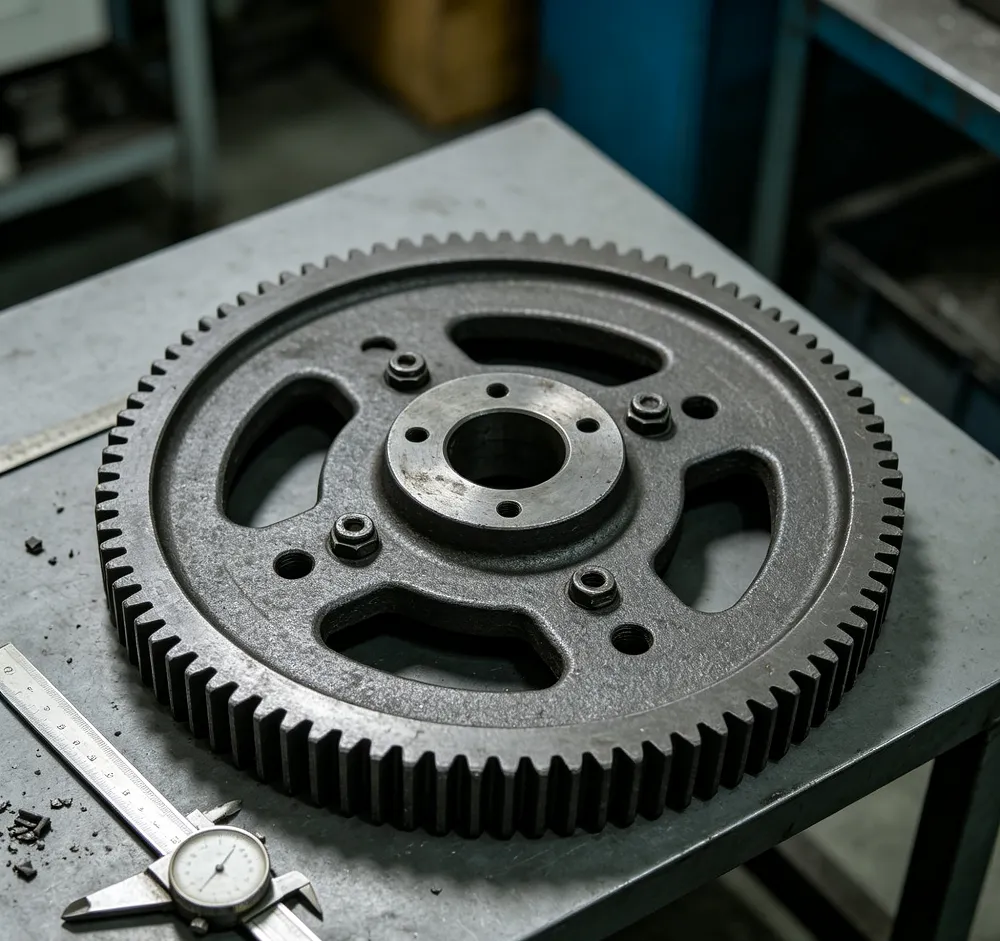
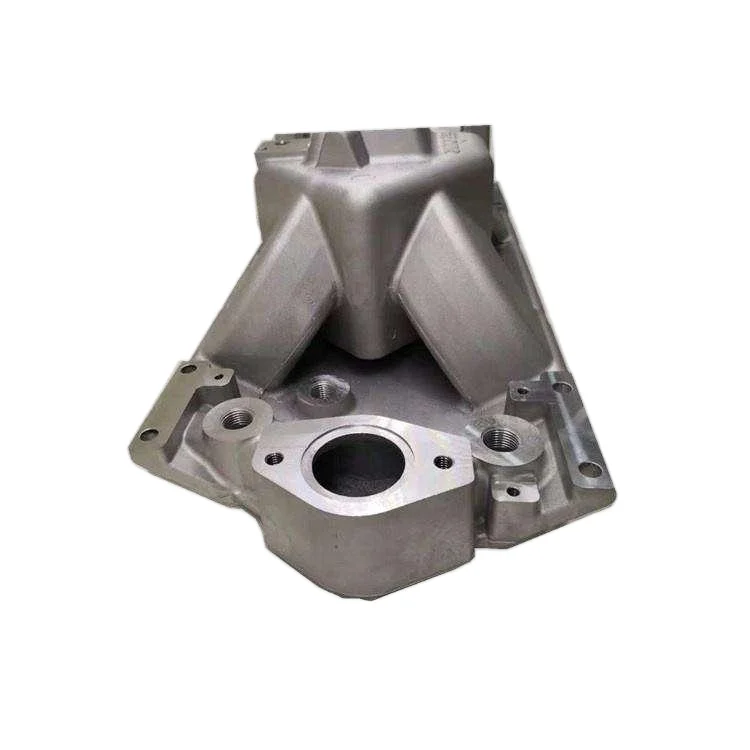
Custom aluminum industrial, machinery or automotive parts can be requested through OEM sand, gravity or die casting. Material references are ADC12, A380, A360, A356, EN46100 and EN47000. Select the complete specification, compatible route and supplied condition for the actual component.
Define the included processing work
Die casting, deburring, machining-related work, sandblasting and painting are named processing requests. Identify the selected stages and geometry each must deliver. Distinguish cast-state regions from interfaces needing another finished result before the component is approved.
Set dimensional and surface acceptance
For a ±0.22 mm requirement, specify the actual feature, processing stage and measurement basis. Mark locating references and relationships governing assembly fit. Polishing, powder coating and anodizing are additional finish choices to assign to compatible substrates with defined coverage and appearance.
Control design data and governing records
SolidWorks and UG are design-software references for the request. Identify the controlling component revision and required supplied geometry. Request applicable ISO9001 documents with relevant holder and activity scope, defining material, dimensional and surface approval records for the selected item.
- File references include IGS, STP, STEP, X_T, PDF and DXF.
- State the component quantity and actual working duty.
- Identify contact and masking requirements at finished interfaces.
- Retain accepted grade and route decisions within the part definition.
Confirm repeat work against that approved component design and its selected supplied-state requirements.