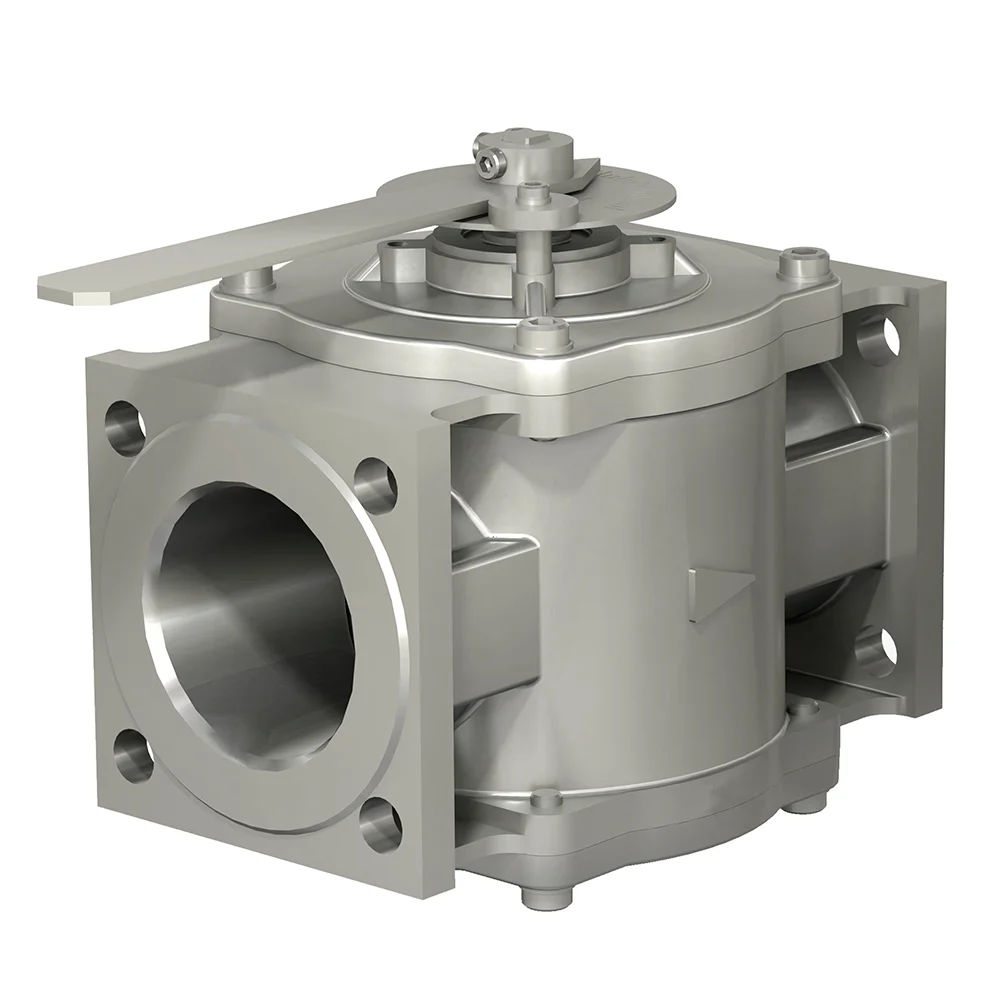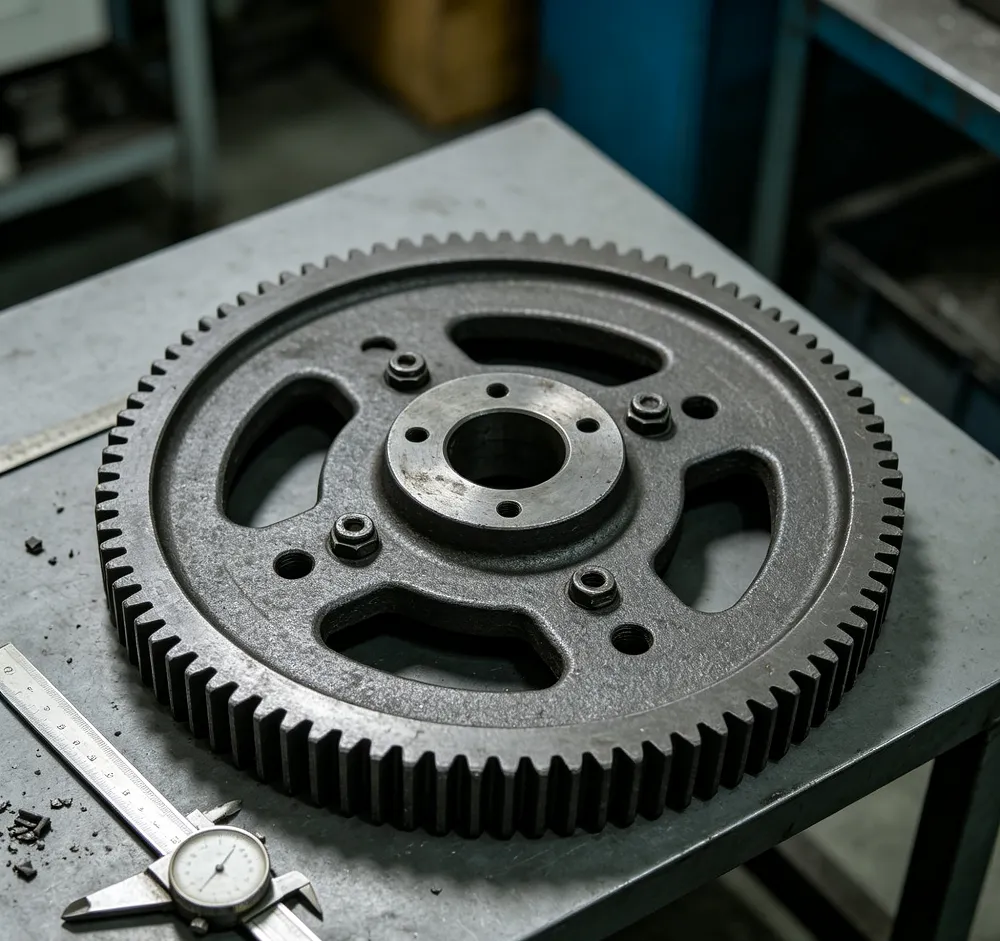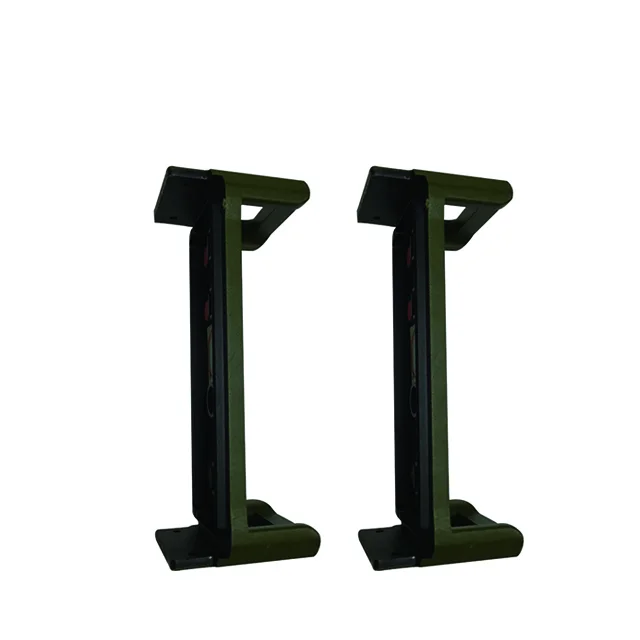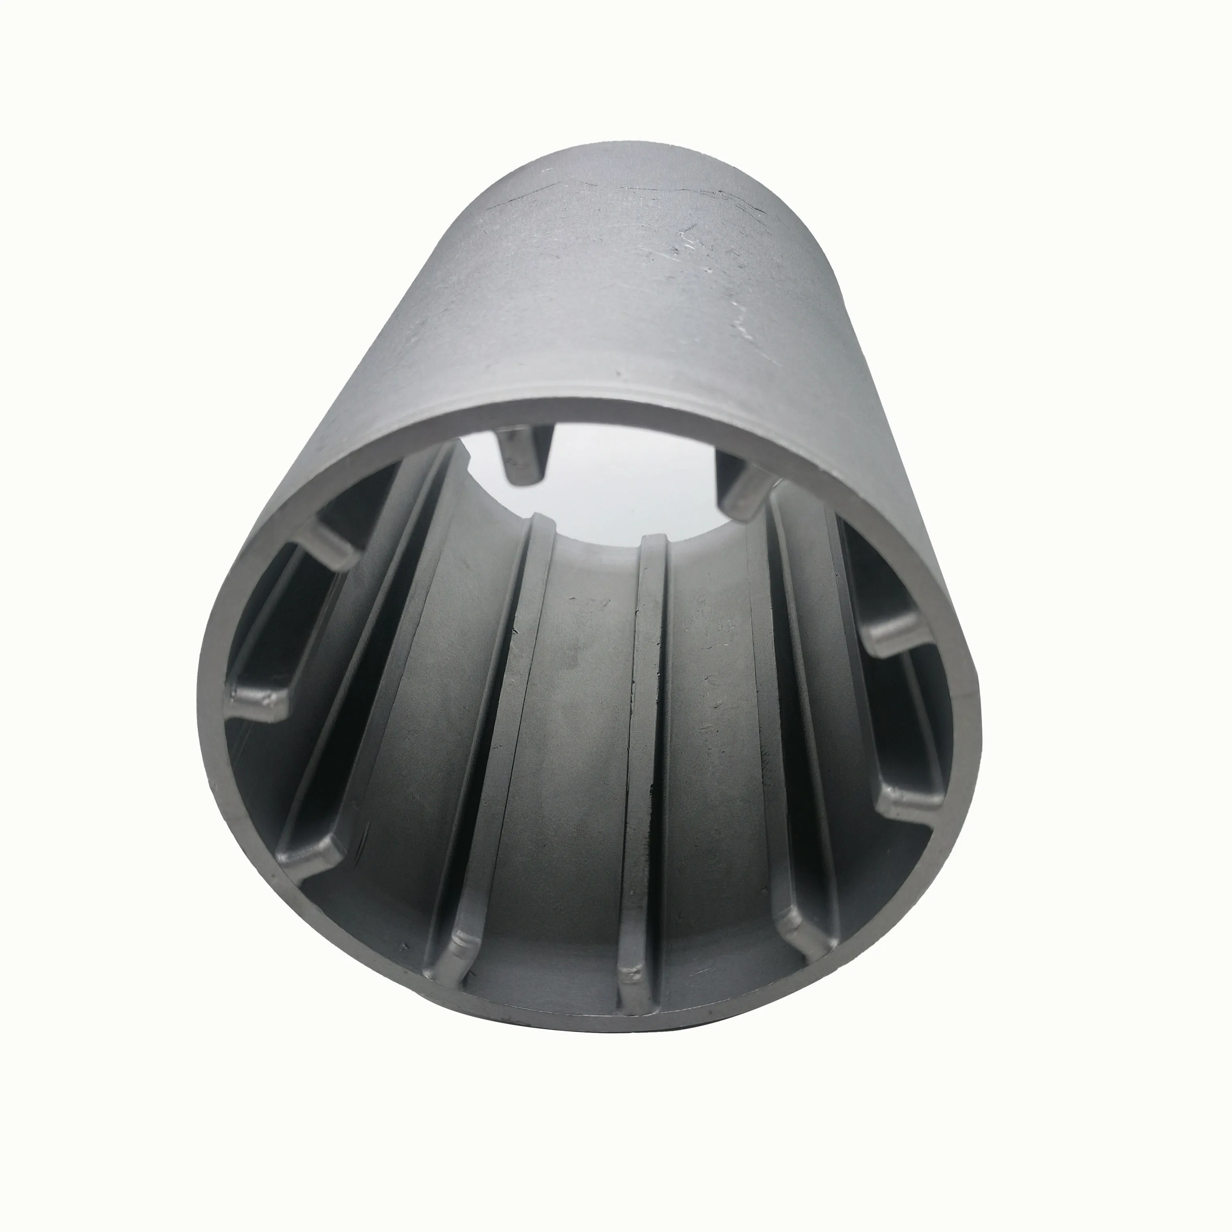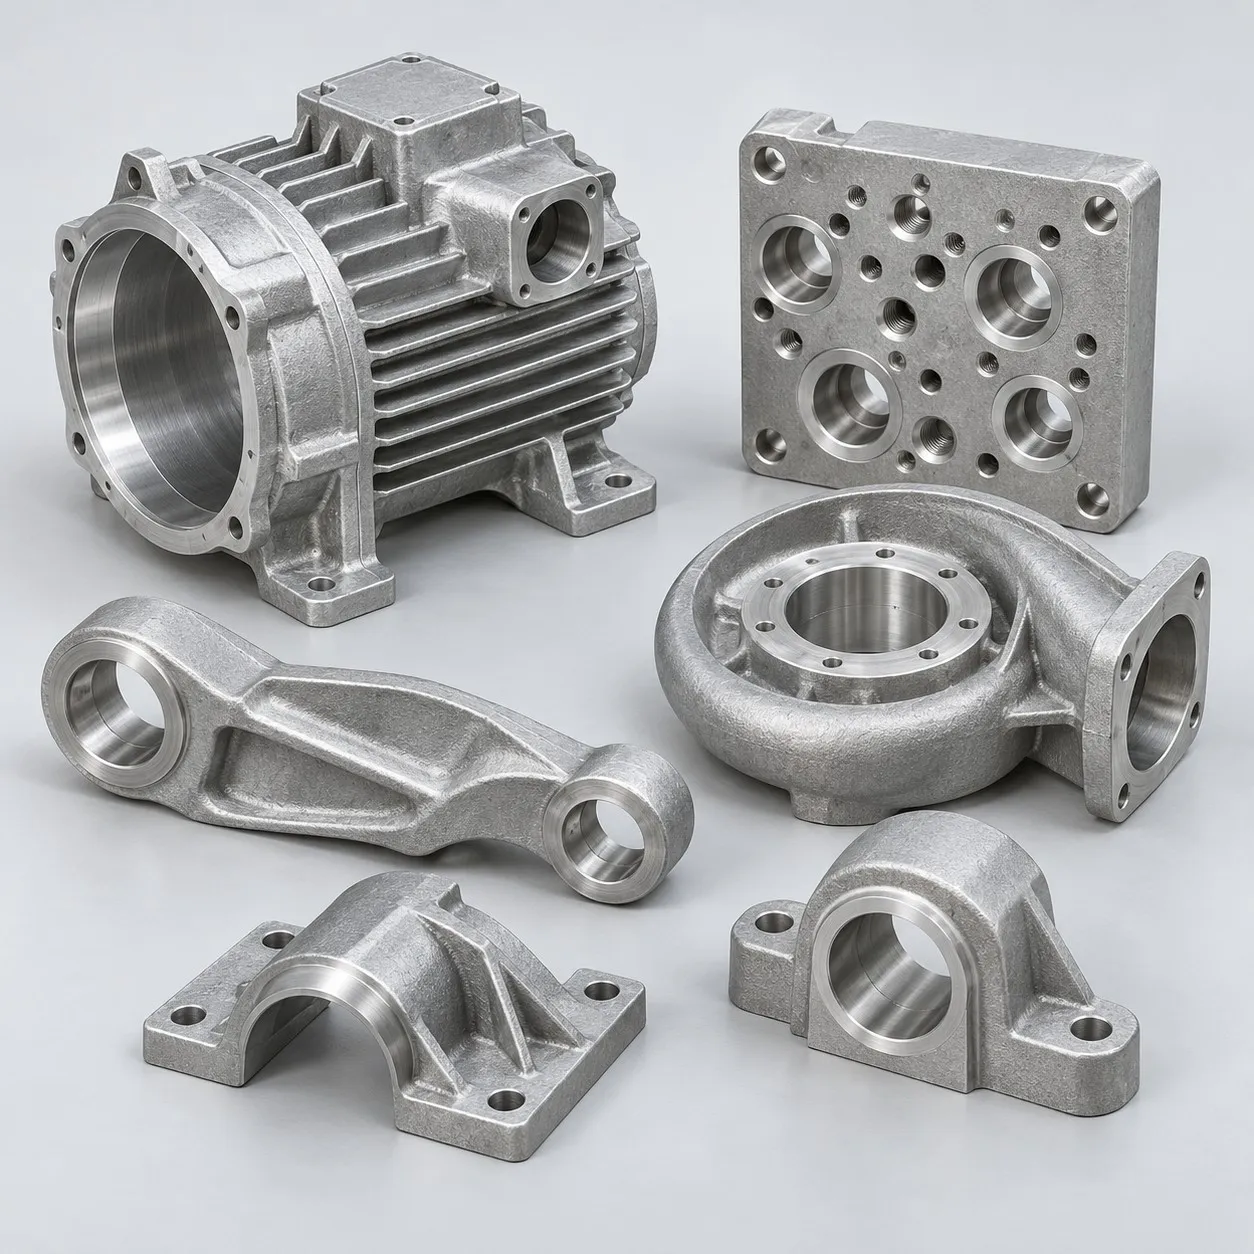
OEM ODM Aluminum Sand Die Cast Parts and Separate Stainless Steel Ductile Iron Components with Tooling Design and Prototyping
Direct factory support
Get a quote that fits your project
Send your drawing or product reference, material grade and required quantity. Relia will review the requirements with you.
- Drawing & specification review
Confirm the supply scope and critical requirements.
- Samples before custom production
Review inspected samples before approving a batch.
- Inspection documents
Agree material and dimensional records for your part.
-
Casting MethodDie Casting
-
MaterialStainless Steel, Ductile Iron, Aluminum, Spectrometer AnalysisSurface TreatmentShot Blasting, Powder Coating, Hot Dip Galvanized, E-coating, Painting
-
Tolerance & Surface RoughnessCT4-CT6 (Investment), CT10-CT12 (Sand), Ra 1.6-3.2 (Smooth Finish)Tooling & Mold DesignIn-house Tooling Design, Mold Manufacturing, Prototyping Service
-
Service TypeOEM/ODM Custom Manufacturing / PrototypingDrawing FormatsSTEP, STP, IGES, DXF, DWG, PDF
-
CertificationISO 9001, IATF 16949 , AS 9100 , CE, RoHSQuality Control100% Inspection, CMM, Projector, Caliper, Salt Spray Test
-
Lead Time7-10 Days (Prototype), 15-25 Days (Mass Production)
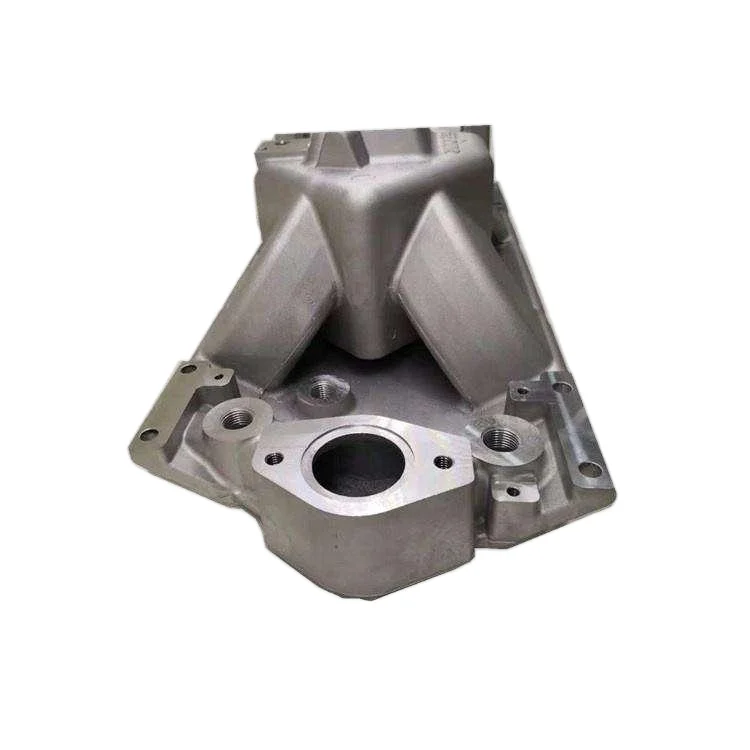
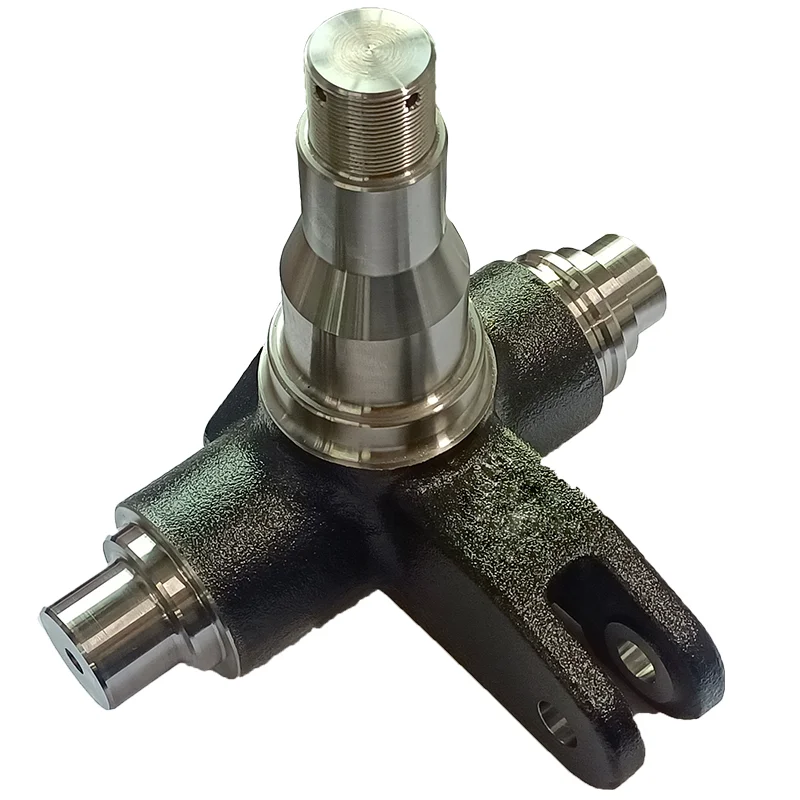
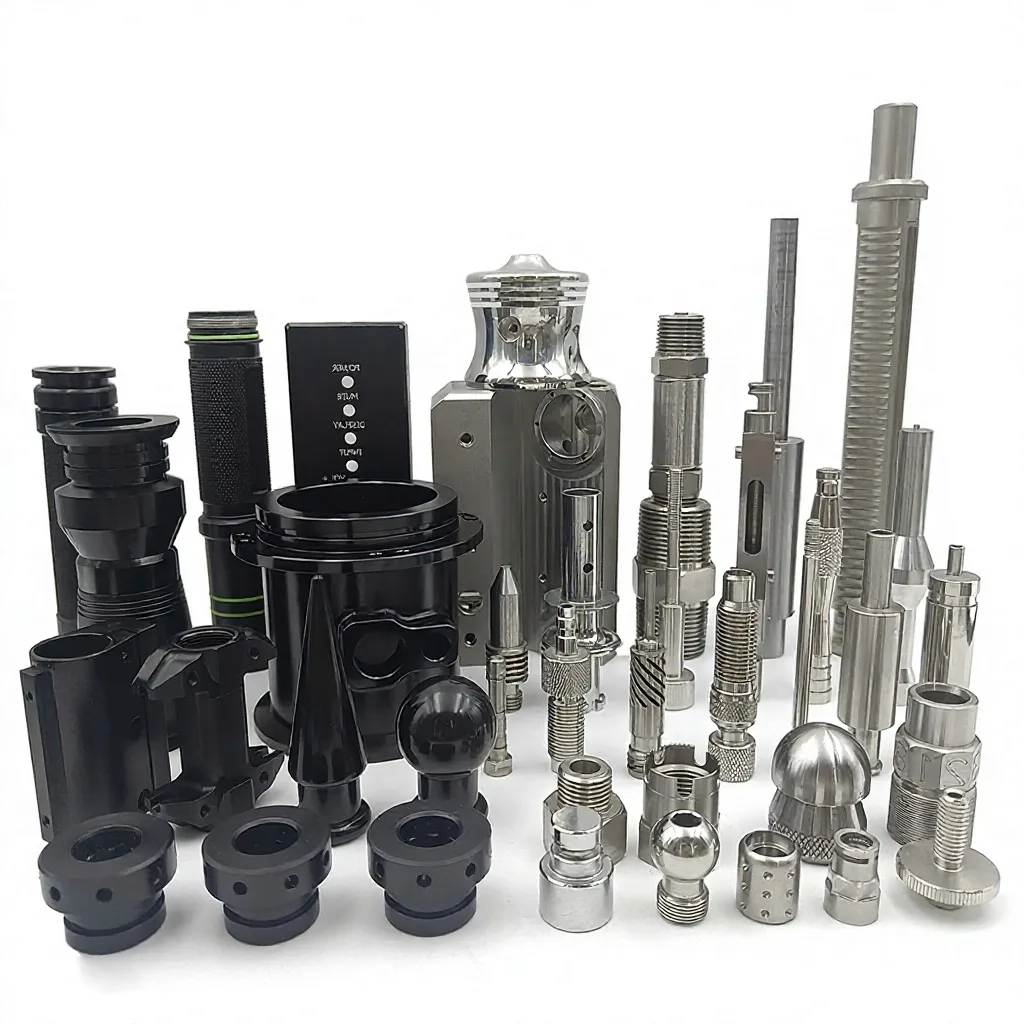
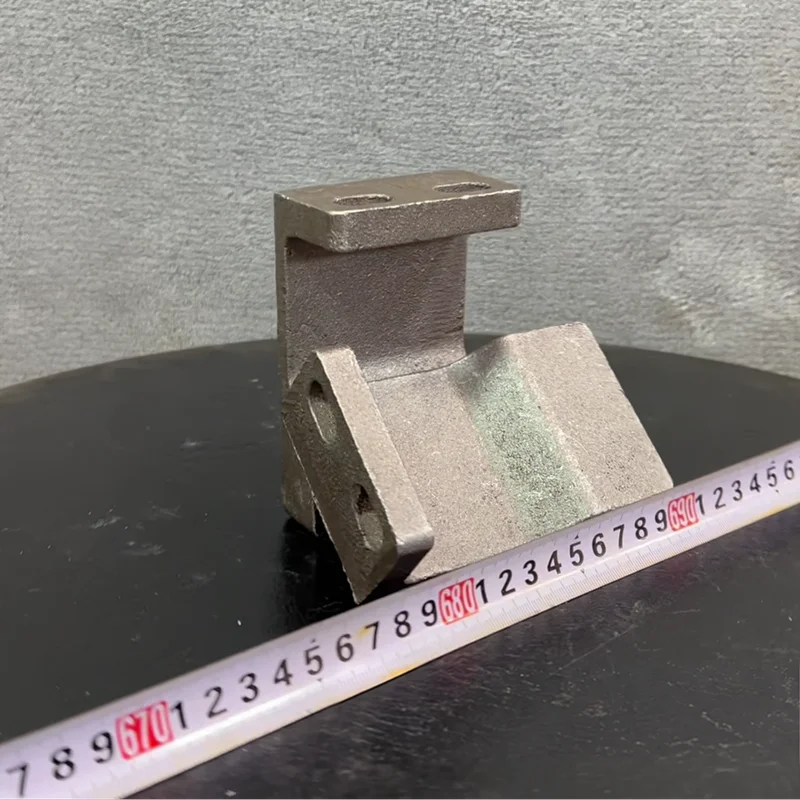
Custom aluminum sand- or die-casting enquiries include separately specified stainless-steel and ductile-iron parts. OEM/ODM scope covers tooling design, mold manufacturing and prototyping. Select the complete grade and compatible route for the actual component and define the tool and part deliverables.
Set dimensional acceptance for each route
Investment-casting references are CT4–CT6, while the sand-casting range is CT10–CT12. Assign these requirements to actual features and the chosen supplied stage. The roughness reference is Ra1.6–3.2; identify its unit, controlled surfaces and assessment method for the selected part.
Choose finish and examination coverage
Shot blasting, powder coating, hot-dip galvanizing, e-coating and painting are finish choices for a compatible substrate. Quality references include 100% inspection, spectrometer analysis, CMM, projector, caliper and salt-spray testing. Define actual coverage, methods and acceptance records for the selected material, geometry and final surface.
Connect prototype and production approval
Supply STEP, STP, IGES, DXF, DWG or PDF information, identifying the controlling files and revision. Explain what a prototype must demonstrate and which tooling changes require renewed approval. Identify which inspection records connect prototype approval to the selected production configuration. Request applicable ISO9001, IATF16949, AS9100, CE and RoHS documents with their actual scope.
- Provide quantity and the required material condition.
- Mark working and contacting interfaces.
- Define salt-spray test conditions and acceptance criteria.
- Retain approved route and finish changes with the component definition.
Keep acceptance linked to the actual tool or casting supplied.