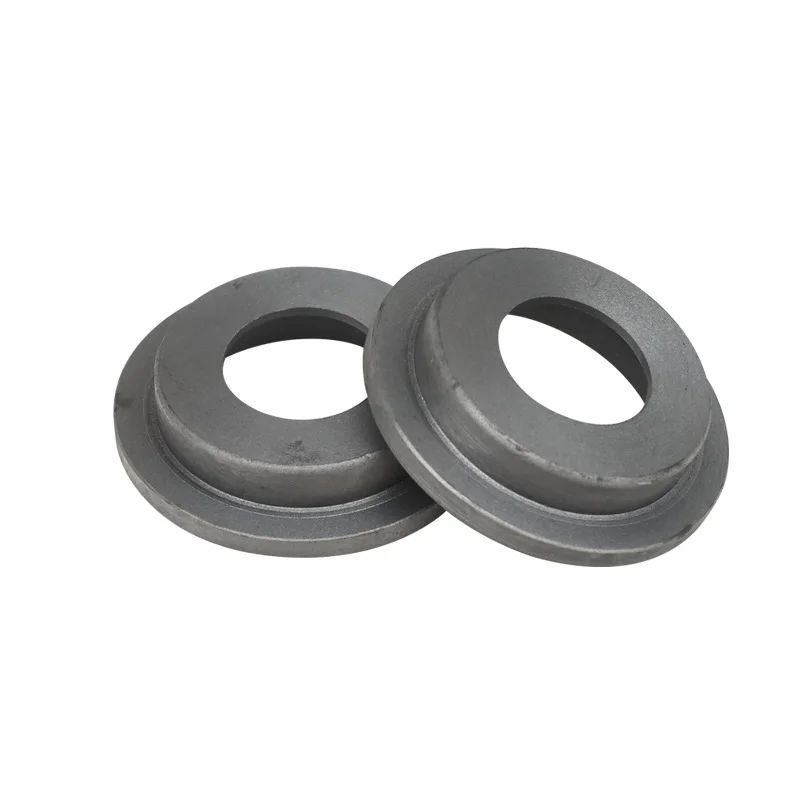
Relia 562552 Custom Gray Iron Heat Treated Dry Sand Cast Parts for Machining Applications
Direct factory support
Get a quote that fits your project
Send your drawing or product reference, material grade and required quantity. Relia will review the requirements with you.
- Drawing & specification review
Confirm the supply scope and critical requirements.
- Samples before custom production
Review inspected samples before approving a batch.
- Inspection documents
Agree material and dimensional records for your part.
-
Surface treatment processHeat treatmentPrototype cycle7
-
Part Number562552Dimensional accuracy2mm
-
Processing cycle15Machinable surface roughness0.1m
-
Types of sand castingDry sand casting
-
brandReliaProcessing tradeProcessing based on provided drawings and samples
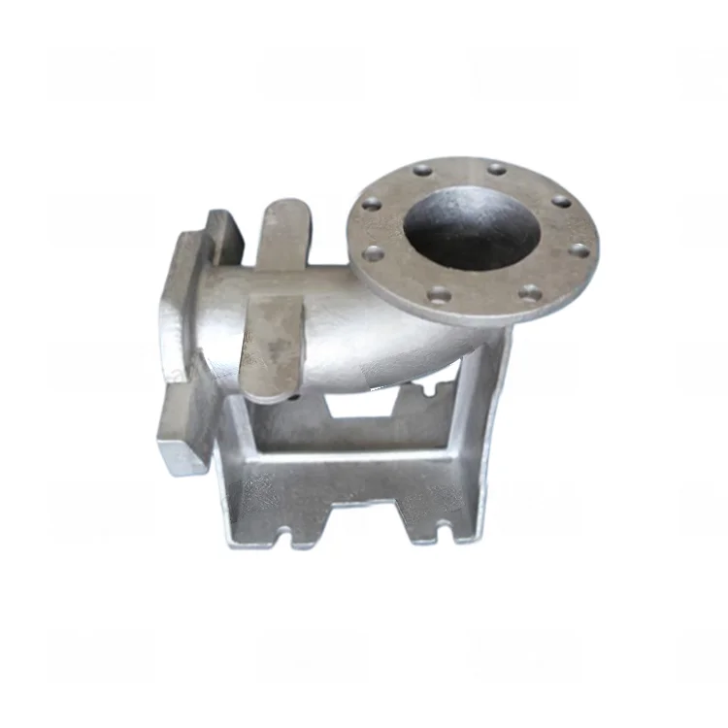
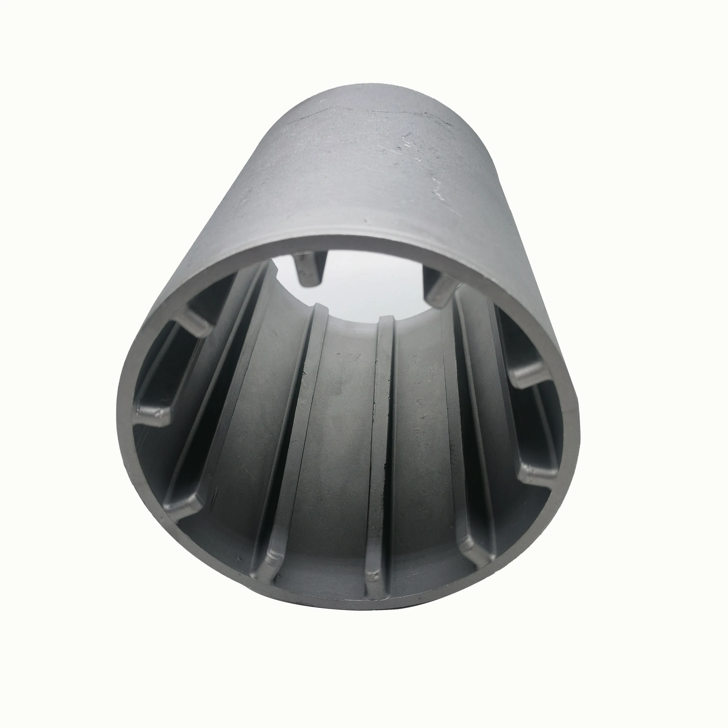
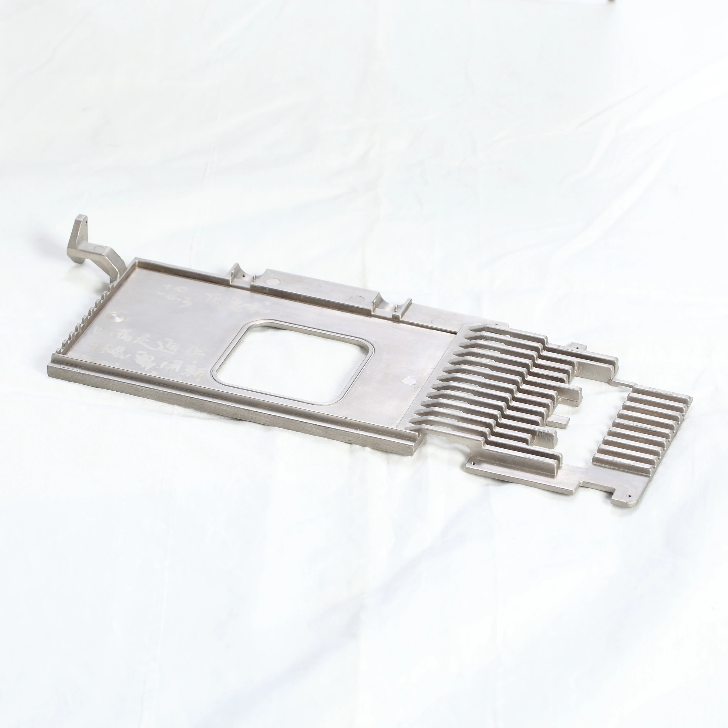
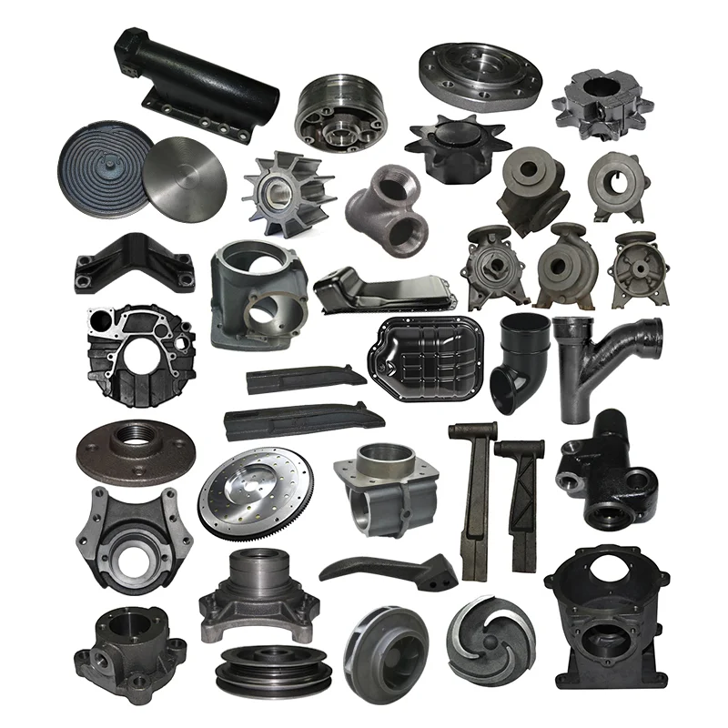
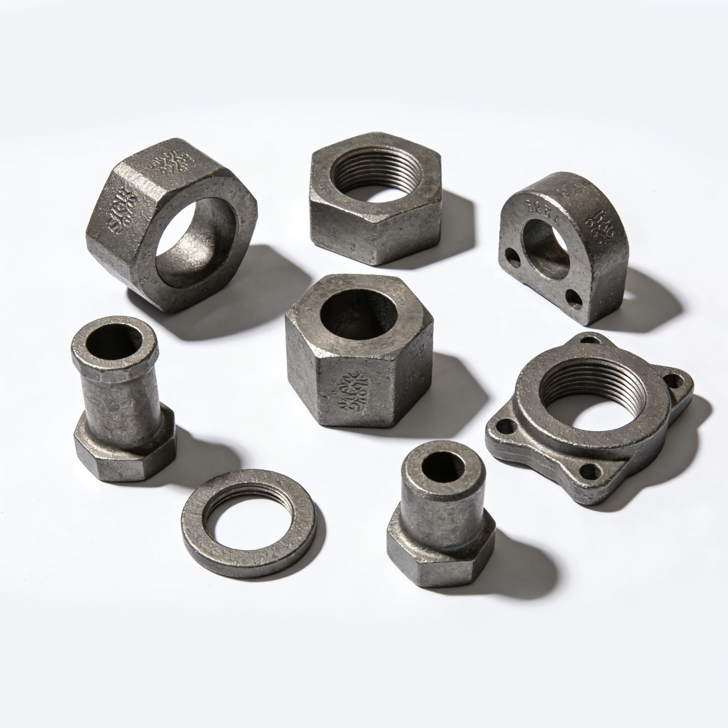
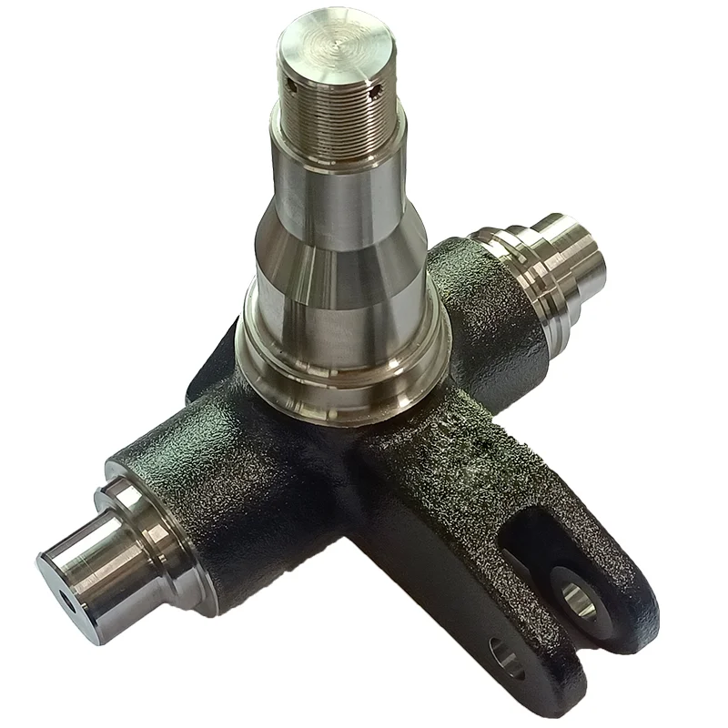
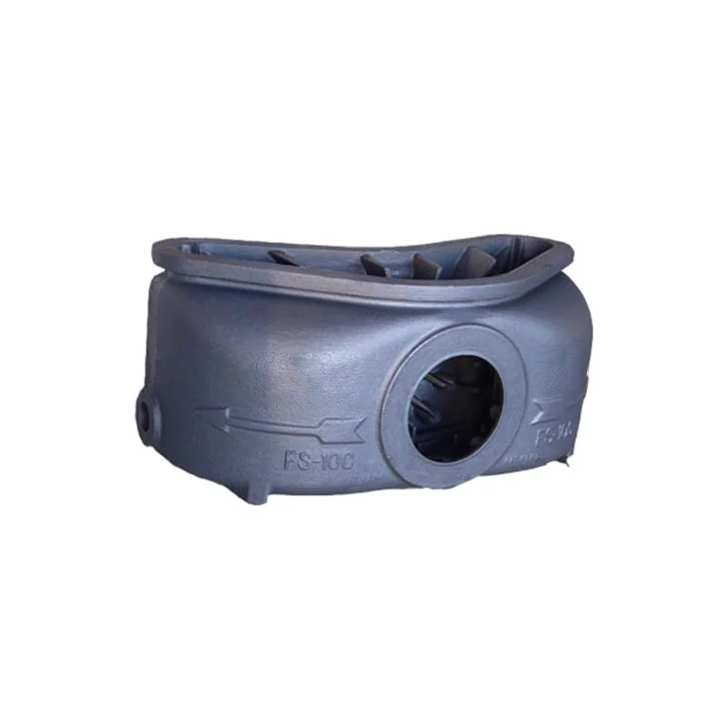
Relia 562552 enquiries cover custom grey-iron mechanical parts made by heat-treated dry-sand casting. Work can be defined from supplied drawings or samples, with image-based customization requests also available. The component’s material condition, geometry and required supplied state should be established for approval.
Turn the reference into controlled dimensions
An image can introduce the requested form, while the drawing identifies the dimensions that govern fit. If a sample is used, mark the areas that must be reproduced and note any wear or damage. The accepted component definition should show the datums used for the final inspection.
- Specify the full grey-iron grade and governing standard.
- Give quantity and the controlled reference revision.
- Identify mounting and mating geometry.
- State the required heat-treated condition.
- Define dimensional and surface acceptance records.
Assign the accuracy to the supplied stage
The stated dimensional-accuracy reference is 2 mm. Define its convention and the dimensions to which it applies, distinguishing the cast form from interfaces for which further work is requested. The inspection instruction should identify the condition in which those measurements are taken.
Define the machined finish and approval sequence
For a required machined surface, specify the roughness parameter, unit and checking method at the relevant locations. Include the material and visual records needed to approve the selected part. Agree the prototype and processing schedule for the actual scope, keeping any sample approval connected to the same drawing and supplied condition as the subsequent order.