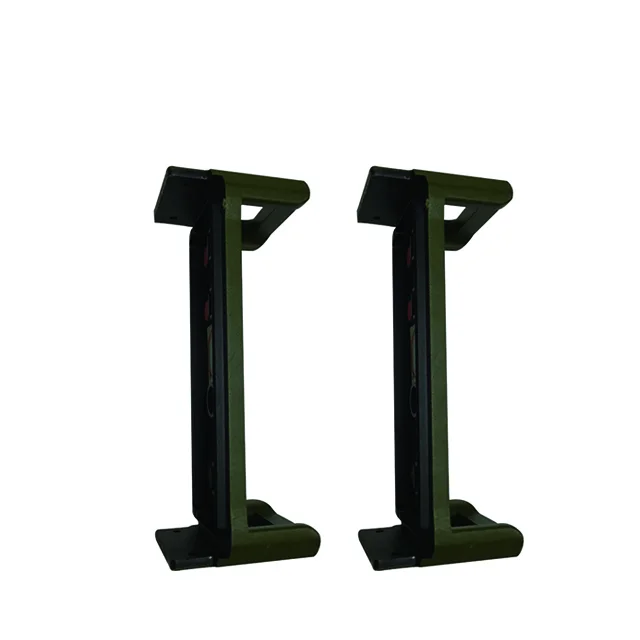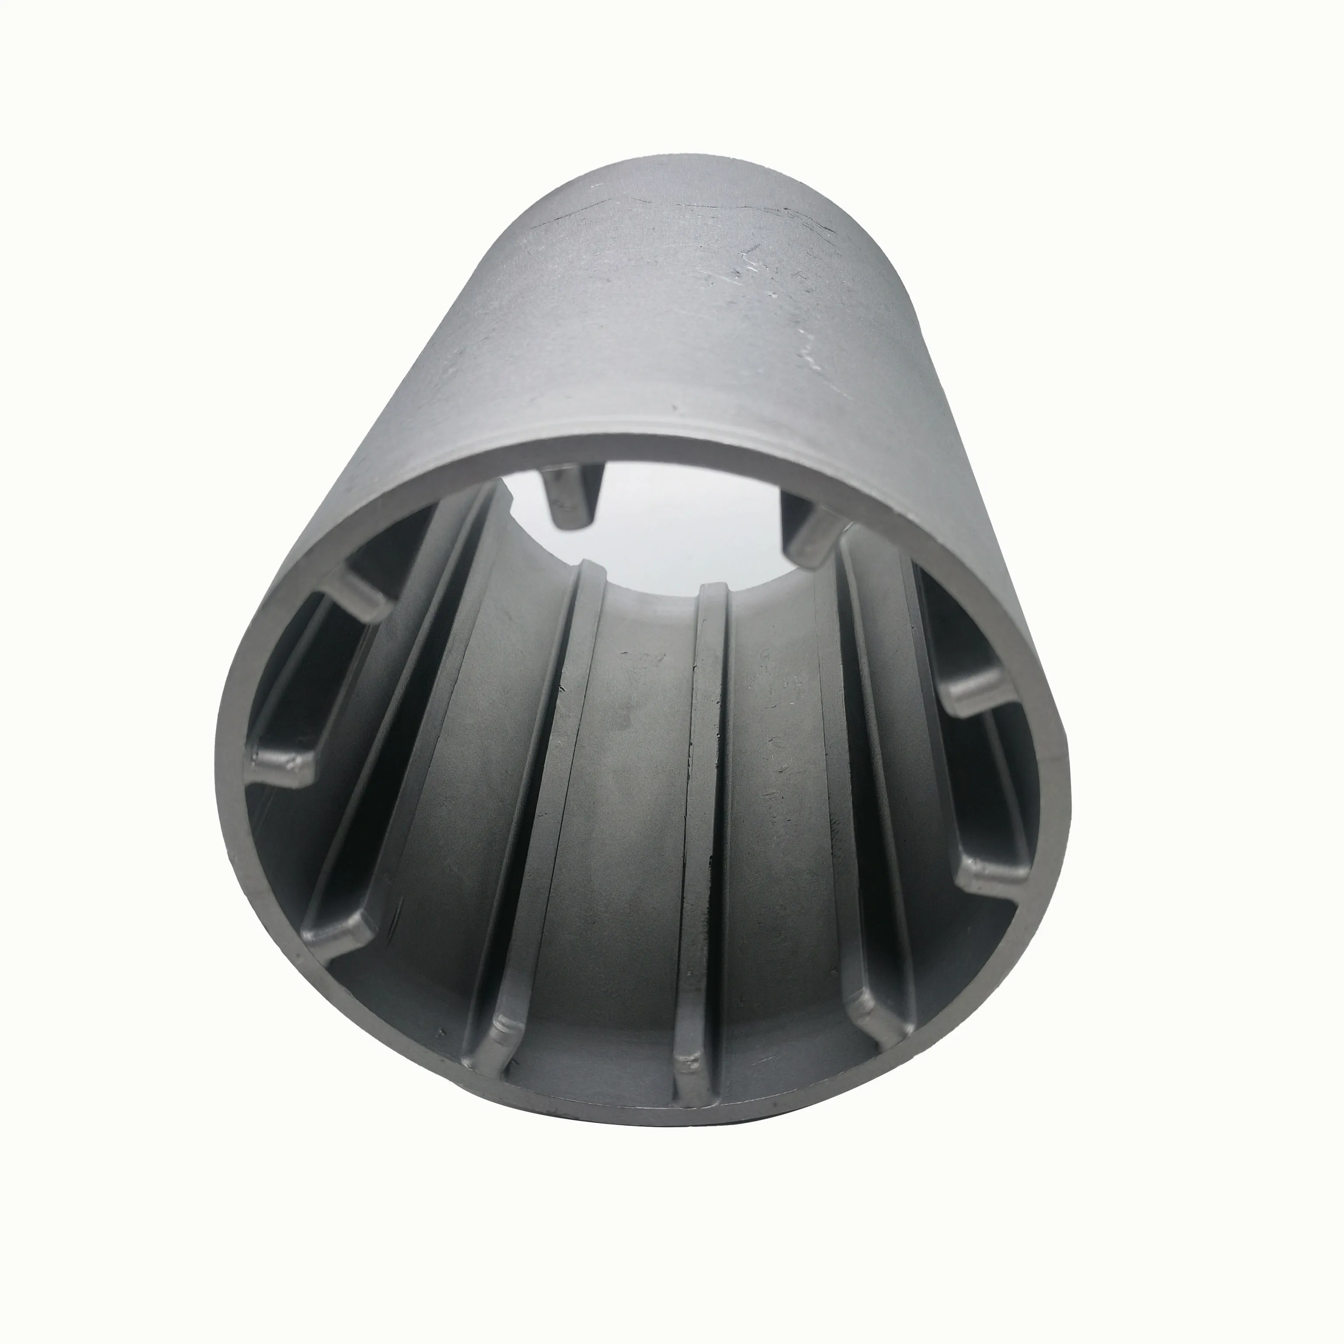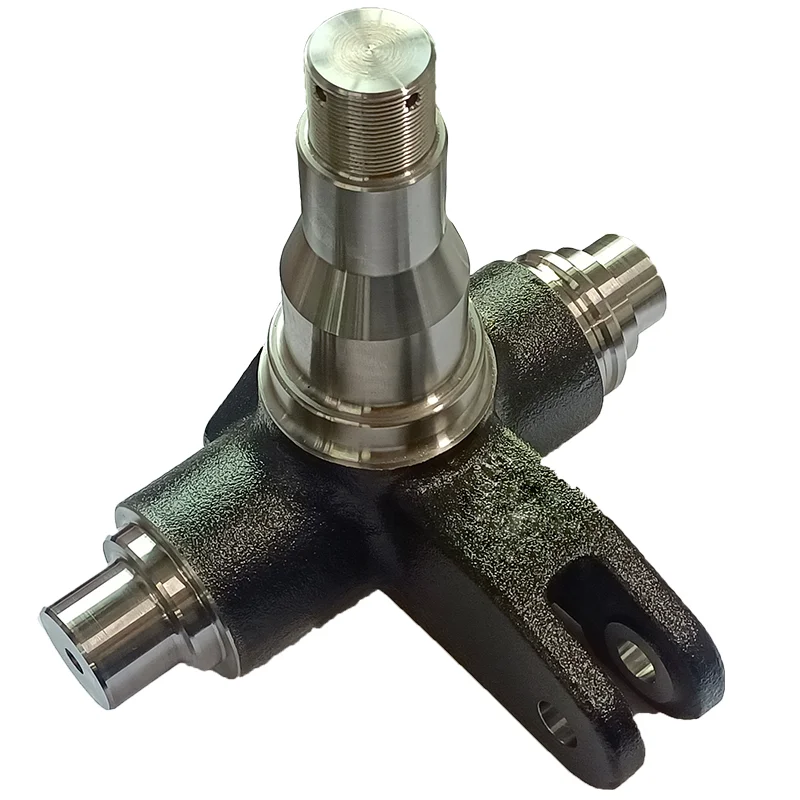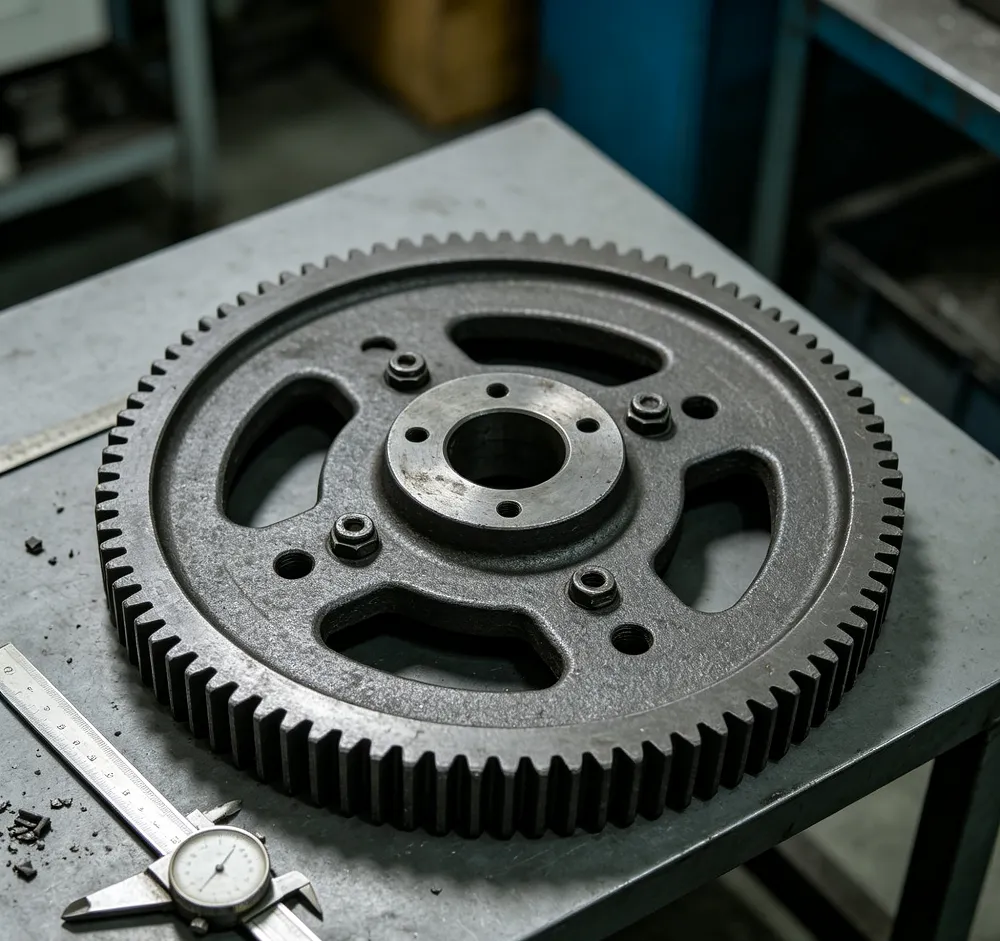
Relia Custom Sandblasted High-Hardness Cast Parts, 0.005mm Precision for Industrial Automation
Direct factory support
Get a quote that fits your project
Send your drawing or product reference, material grade and required quantity. Relia will review the requirements with you.
- Drawing & specification review
Confirm the supply scope and critical requirements.
- Samples before custom production
Review inspected samples before approving a batch.
- Inspection documents
Agree material and dimensional records for your part.
-
Material CapabilitiesStainless Steel, Steel AlloysMold ClassesClass 101
-
ServiceOne Stop Service. Machining-assemblyMOQ1pc
-
Tolerance0.005mmCertificationISO9001:2015
-
ProcessCnc Machining + Surface TreatmentQuality ControlDynamic Balance Test, Salt Spray Test, CMM Systems, Hardness Test
-
ApplicationAutomobile, machinery, automation, semiconductorsMicro Machining or NotMicro Machining
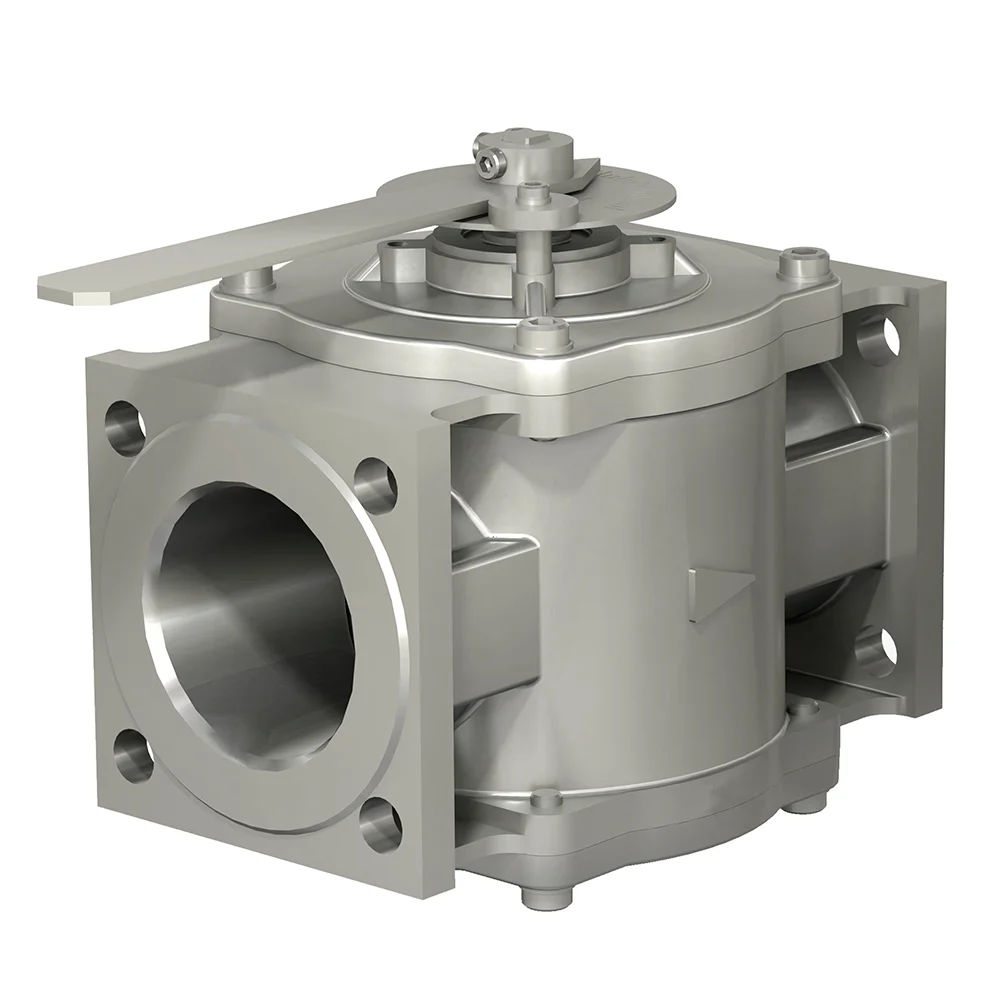
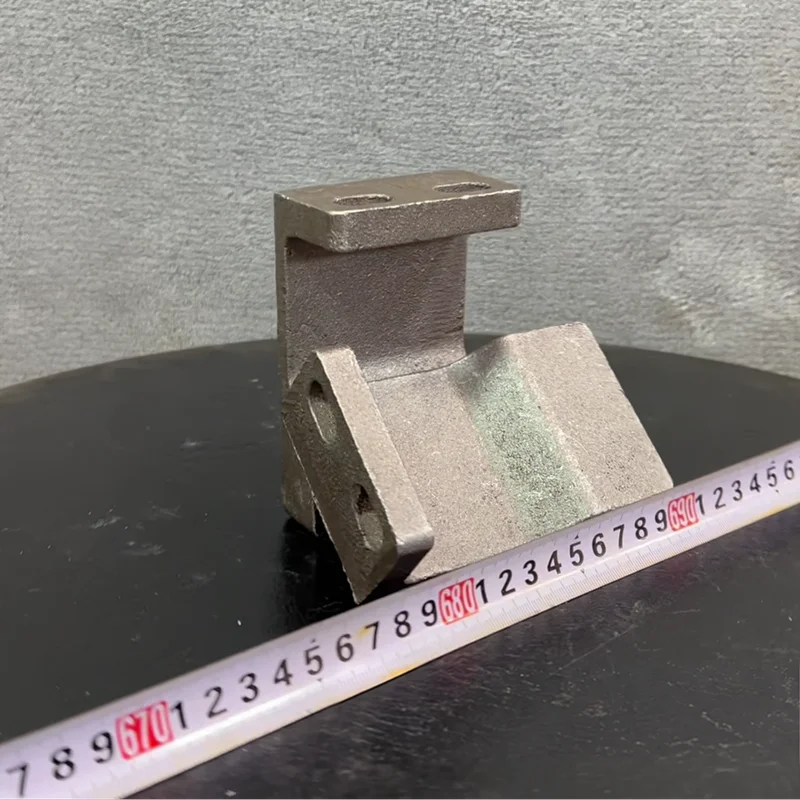
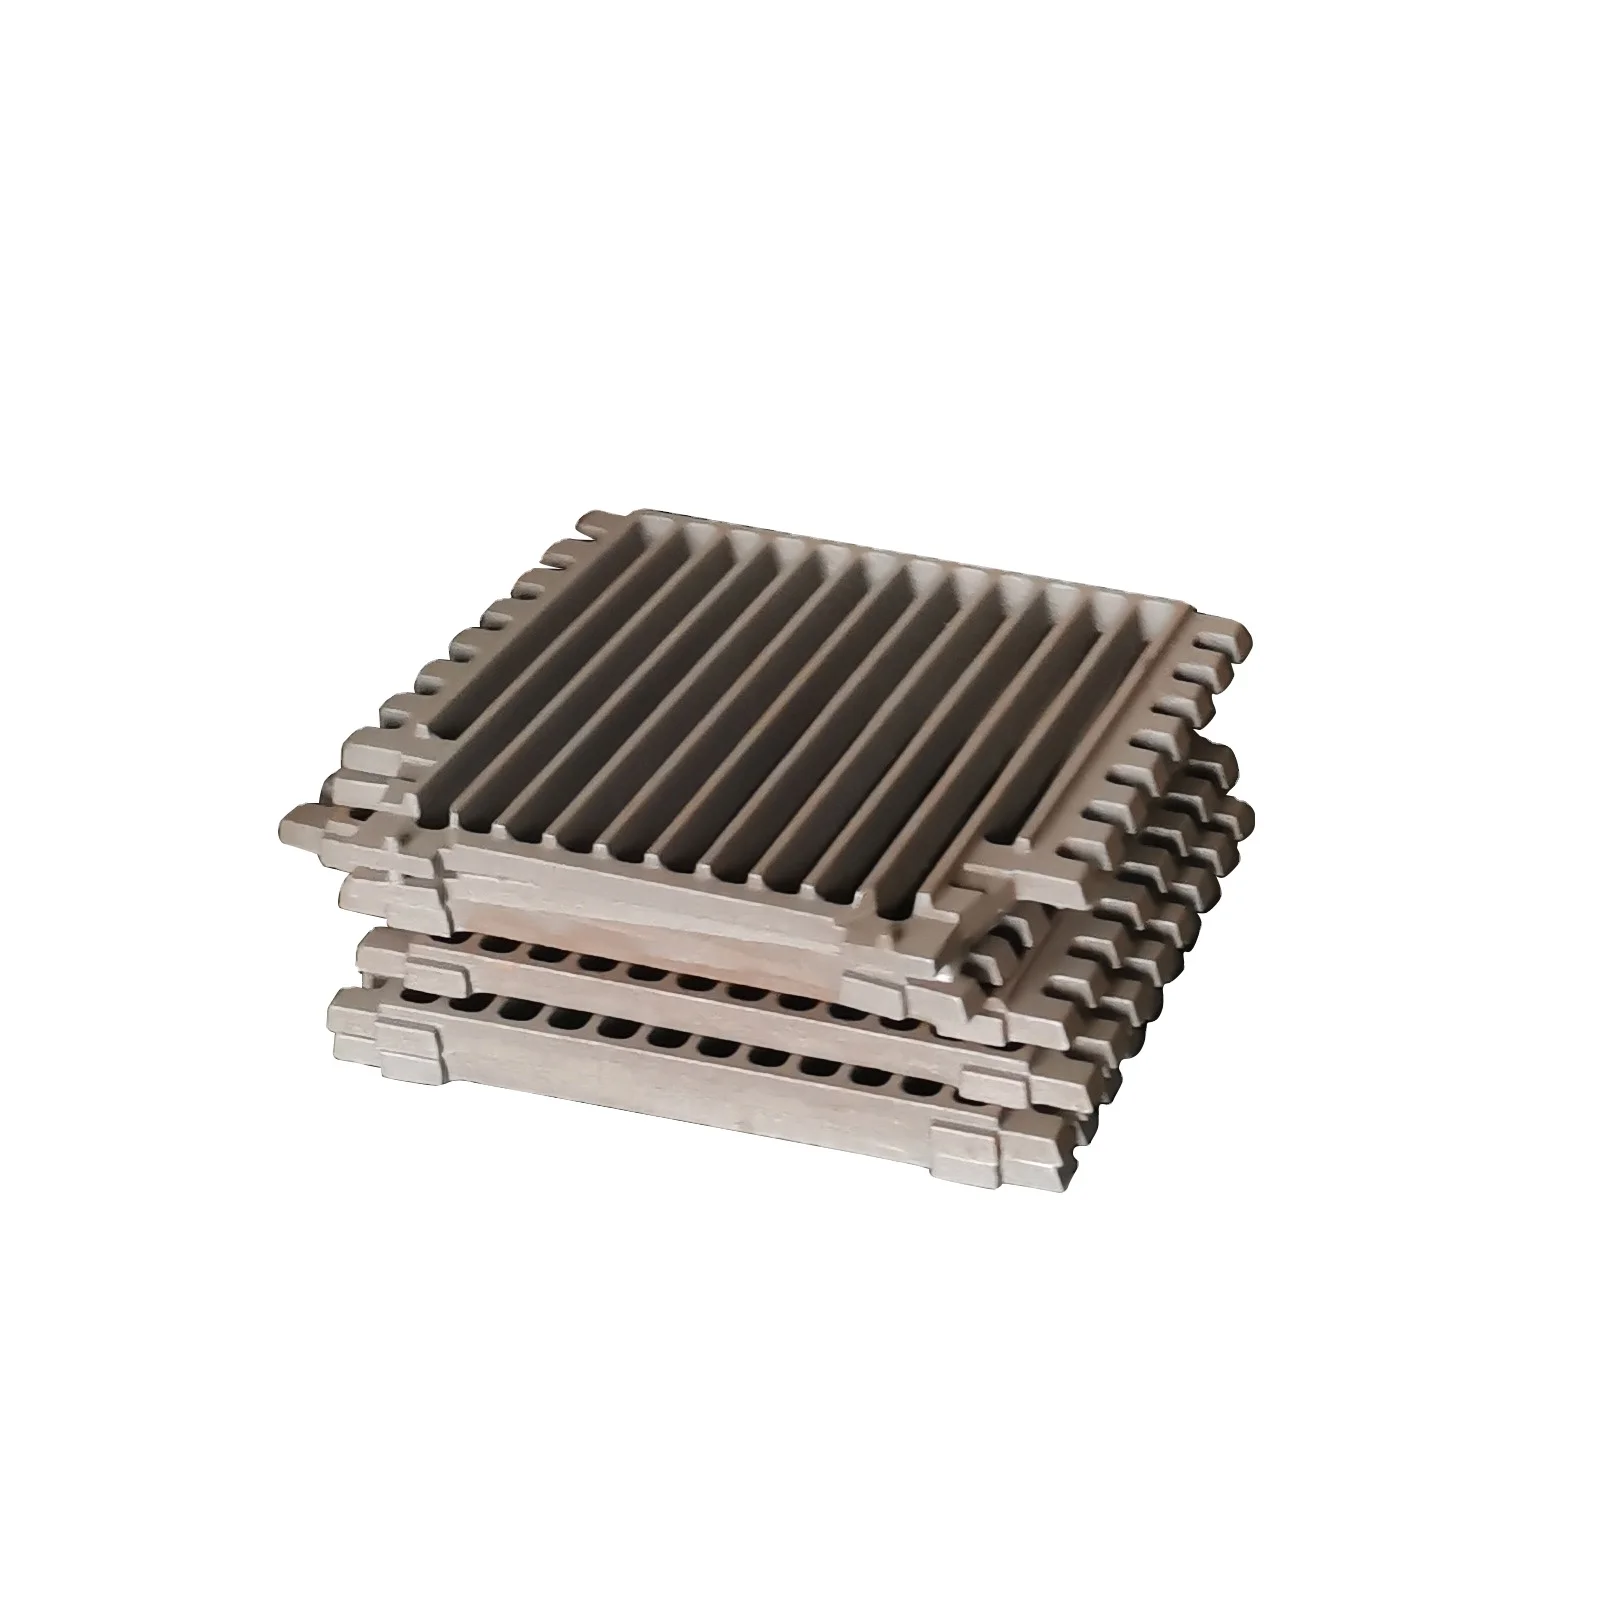
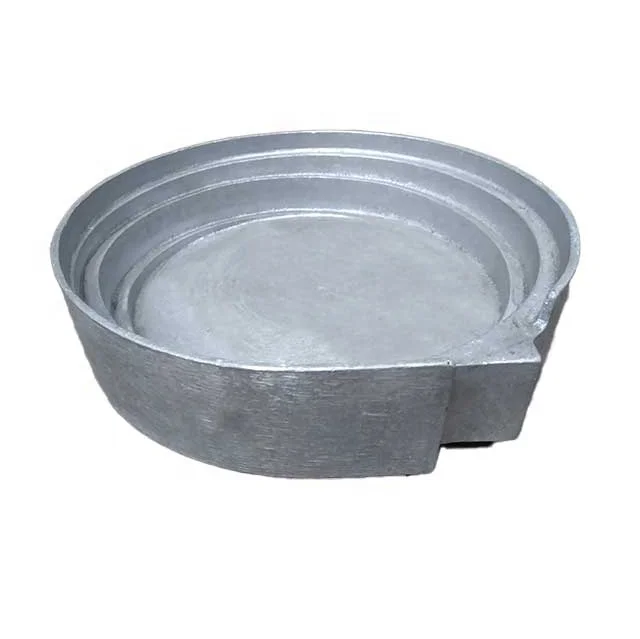
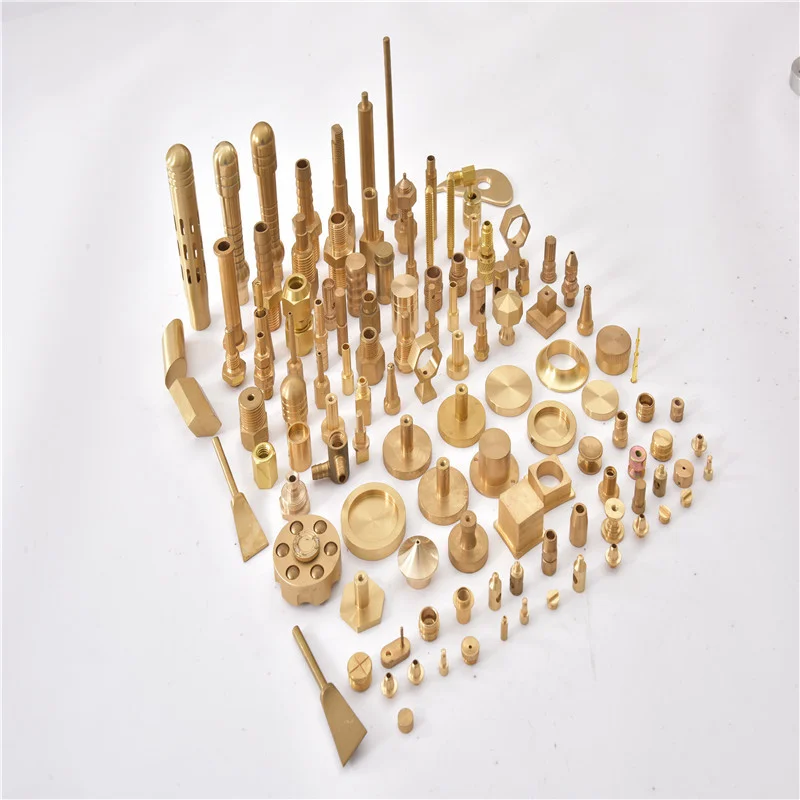
Define the industrial-automation component by its finished interfaces, required hardness and sandblasted condition. This custom stainless-steel or steel-alloy enquiry includes CNC and micro machining, surface treatment and machining-to-assembly service. Identify the incoming blank and full grade so the precision and final-condition requirements describe the actual component you want to approve.
Set the Controlled Dimensions and Hardness
The precision reference is 0.005 mm, with affected dimensions, limits and measurement stage to agree. Mark the geometry that needs CNC or micro-machining work and state the required hardness for that grade and condition. Sandblast coverage and surface acceptance should remain attached to the same drawing rather than a general high-hardness claim.
Select the Checks Relevant to the Component
Quality-control resources can be assigned to the characteristics that matter to the ordered part. Define the relevant method, test conditions and acceptance for each selected check instead of assuming every test applies identically to every geometry.
- Dynamic-balance testing can be specified for a design that requires that check.
- Salt-spray testing can be agreed with the actual surface system and acceptance.
- CMM systems can support the drawing's defined dimensional requirements.
- Hardness testing can assess the specified material-condition requirement.
Separate the Mold Request from the Finished Part
A Class 101 mold requirement needs its actual tooling deliverable and governing specification defined independently. The component itself can be requested in a minimum order of one piece, with applicable ISO9001:2015 documentation and supplier scope. For automotive, machinery, automation or semiconductor work, supply the intended duty and finished interfaces with the quantity and acceptance criteria. That gives the machining-to-assembly enquiry a specific component boundary without treating the tooling class as a finished-part rating.