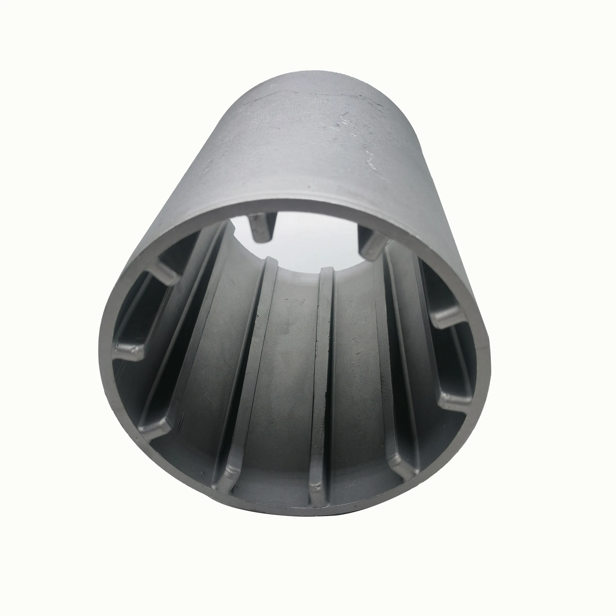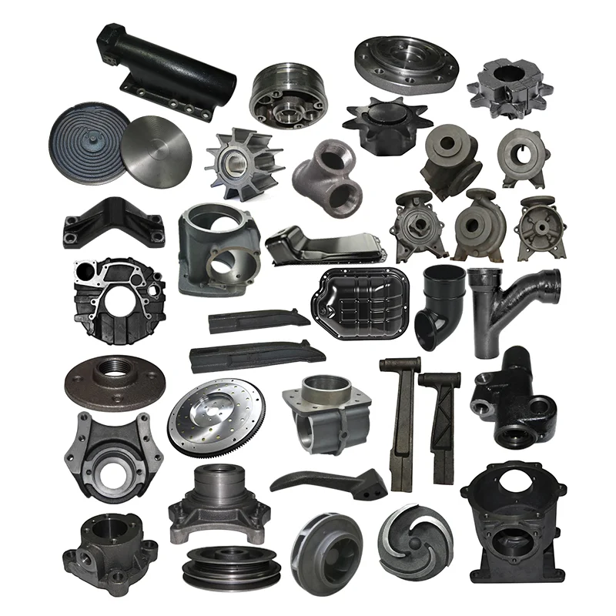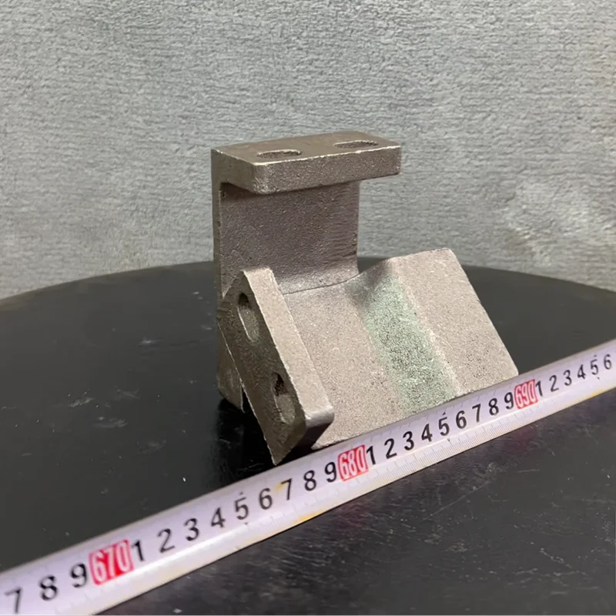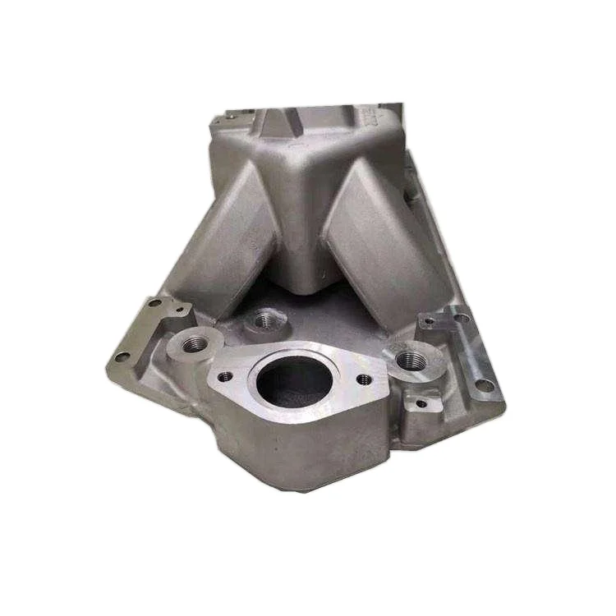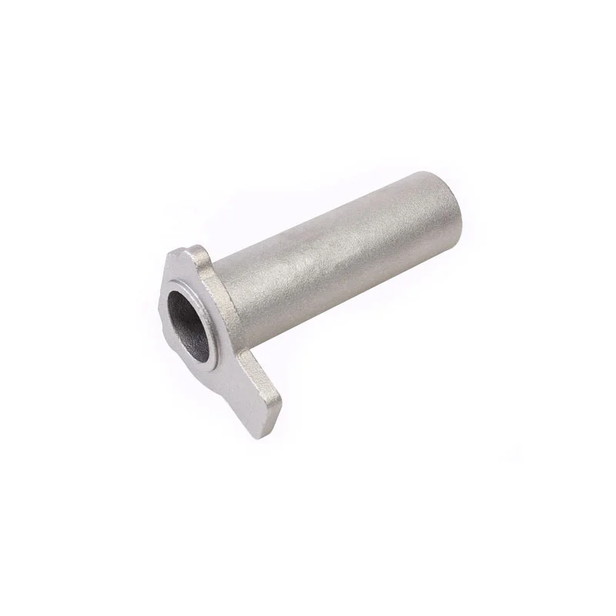
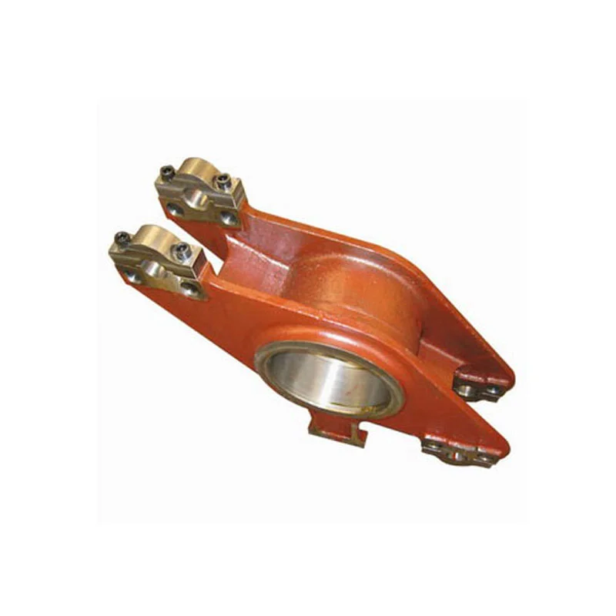
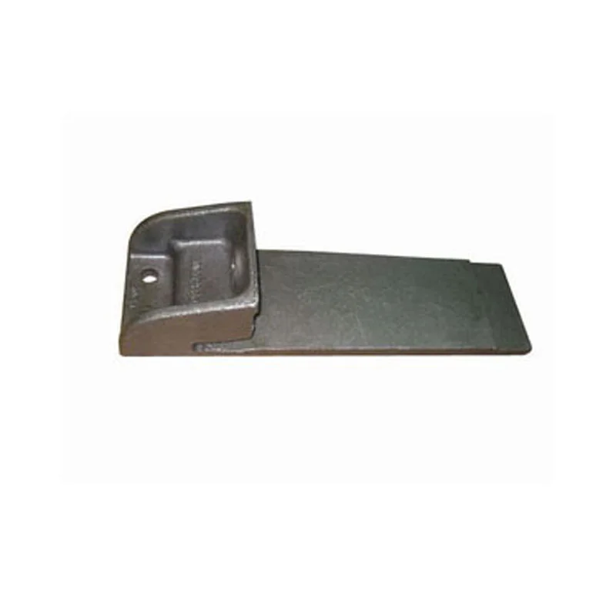
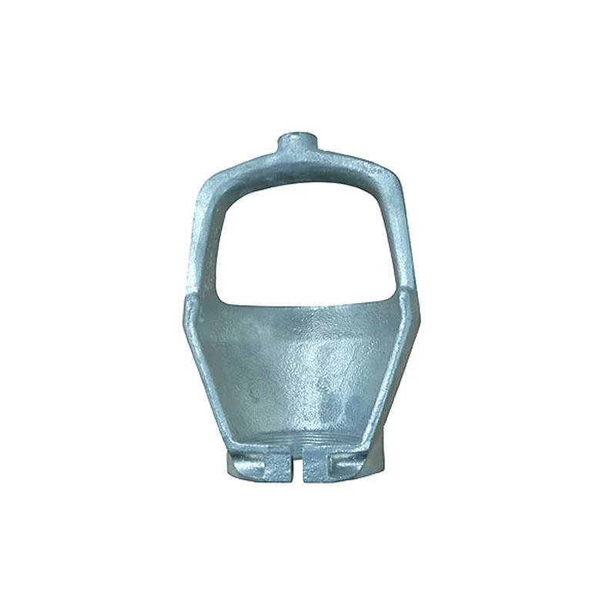
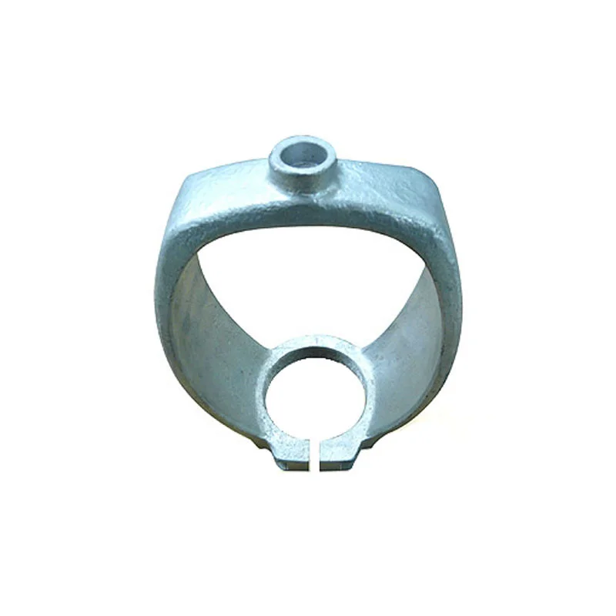
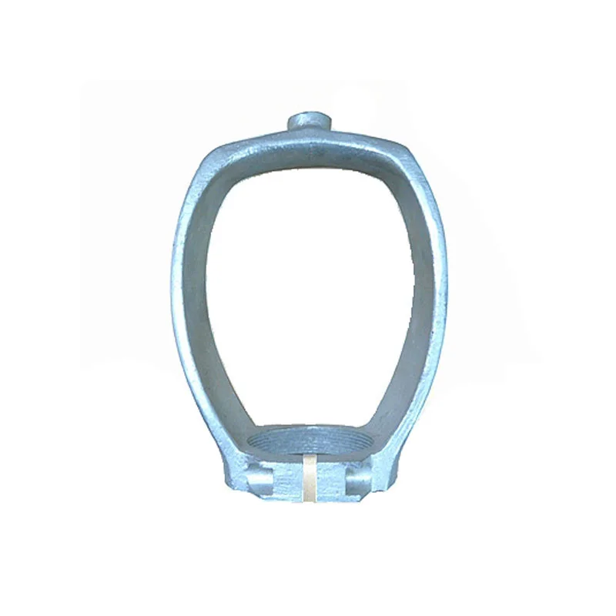
Relia OEM/ODM High-Precision Aluminum Sand Castings and Custom Metalworking Parts
Direct factory support
Get a quote that fits your project
Send your drawing or product reference, material grade and required quantity. Relia will review the requirements with you.
- Drawing & specification review
Confirm the supply scope and critical requirements.
- Samples before custom production
Review inspected samples before approving a batch.
- Inspection documents
Agree material and dimensional records for your part.
-
MaterialStainless Steel,Steel,Brass,Copper,Aluminum,Iron,Plastic
-
TechnologyInvestment Casting,Sand Casting,Machining,Welding,ForgingMachiningBroaching,DRILLING,Milling,Turning,Tapping,Wire
-
ProcessMolds,Casting,Deburring,Machining,Surface Treatment,PackingWeightAvailable from 0.01 Kg-10T
-
StandardISO,GB,DIN,JIS,ANSI,BSW,ASTM,ASME,BS,API,ENCasting ToleranceCT4-CT8
-
Machining Tolerance+/-0.02mmSurface TreatmentPolishing, Passivating, Sandblasting, Zinc plating, Oxide black
-
CertificationIS09001: 2015,TUV
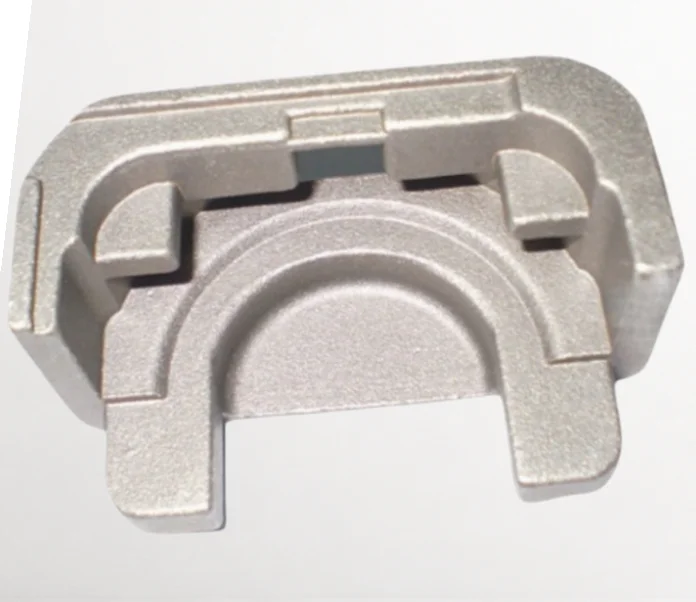
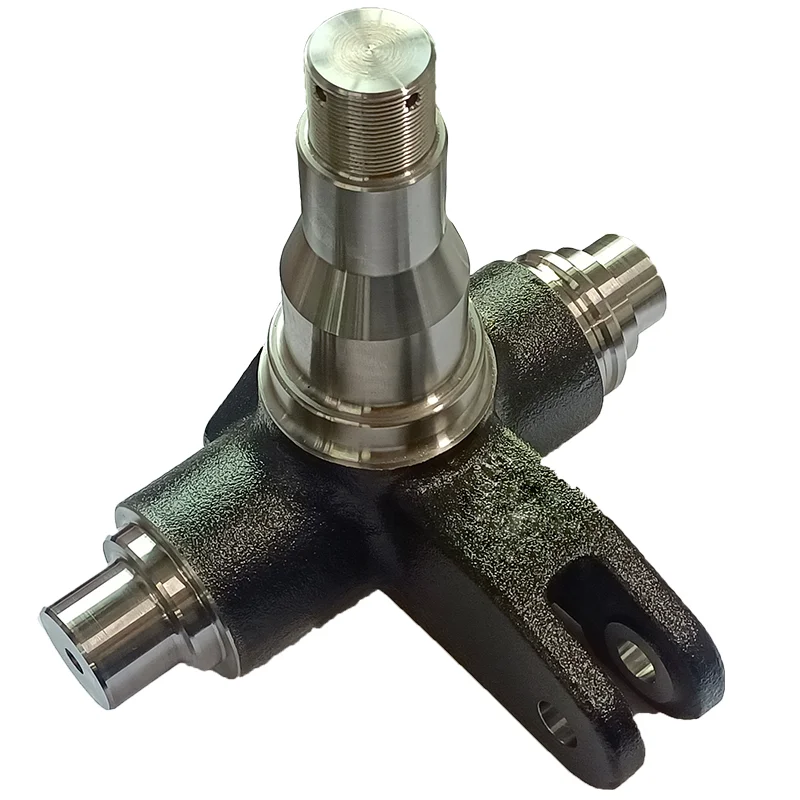
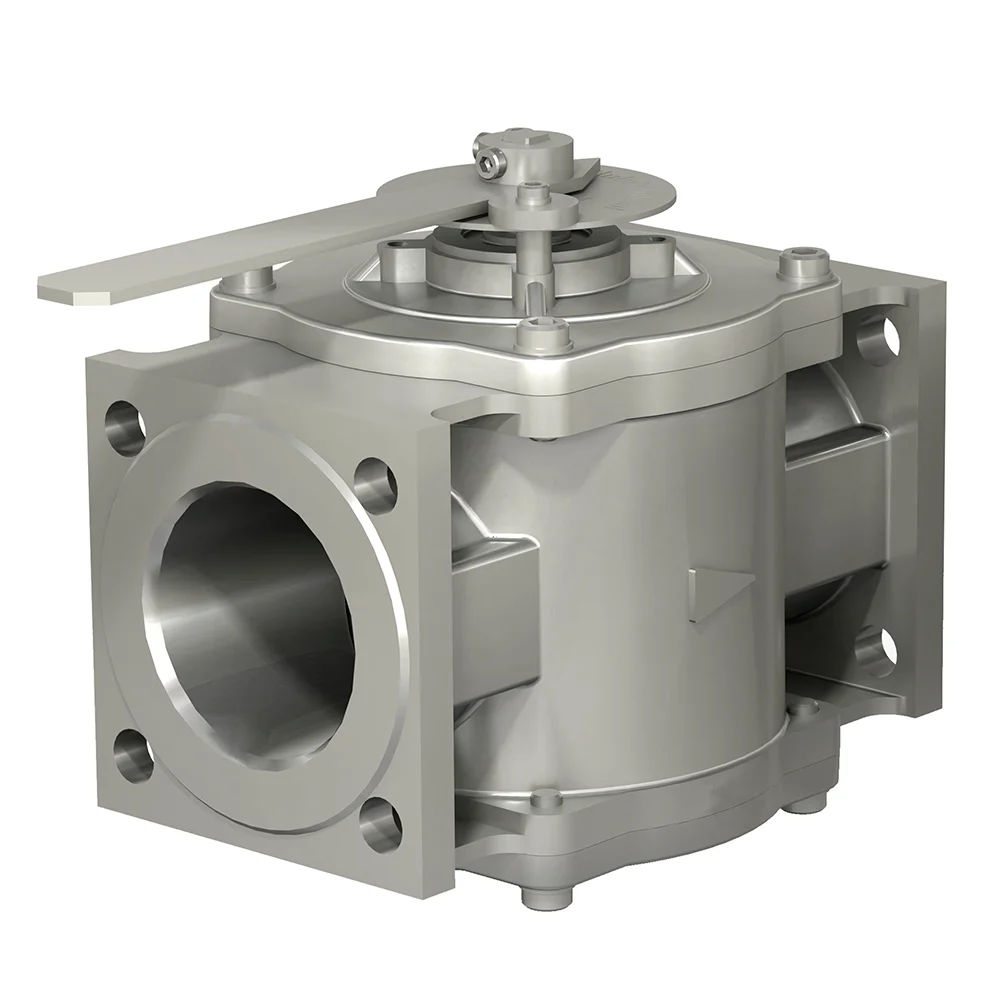
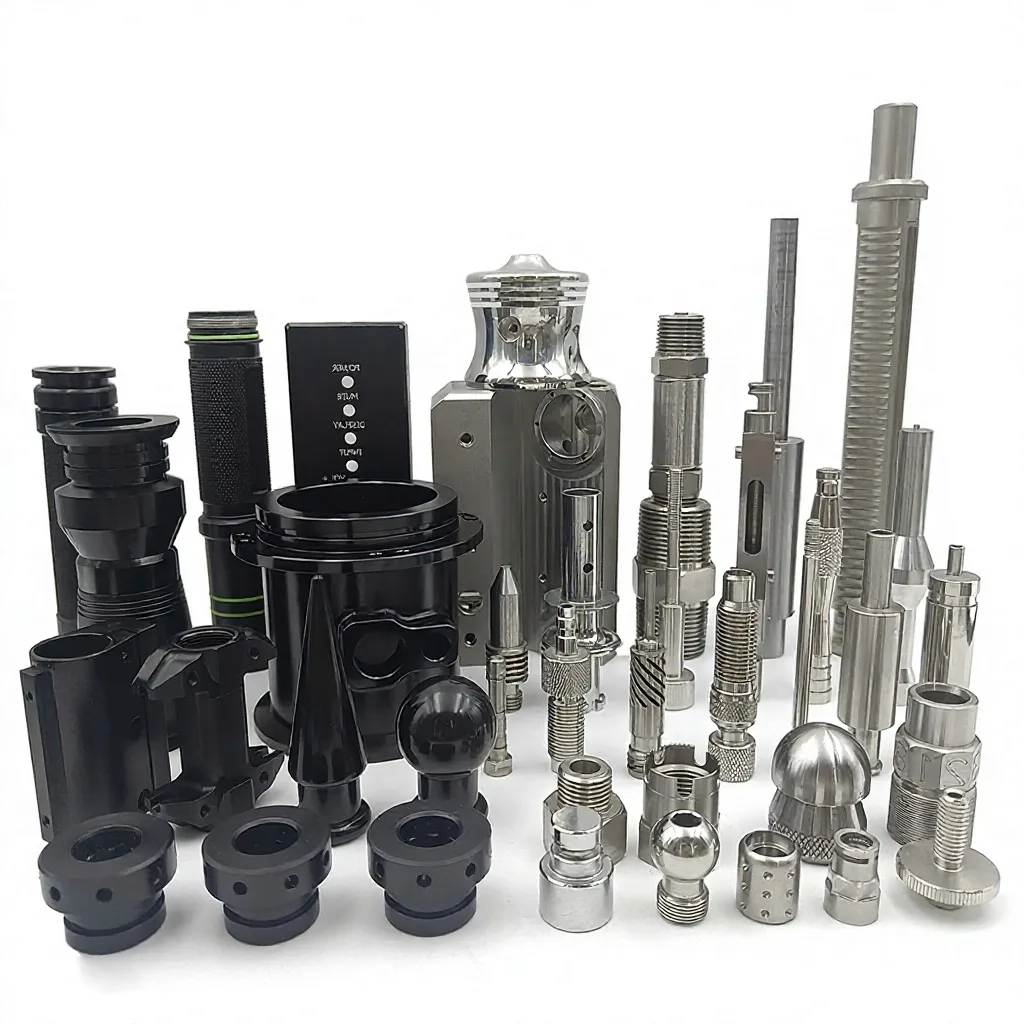
Build the aluminum sand-casting enquiry around both the casting dimensions and the interfaces that need final machining. The wider custom service also covers separately specified stainless steel, steel, brass, copper and iron components, with plastic work defined independently. Choose the actual material and route for each drawing before assigning casting, welding, forging or secondary-processing requirements.
Separate the Casting and Machining Limits
Casting tolerance is referenced as CT4–CT8, while the machining reference is ±0.02 mm. Identify the governing convention, controlled dimensions and measurement stage for each requirement instead of using one tolerance for the whole process. Mold, casting and finished-part deliverables should be distinguishable within the proposal.
- Broaching can be allocated to the features shown on the selected drawing.
- Drilling can follow the actual hole and interface requirements.
- Milling can be identified for the faces requiring finished dimensions.
- Turning can be assigned to the ordered component's rotational geometry.
- Tapping can be specified through the drawing's thread requirements.
- Wire work needs its actual operation defined within the machining scope.
Choose the Final Surface Treatment
Finishes include polishing, passivating, sandblasting, zinc plating and black-oxide treatment. Select a process compatible with the substrate and define its coverage and final appearance. Deburring and the other agreed production stages should lead to the final component condition used for acceptance.
Name the Governing Document
Standard-family references are ISO, GB, DIN, JIS, ANSI, BSW, ASTM, ASME, BS, API and EN. Specify the actual document and grade rather than assuming the families are interchangeable. Clarify the qualification designation IS09001:2015 and the applicable TUV document scope when arranging the technical records.
Agree the Complete Component Scope
Provide the drawing revision, required quantity and material, dimensional and surface criteria. Define what is supplied as molding or other tooling, what is cast and which faces receive secondary work. Keeping those deliverables explicit makes the aluminum or other material request consistent through final approval.