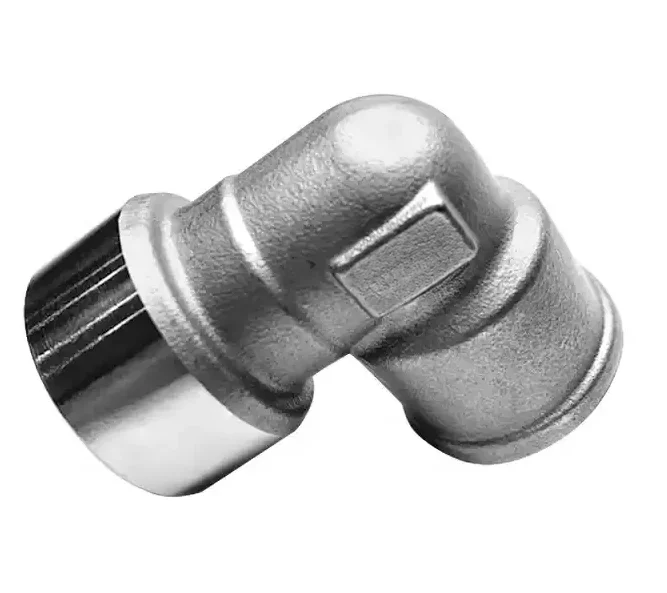
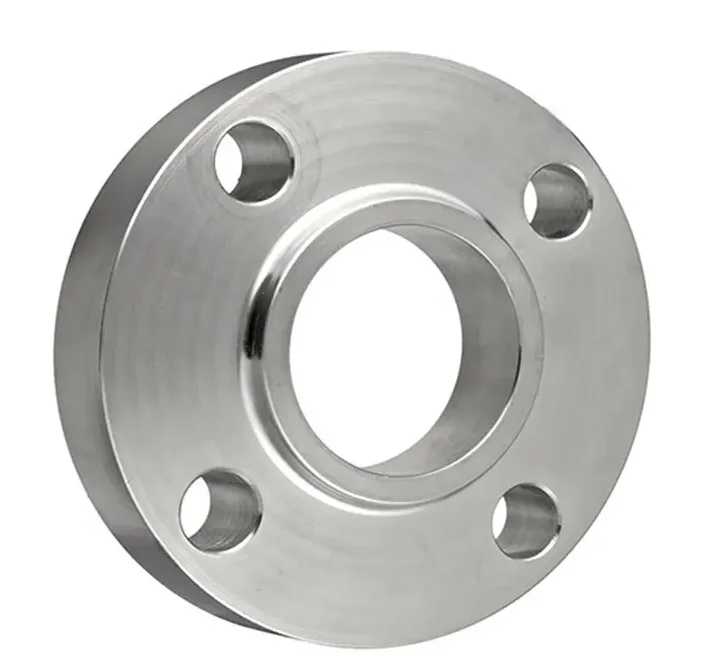
Casting, Sand-Casting and Forging Enquiries with Custom 3/4/5-Axis CNC and Micro Machining
Direct factory support
Get a quote that fits your project
Send your drawing or product reference, material grade and required quantity. Relia will review the requirements with you.
- Drawing & specification review
Confirm the supply scope and critical requirements.
- Samples before custom production
Review inspected samples before approving a batch.
- Inspection documents
Agree material and dimensional records for your part.
-
CNC Machining or NotCNC MachiningTypeBroaching, Drilling, Etching / Chemical Machining, Milling, Other Machining Services
-
Material CapabilitiesAluminum, Brass, Bronze, Copper, Hardened Metals, Precious Metals, Stainless Steel, Steel AlloysMicro Machining or NotMicro Machining
-
ProcessCnc Machining + Surface Treatment
-
Surface treatmentCustomer's RequestServiceCustomized OEM
-
Equipment3/4/5 Axis CNC Machining CenterKeywordCnc Machining Parts Cnc Machining Service
-
SizeCustomized Size\Client's DrawingsMOQSmall Orders Accepted
-
Tolerance0.01- +/-0.005mmOEM/ODMAccecpted
-
LogoAccept Custom Logo
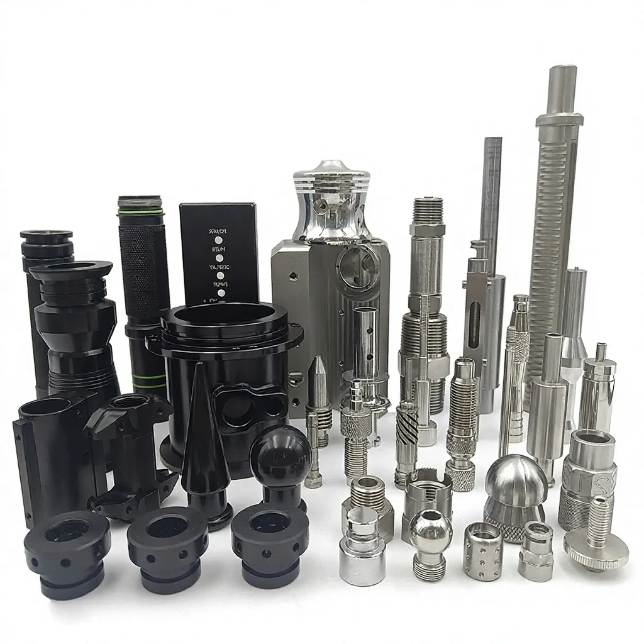
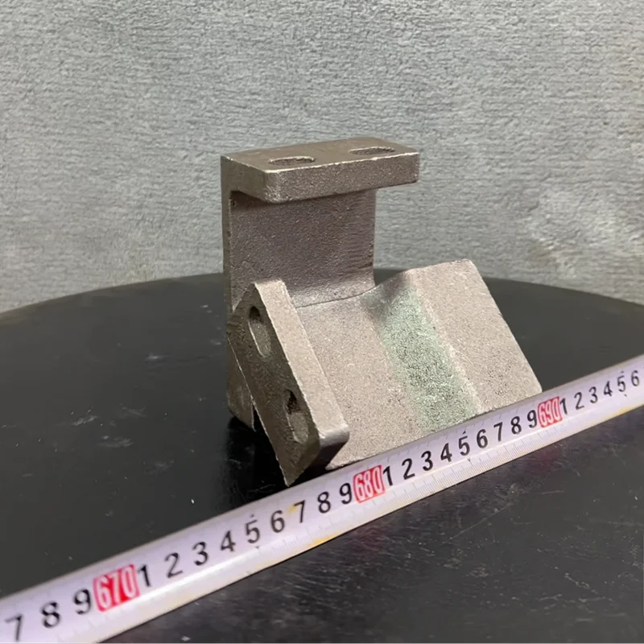
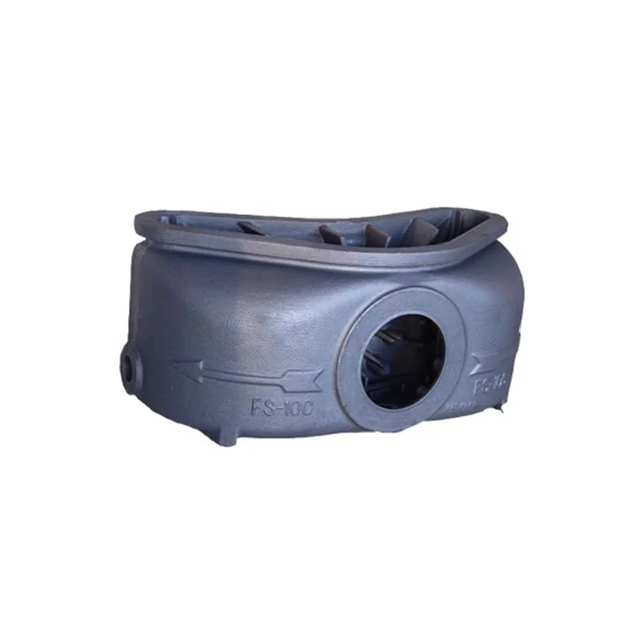
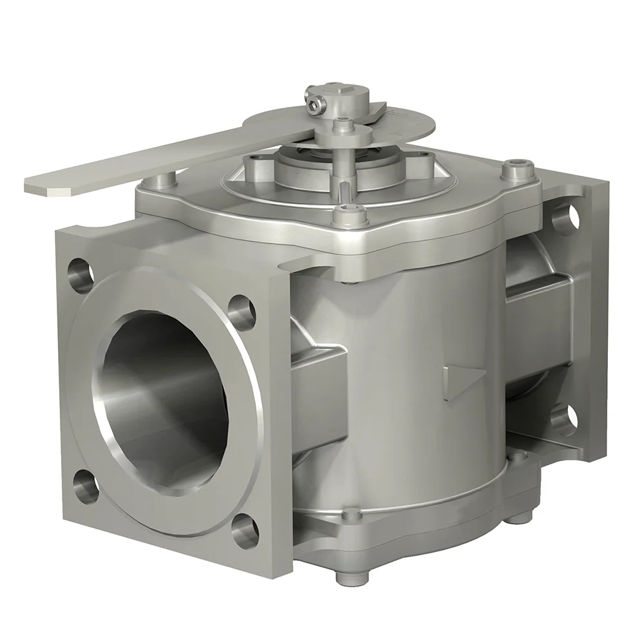
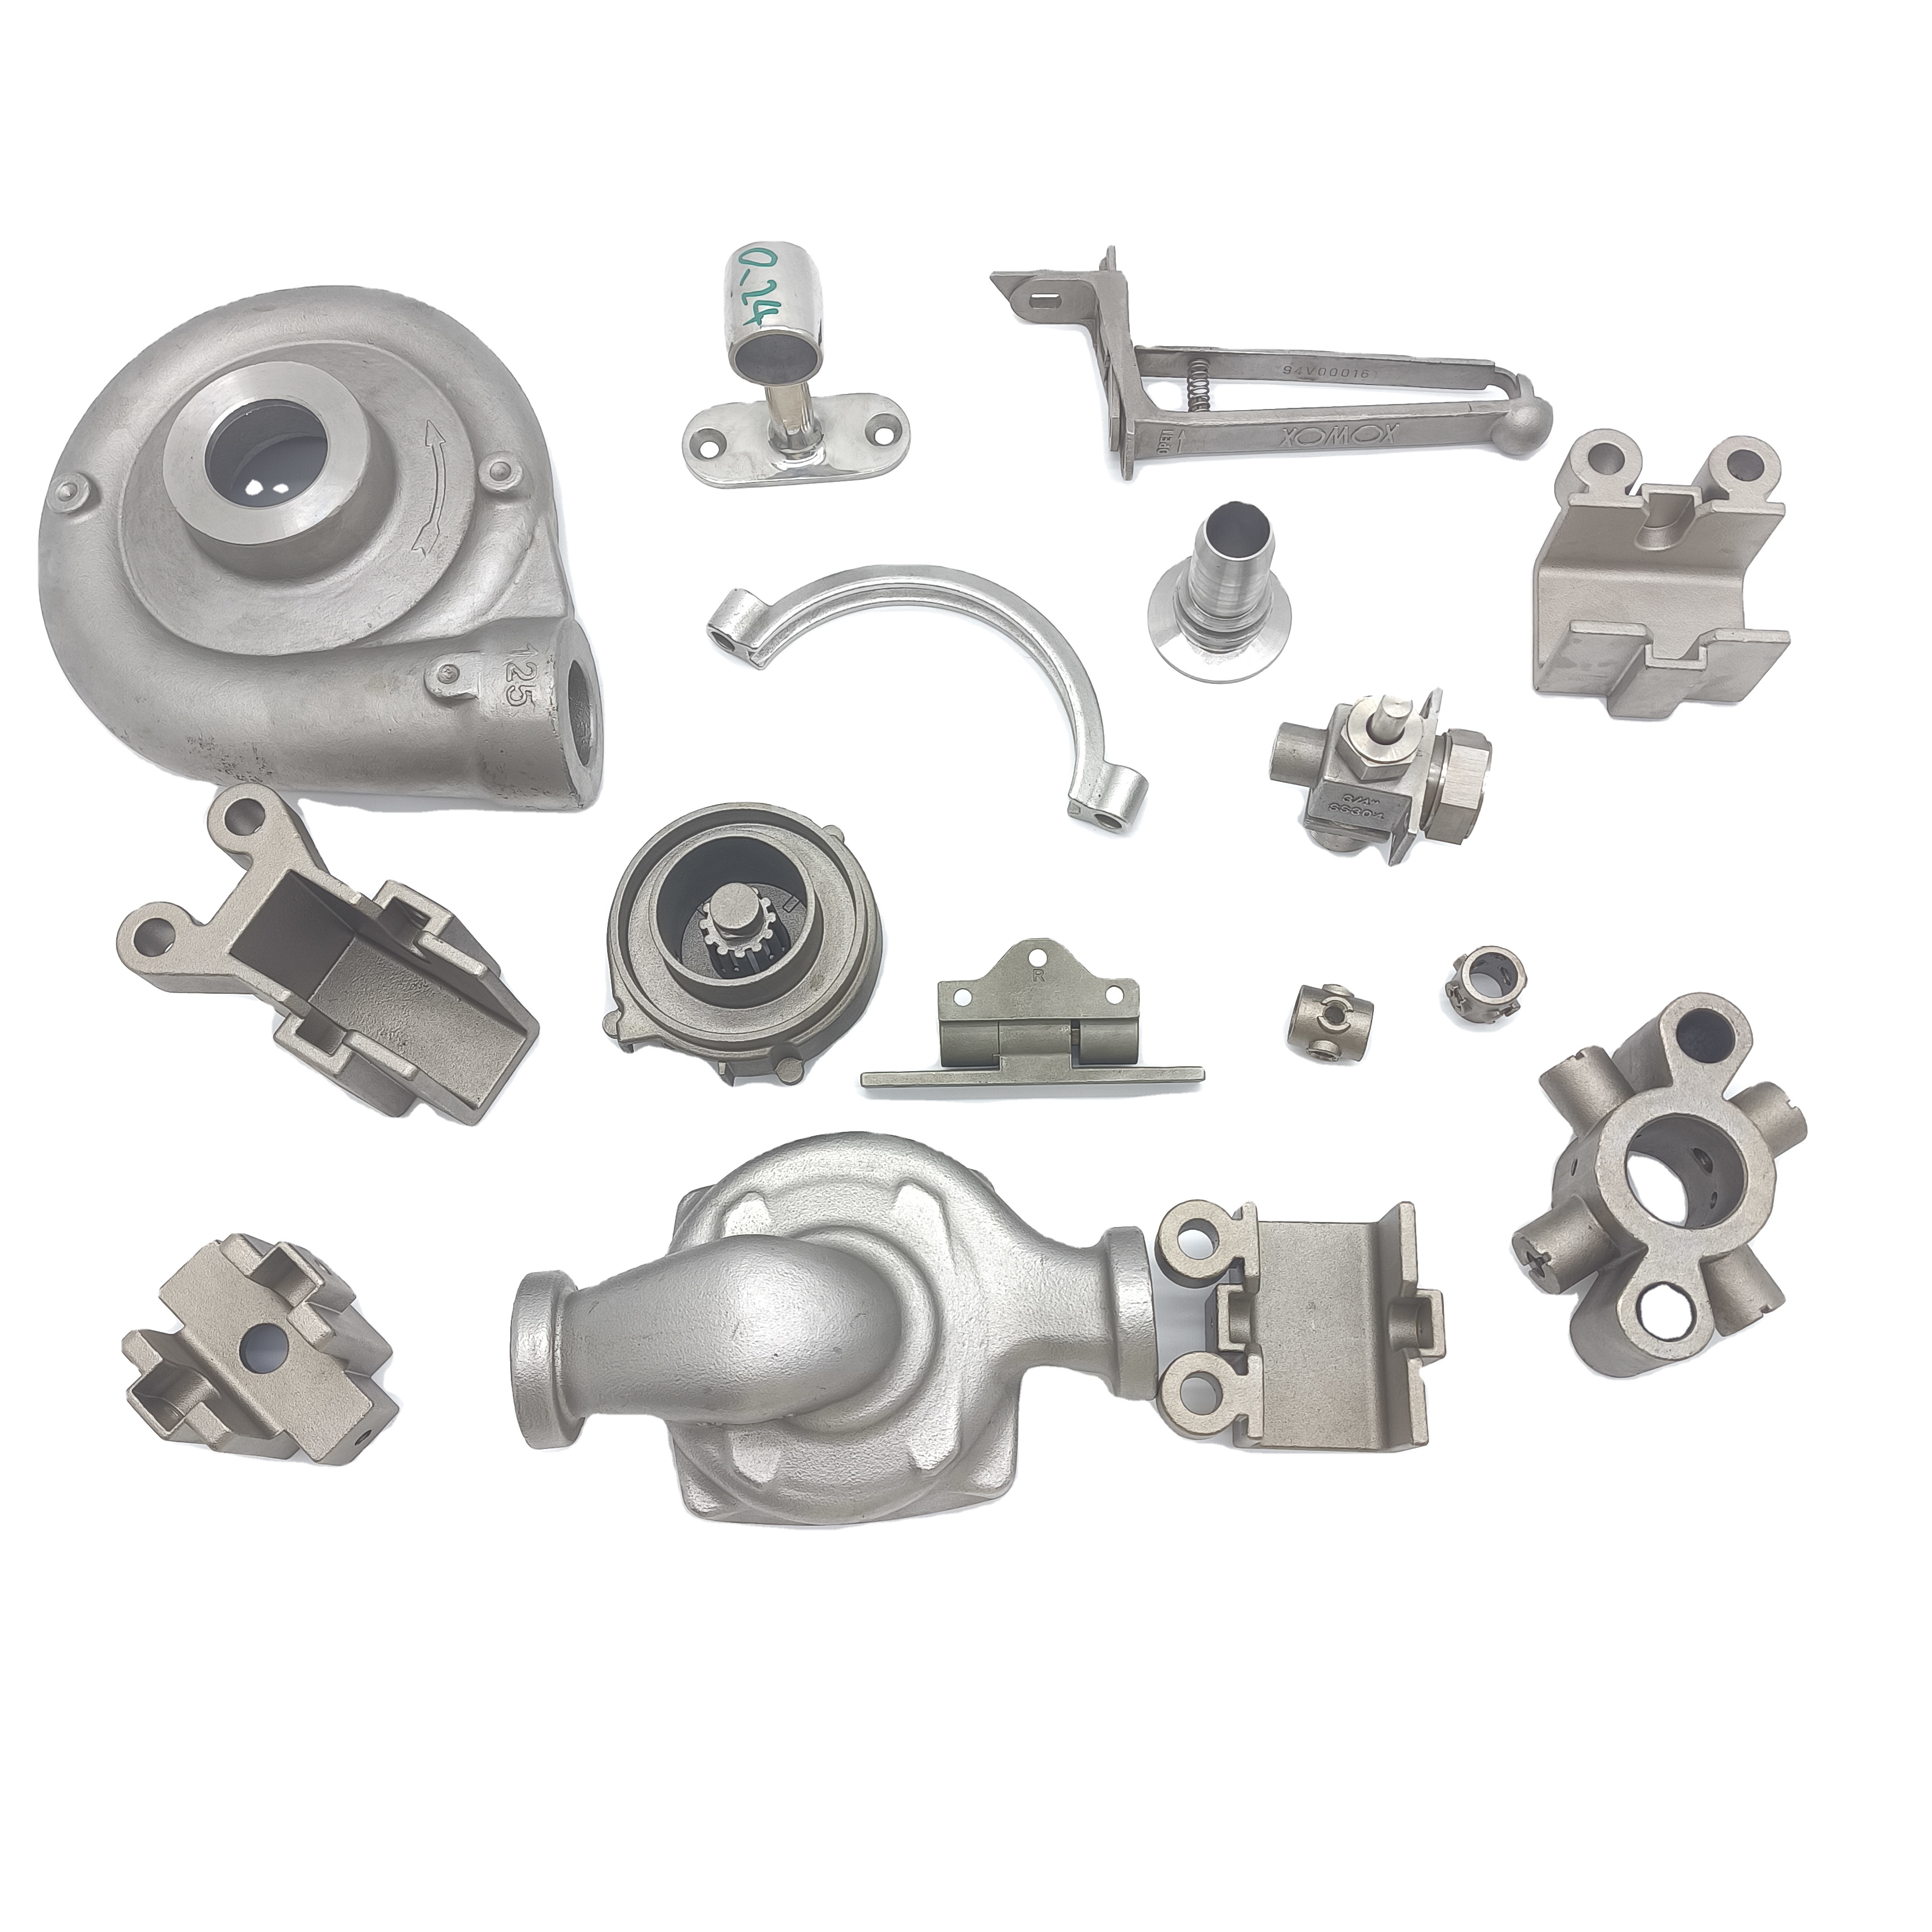
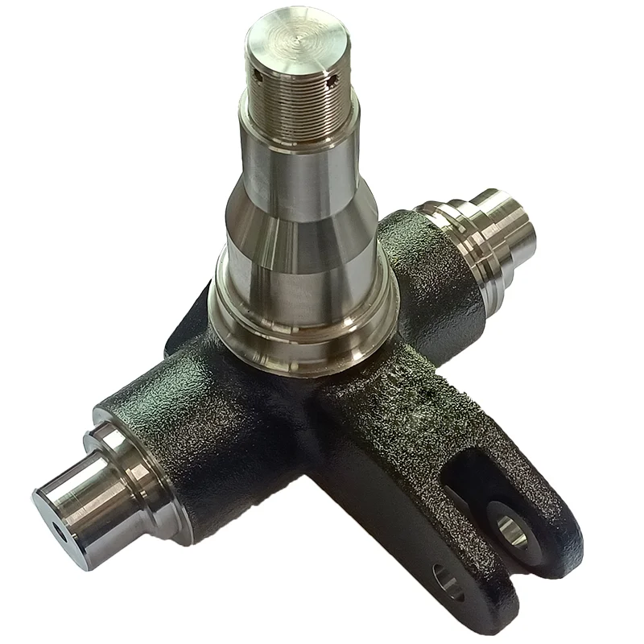
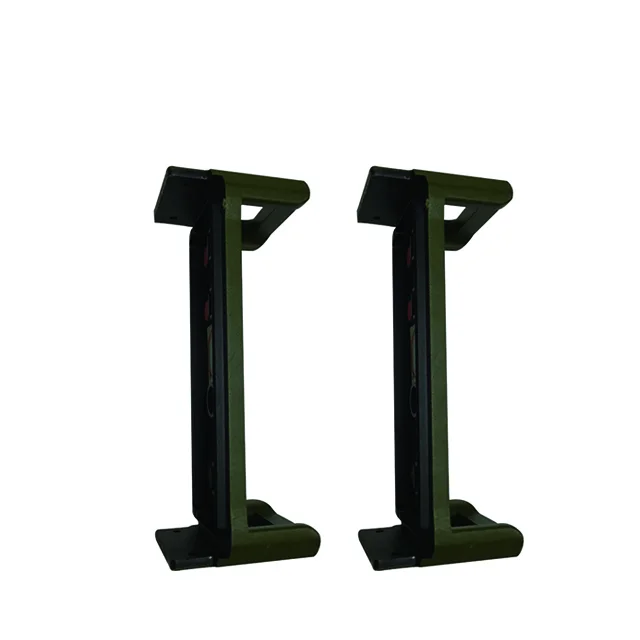
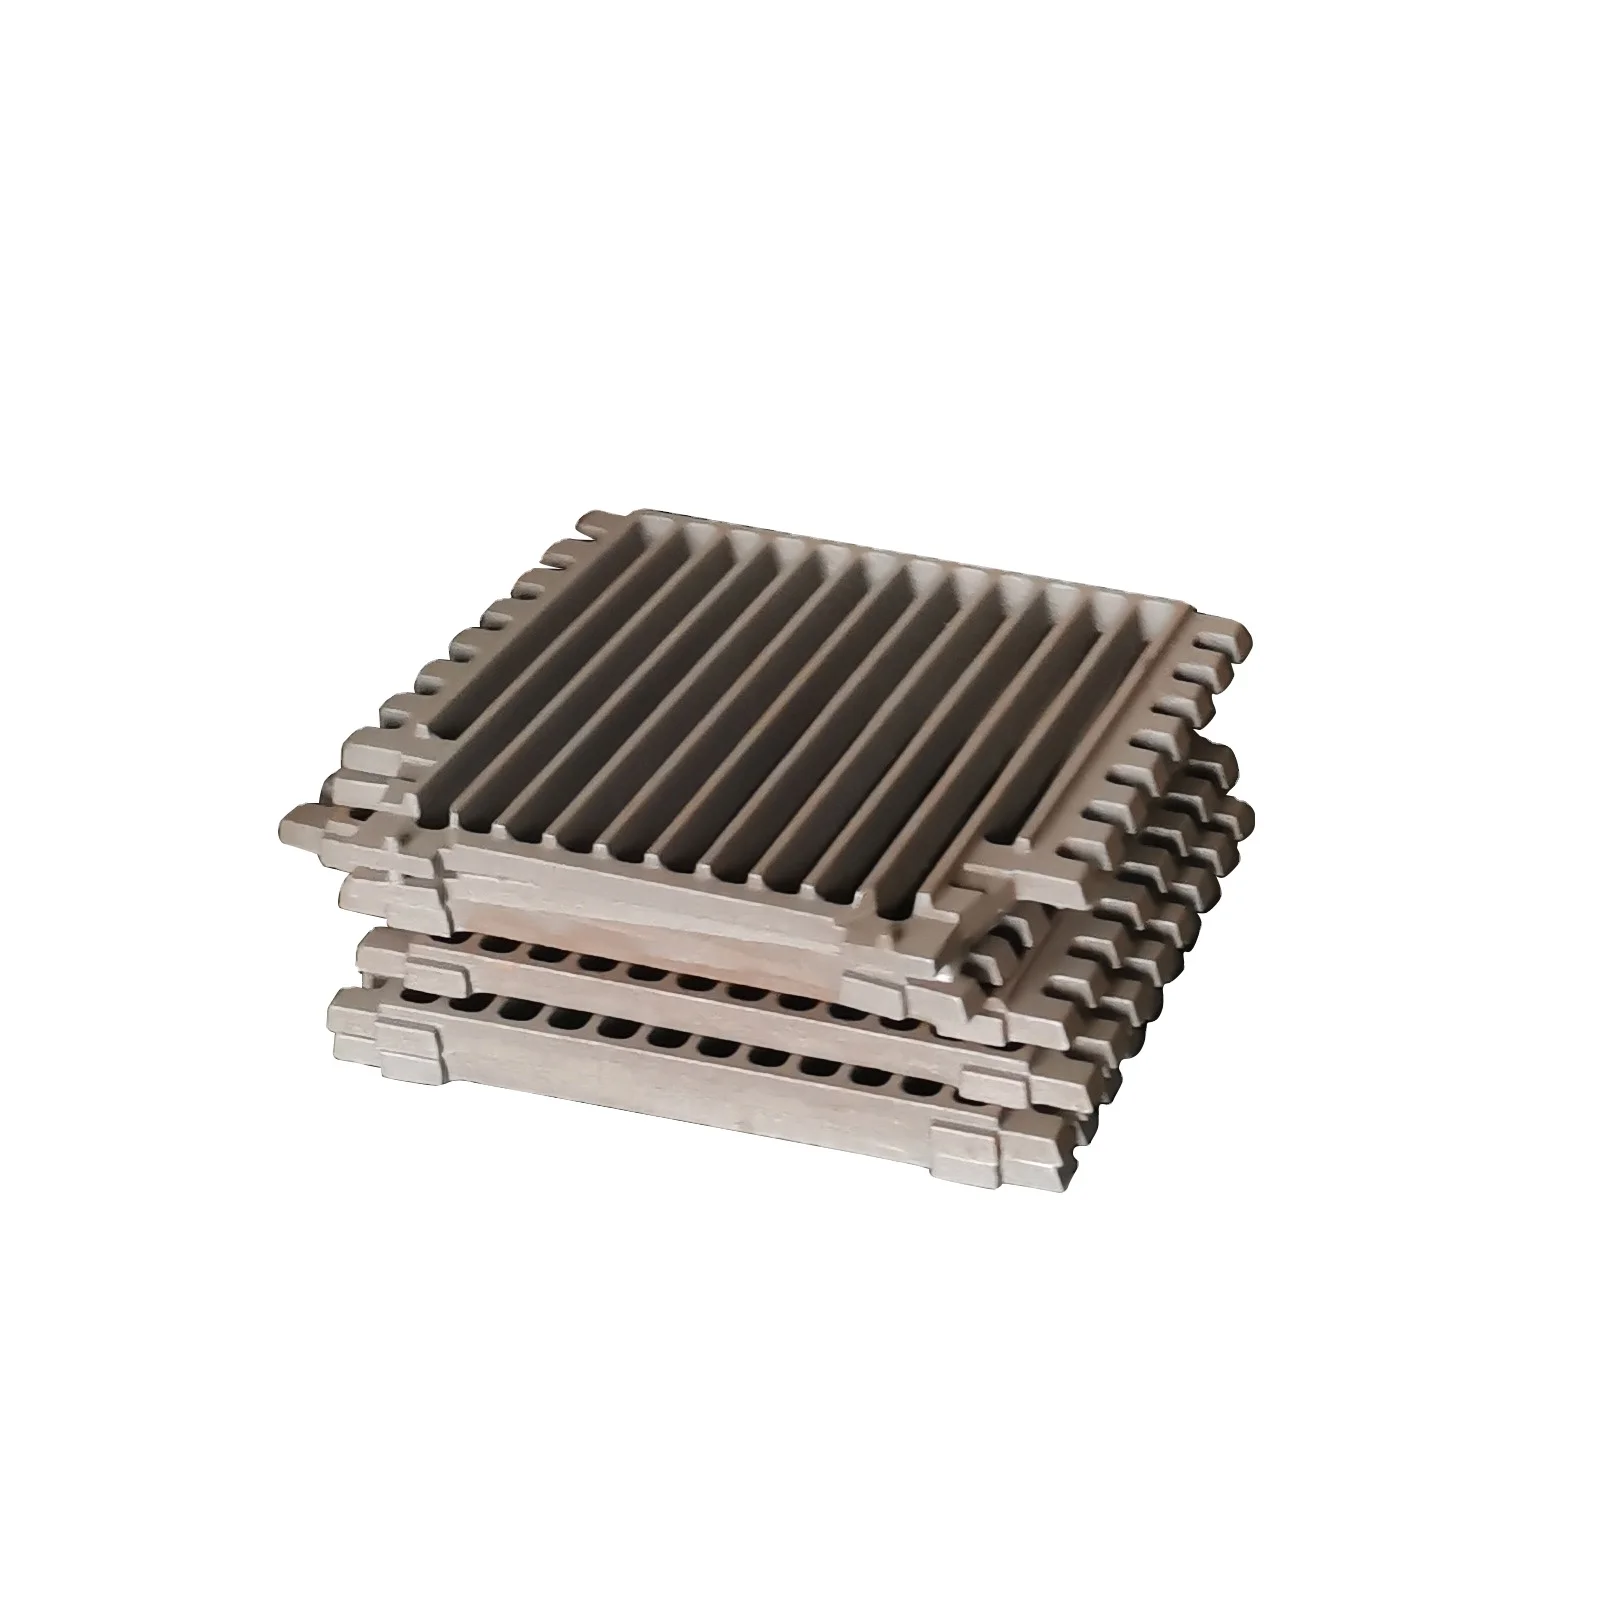
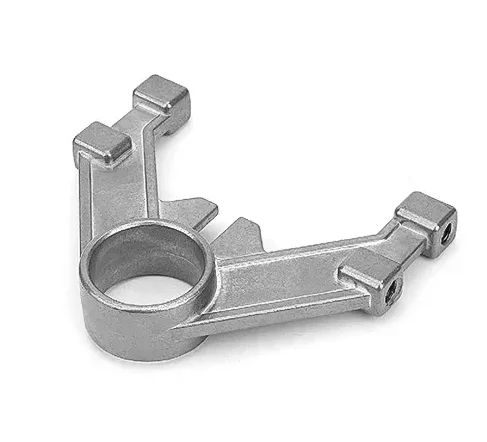
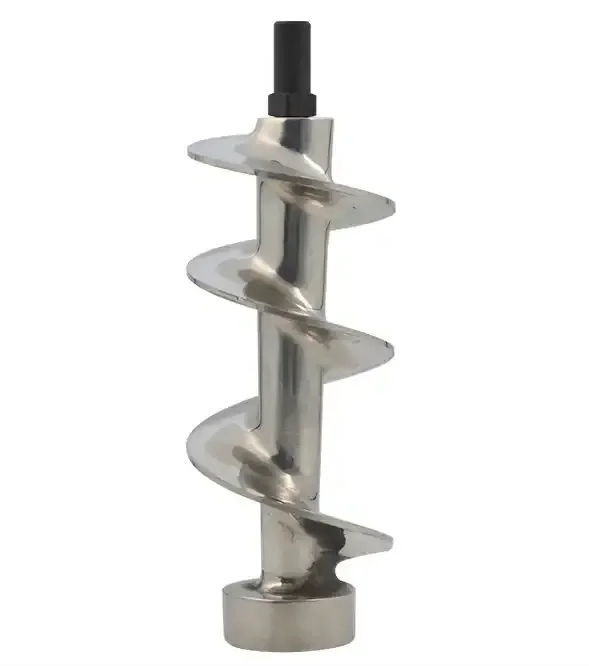
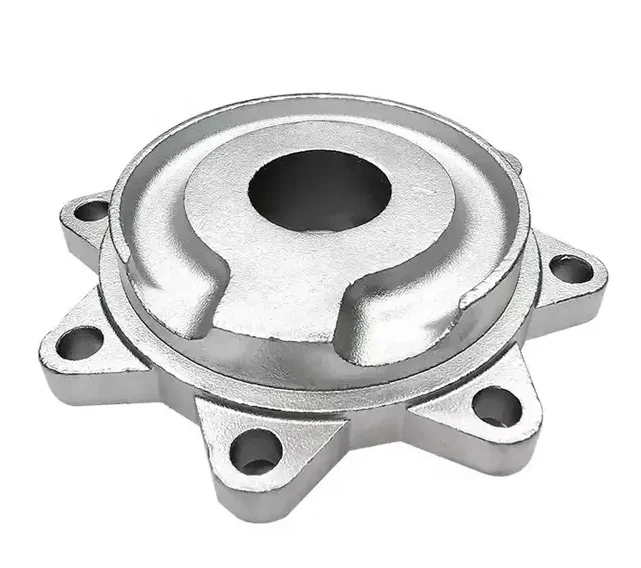
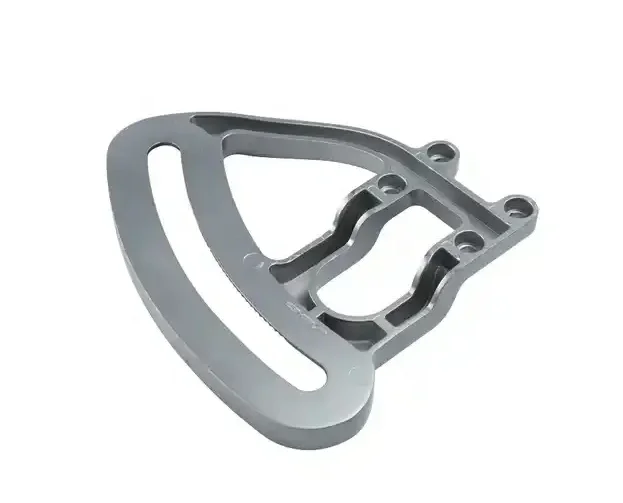
Custom metal-part enquiries can begin with a casting, a sand-cast blank or a forging request, followed by the CNC work required by the design. This OEM/ODM machining scope includes 3-, 4- and 5-axis centers and micro machining, with small orders and custom logos accepted.
Select the blank separately from the CNC work
Identify the component material and the casting or forging requirement for the incoming blank. Aluminum, brass, bronze, copper, hardened metals, precious metals, stainless steel and steel alloys are named material capabilities. Each selected grade and blank route should be tied to the actual part drawing.
Assign the tolerance references to controlled dimensions
The supplied tolerance wording gives 0.01 mm and ±0.005 mm references. Define the exact limit and convention required for each controlled dimension rather than interpreting that wording as one universal range. Customized size follows client drawings, with micro-machined geometry needing its own dimensional acceptance requirements.
- Identify the selected material and blank-making route.
- Provide the component drawing and required quantity.
- Mark CNC or micro-machined geometry and inspection limits.
- Describe the requested surface treatment and supplied condition.
Allocate machining services to the geometry
Broaching, drilling, etching/chemical machining, milling and other machining services are named scope. Select the work required for the part and identify how the finished interfaces will be inspected. The machining-center resource should support the specified operations rather than substitute for a dimensional acceptance drawing.
Include finish and identification requirements
Surface treatment follows customer requests and custom-logo work is accepted. Describe the finish and any identification placement required by the component design. The quotation can then address the selected blank, machining, treatment and final supplied condition as a defined order.