Custom Cast-Aluminum Parts to Drawing — Clay Dry-Sand Molding, 1 mm Accuracy Reference and Surface-Treatment Enquiries
Direct factory support
Get a quote that fits your project
Send your drawing or product reference, material grade and required quantity. Relia will review the requirements with you.
- Drawing & specification review
Confirm the supply scope and critical requirements.
- Samples before custom production
Review inspected samples before approving a batch.
- Inspection documents
Agree material and dimensional records for your part.
-
Surface treatment processHeat treatment, spraying, sandblastingPart Numbersand castings
-
Dimensional accuracy1mmProcessing cycle4-7 days
-
Have a licensed private labelnoMachinable surface roughness0.05m
-
Types of sand castingClay dry sand mold
-
brandReliaProcessing tradeProcessing based on provided drawings
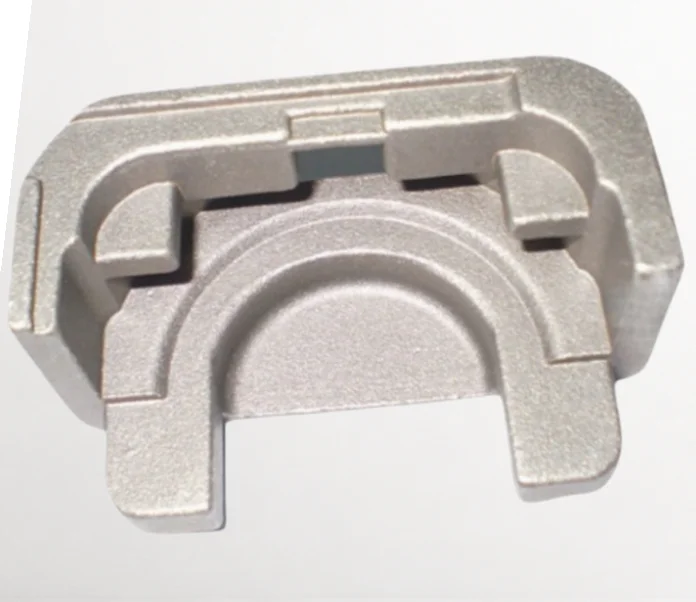
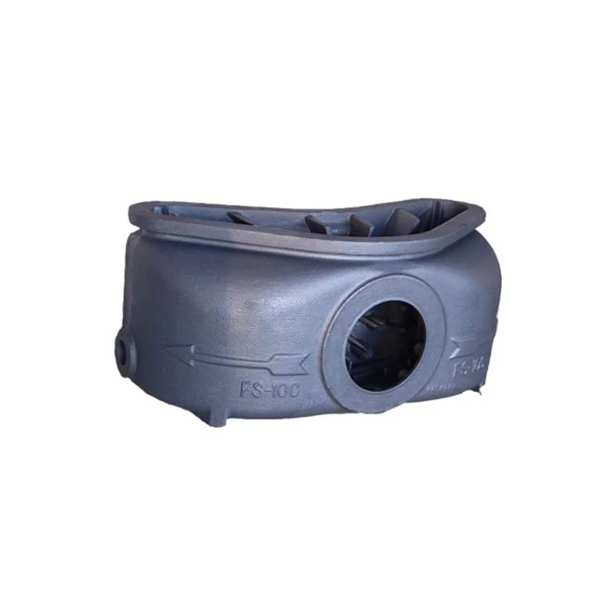
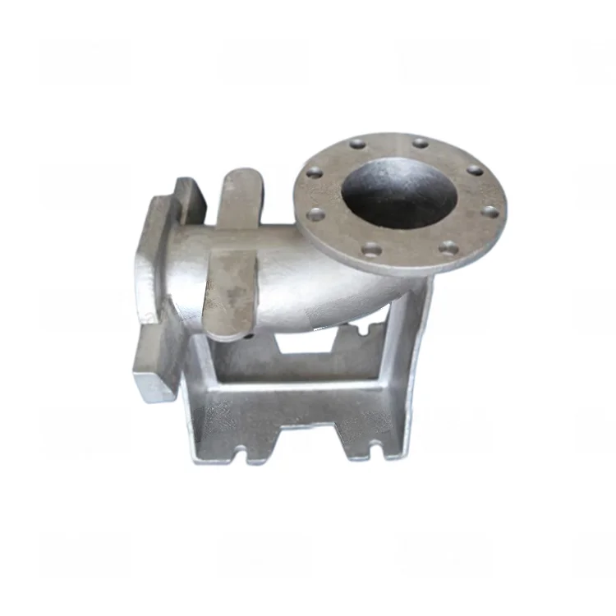
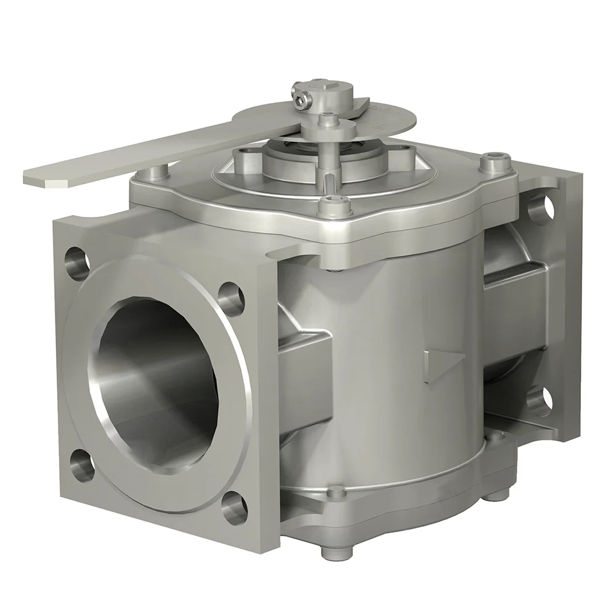
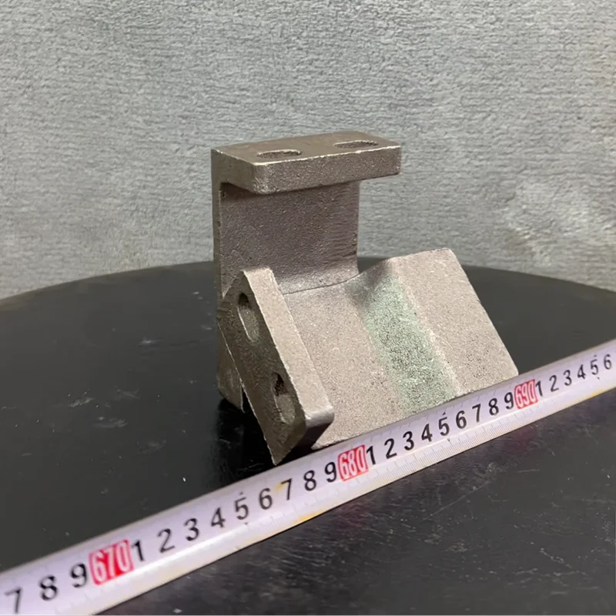
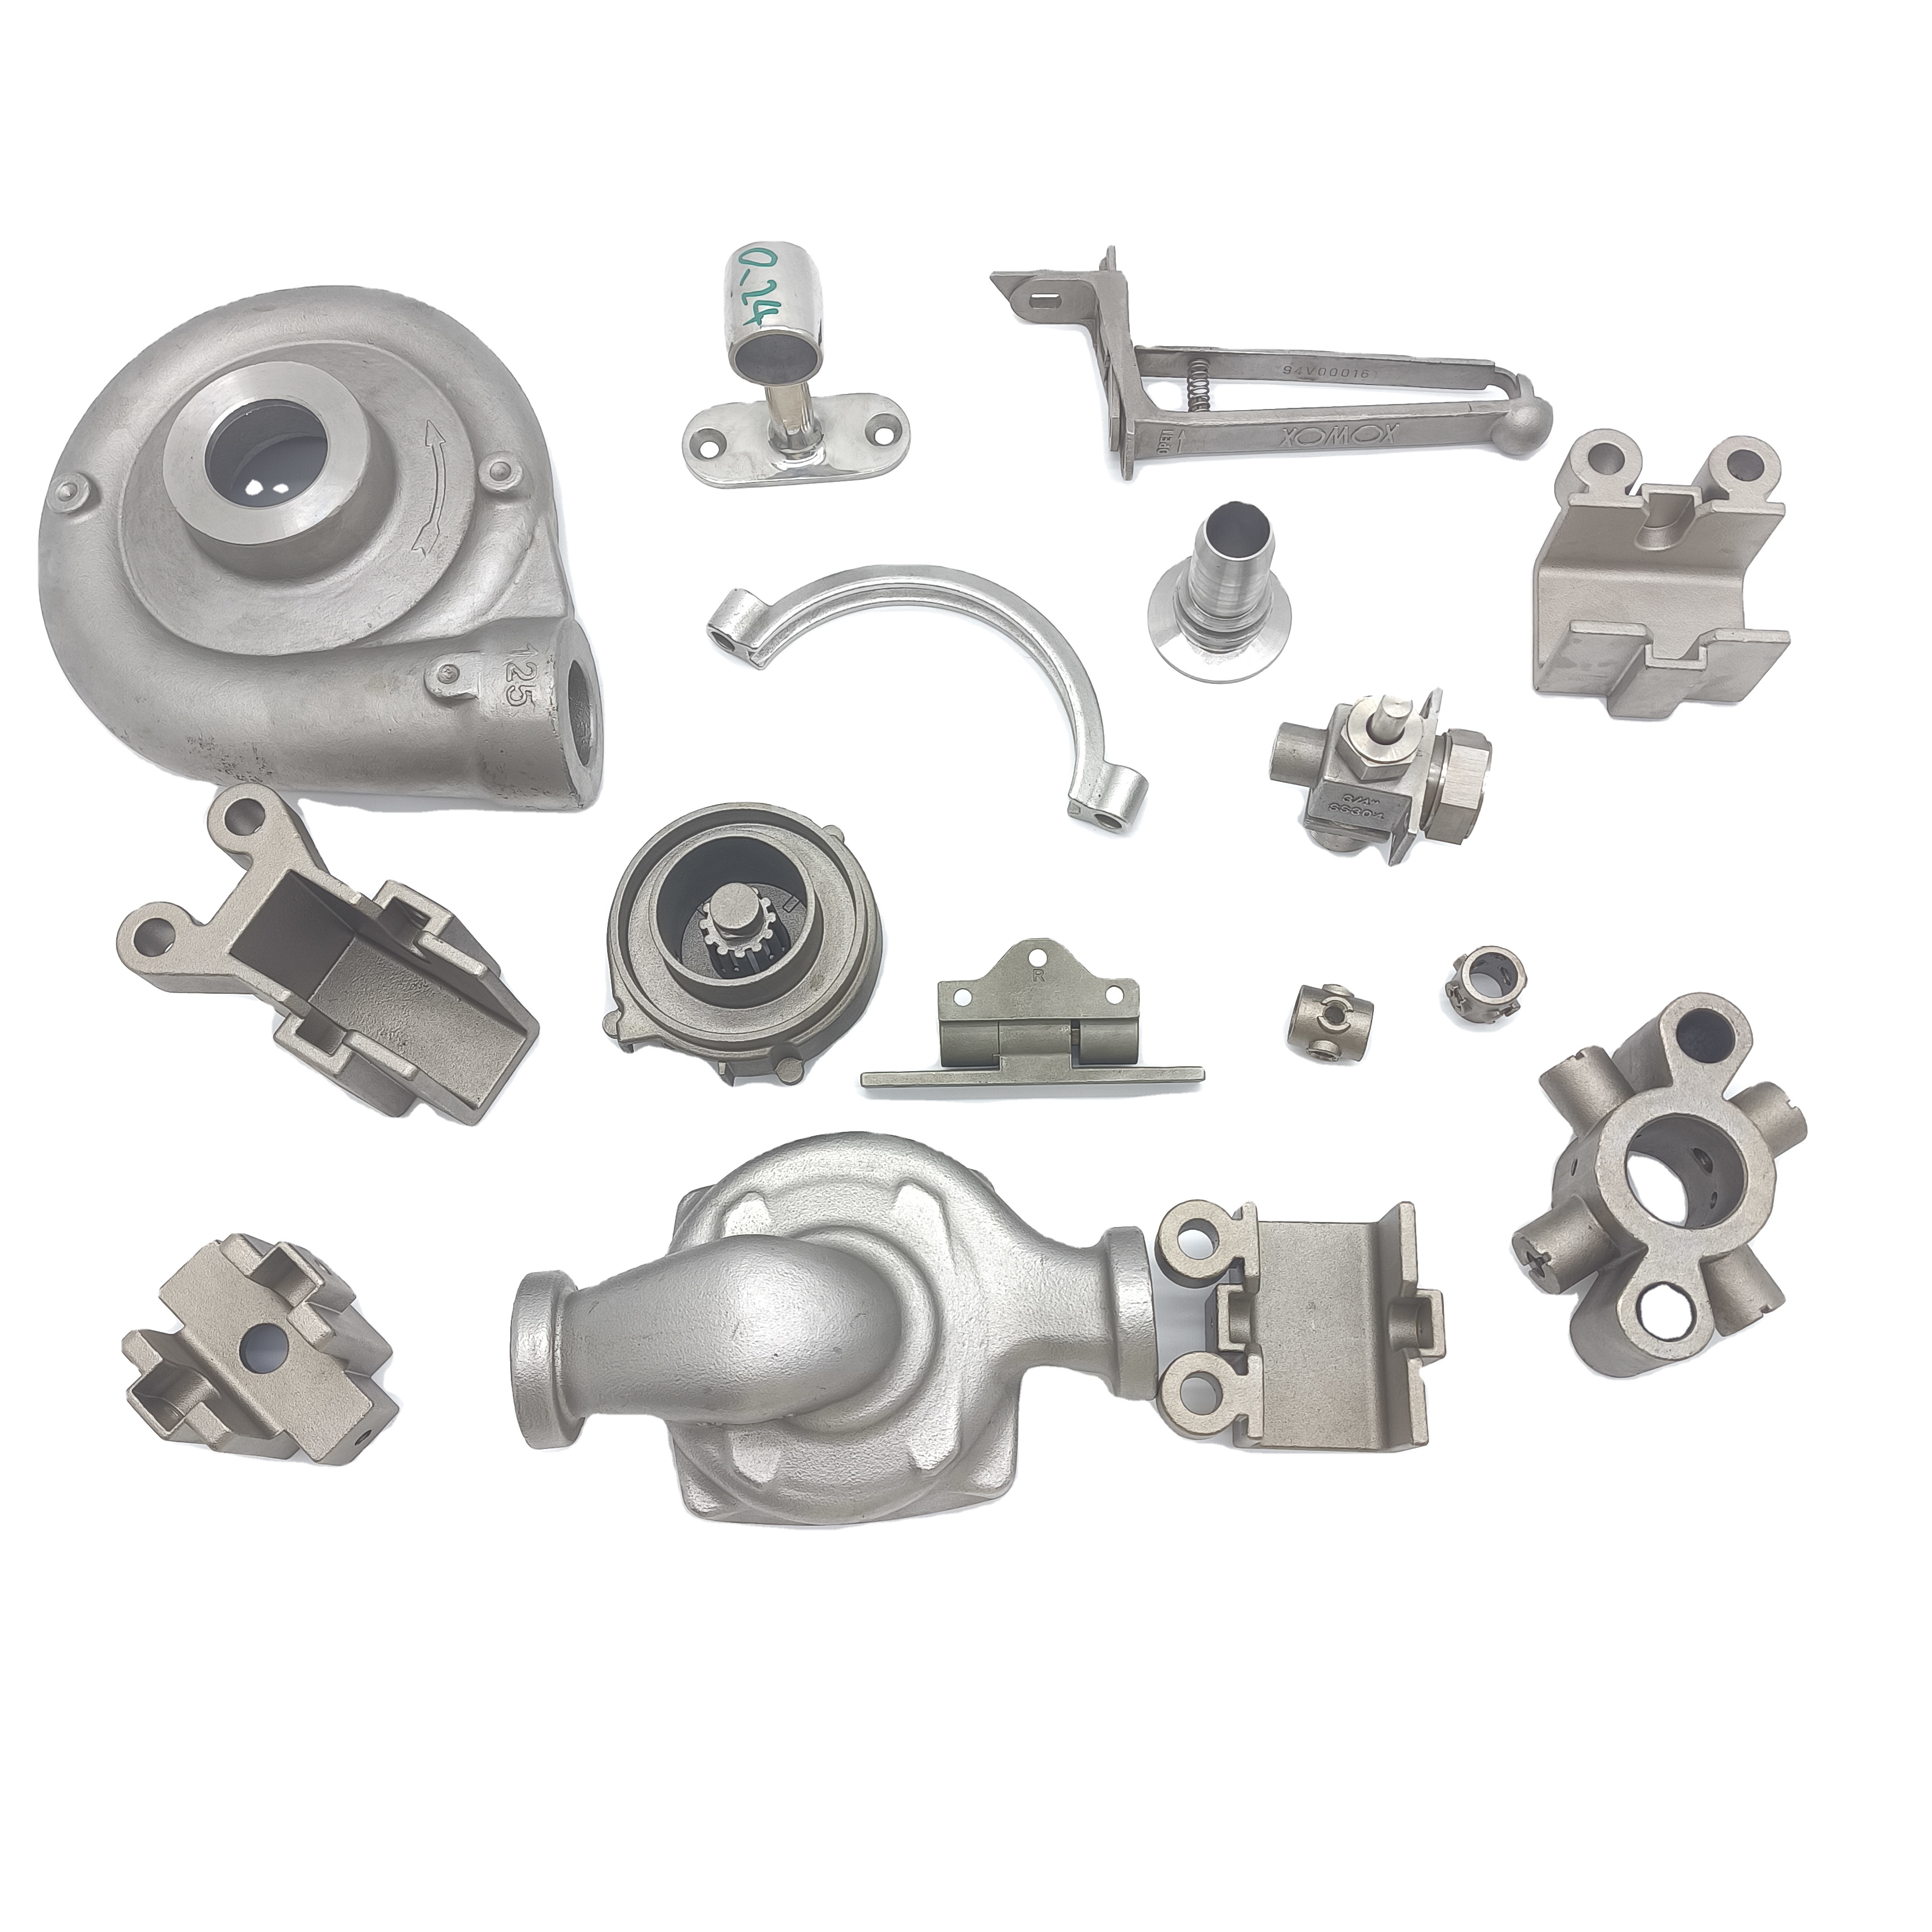
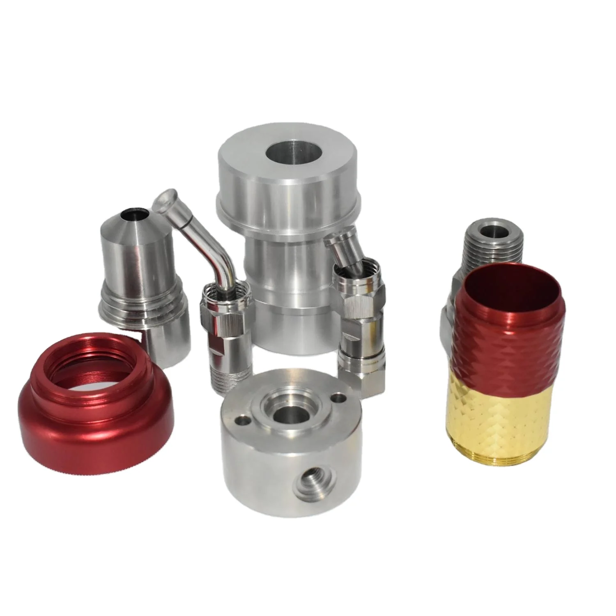
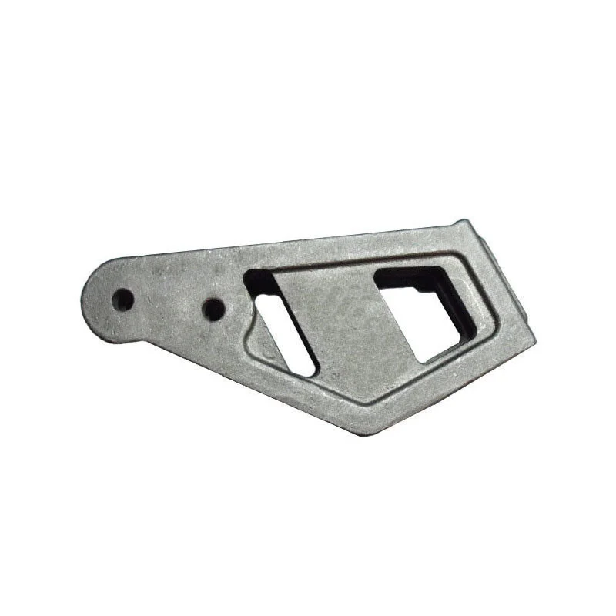
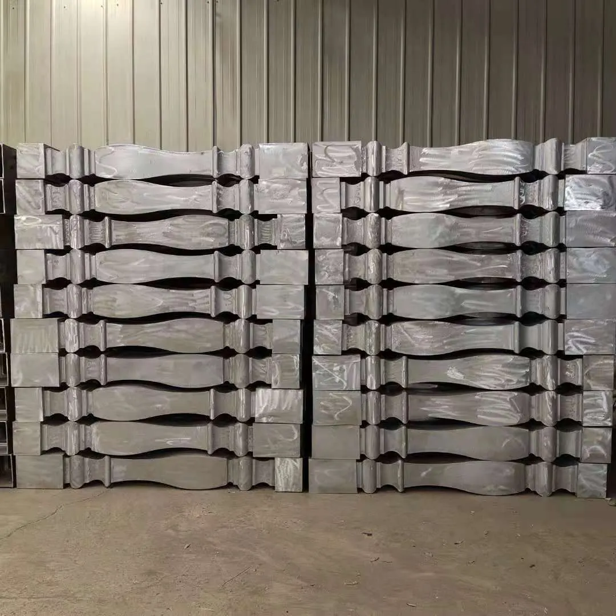
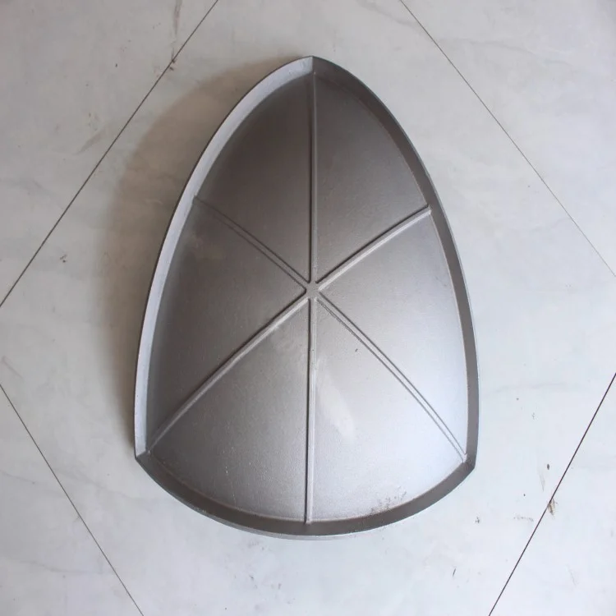
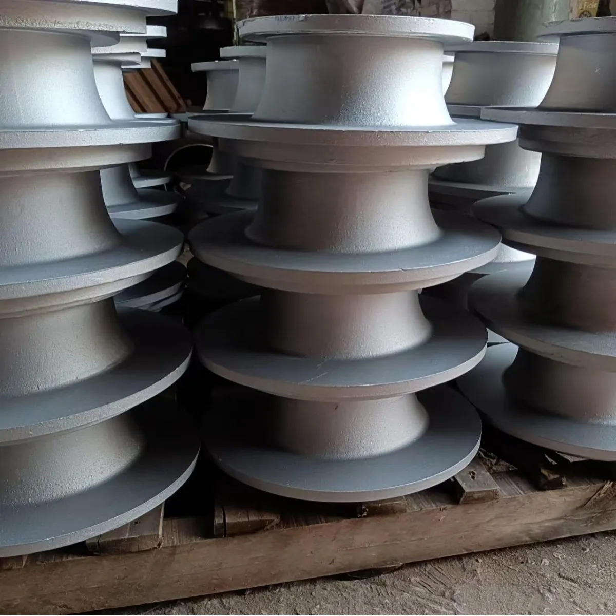
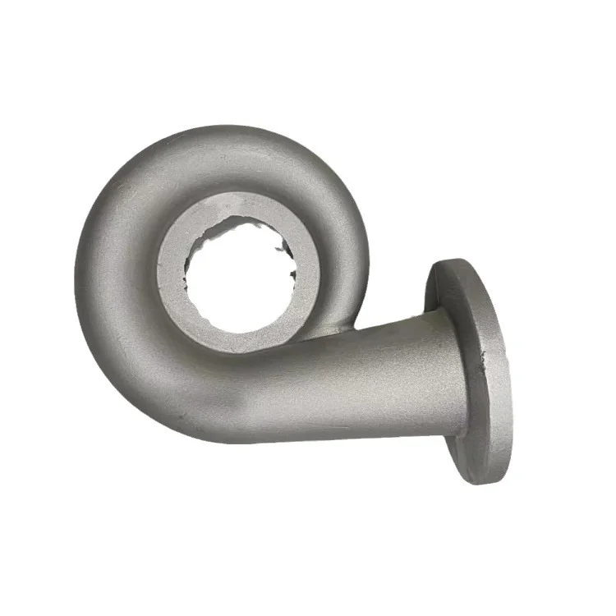
Cast-aluminum parts are offered using clay dry-sand molding and processing to provided drawings. Heat treatment, spraying and sandblasting are named enquiries, with the selected aluminum grade and finished condition defined for the actual component.
Use the drawing to locate dimensional control
The stated dimensional-accuracy reference is 1 mm. Identify the dimensions, tolerance convention and supplied stage needed for the ordered geometry. Mark the interfaces that determine mounting or mating so the accuracy requirement has a clear relationship to the component's use.
- Provide the controlled drawing and aluminum grade.
- Mark the casting envelope and functional interfaces.
- Assign dimensional limits to the relevant locations.
- Specify treatment and the required surface condition.
- State quantity and component-acceptance requirements.
Choose the heat-treated and surface condition
Define the required material condition for the selected alloy before agreeing any heat-treatment work. For spraying or sandblasting, identify the surfaces to be treated and the acceptance expected at receipt. These requirements can be considered alongside the clay dry-sand casting geometry rather than as a general instruction for every surface.
Define machined roughness in measurable terms
If a machined finish is required, specify the roughness parameter, unit and checking method on the drawing. Relate that requirement to the actual mating or working surface. Keep the material, dimensional and surface requirements together in the order brief so the supplier can quote and discuss acceptance for one defined aluminum component.