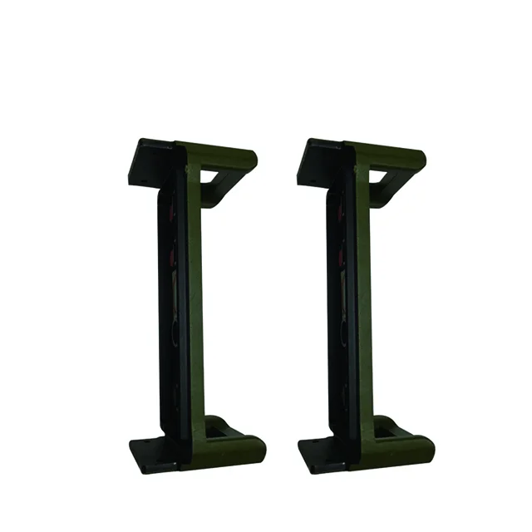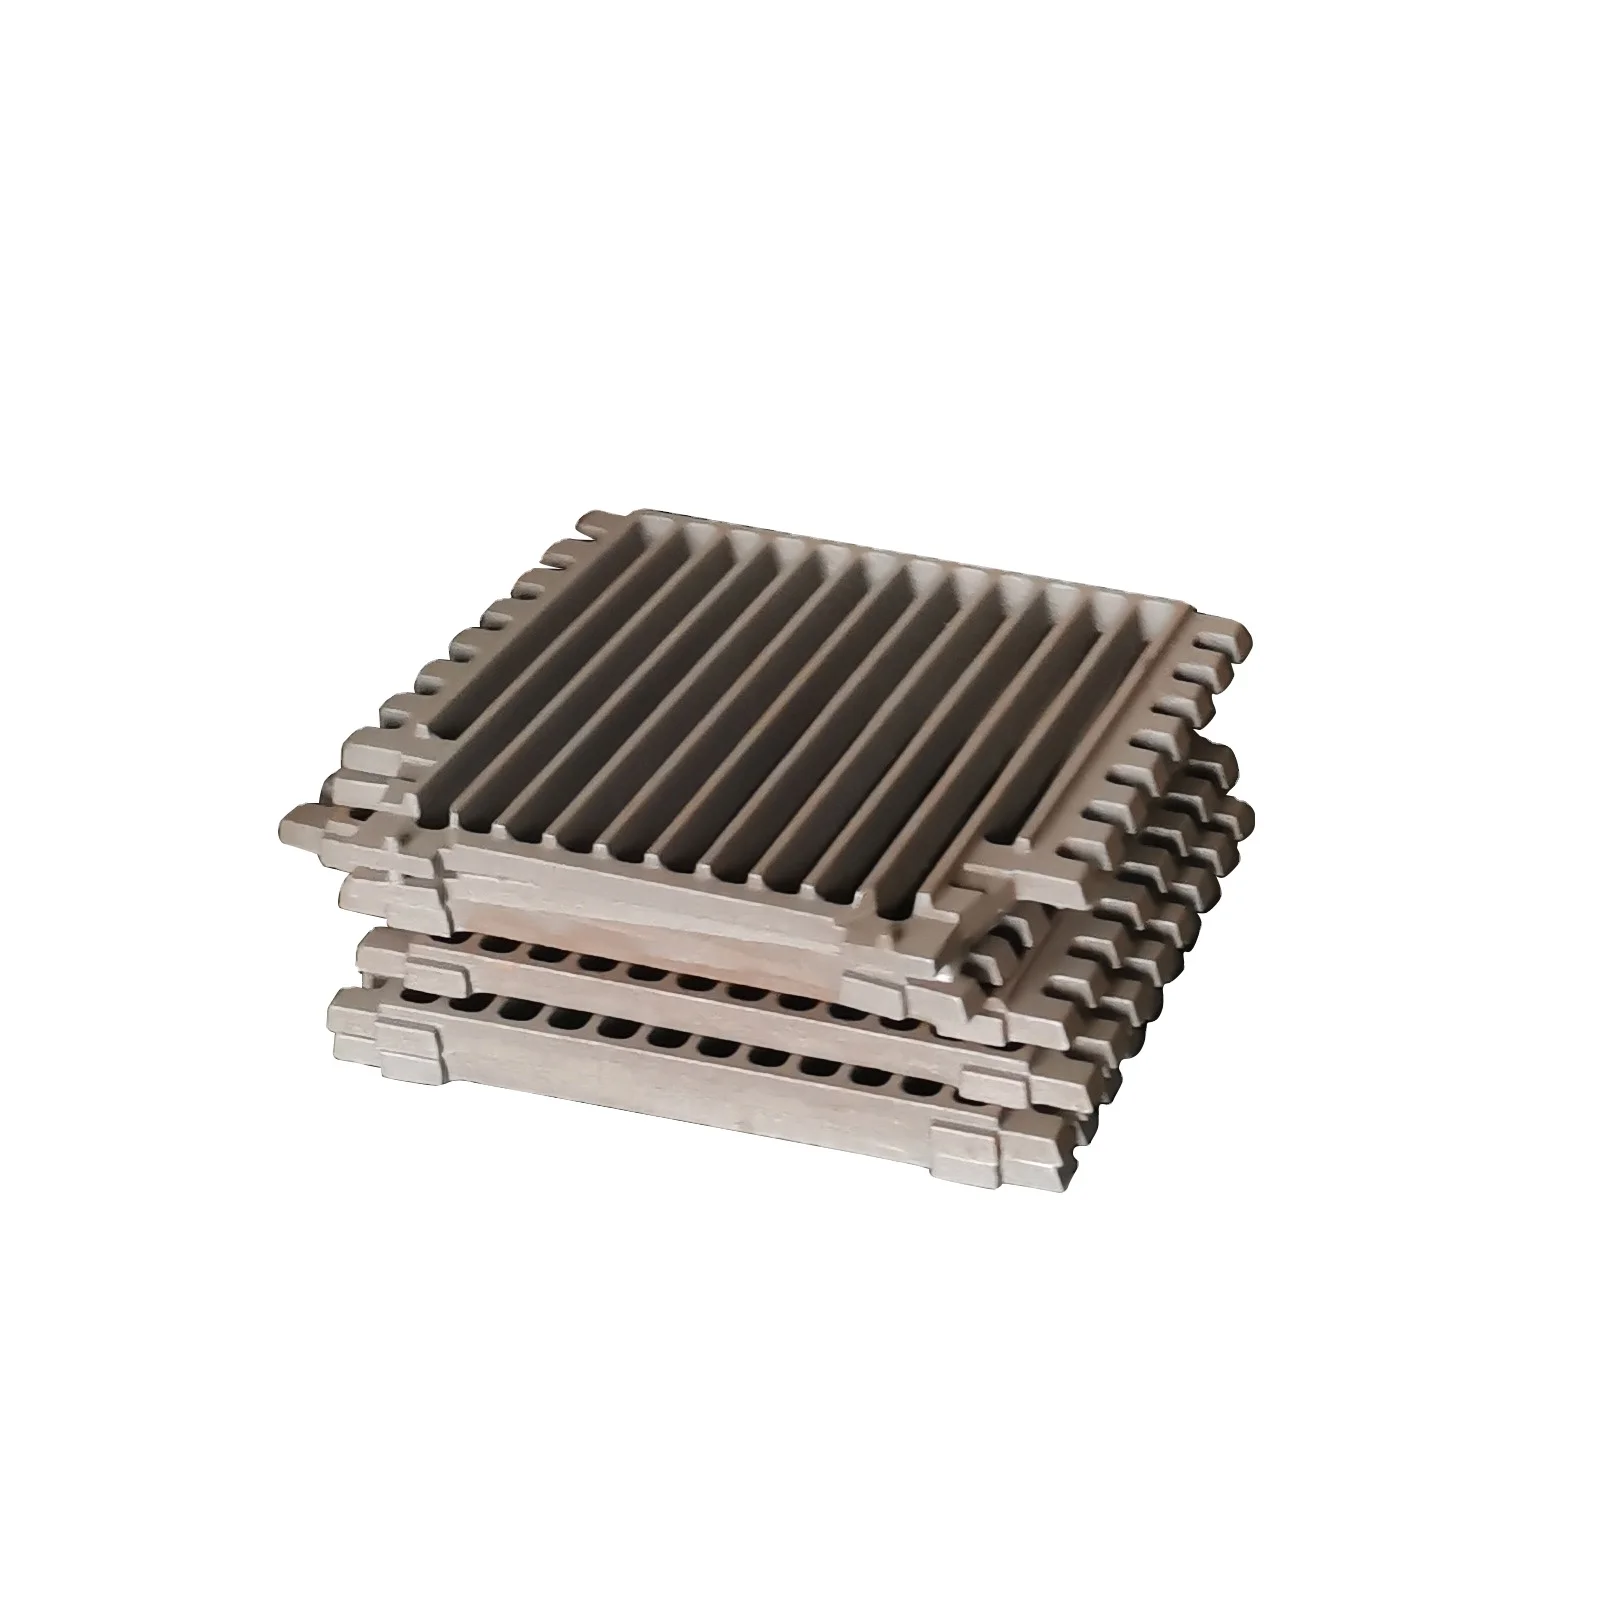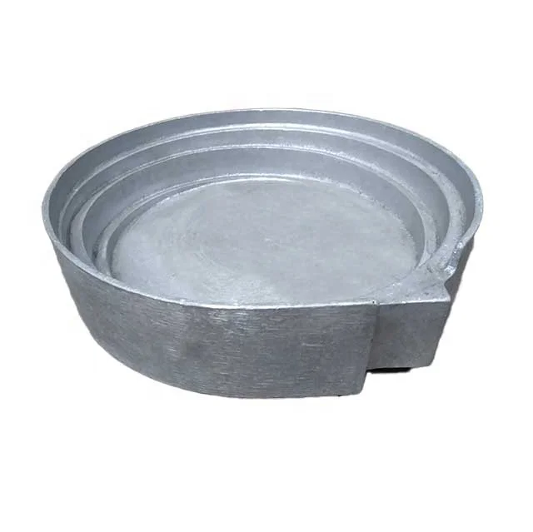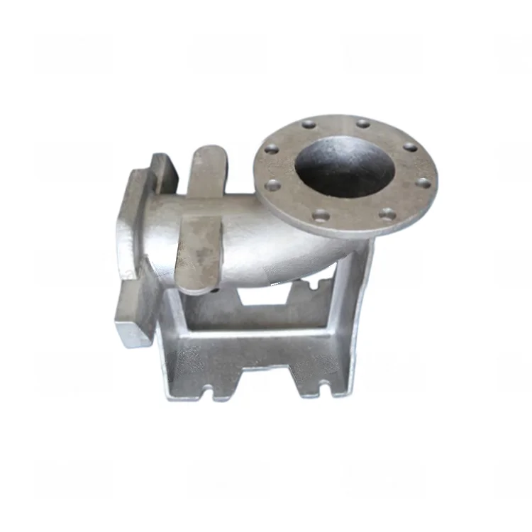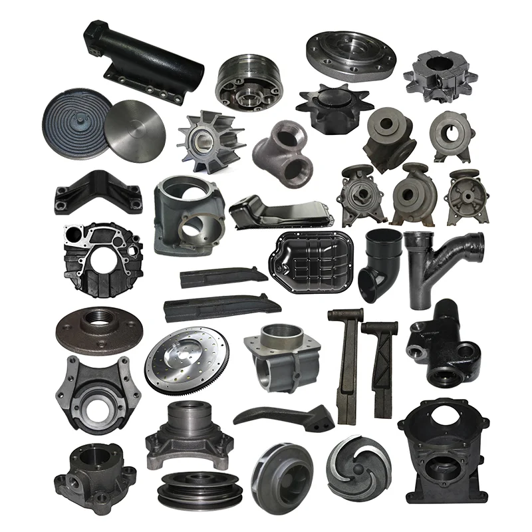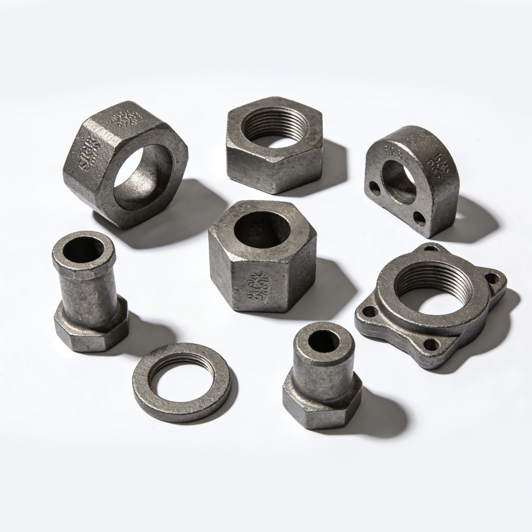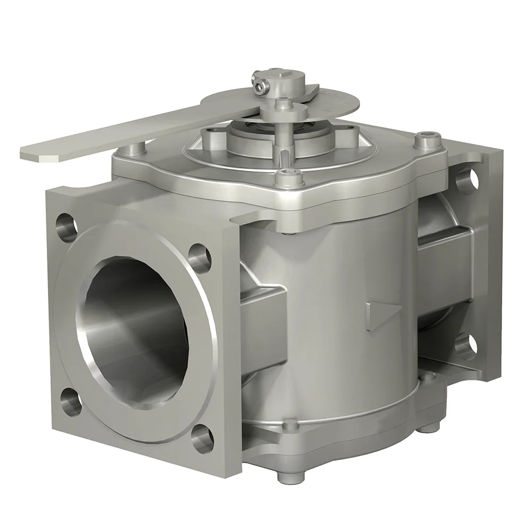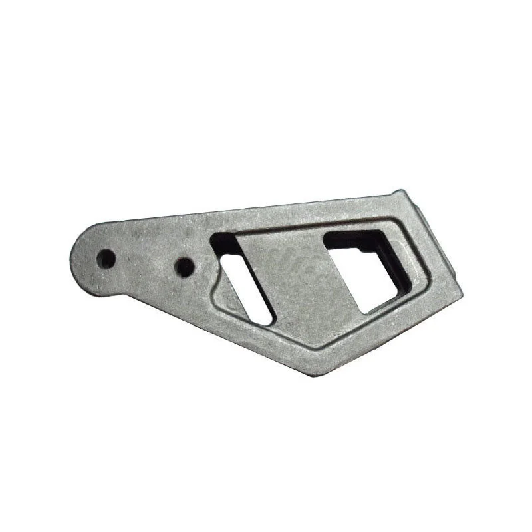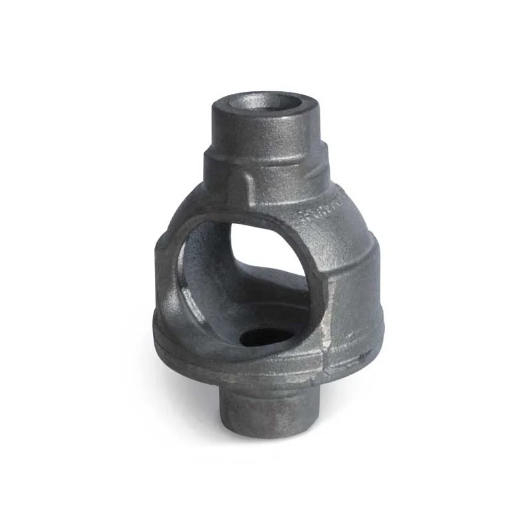
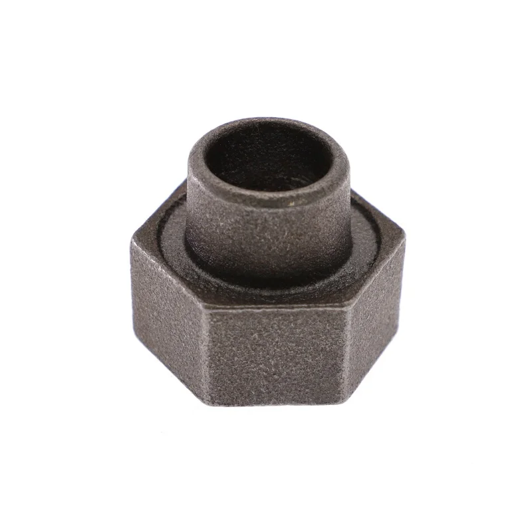
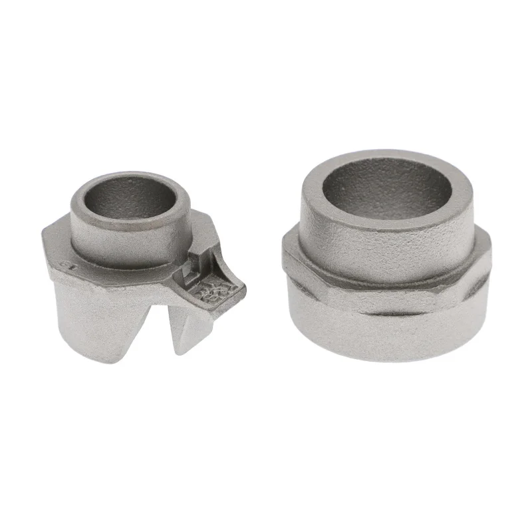
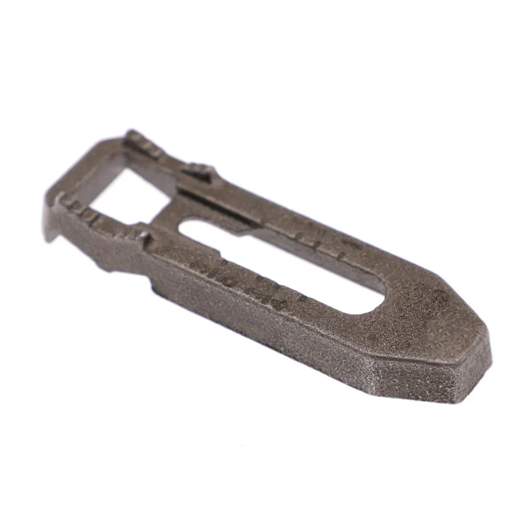
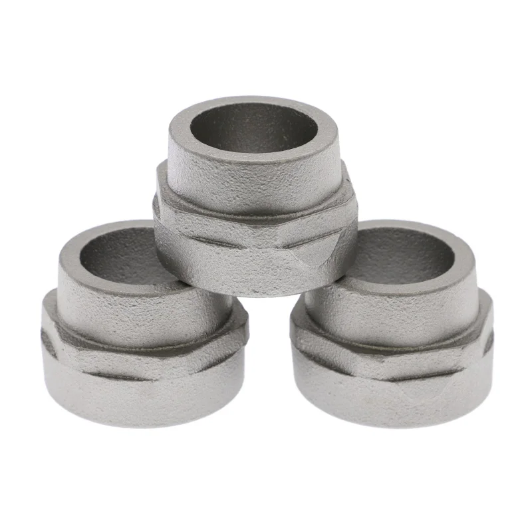
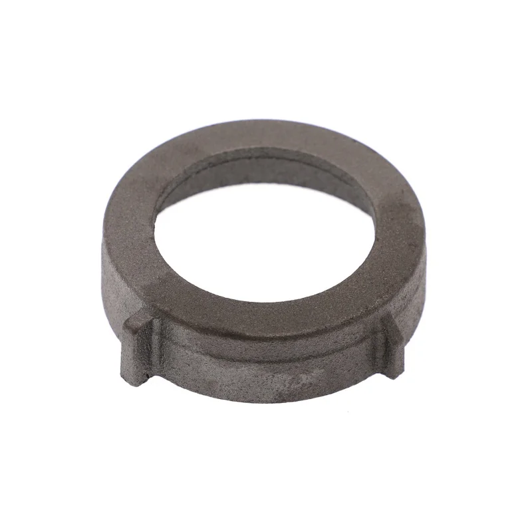
Custom HT200 Precision Cast Iron Sand Castings with 0.01 mm Machining and Ra1.6 Surface References
Direct factory support
Get a quote that fits your project
Send your drawing or product reference, material grade and required quantity. Relia will review the requirements with you.
- Drawing & specification review
Confirm the supply scope and critical requirements.
- Samples before custom production
Review inspected samples before approving a batch.
- Inspection documents
Agree material and dimensional records for your part.
-
ServiceODM/OEM
-
HistorySince1998,Own 600 emplyeesSize1-440mm
-
Machining ProcessYesSurface RoughnessRa1.6
-
Machining Precision0.01mmCertificationTUV ISO,SGS,OHSAS
-
Materialcast ironSurface treatmentPolishing,Plating,Picking,Heat Treatment,Galvanized,Chrome,ETC
-
Weight2g-35KG
OEM and ODM HT200 cast-iron sand-casting enquiries include machining and a size reference of 1–440 mm. Identify the relevant dimension or envelope for the actual component drawing. The complete grade, governing standard and required supplied condition should accompany the geometry used for quotation.
Specify the finished dimensions and surface checks
The machining-precision reference is 0.01 mm and surface roughness is referenced as Ra1.6. Assign the dimension, tolerance convention, roughness unit and checking method for the selected areas. The datums should explain how those finished interfaces locate the component in its assembly.
- Give quantity and the controlled drawing revision.
- Mark surfaces accepted as cast and those needing further work.
- Define the required material condition.
- Identify dimensional and surface approval records.
Select treatment for the chosen substrate
Polishing, plating, heat treatment, galvanizing and chrome-related finish requests are named within the scope. Define the actual process and acceptance requirements for the selected part. Mark masking or contact-surface boundaries so the delivered finish preserves the required fit at functional areas.
Identify the applicable qualification documents
TUV, ISO, SGS and OHSAS are qualification or conformity references whose actual documents and scope should be identified. Include the inspection and any design-specific acceptance required for the ordered component. If a sample is approved, connect its material, drawing revision and supplied condition to the production order rather than leaving the approval basis implicit.