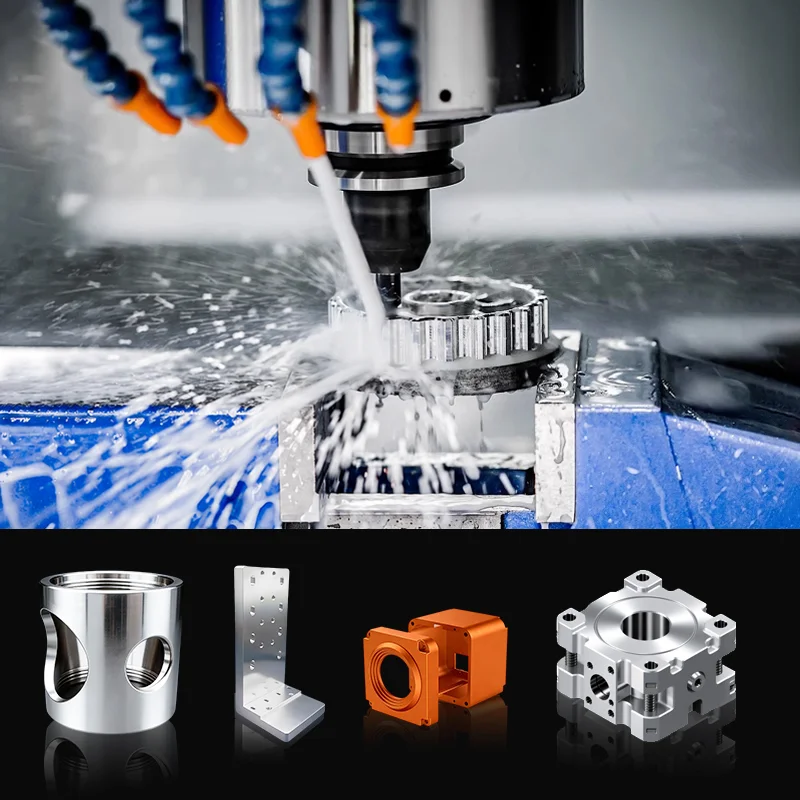
Custom Iron, Steel and Aluminum Die/Sand/Investment Casting Enquiries — 3/4/5-Axis CNC and Micro-Machined Parts
Direct factory support
Get a quote that fits your project
Send your drawing or product reference, material grade and required quantity. Relia will review the requirements with you.
- Drawing & specification review
Confirm the supply scope and critical requirements.
- Samples before custom production
Review inspected samples before approving a batch.
- Inspection documents
Agree material and dimensional records for your part.
-
CNC Machining or NotCNC MachiningTypeBroaching, Drilling, Etching / Chemical Machining, Laser Machining, Milling, Other Machining Services, Turning, Wire EDM, Rapid Prototyping
-
Material CapabilitiesAluminum, Brass, Bronze, Copper, Hardened Metals, Precious Metals, Stainless Steel, Steel AlloysMicro Machining or NotMicro Machining
-
Surface TreatmentAnodizing\ainting\Powder Coating\Plating\Polishing
-
Materials AvaliableAluminum / Stainless Steel/ Brass / Copper / PlasticEquipment3/4/5 Axis CNC Machining/Drilling/Milling/Turning/laser machining
-
Machining TypeMilling, Machining Services, Drilling, Laser Machining, Cnc TurningSurface treatmentAnodizing\ainting\Powder Coating\Plating\Polishing
-
Drawing Format2D/(PDF/CAD/DWG/DXF)3D(IGES/STEP/VDA)Tolerance±0.001-0.02mm (Custom Available)
-
RoughnessRa0.2-Ra3.2 (Custom Available)Application Area1Rapid Prototyping Machinery Machine Auto Industrial Equipment Parts
-
Application Area2Medical Electronic Electron Appliance 3D Printer Aerospace CameraCertifcated and Standard Fine ToleranceROHS CE ISO IATF 16949 AS9100D IECQ QC080000 BSCI
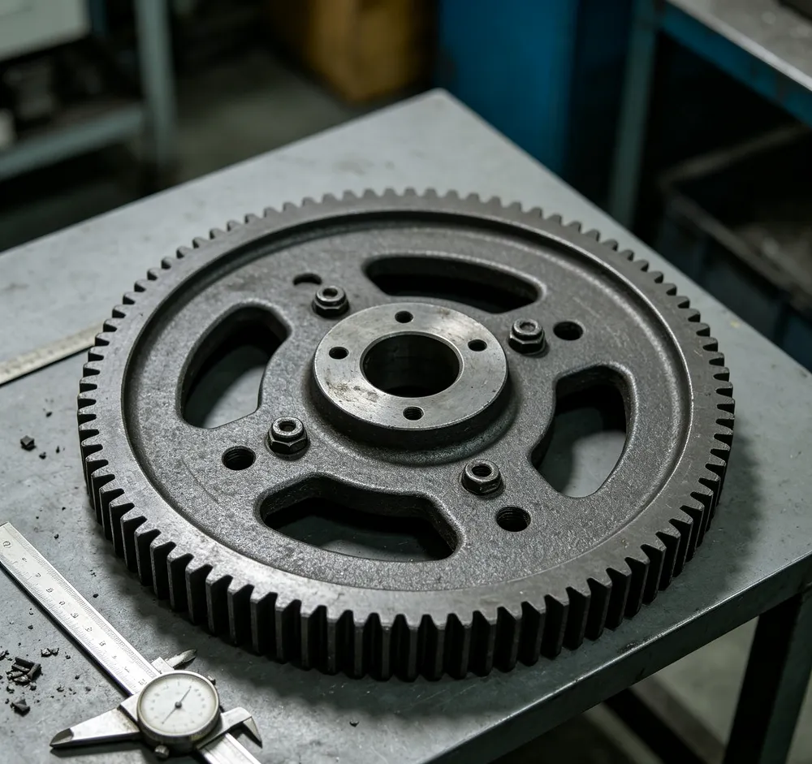
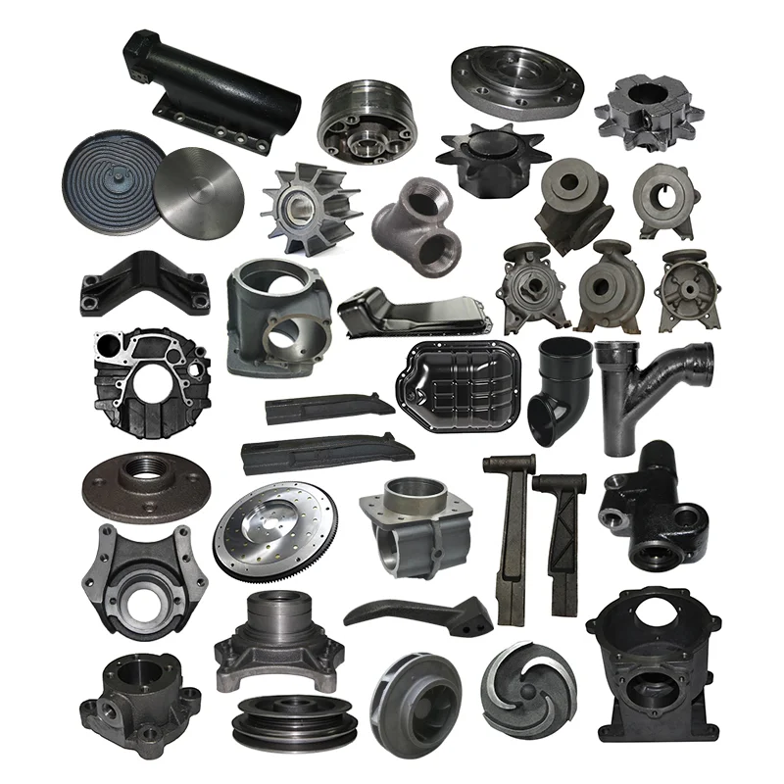
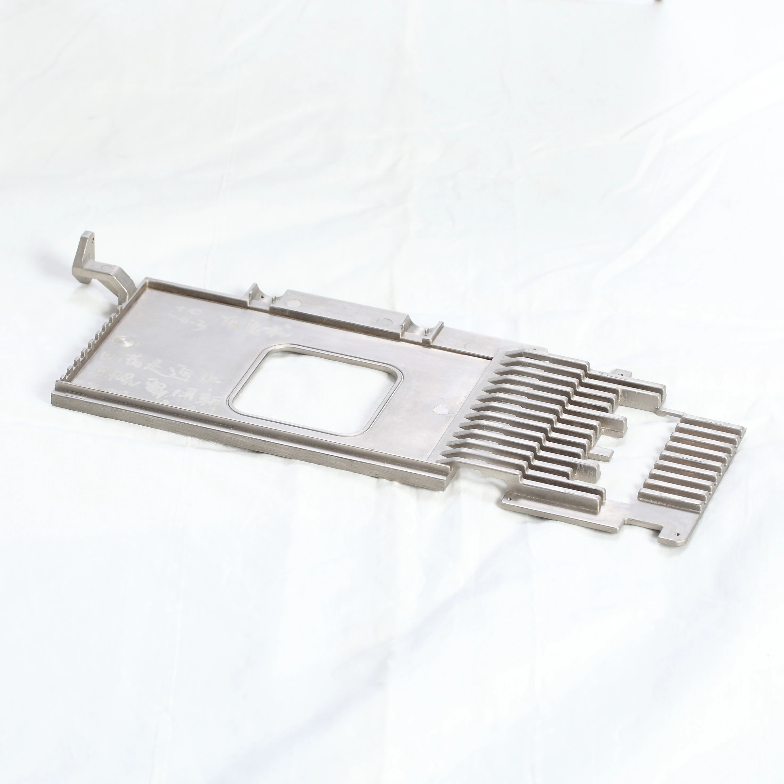
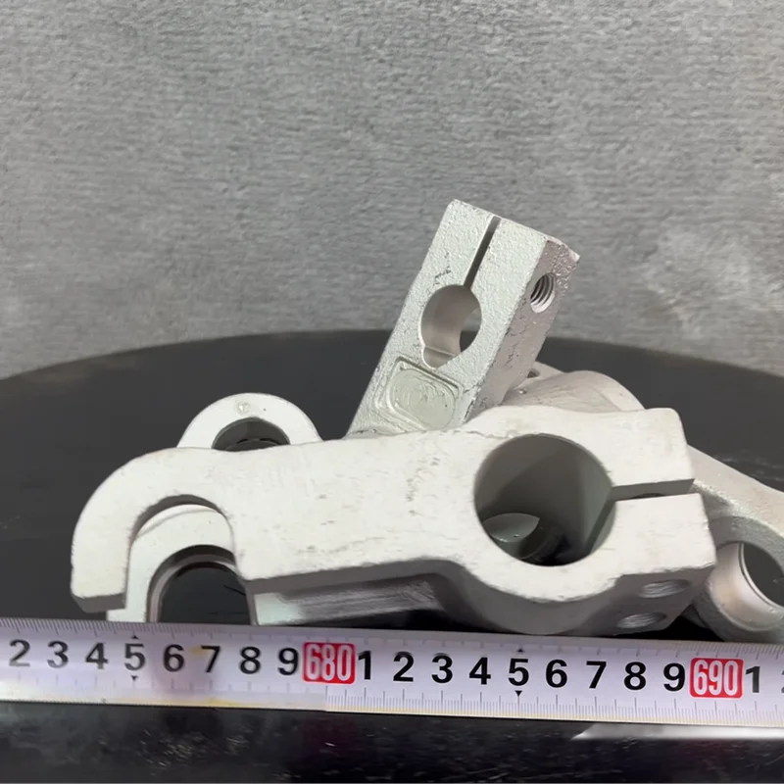
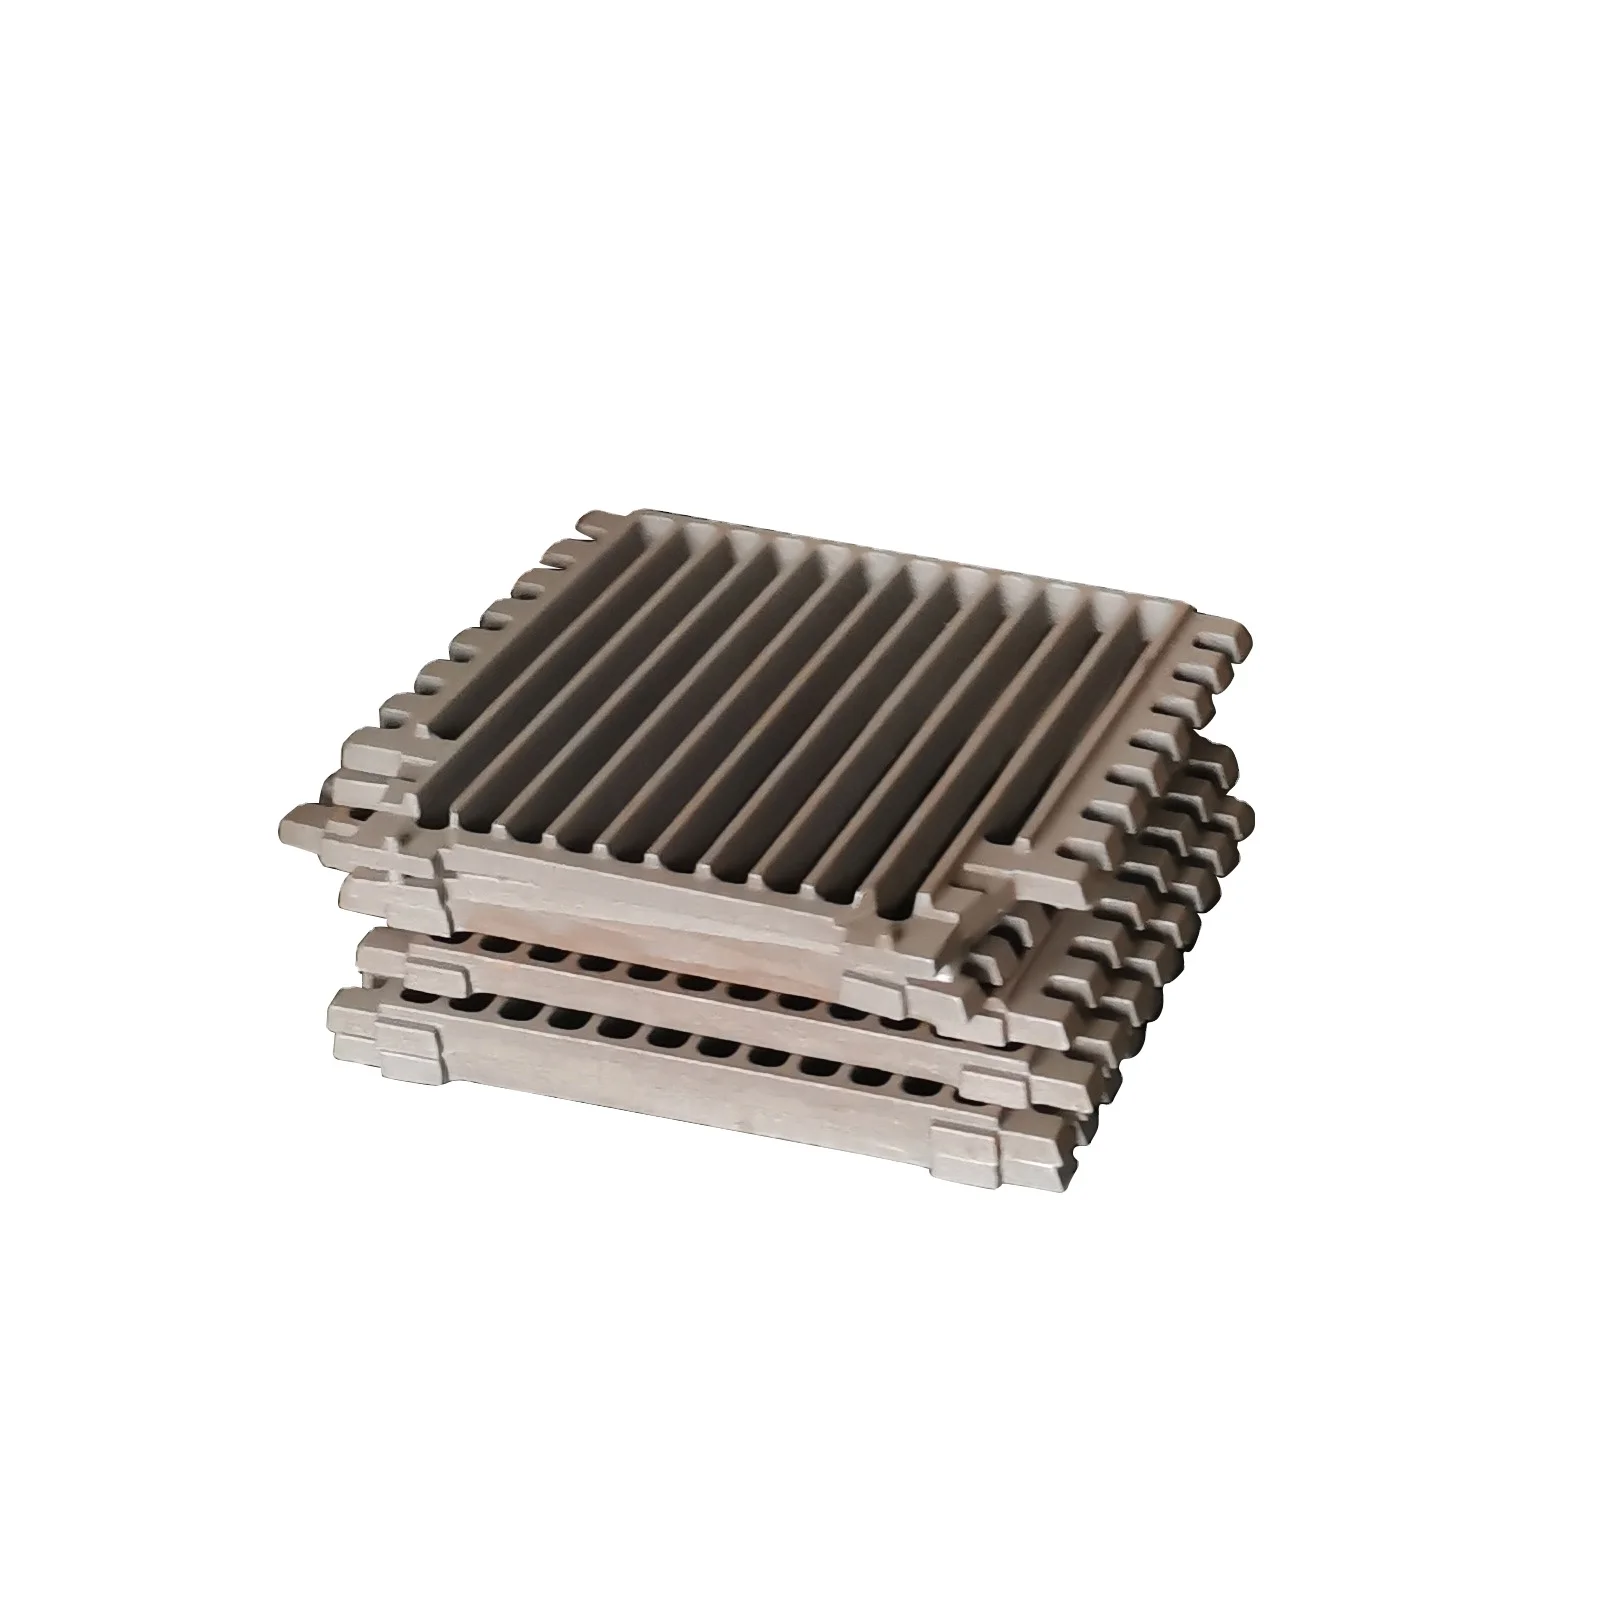
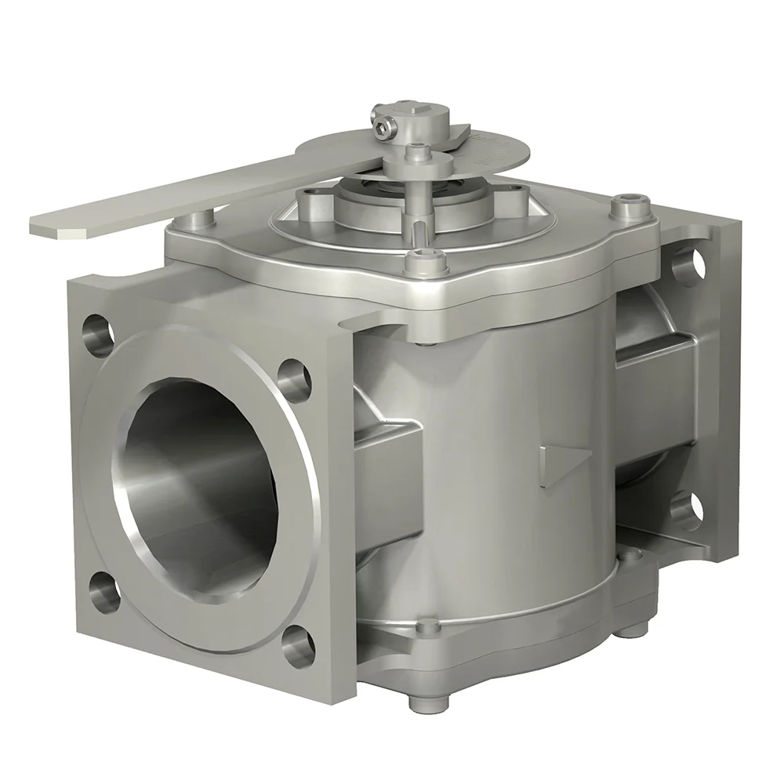
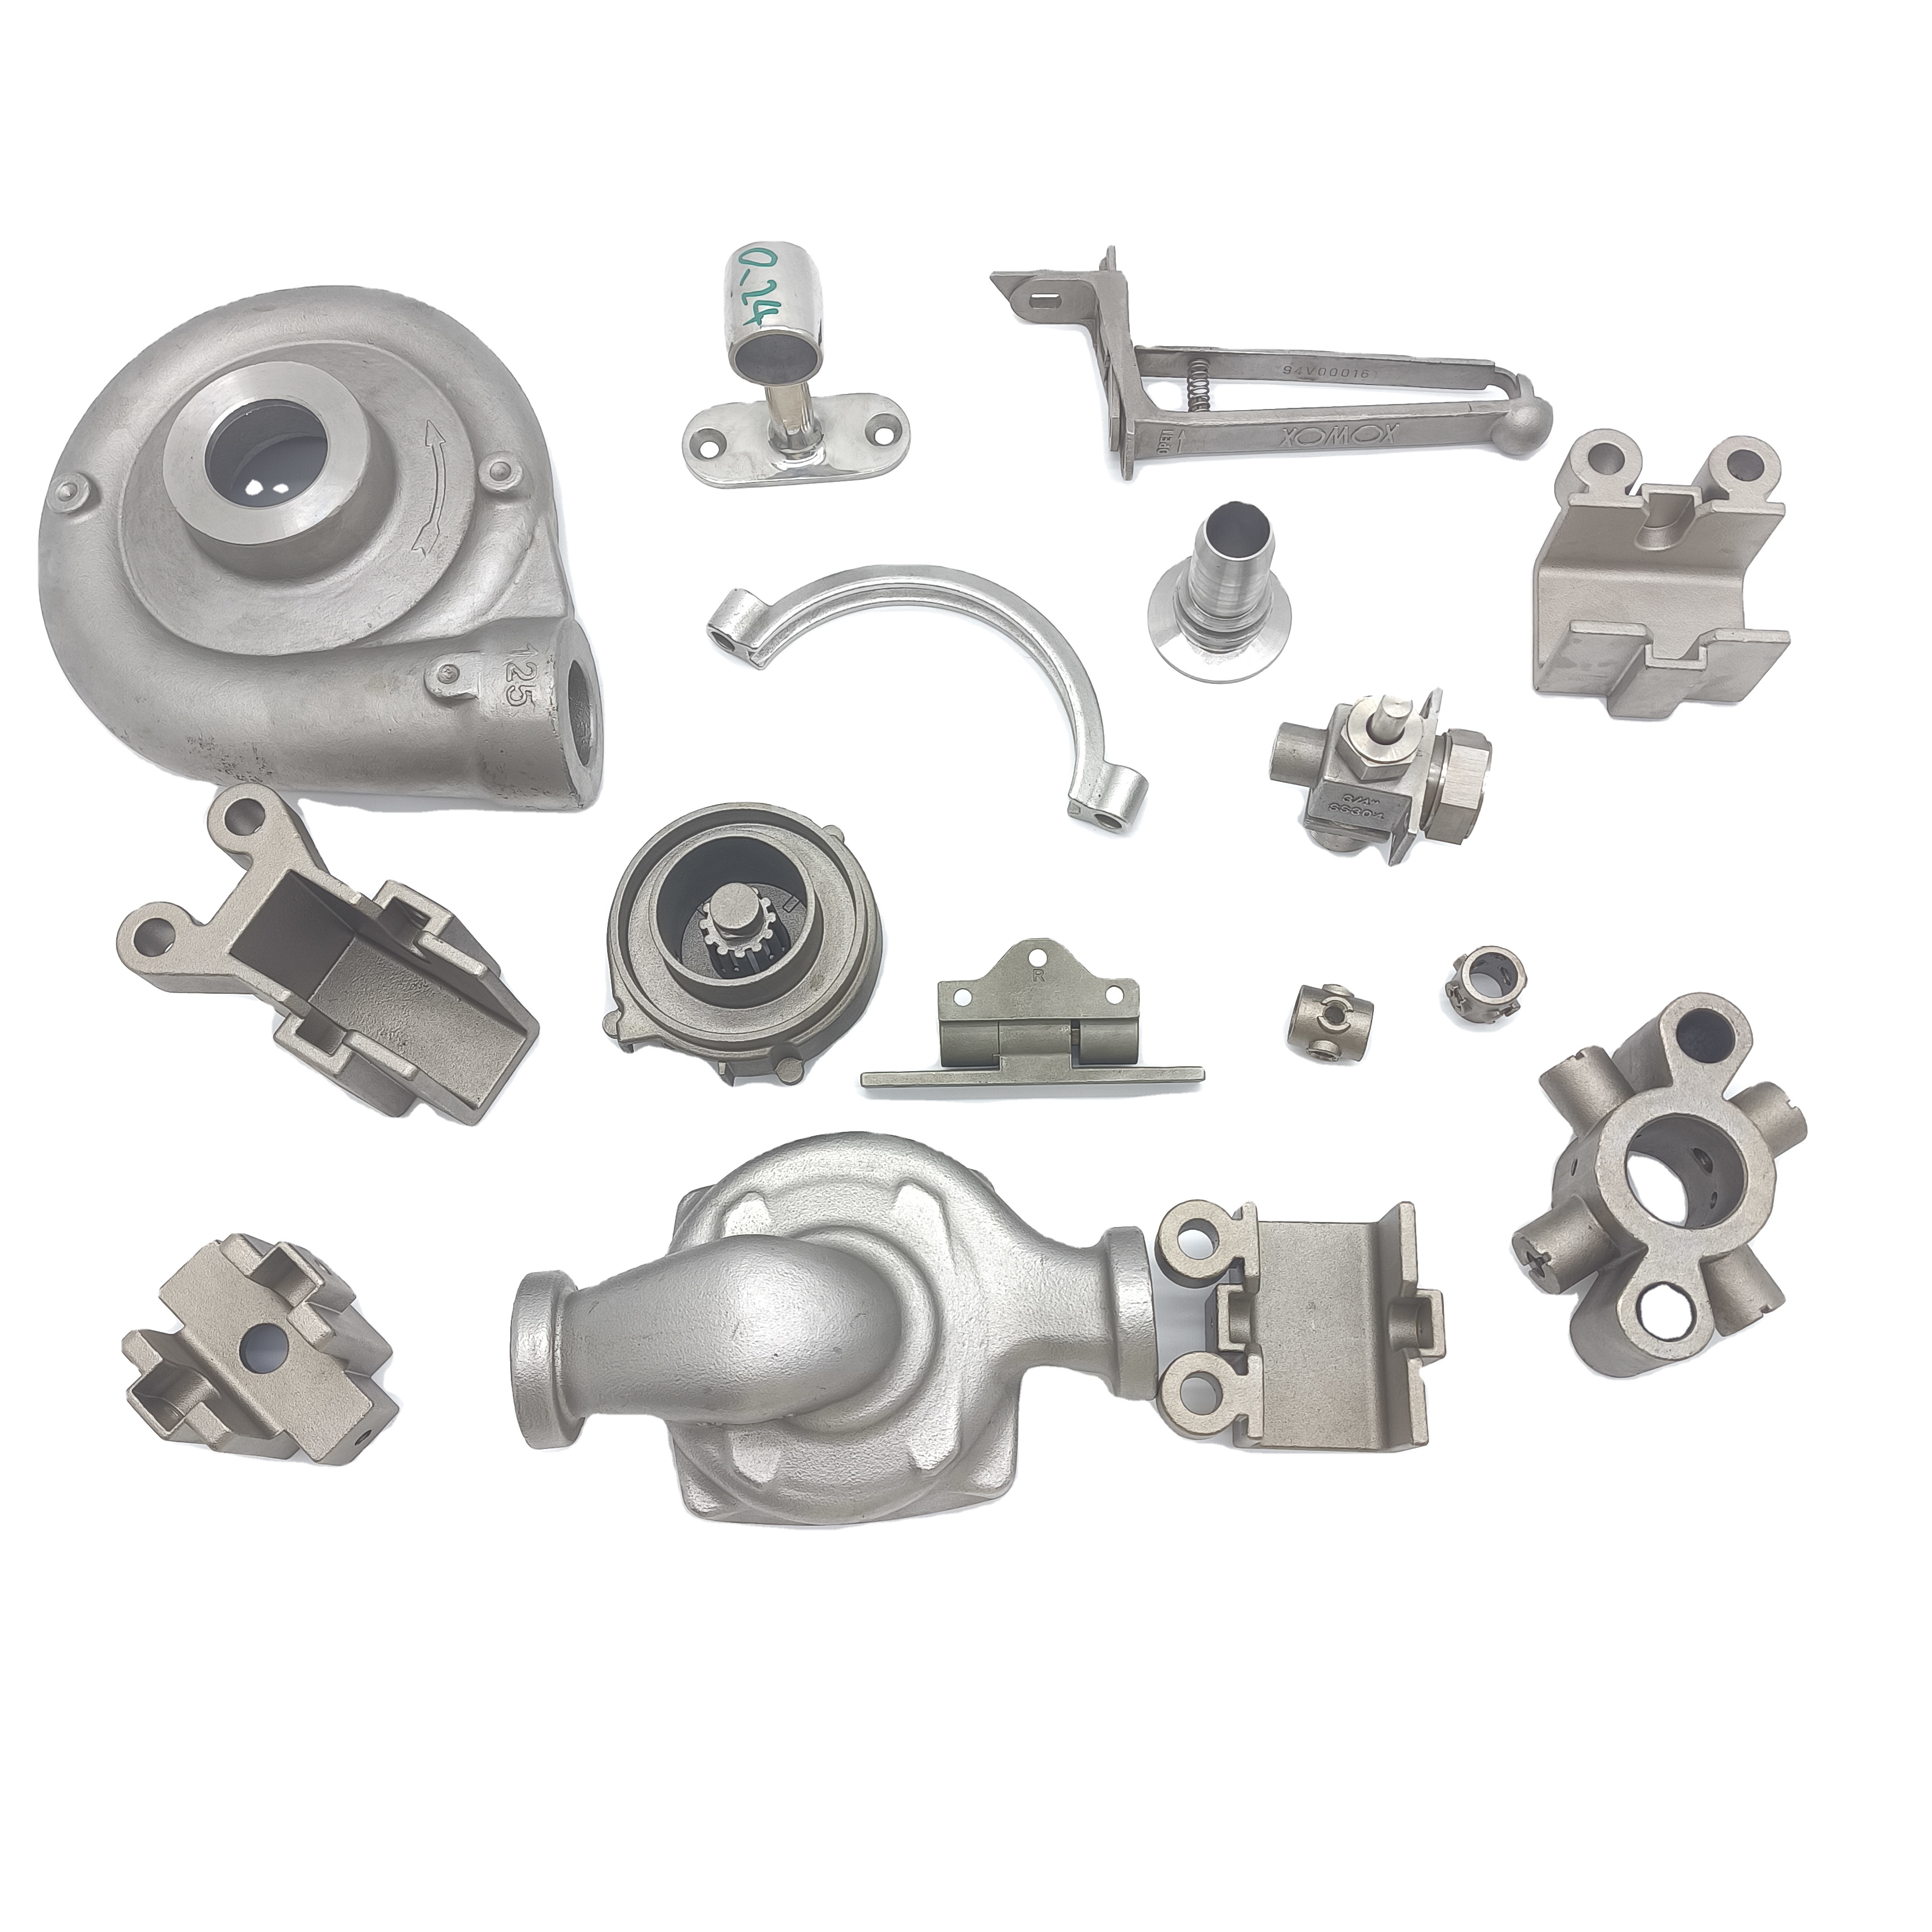
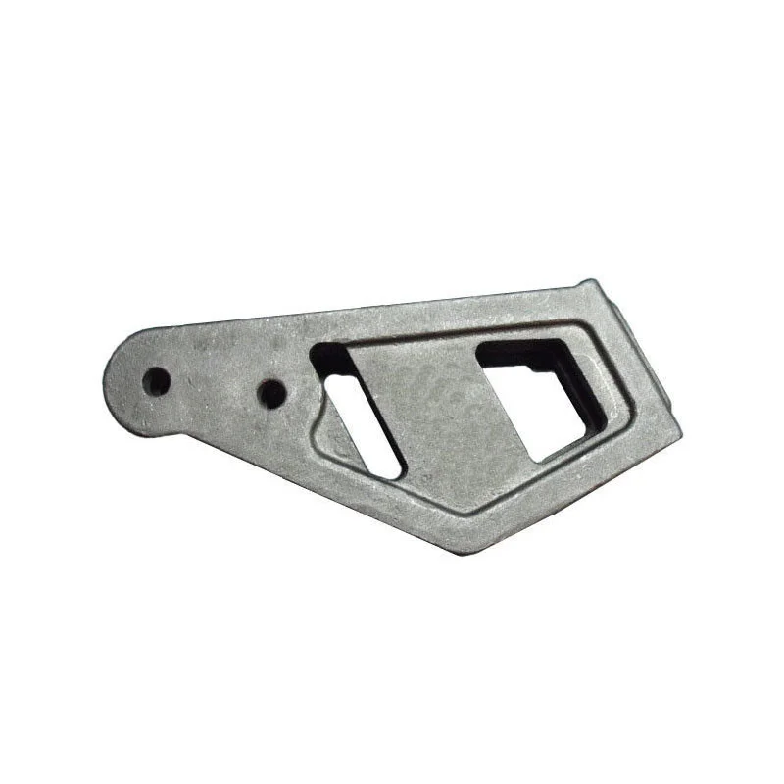
Precision-component enquiries can combine a defined casting blank with the machining required by the finished design. This scope includes separate die-, sand- and investment-casting requests in iron, steel or aluminum, alongside 3-, 4- and 5-axis CNC and micro machining. Select one material and route for each component.
Allocate precision requirements to individual dimensions
The machining-tolerance reference is ±0.001–0.02 mm, with customization available for the controlled dimensions. Roughness is referenced as Ra 0.2–3.2; identify the unit and acceptance method on the relevant surfaces. These machining requirements should be distinguished from dimensions accepted in the cast-blank condition.
- Provide 2D PDF/CAD/DWG/DXF or 3D IGES/STEP/VDA data.
- Select the component material and incoming blank requirement.
- Mark CNC and micro-machined geometry with its acceptance limits.
- Specify the required finish and delivered condition.
- Identify quantity, evaluation purpose and application requirements.
- State the document and inspection scope needed for purchasing.
Select machining and finishing operations for the design
Services name broaching, drilling, etching/chemical machining, laser machining, milling, turning, wire EDM, other machining and rapid prototyping. Anodizing, painting, powder coating, plating and polishing are finishing enquiries. Allocate the operations and treatment required by the actual component rather than applying the entire service list to every part.
Keep material and application enquiries identifiable
Additional materials include brass, bronze, copper, hardened metals, precious metals, stainless steel and steel alloys, with plastic work as a separate nonmetal scope. Machinery, automotive, medical, electronics, appliances, 3D-printer, aerospace and camera applications need their own component requirements. Specify the applicable documents and product or site scope for RoHS, CE, ISO, IATF16949, AS9100D, IECQ QC080000 or BSCI enquiries.