OEM Aluminum Sand Cast Industrial Components with 3 4 5 Axis CNC Micro Machining and Precision Inspection
Direct factory support
Get a quote that fits your project
Send your drawing or product reference, material grade and required quantity. Relia will review the requirements with you.
- Drawing & specification review
Confirm the supply scope and critical requirements.
- Samples before custom production
Review inspected samples before approving a batch.
- Inspection documents
Agree material and dimensional records for your part.
-
CNC Machining or NotCNC MachiningTypeBroaching, Drilling, Laser Machining, Milling, Other Machining Services
-
Material CapabilitiesAluminum, Brass, Bronze, Copper, Stainless Steel, Steel Alloys, Hardened Metals, Precious MetalsMicro Machining or NotMicro Machining
-
Processing Level3 4 5 Axis CNC Machining ServiceQuality Control100% Inspection
-
Tolerance±0.002mmCertificationISO9001:2015
-
Surface treatmentAnodizing, Plating, Powder Coating, Polishing,PackingCustomers' requirements
-
ServiceOne-stop CNC solutionsApplicationautomotive, aerospace, electronics, medical equipment, automation
-
MaterialAluminum Alloy, Stainless Steel, Carbon Steel, Brass, Titanium, POMCustomizationOEM
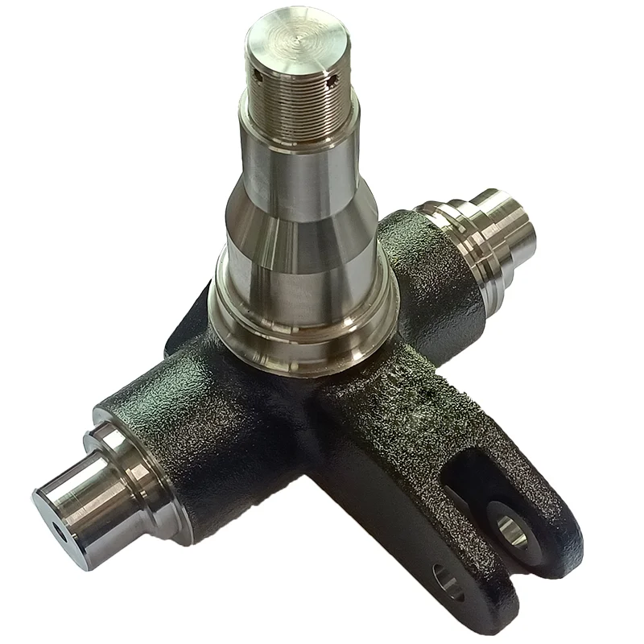
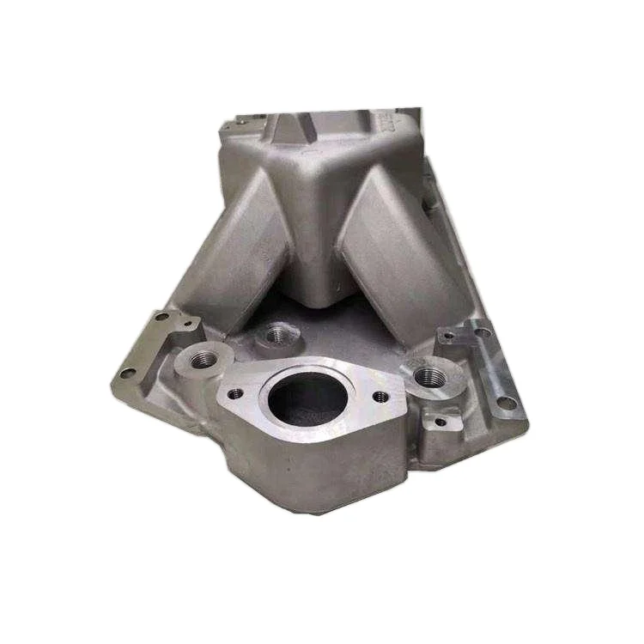
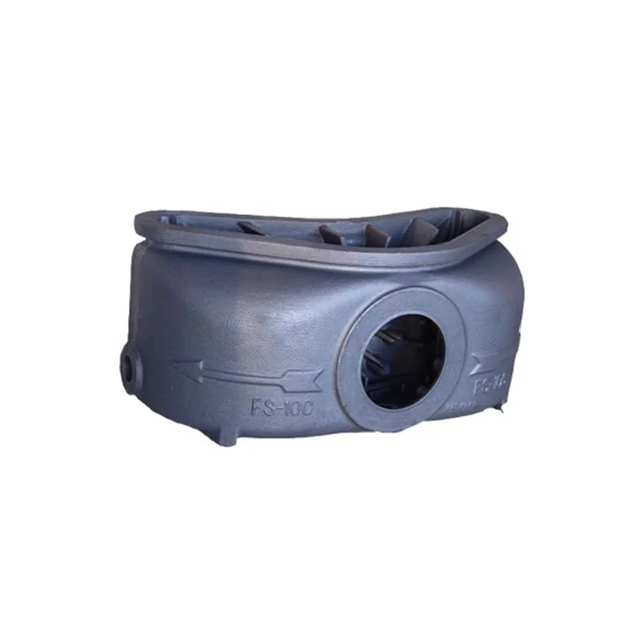
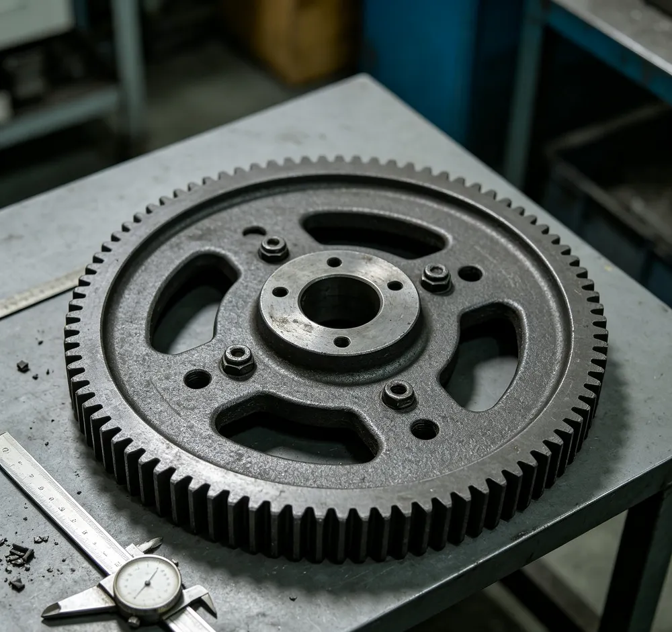
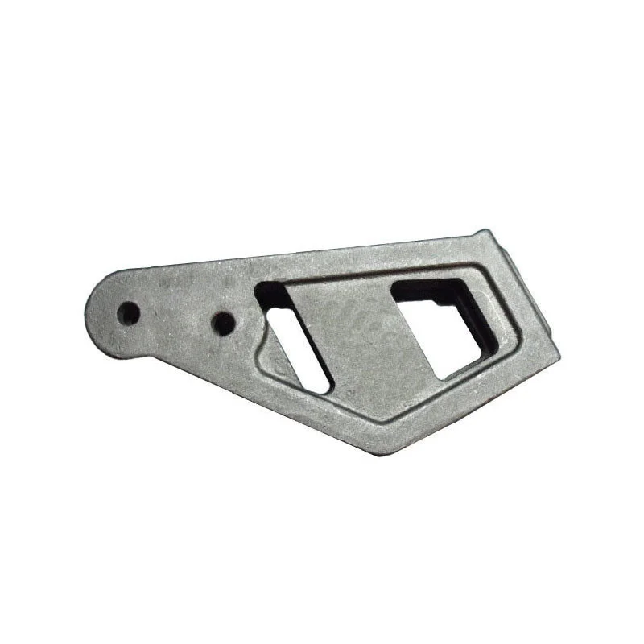
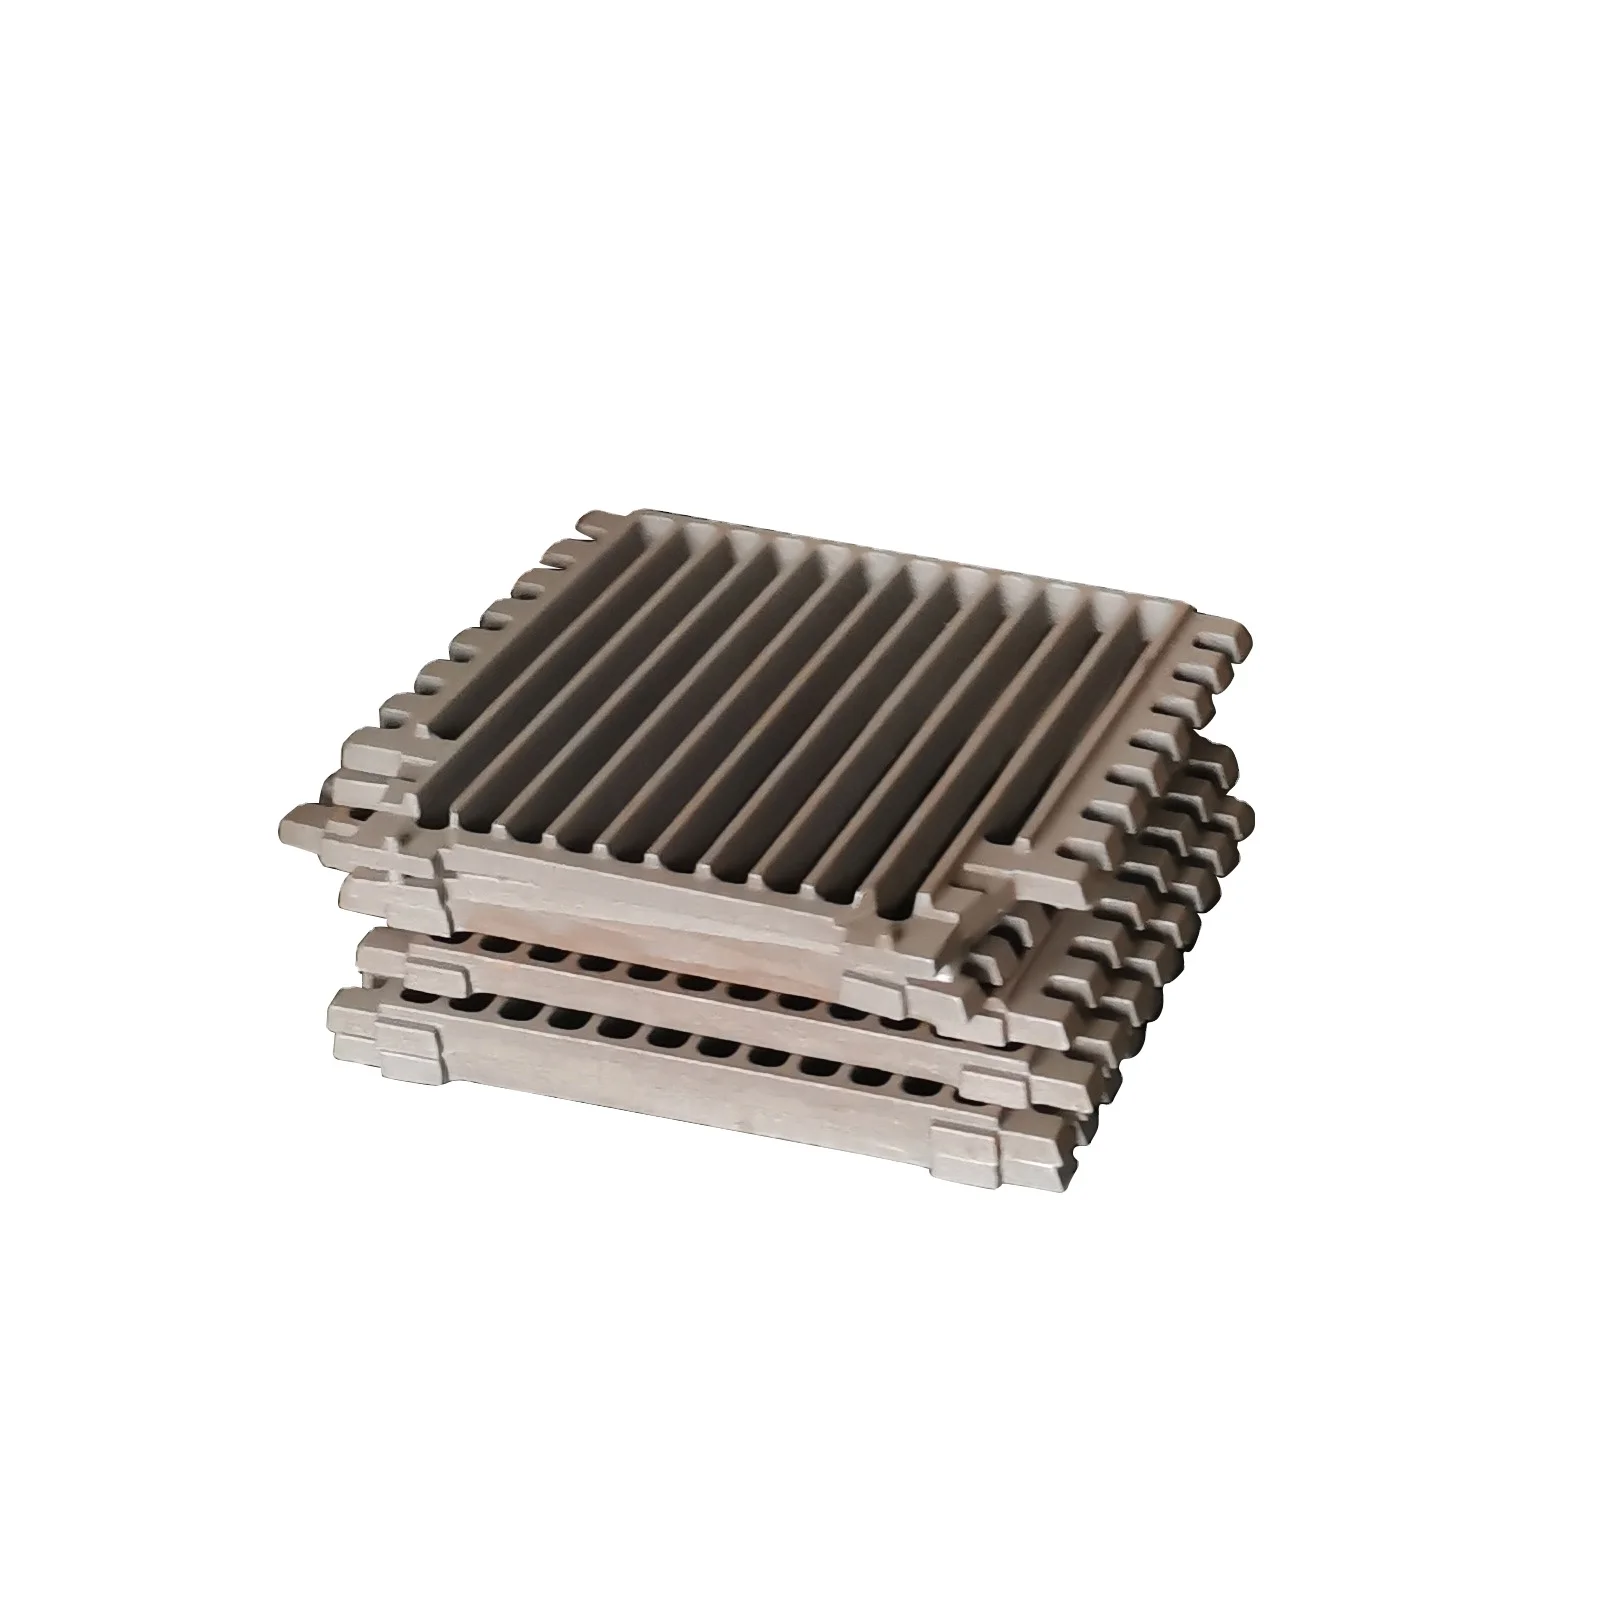
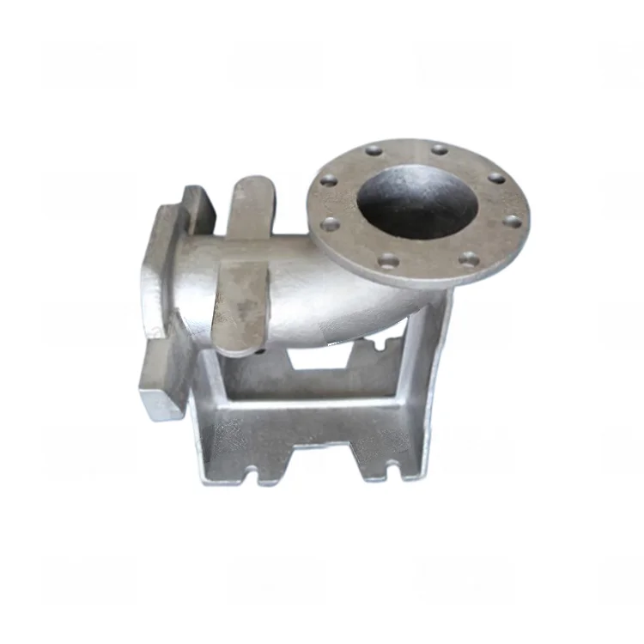
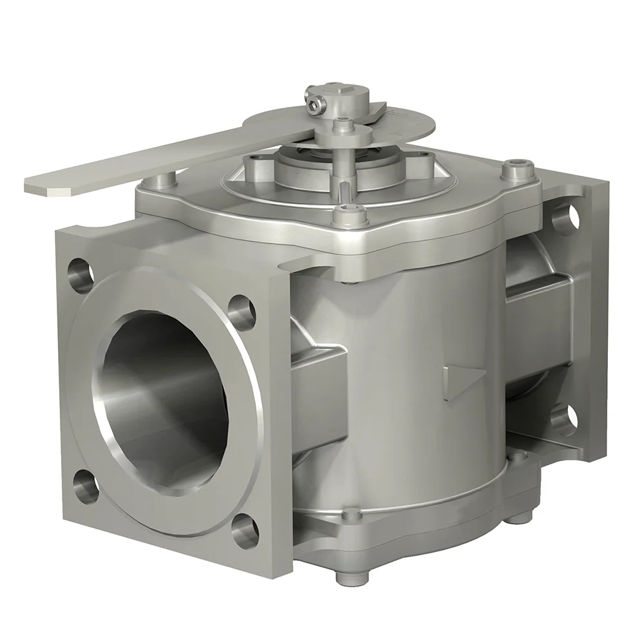
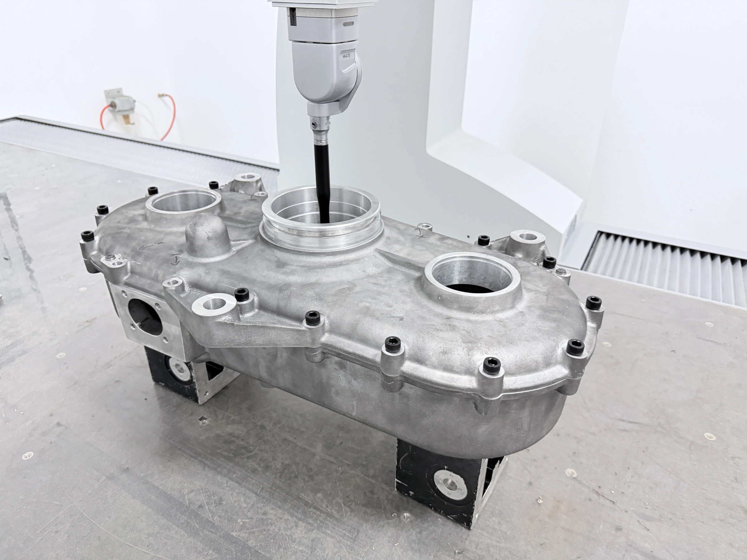
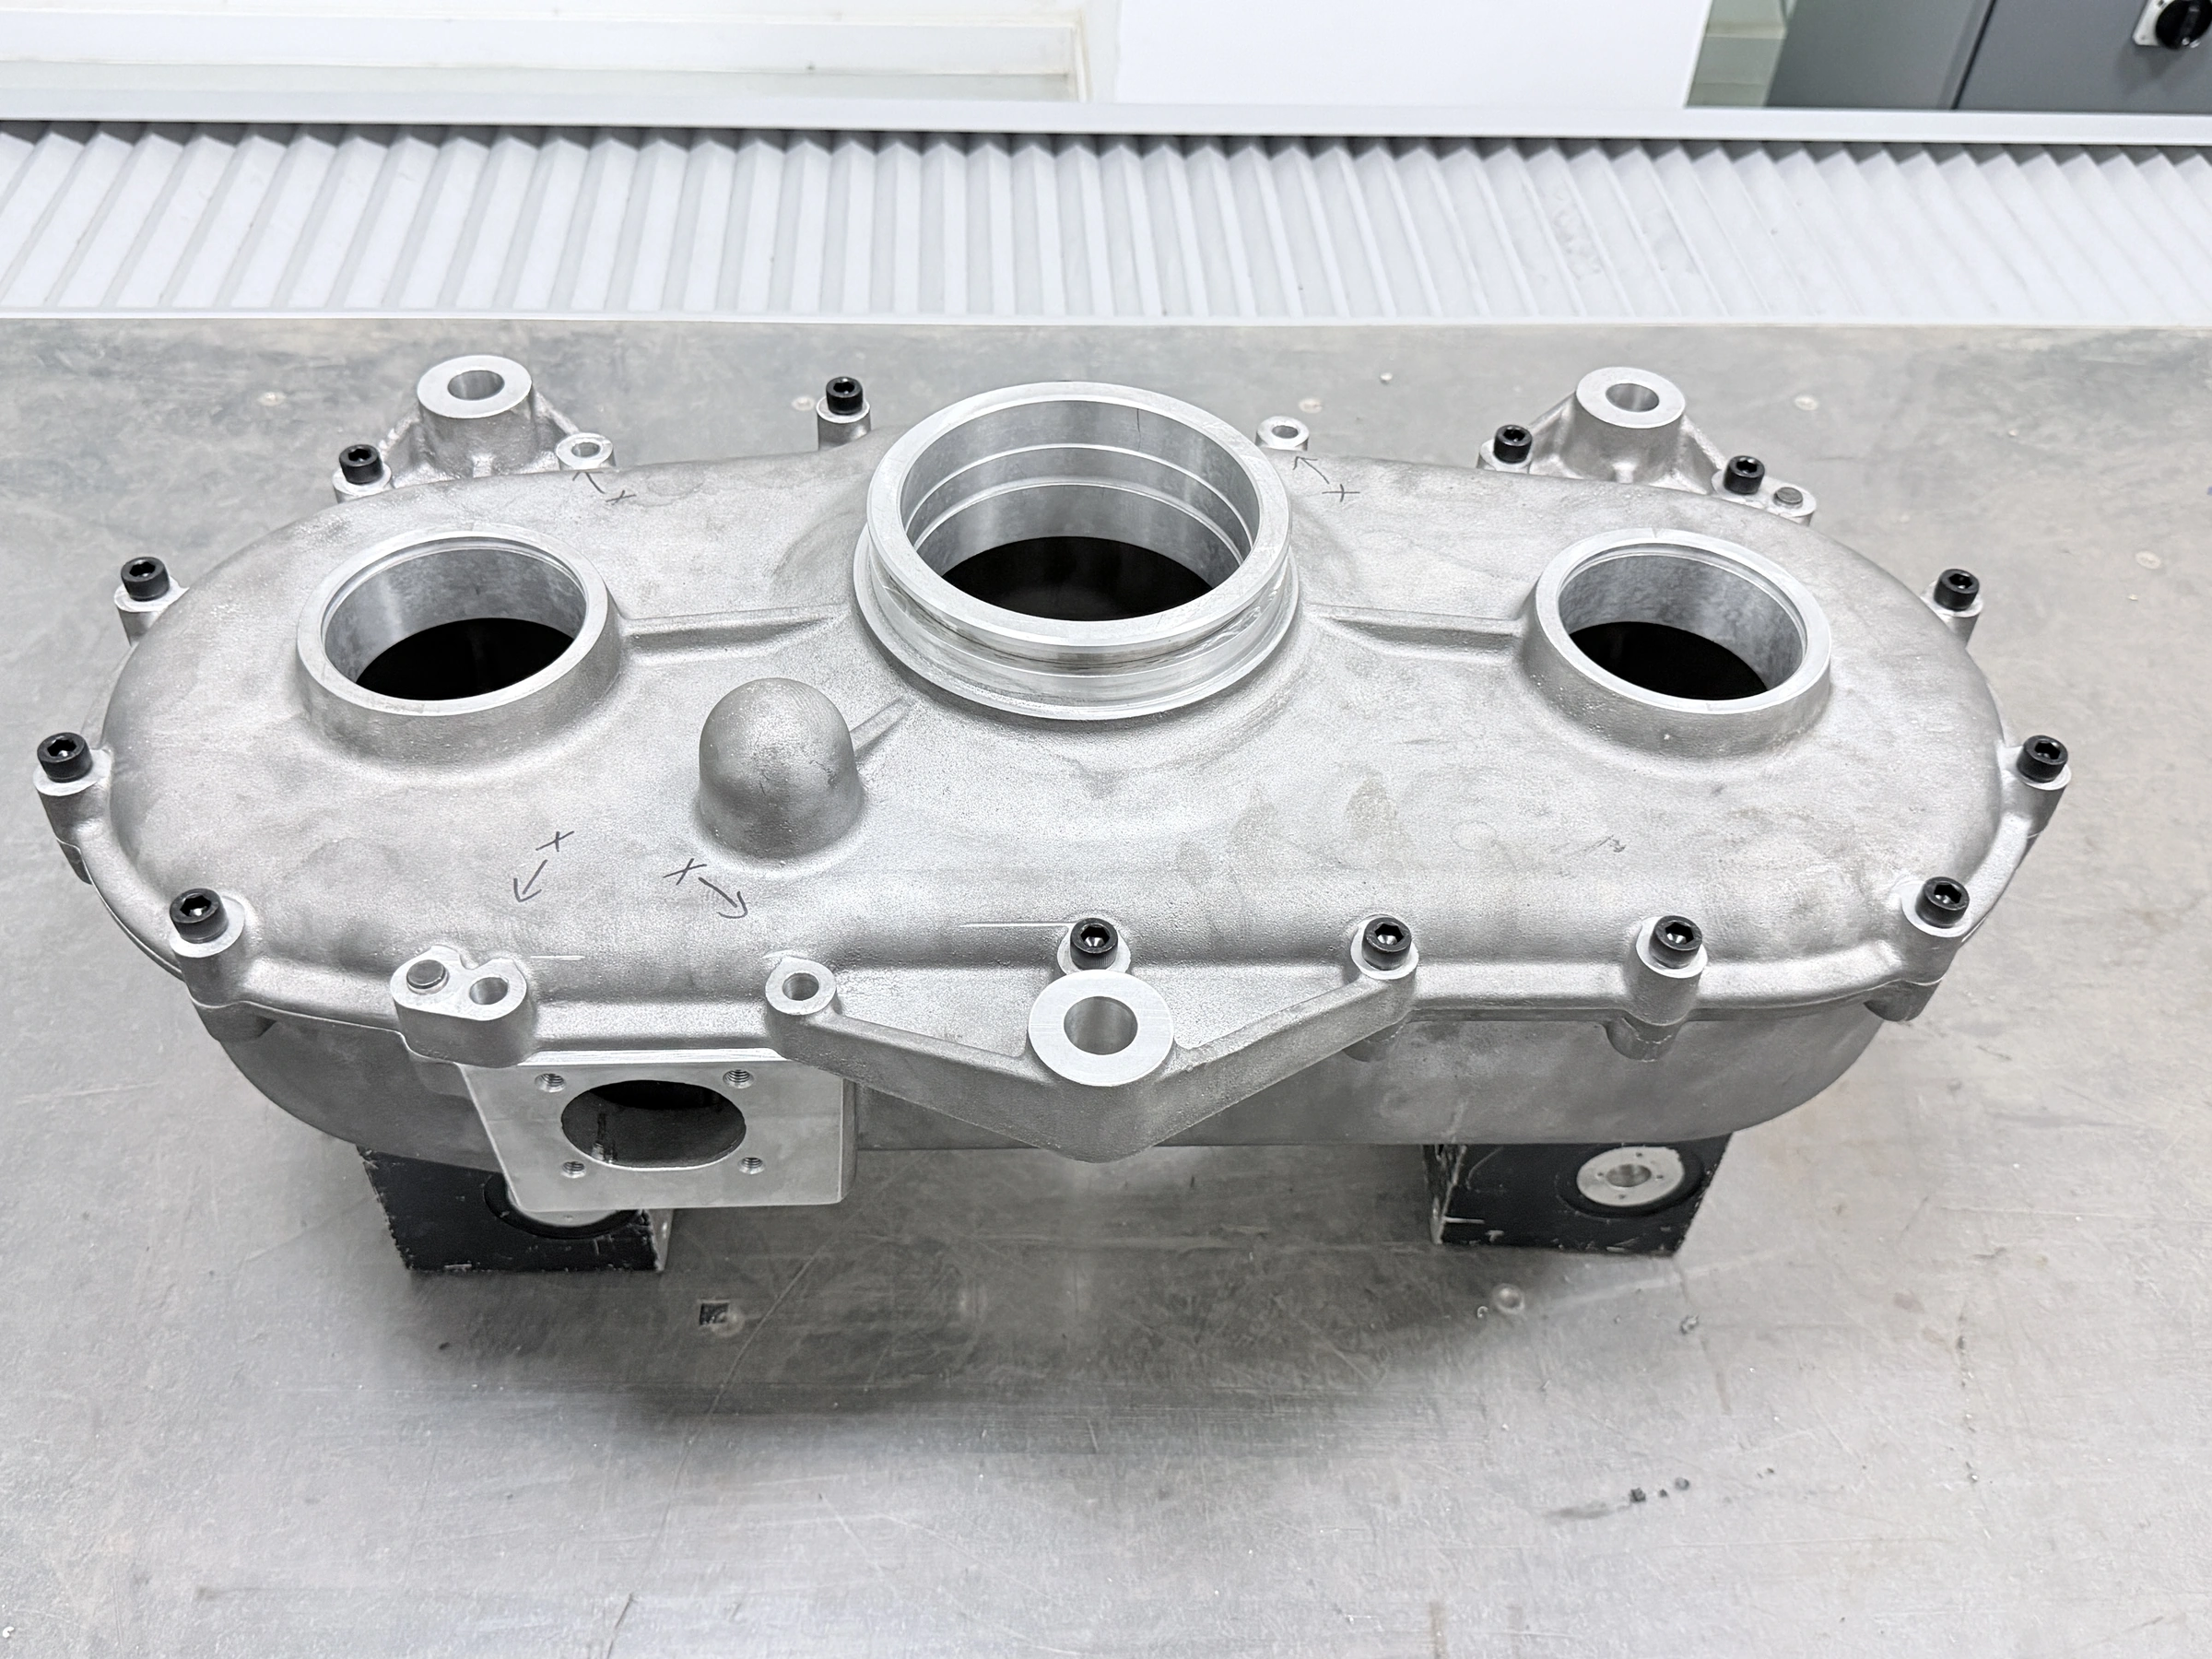
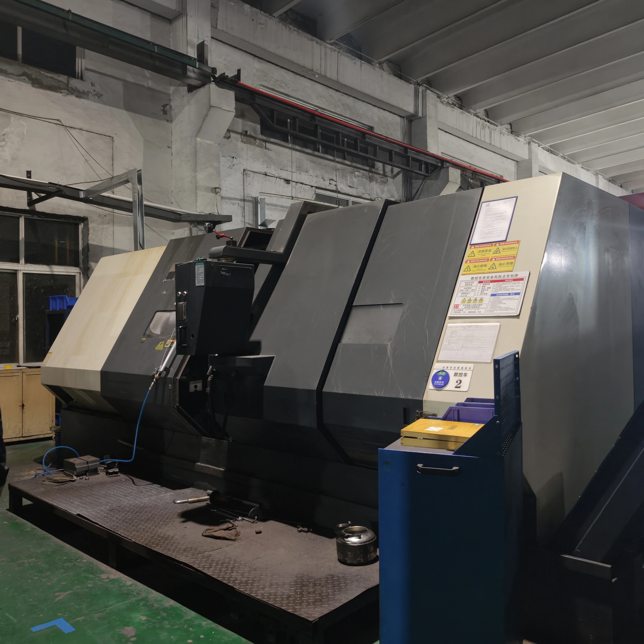
OEM aluminum sand-casting enquiries include three-, four- and five-axis CNC service with micro machining. Define the selected component, material and manufactured state for the drawing. Broaching, drilling, laser machining and milling are named operations to assign to the actual geometry.
Select material separately from the casting route
Metal capabilities cover aluminum, brass, bronze, copper, stainless steel, steel alloys, hardened and precious metals, plus carbon steel and titanium. POM is a separate machining-material option. Identify the complete grade and incoming form for the selected work, keeping each material and process request clearly defined.
Locate the precision and inspection requirements
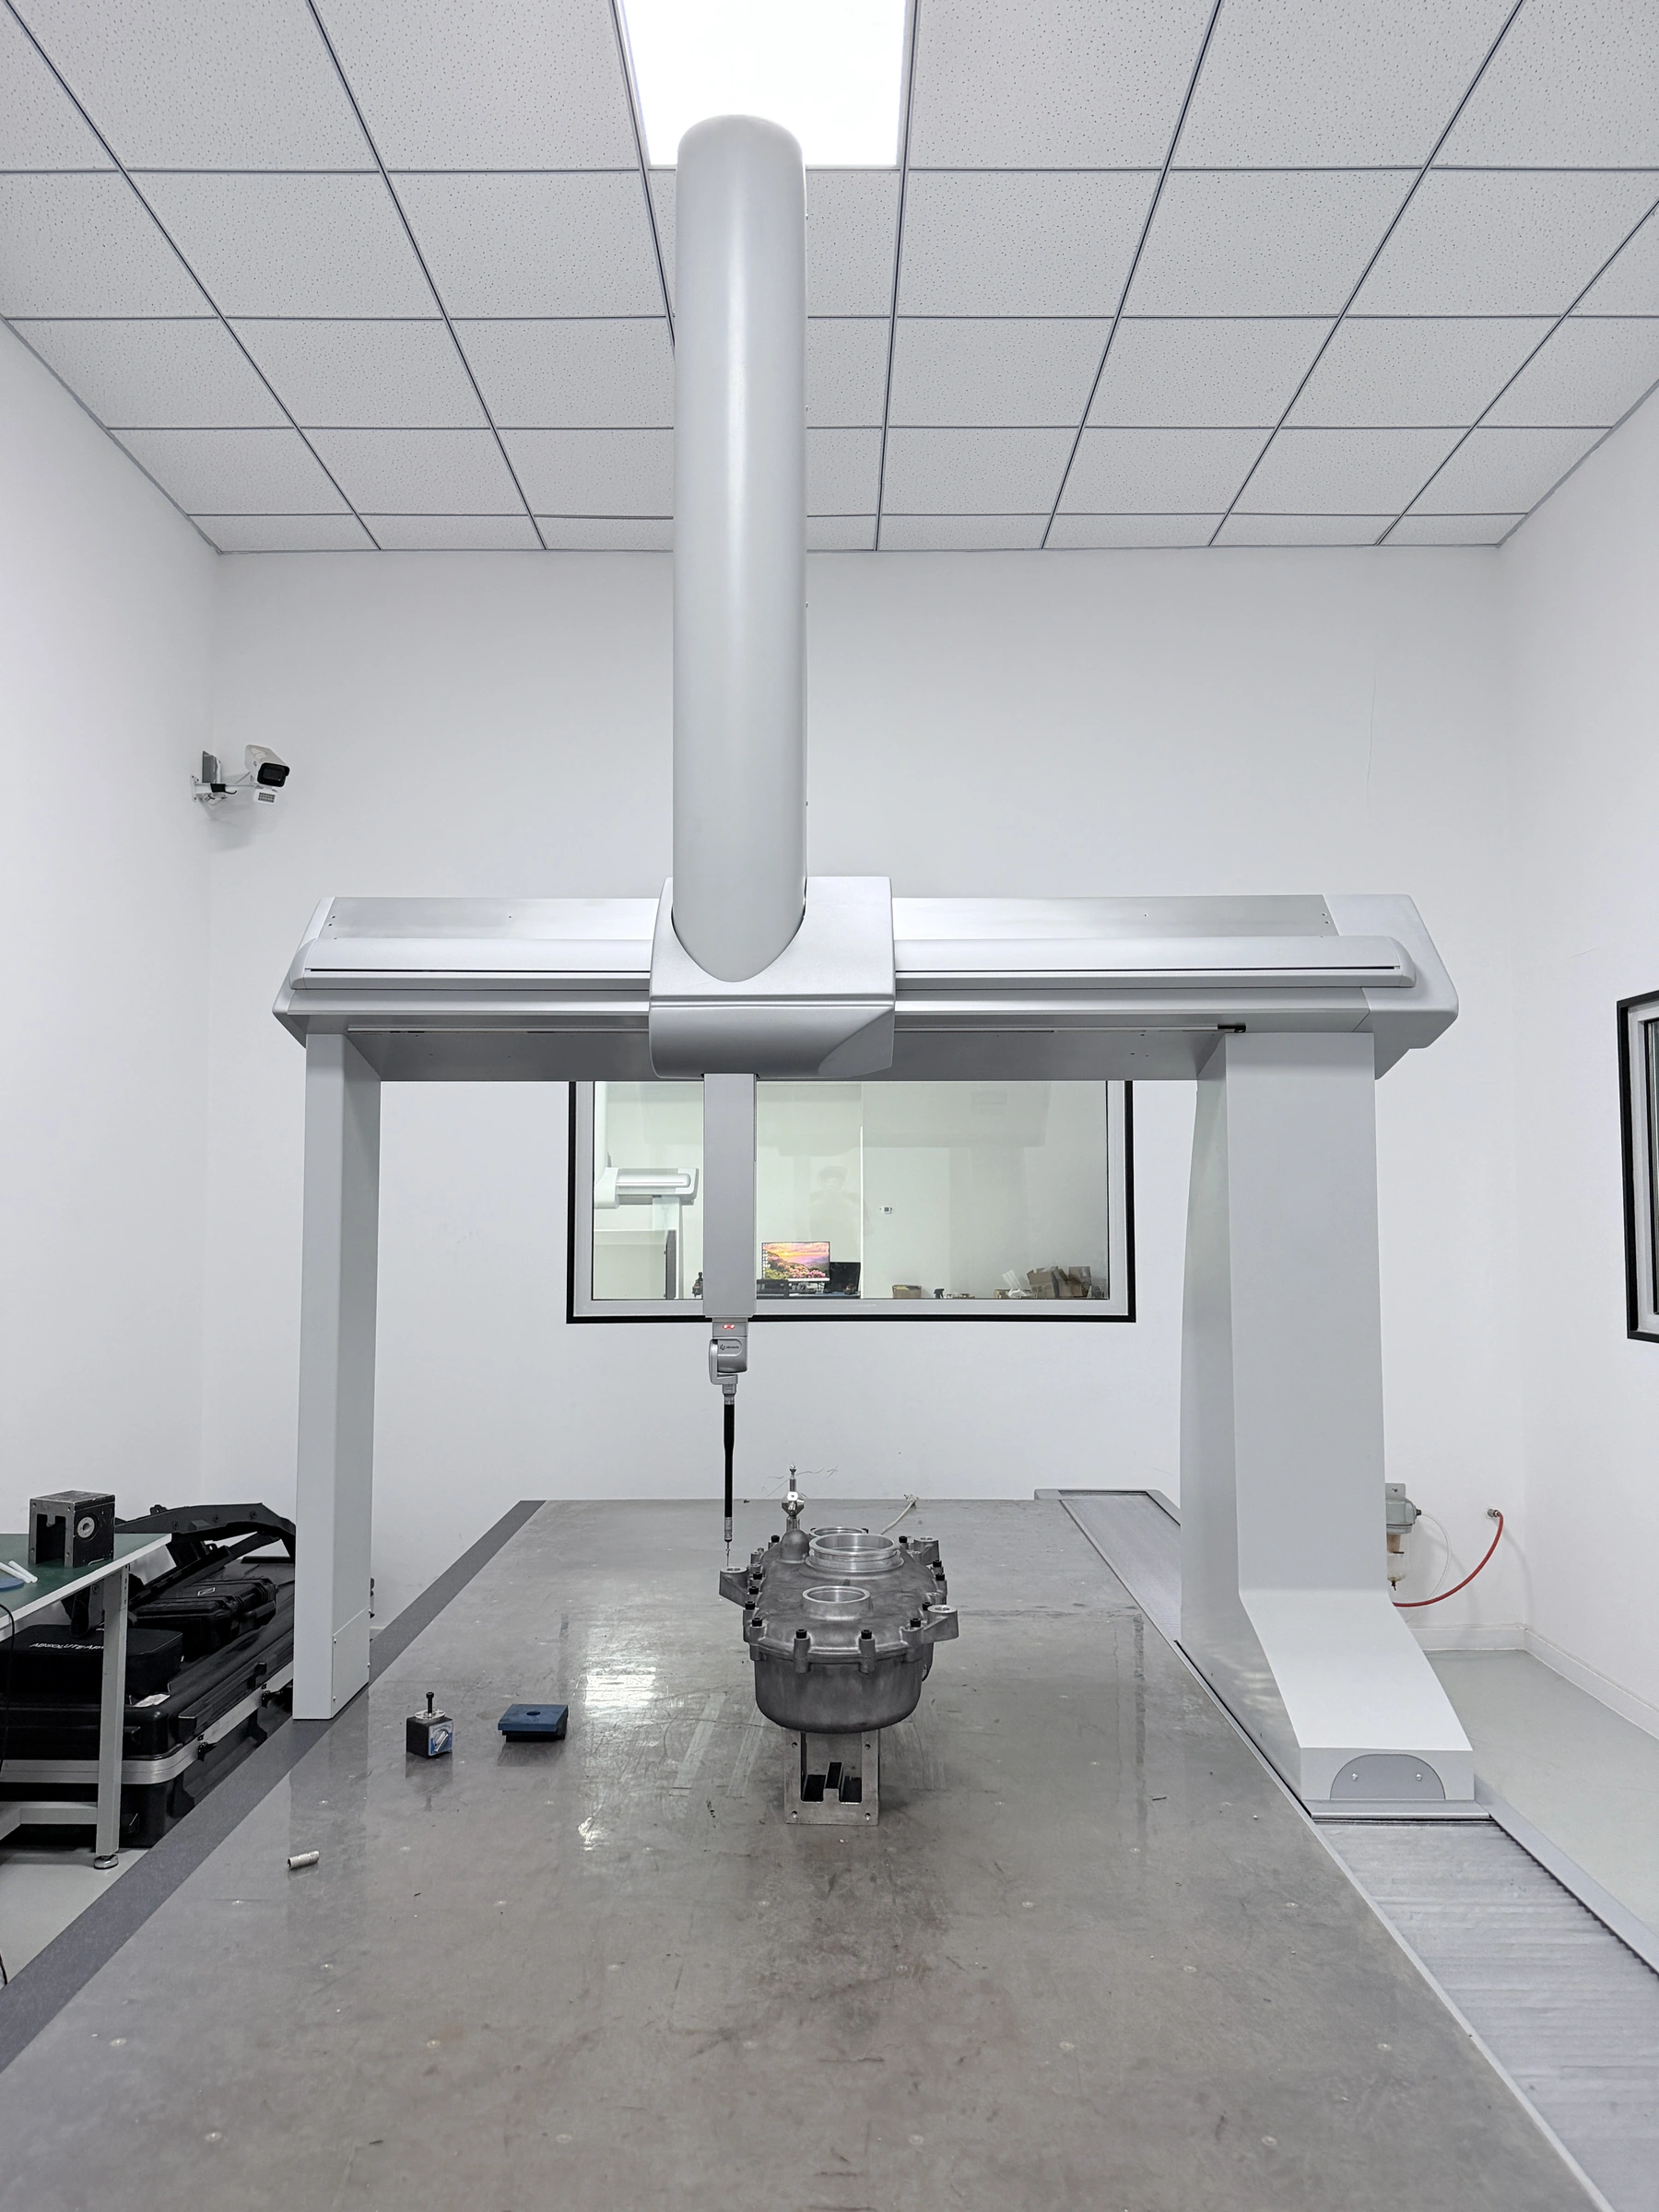
The ±0.002 mm reference needs agreement for specific machined dimensions and measurement conditions. Show datums, fitted geometry and the delivered stage at which acceptance applies. The stated 100% inspection should follow agreed characteristics, methods and records for that selected component.
Coordinate the finished surfaces
Anodizing, plating, powder coating and polishing are named finish options. Define the compatible treatment, coverage and masking at functional interfaces. OEM sizes and packing follow customer requirements, including protection needed for finished dimensions and appearance-critical areas.
Set project and qualification scope
Automotive, aerospace, electronics, medical-equipment and automation are enquiry applications. Provide quantity and the controlled revision with applicable project acceptance requirements. Request relevant ISO9001:2015 certificate scope, connecting sample approval and production acceptance to the selected material, CNC work and supplied surface condition.