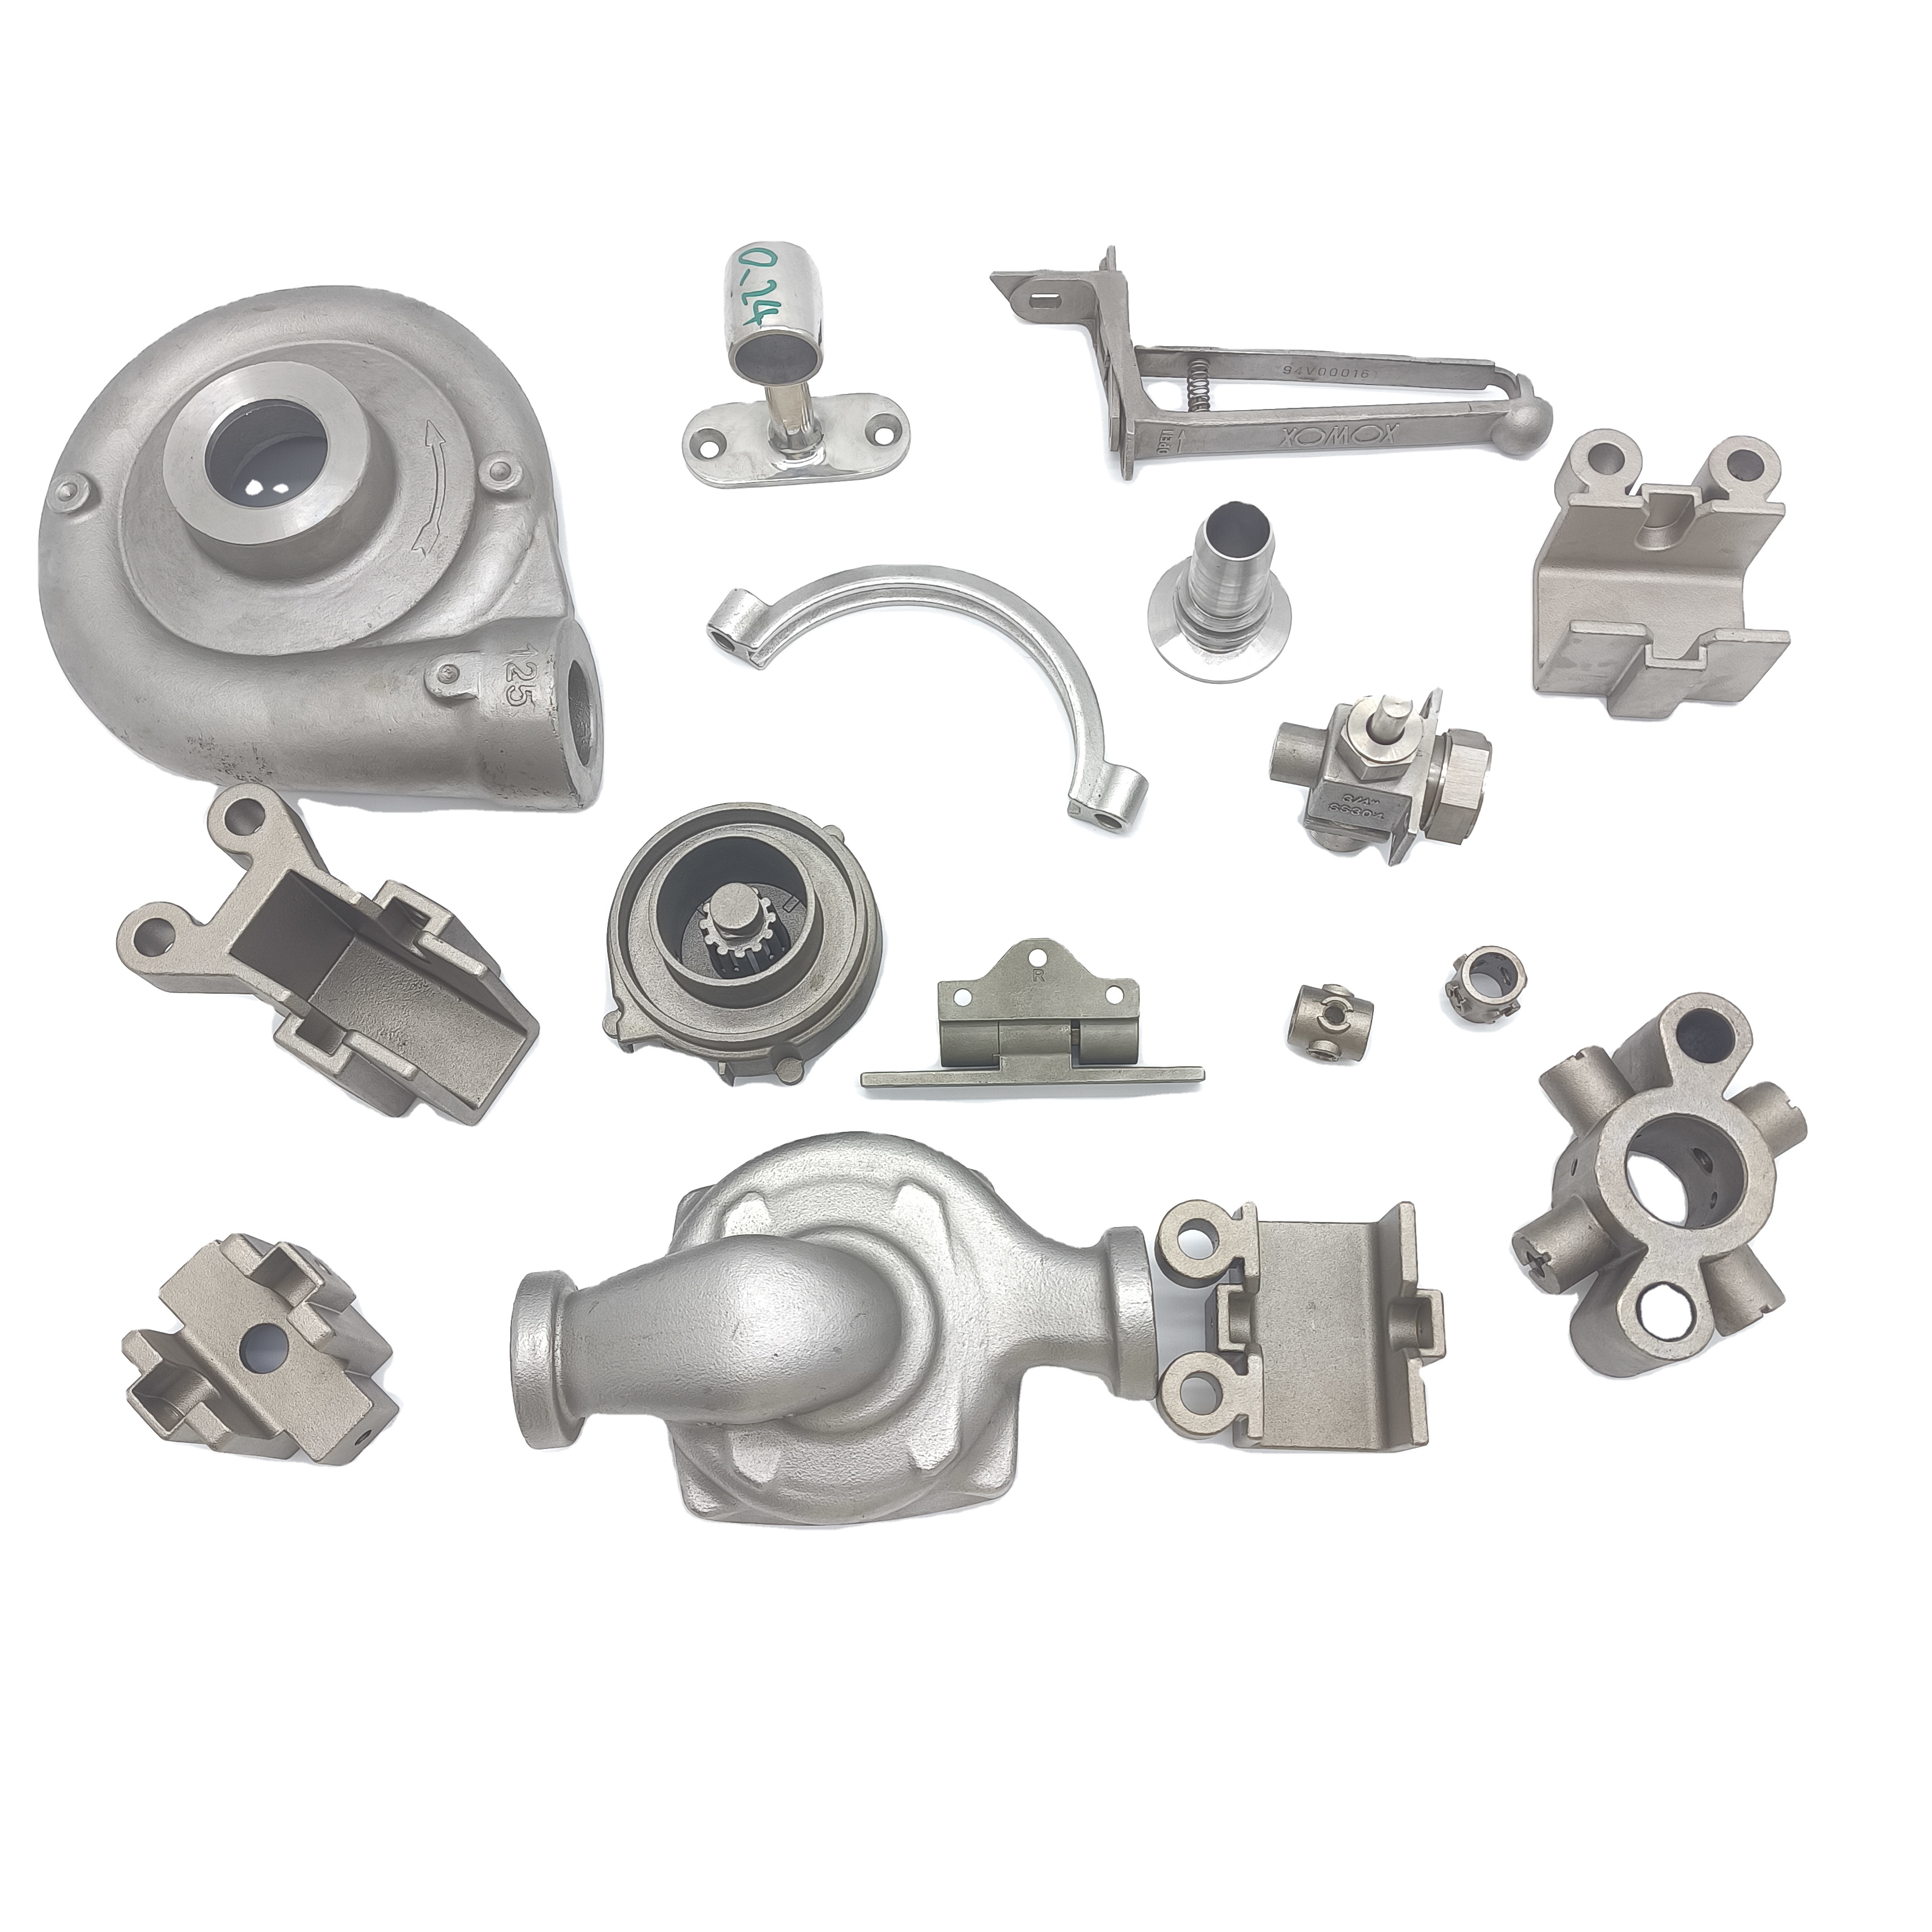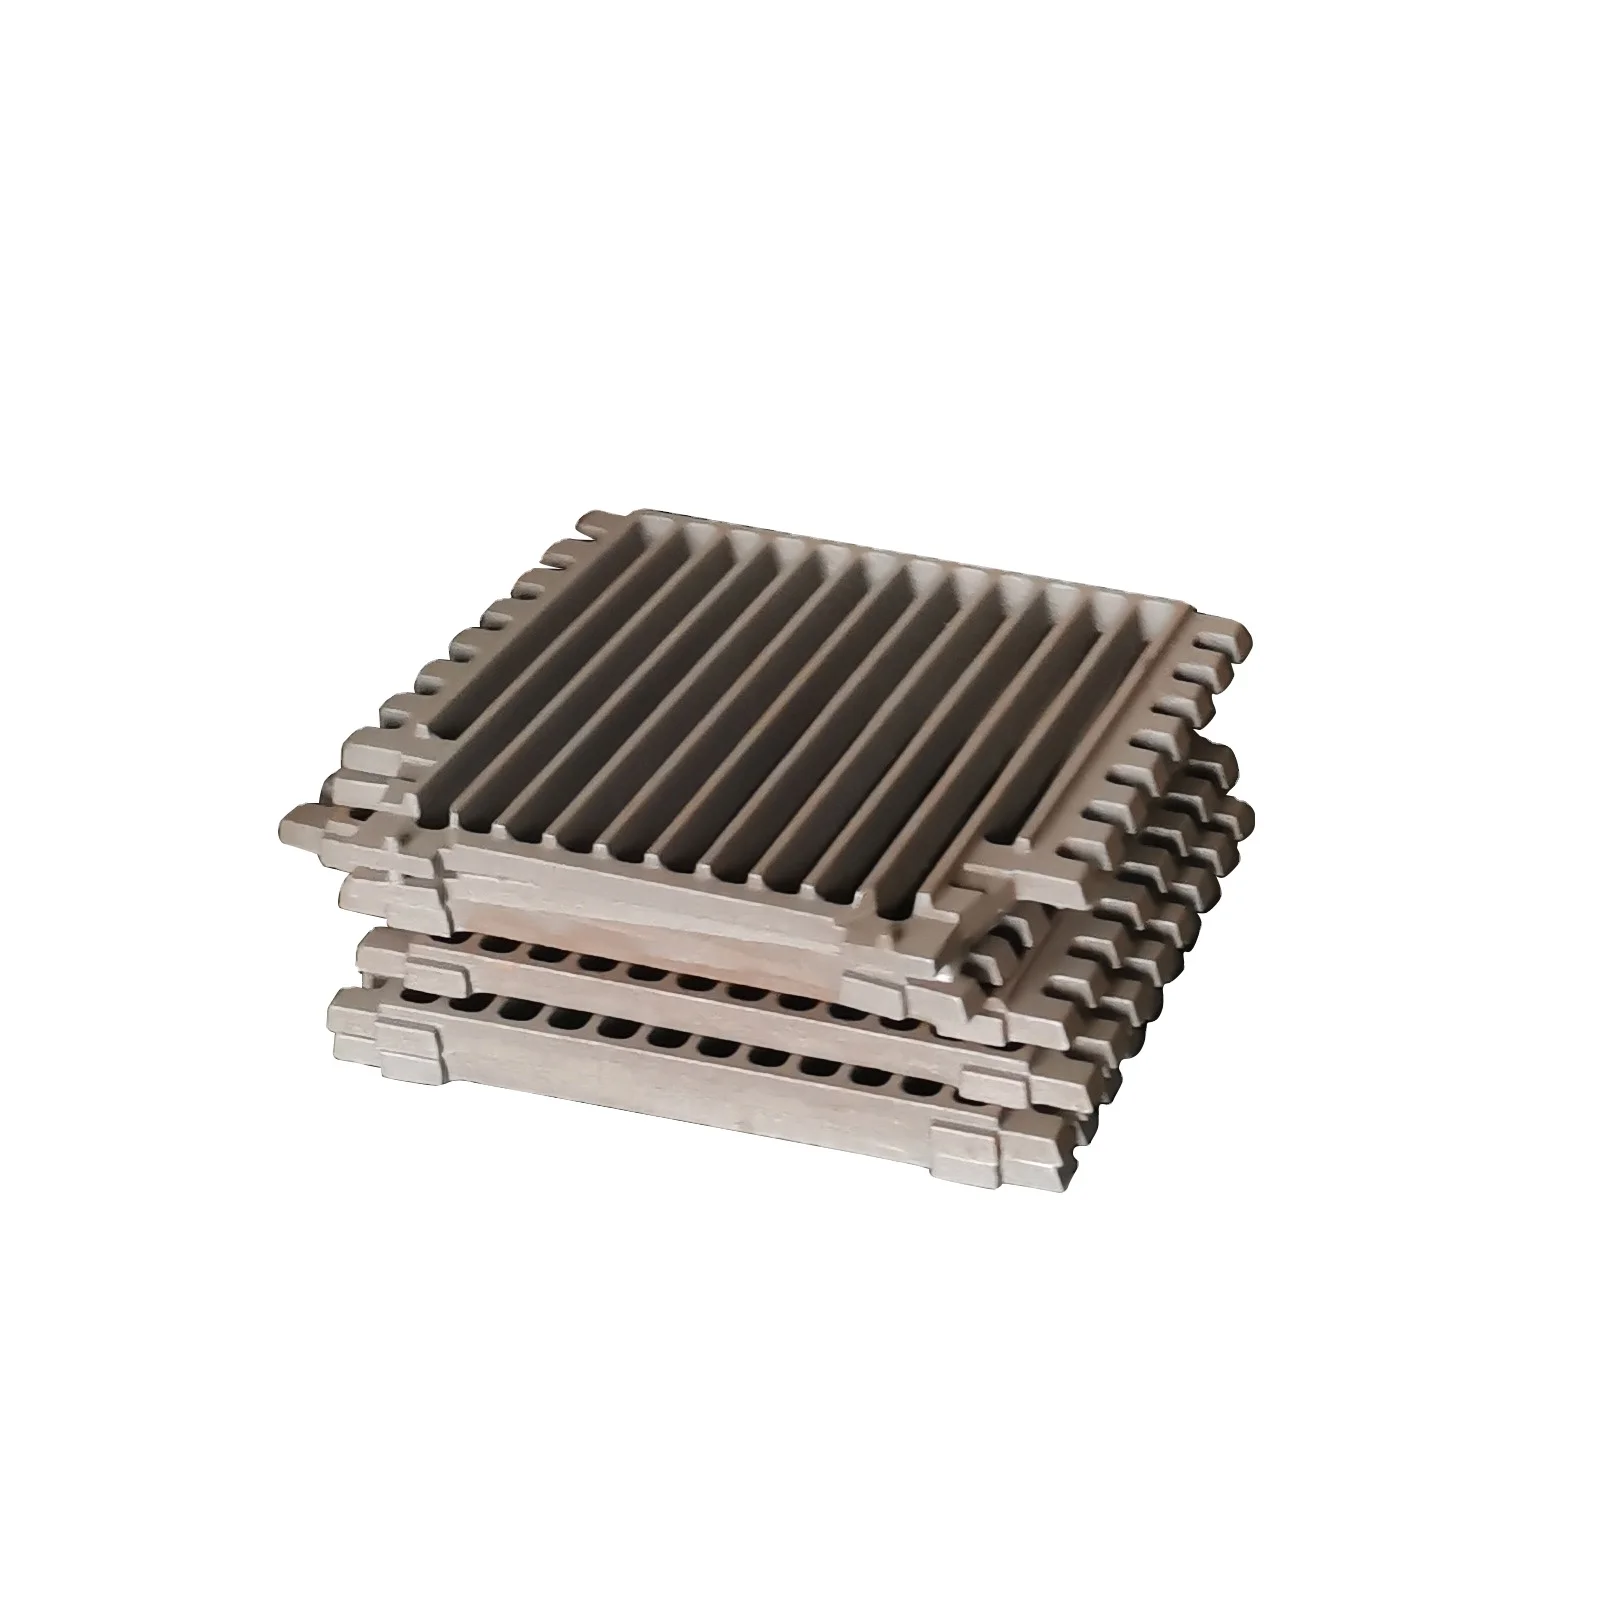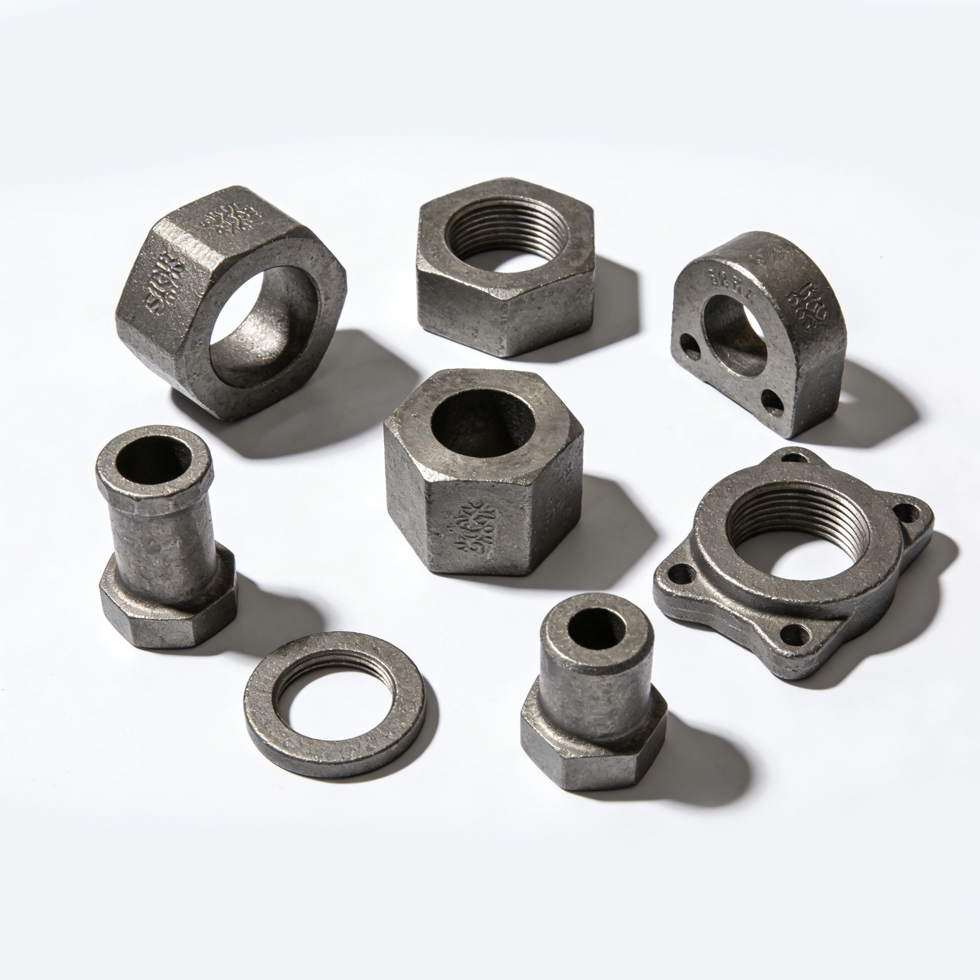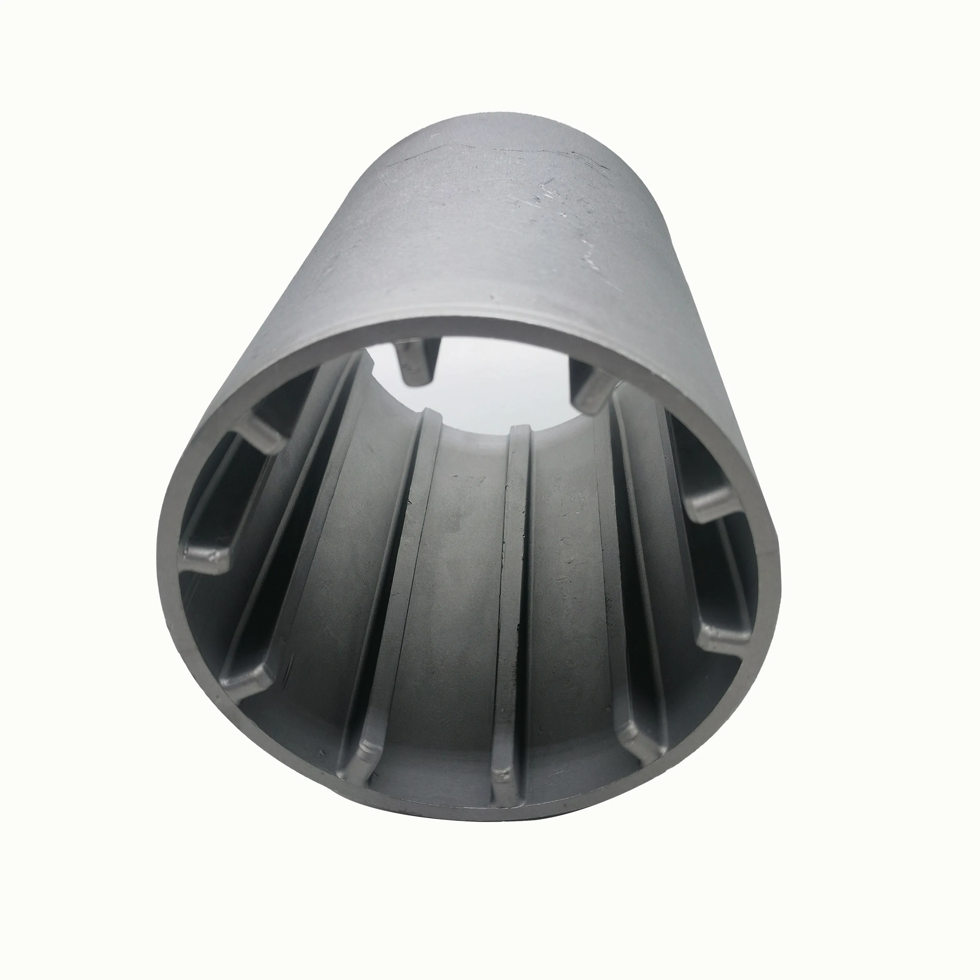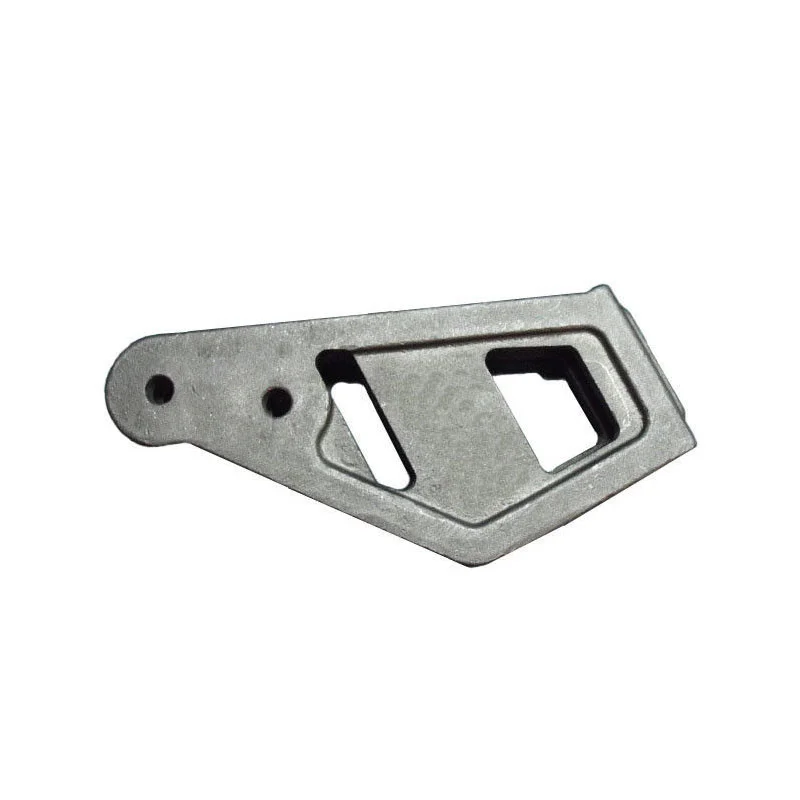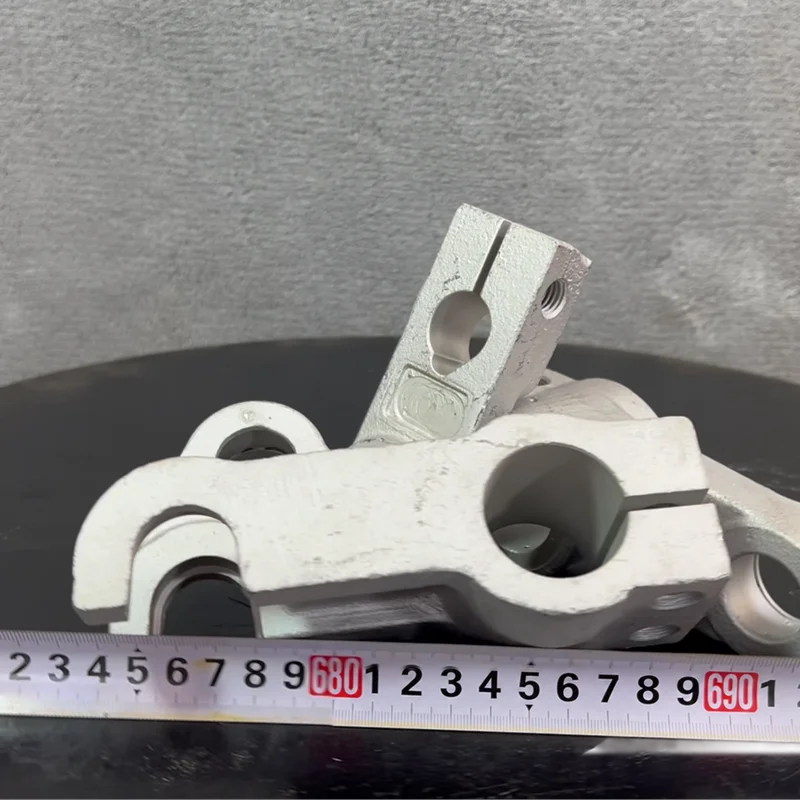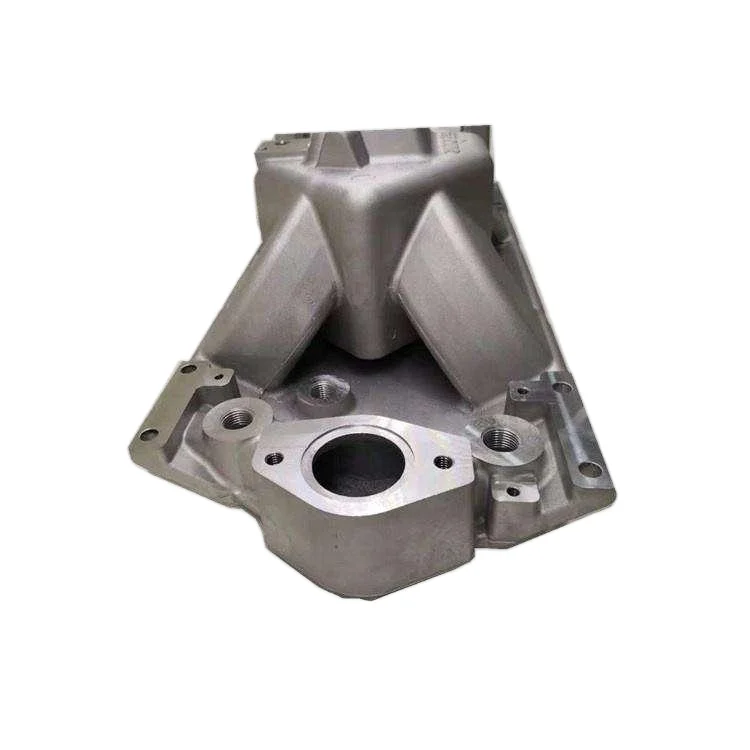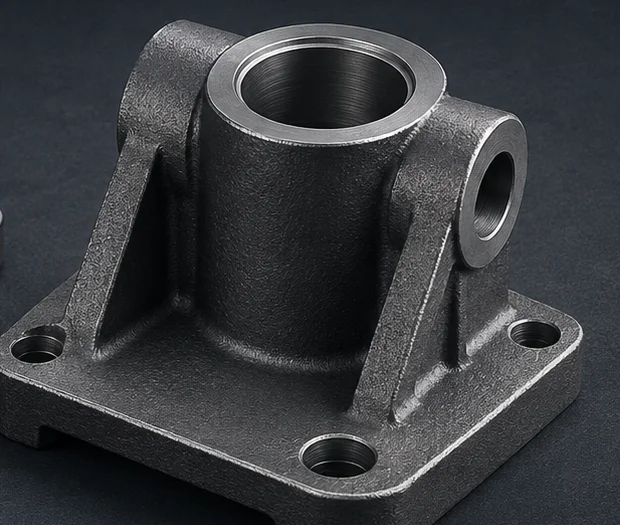
Relia OEM/ODM QT500-7 Ductile-Iron Sand Castings with CNC Machining for Heavy-Duty Machinery
Direct factory support
Get a quote that fits your project
Send your drawing or product reference, material grade and required quantity. Relia will review the requirements with you.
- Drawing & specification review
Confirm the supply scope and critical requirements.
- Samples before custom production
Review inspected samples before approving a batch.
- Inspection documents
Agree material and dimensional records for your part.
-
MaterialDuctile Iron QT500-7 / QT600-3Tensile Strength>=500 MPa (QT500-7) / >=600 MPa (QT600-3)
-
HardnessHB 170-230NDTUT / MT Available
-
Surface TreatmentAnti-rust Primer + Top Coat / Shot BlastedQuality Control100% CMM Inspected with Dimensional Report
-
Material CertificateAvailable (Mill Certificate / EN 10204 3.1)Lead TimeSample 7-15 Days / Bulk 15-30 Days
-
After Warranty ServiceOnline Technical Support / Video CallExport MarketsJapan / USA / France / Germany / Australia / Southeast Asia
Specify the machined ductile-iron component through the grade and interfaces needed by the heavy-duty machine. This OEM/ODM sand-casting enquiry includes QT500-7 or QT600-3 material requests with CNC machining, dimensional reporting and available nondestructive examination. Keep the chosen grade, test basis and working drawing together when defining what the finished part must demonstrate.
Use the Strength Reference for the Selected Grade
The material requirements should identify the governing standard, condition and testing basis for the actual component. Agree which acceptance values apply to the selected grade rather than combining the two designations into one specification.
- QT500-7 has a tensile-strength reference of at least 500 MPa.
- QT600-3 has a tensile-strength reference of at least 600 MPa.
- The hardness reference is HB170–230, with applicability to agree for the ordered condition.
Connect Examination to the Machined Interfaces
Available UT and MT examination can be assigned to the relevant part areas and acceptance requirements. The dimensional-control scope includes 100% CMM inspection with a report, while mill certificates or EN10204 3.1 documentation are available with the actual document and testing scope defined. Identify the CNC-finished geometry so dimensional reporting addresses the interfaces that matter in the machinery assembly.
Choose the Final Surface and Support Scope
Surface options are anti-rust primer with top coat or shot blasting, selected for the actual component condition. Agree the required coverage, appearance and final acceptance with the material and dimensional criteria. After-warranty online technical support and video calls are offered; define the support arrangements needed for the ordered work. The completed request should state quantity, drawing revision and component interfaces so material, inspection records and final surface condition describe one deliverable.