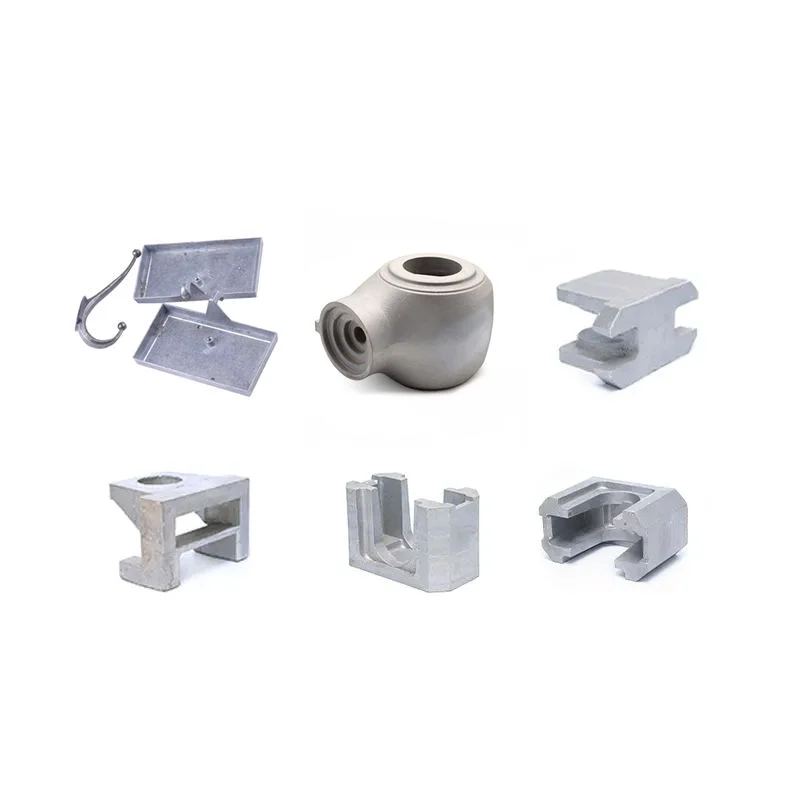
Custom ADC12 Casting and Machining Parts with Steel Iron Copper Nonferrous Alloy Sand Casting Enquiries
Direct factory support
Get a quote that fits your project
Send your drawing or product reference, material grade and required quantity. Relia will review the requirements with you.
- Drawing & specification review
Confirm the supply scope and critical requirements.
- Samples before custom production
Review inspected samples before approving a batch.
- Inspection documents
Agree material and dimensional records for your part.
-
MaterialADC12
-
Surface treatmentCustomers' DemandServiceOEM ODM Customised
-
ProcessCasting +Machining(if Need)+surface TreatmentMOQ1 Pcs
-
Tolerance0.1-0.05mmQuality Control100% Inspection
-
ColorCustomized ColorPackingPoly Bag + Inner Box + Carton
-
Drawing Format2D/(PDF/CAD)3D(IGES/STEP)
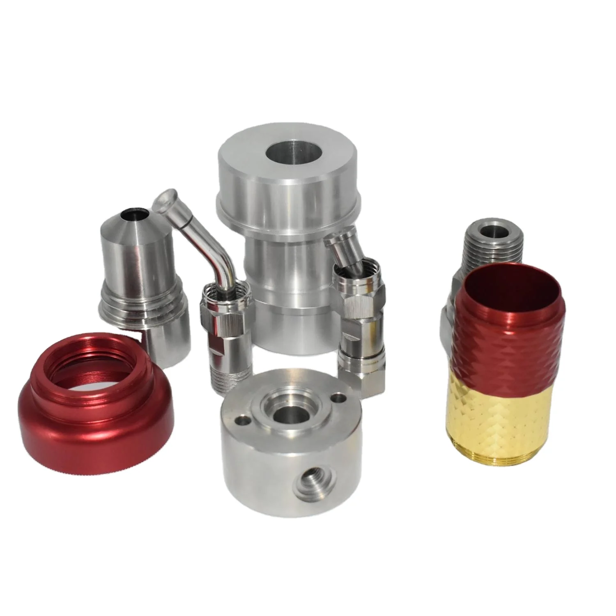
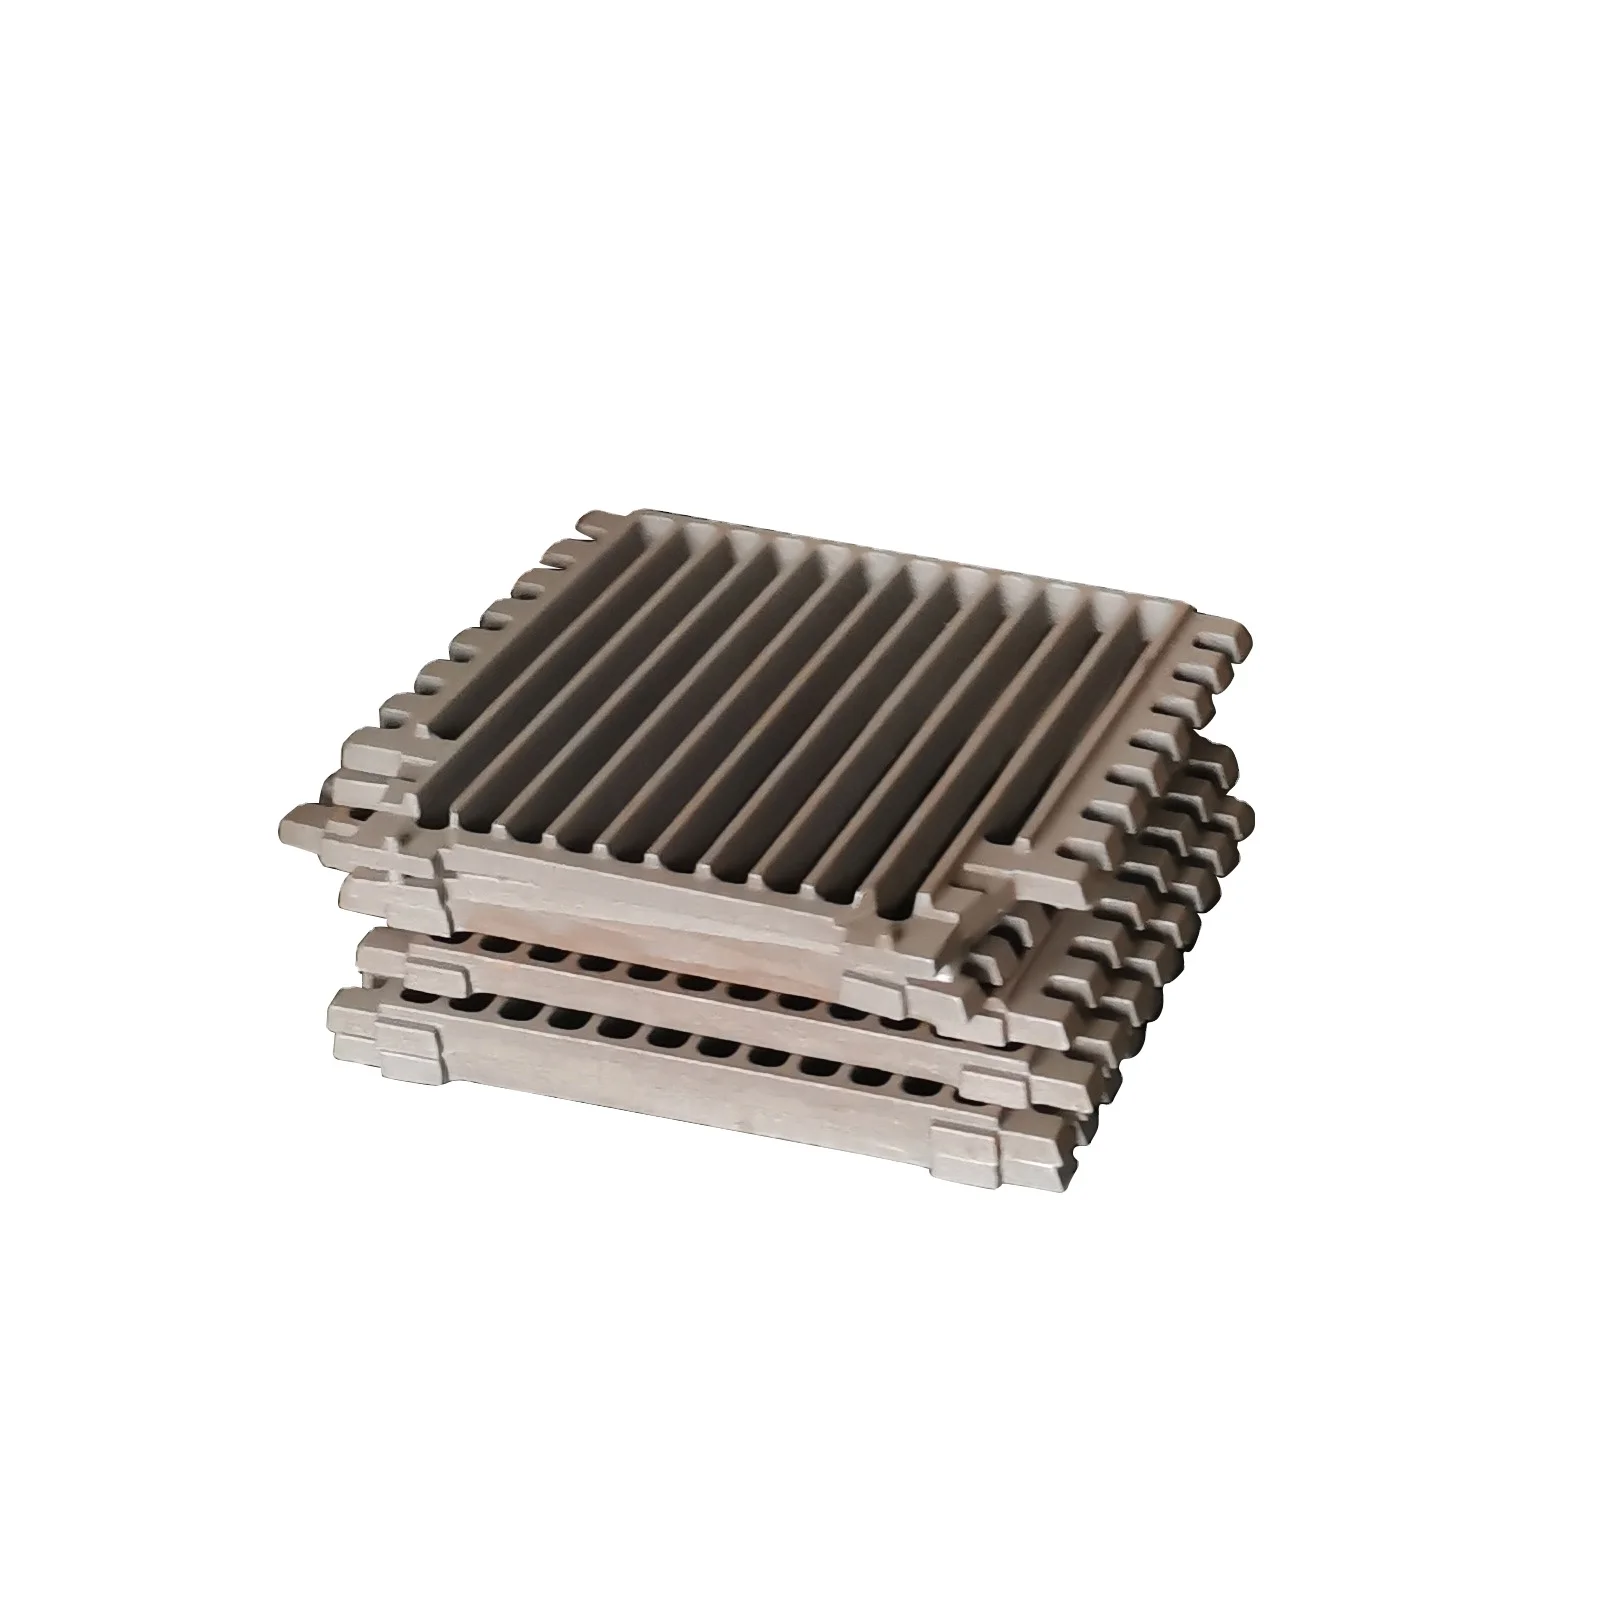
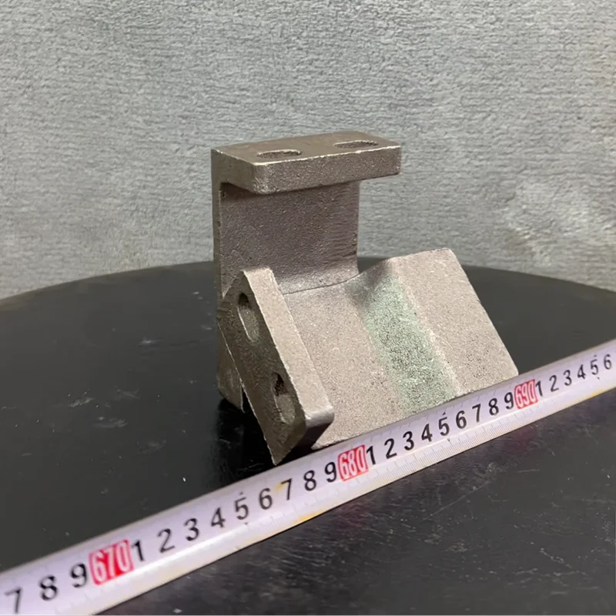
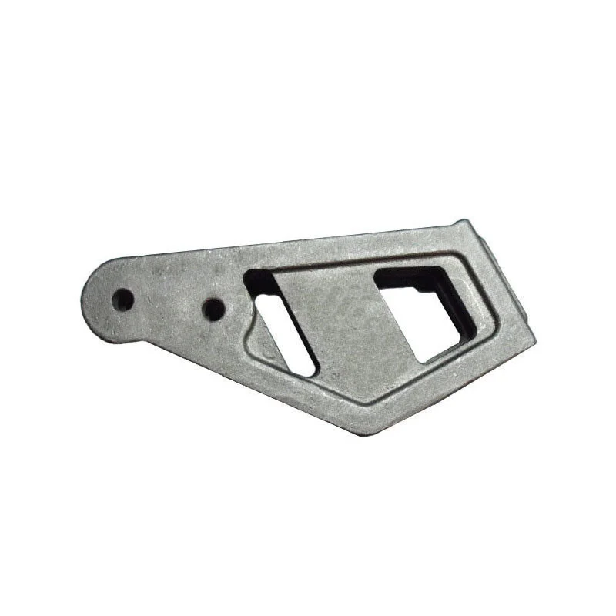
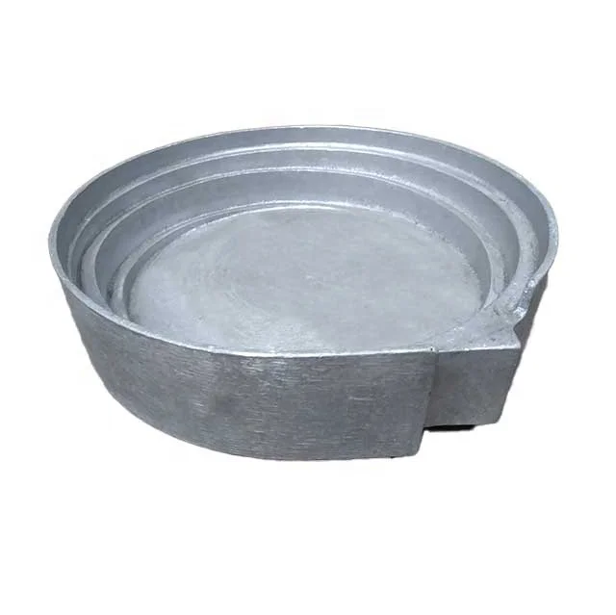
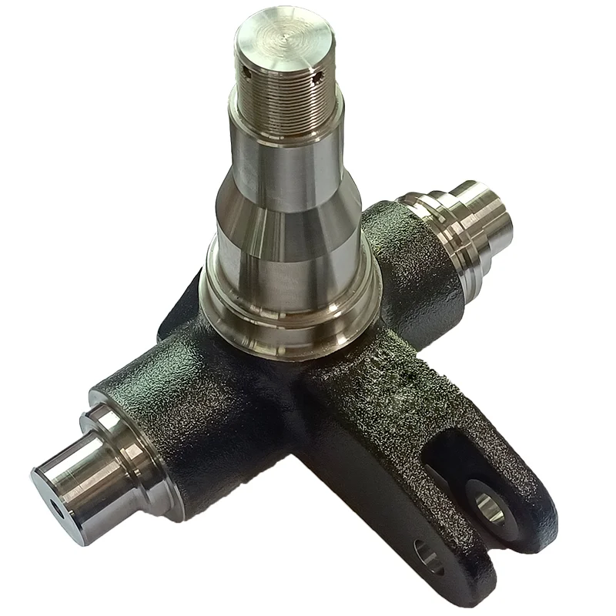
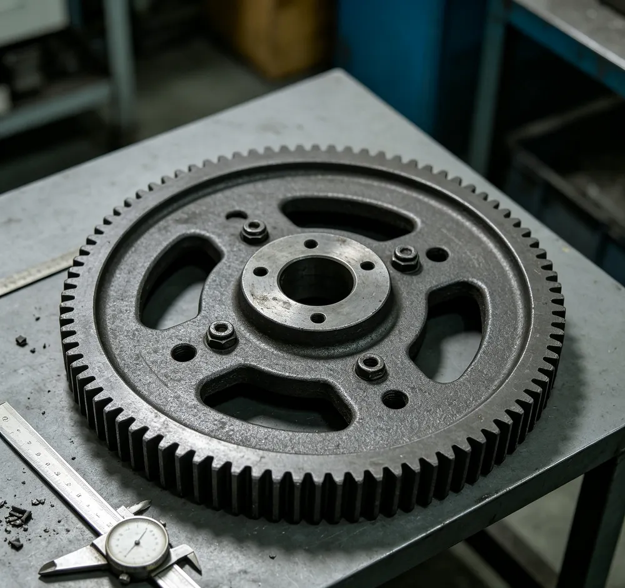
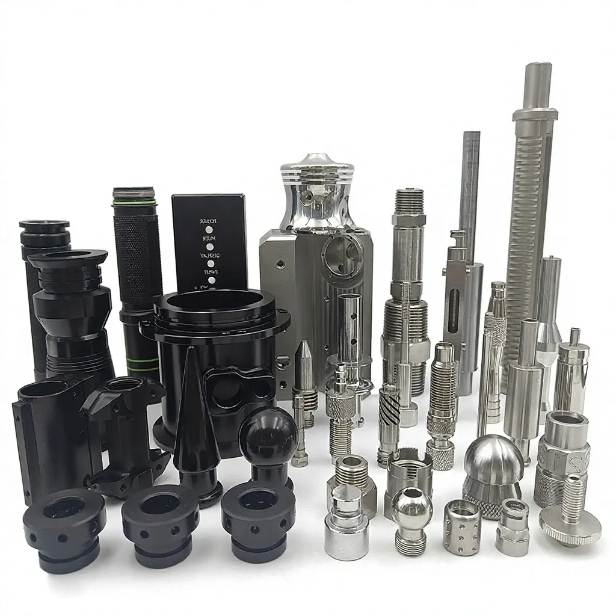
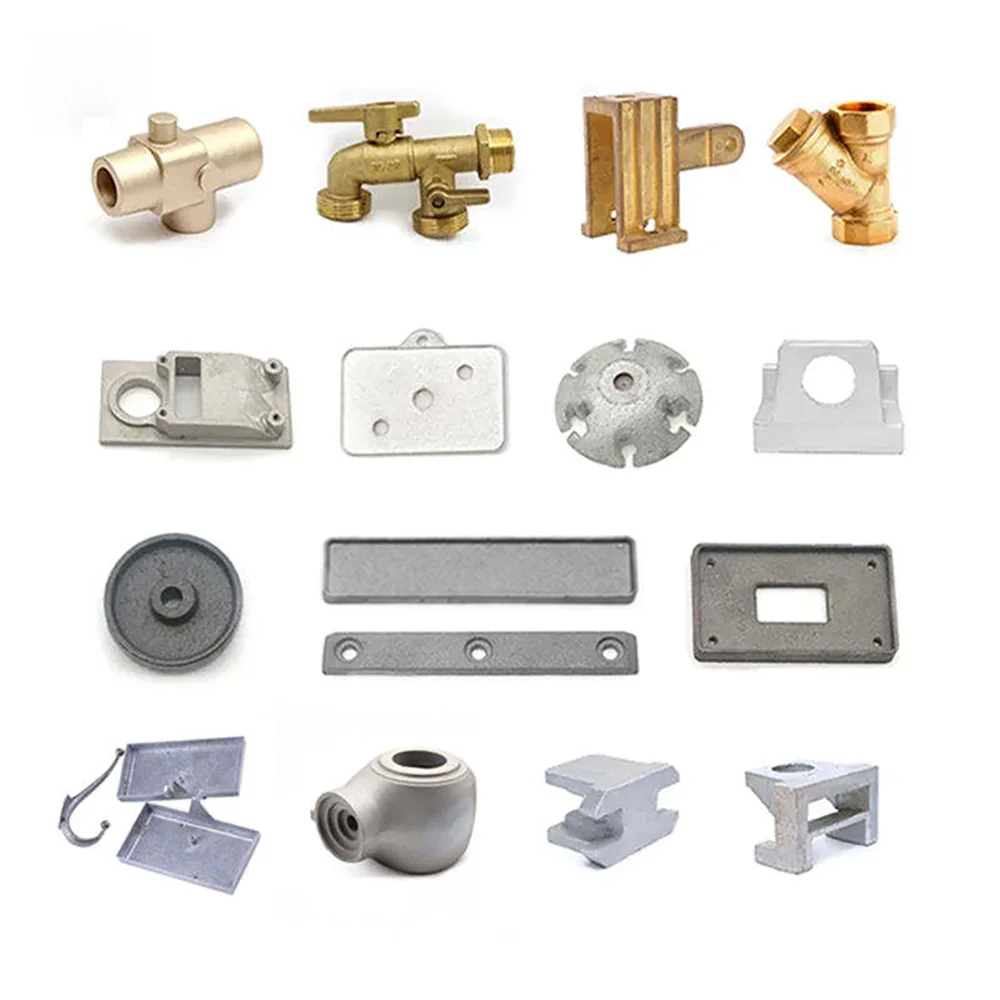
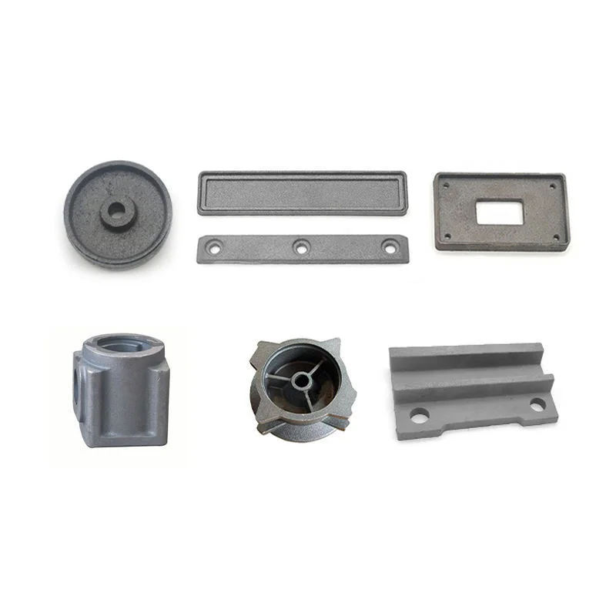
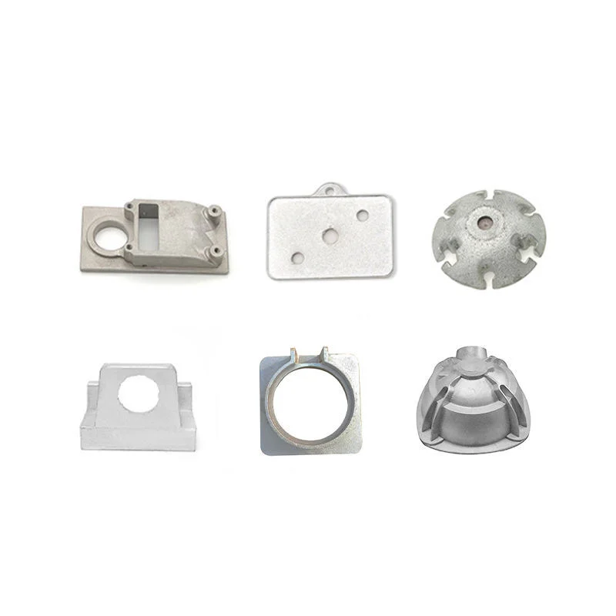
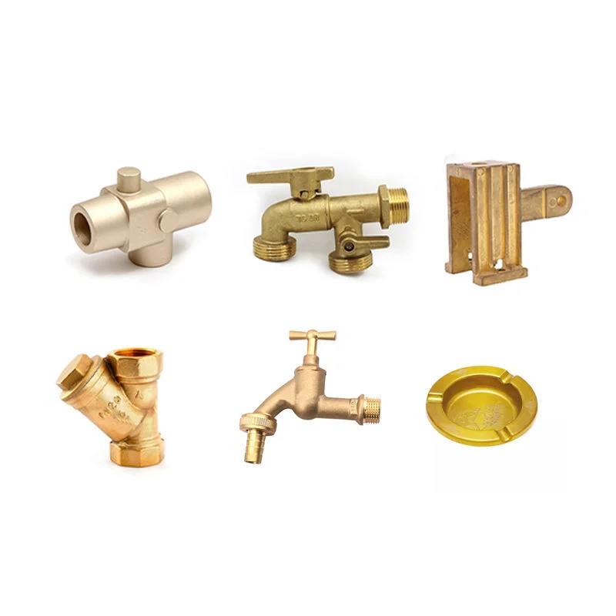
Custom molding and component enquiries cover ADC12 casting, with separate steel, iron, copper and other nonferrous-alloy sand-casting requests. OEM and ODM work is drawing based, and machining can be included when the required interfaces need it. Identify the material and manufacturing route for the individual part before comparing proposals.
Separate the cast shape from the finished interfaces
A drawing should distinguish surfaces that can remain as cast from bores, mounting faces or threads that need further work. This gives the quotation a clear delivered condition and helps align the inspection points with the way the component will be assembled.
- Supply a 2D PDF or CAD drawing, or a 3D IGES or STEP model.
- Mark the functional datums and mating geometry.
- Identify machined areas and the required surface condition.
- State the quantity and any sample approval requirement.
Define how the tolerance reference applies
The stated tolerance reference is 0.1–0.05 mm. Agree its intended bounds and convention on the controlled dimensions rather than treating it as one allowance for every surface. An inspection plan should distinguish casting acceptance from the dimensions checked after machining.
Coordinate finish, inspection and packing
Surface treatment follows customer demand and color can be customized. Mark masking areas and appearance criteria where the finish meets an assembly surface. Quality control is stated as 100% inspection; identify which checks form the acceptance record. A one-piece minimum supports individual component enquiries, and the named packing arrangement combines a poly bag, inner box and carton. Include any separation or surface-protection needs for the selected geometry.