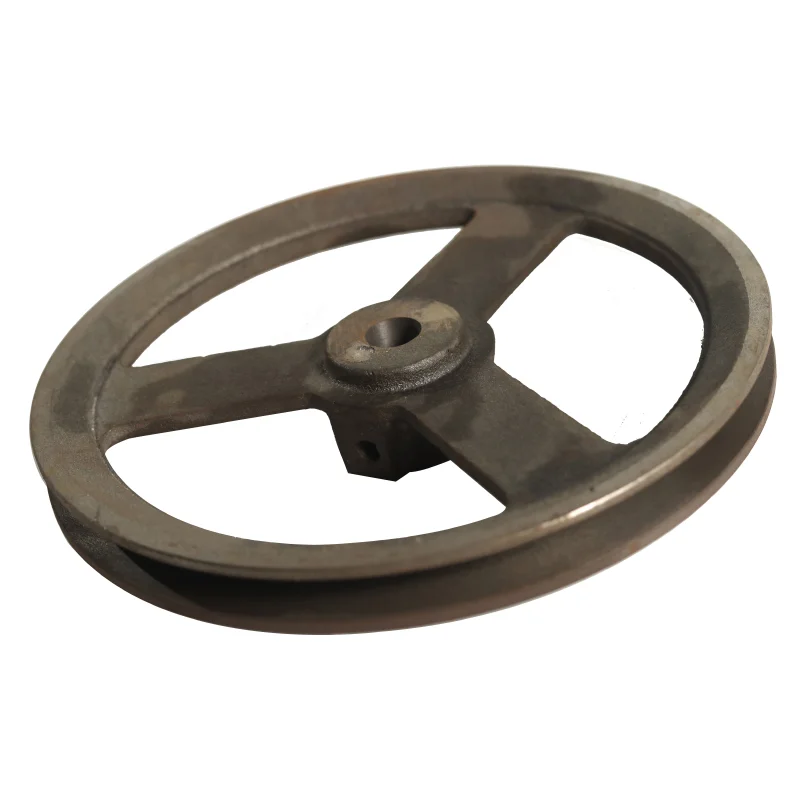
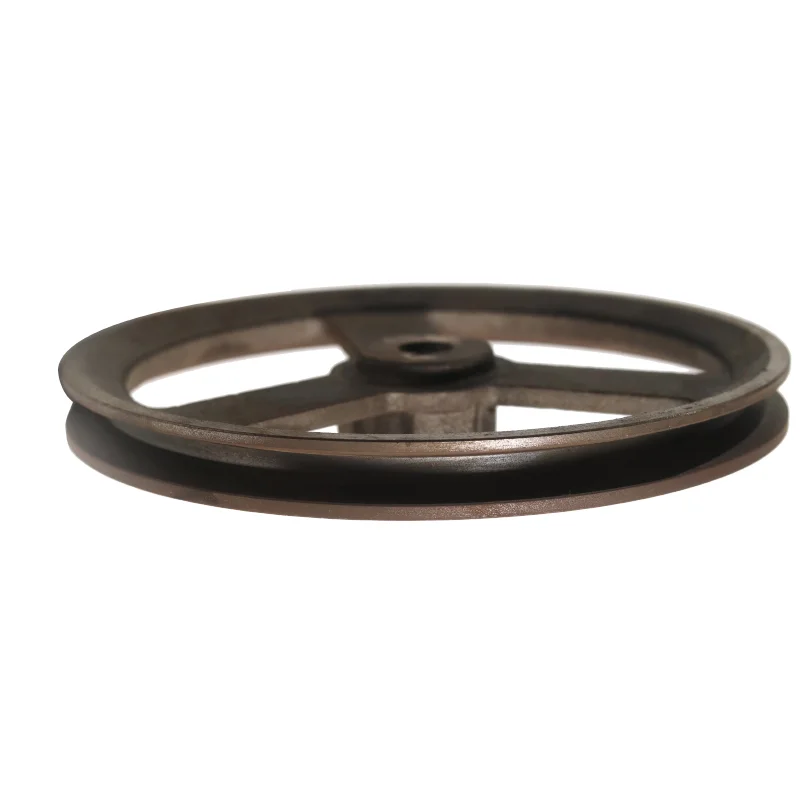
Custom Round HT250 HT200 Grey Iron Sand Cast Parts and Separate Aluminum Die Casting Steel Stainless Enquiries
Direct factory support
Get a quote that fits your project
Send your drawing or product reference, material grade and required quantity. Relia will review the requirements with you.
- Drawing & specification review
Confirm the supply scope and critical requirements.
- Samples before custom production
Review inspected samples before approving a batch.
- Inspection documents
Agree material and dimensional records for your part.
-
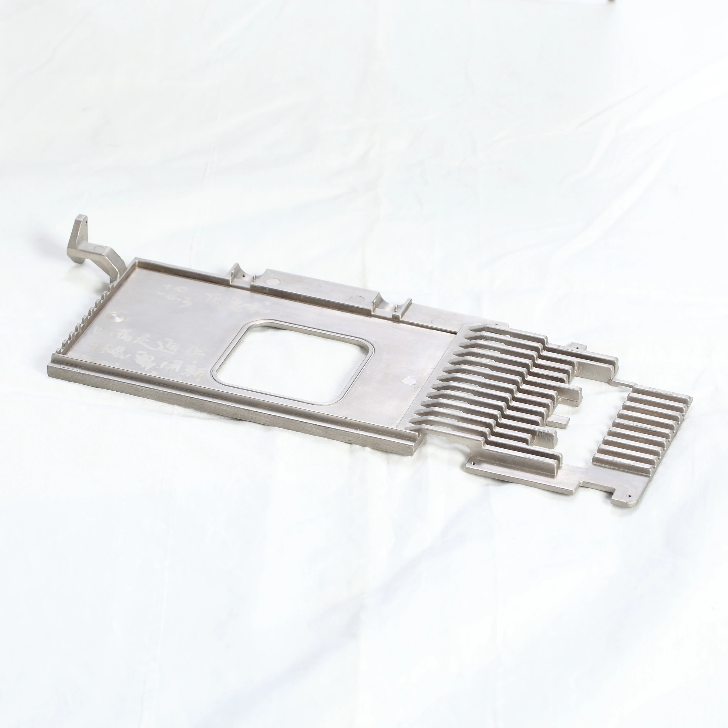
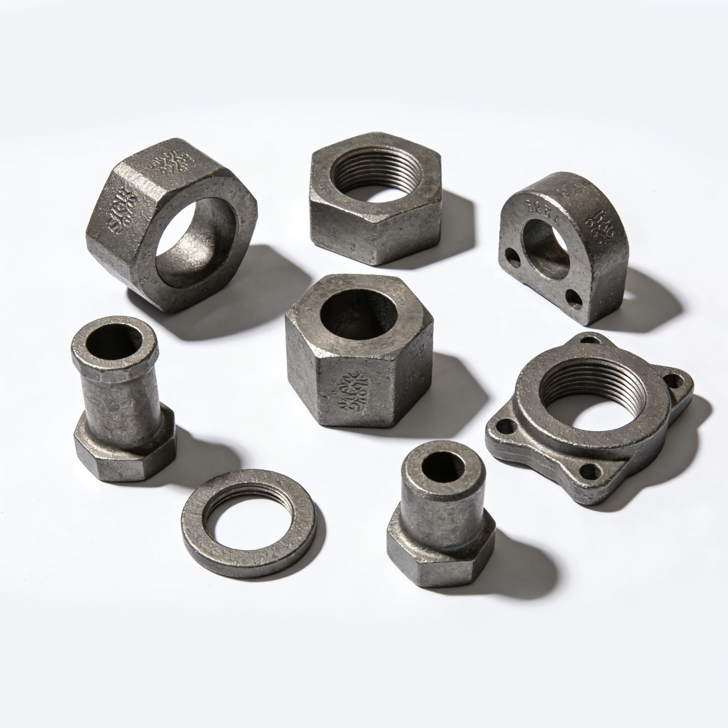
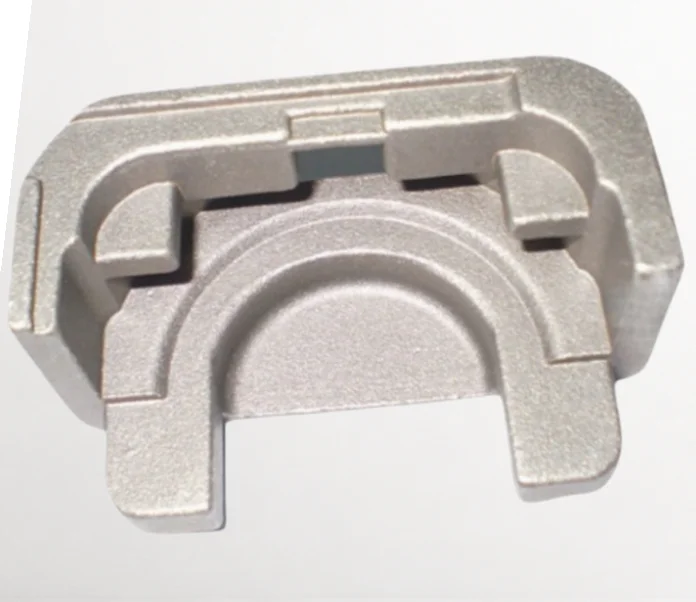
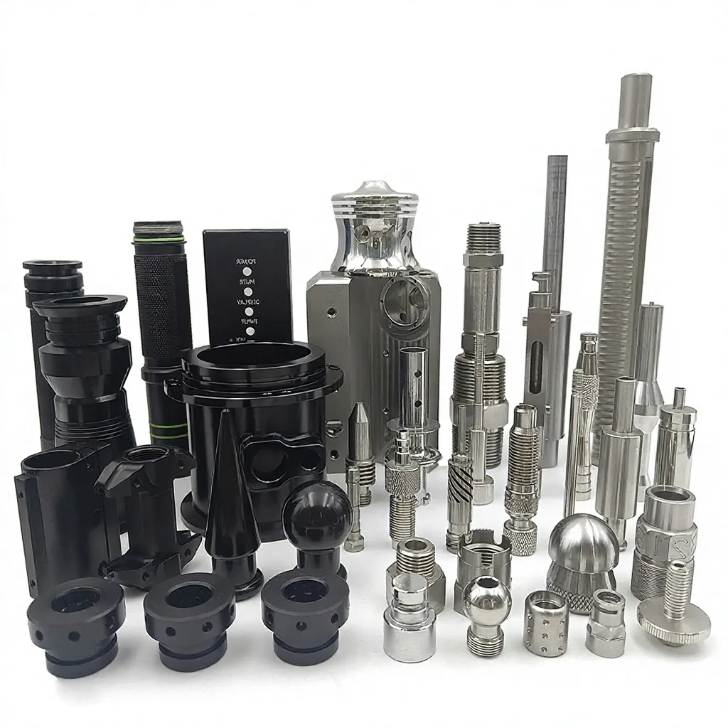
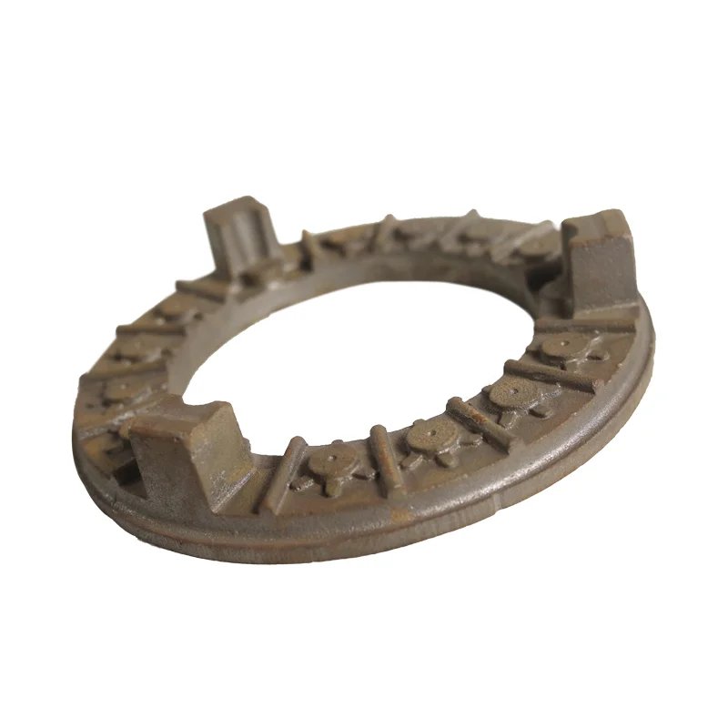
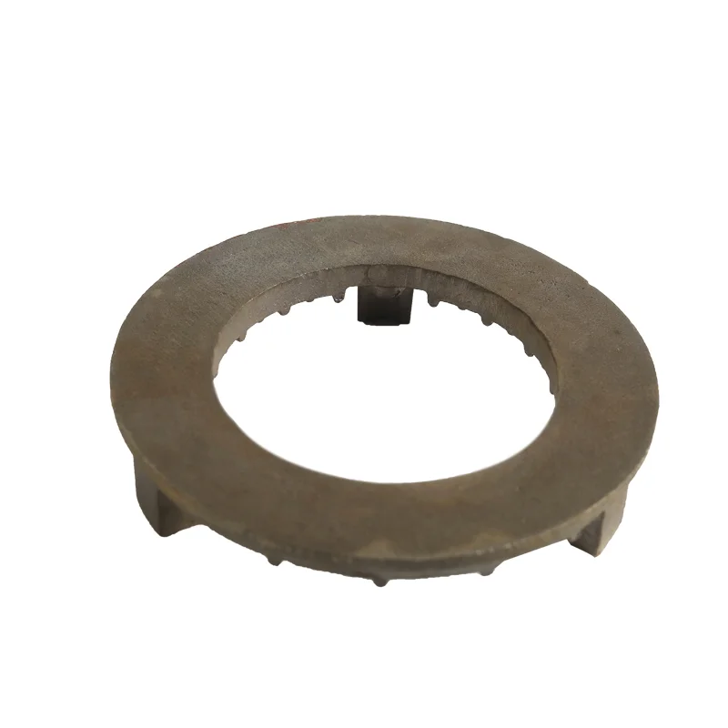
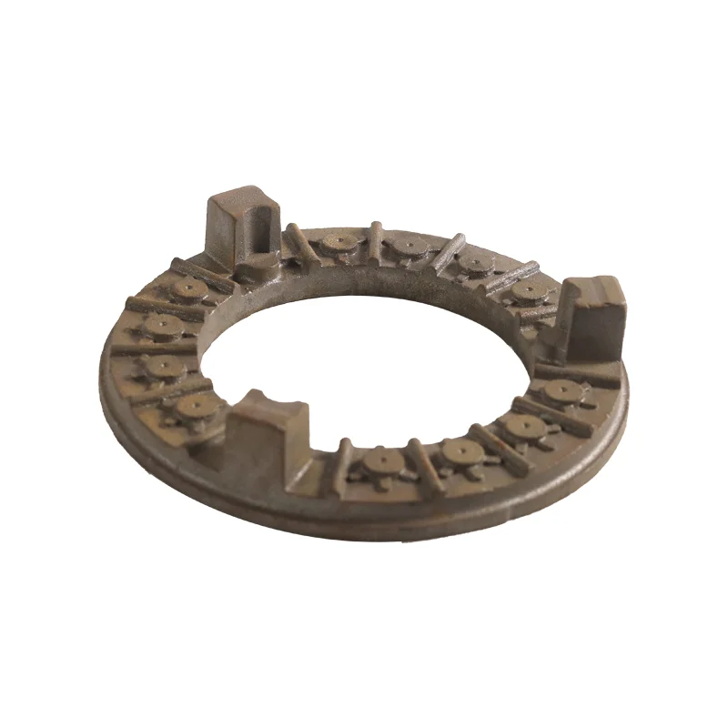
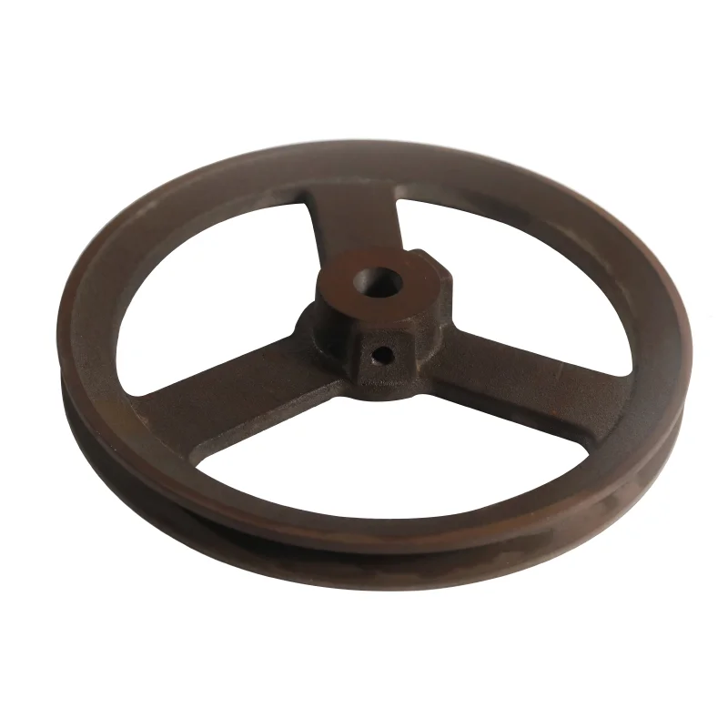
Product nameCustom aluminum die casting parts
-
MaterialHT250 HT200 Grey Iron, Steel, Stainless Steel, etc...Tolerance0.01mm
-
Surface FinishPolishing, painting, powder coating,sand blasting, electroplating, etcCertificationIATF16949:2016 and ISO16949:2009
-
Quality Control100% InspectionServiceOEM\ODM
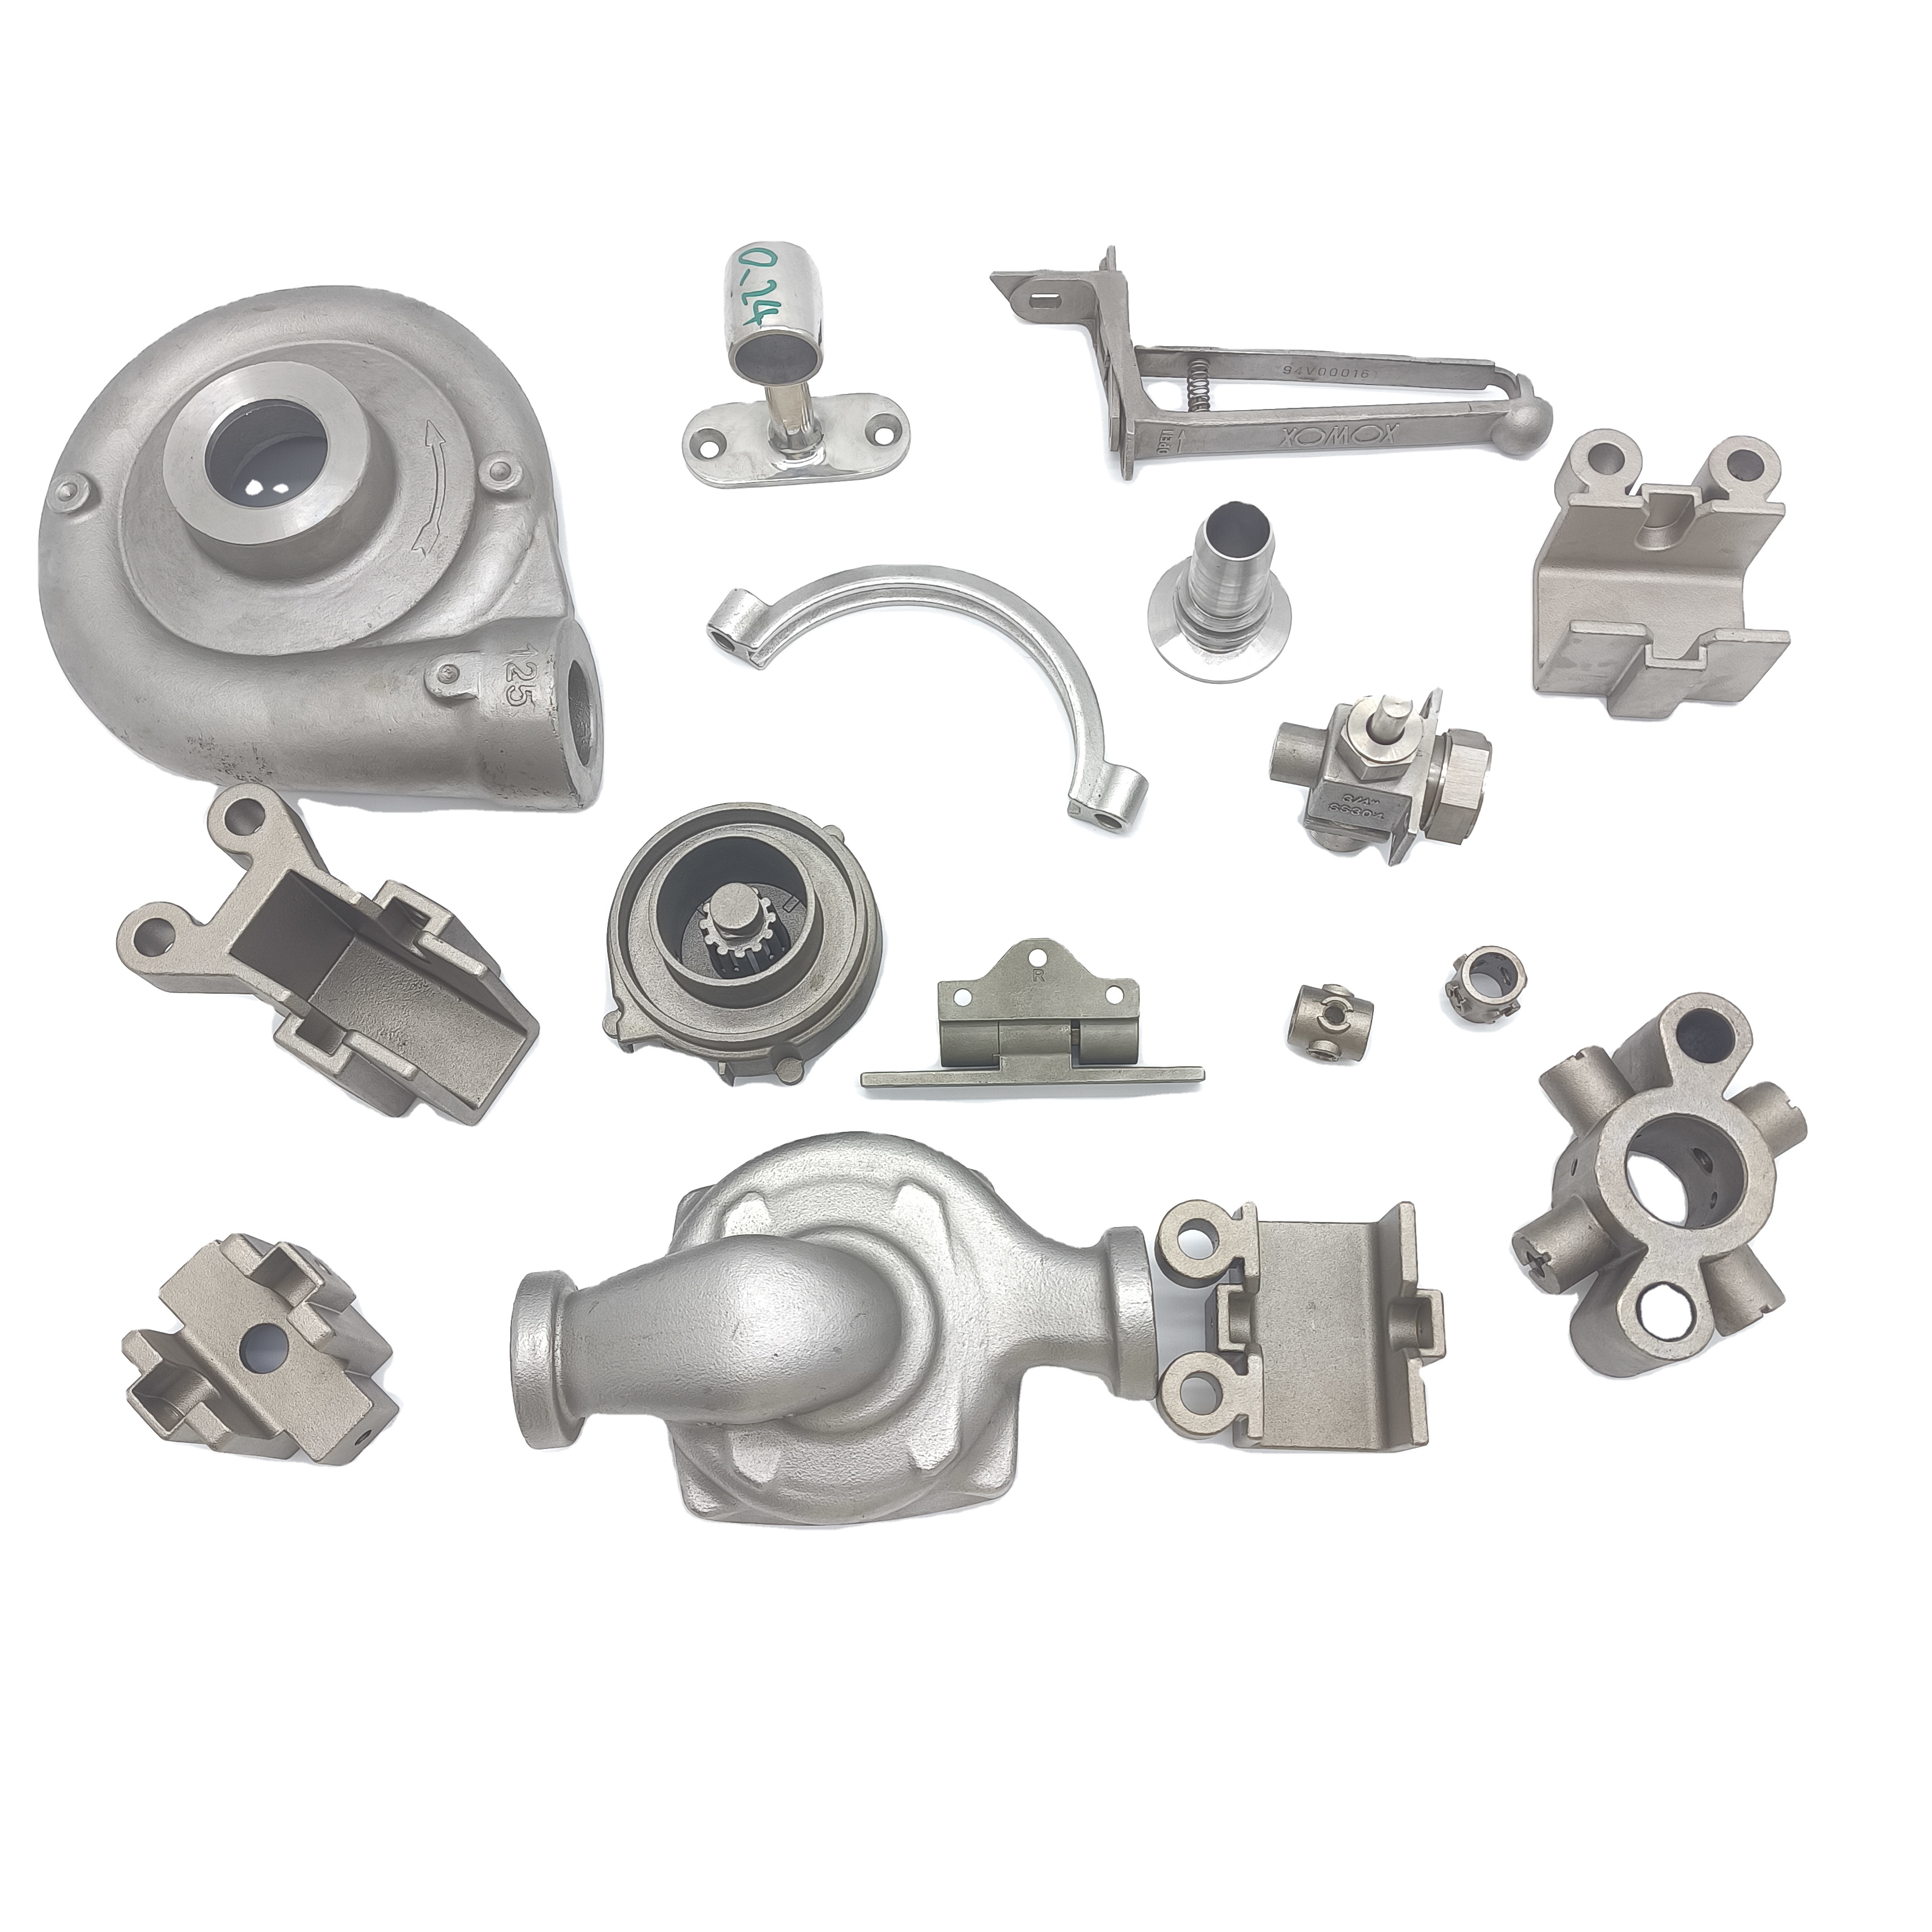
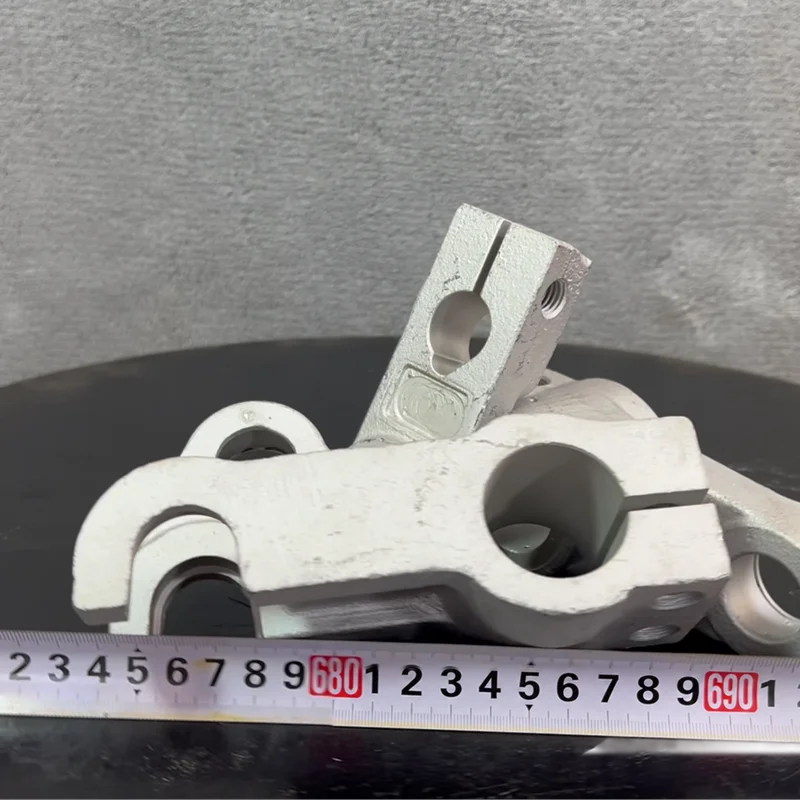
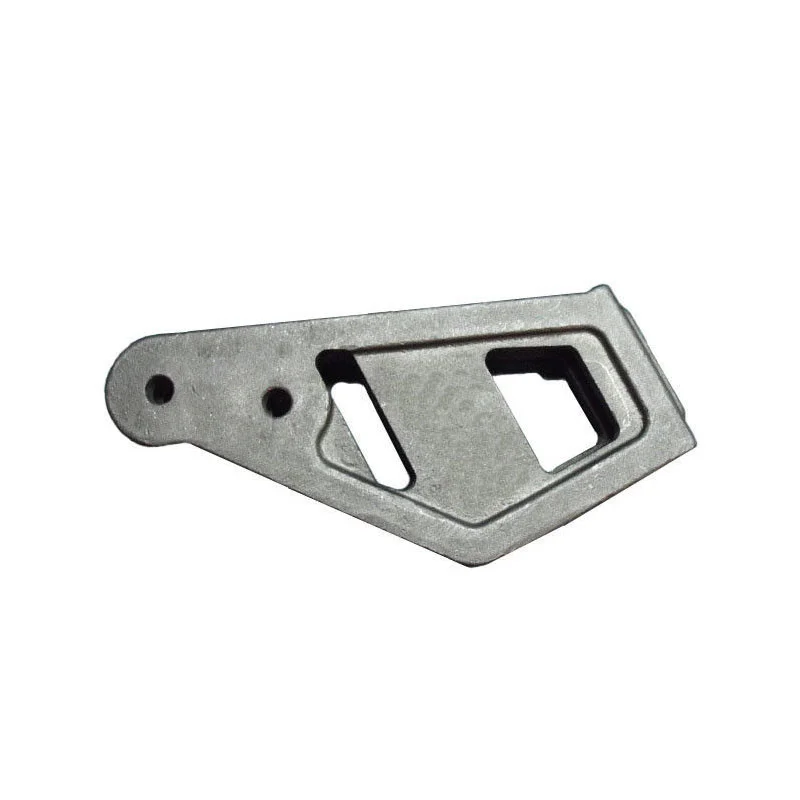
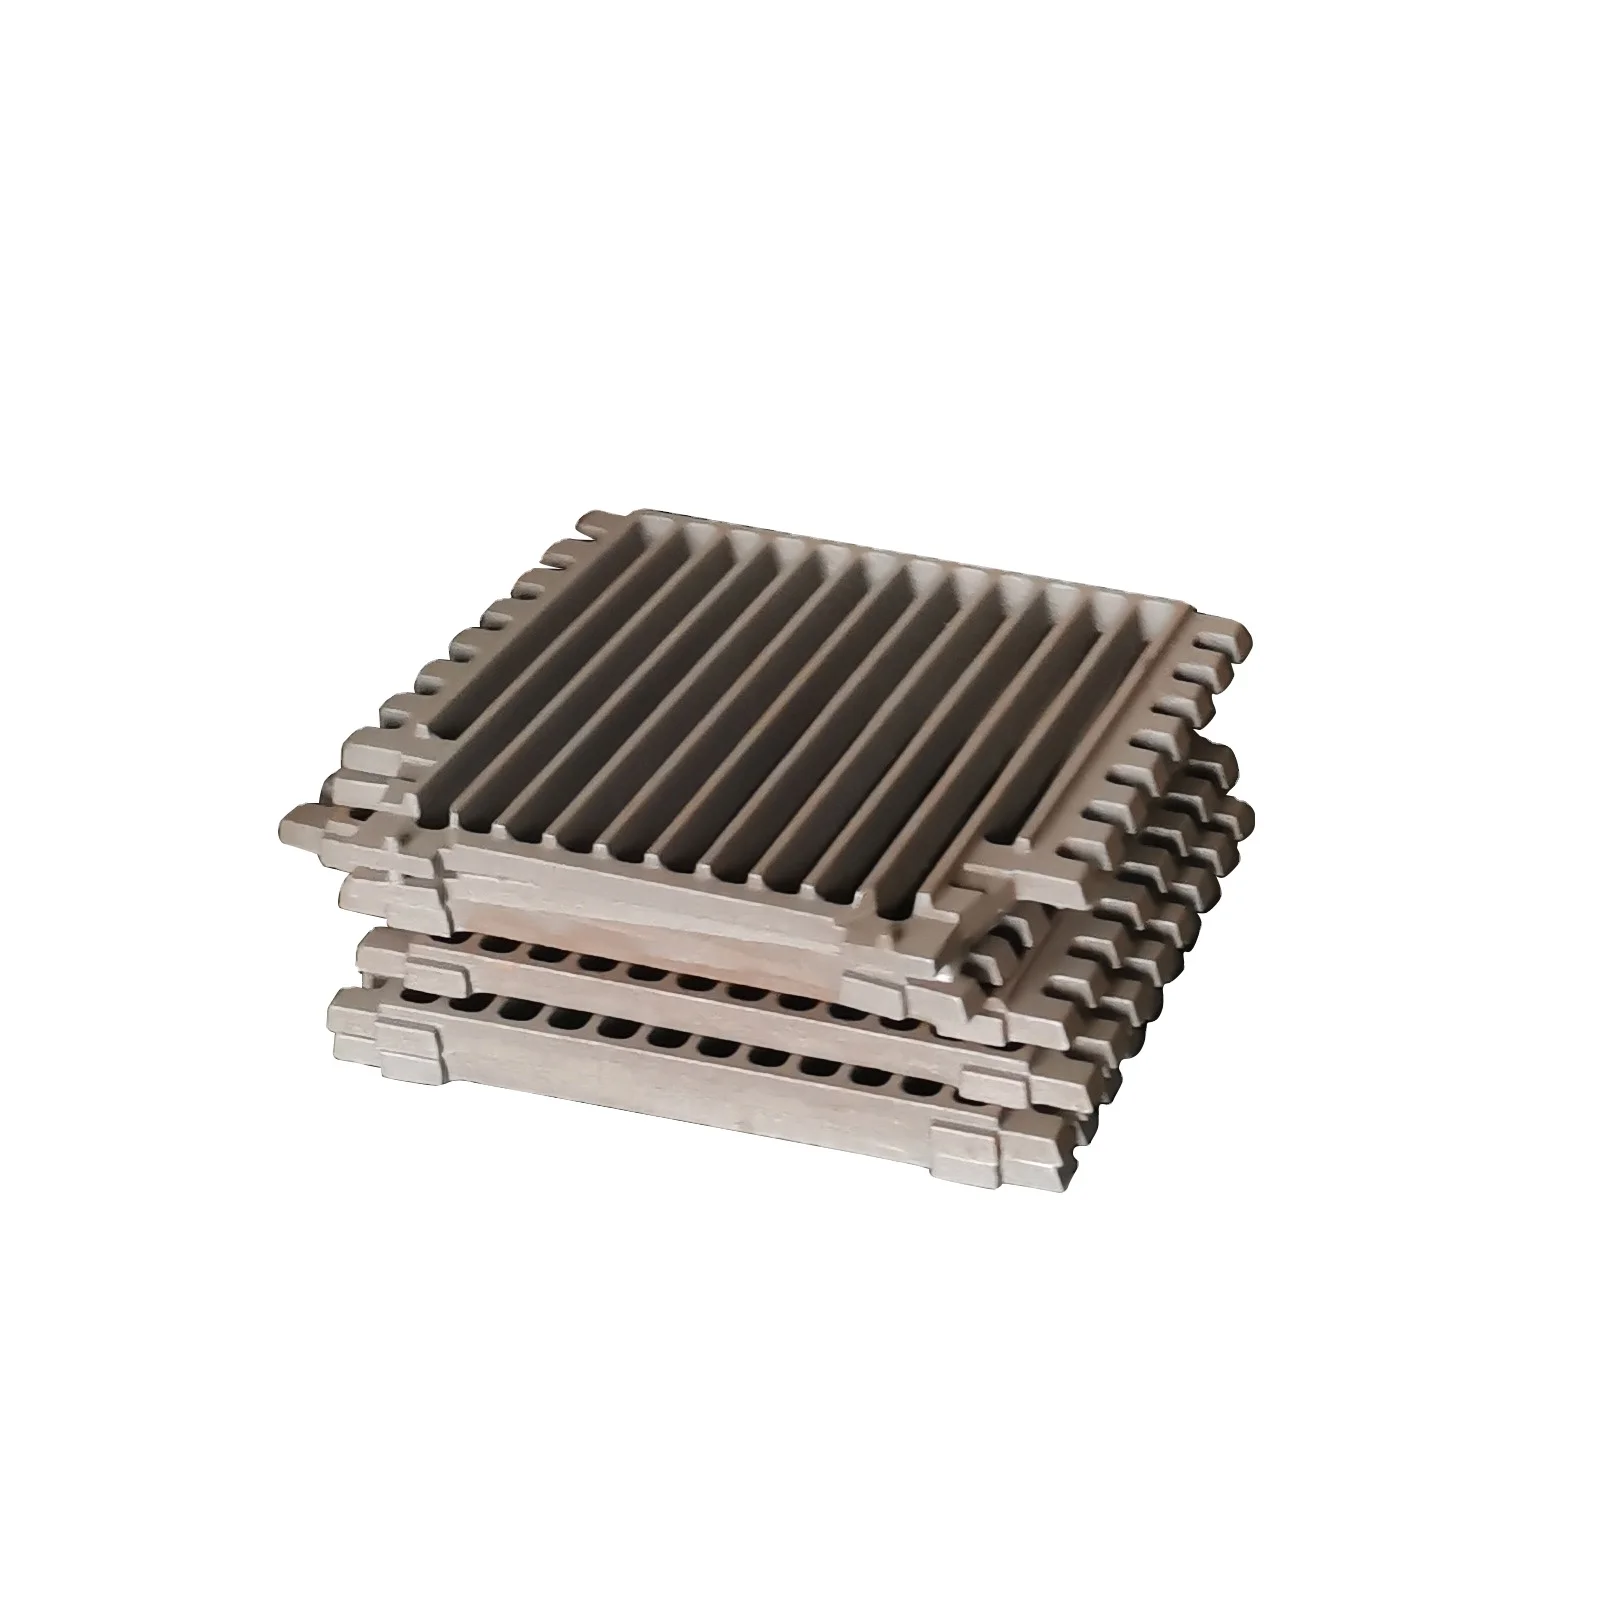
Round-shape iron sand-casting enquiries include HT250 and HT200 grey iron, with separate steel, stainless-steel and aluminum die-cast component requests. OEM and ODM work should identify the selected material and compatible casting route. The round geometry needs a clear drawing definition of its locating and mating surfaces.
Establish the references for the round component
Identify the axis, seating faces and any holes or profiles that control assembly. Mark the relationships between these areas on the drawing so that the component can be inspected in the same way it is located in use. Include the required quantity and supplied condition.
Assign the dimensional requirement
The stated tolerance reference is 0.01 mm. Agree its convention, applicable dimensions and the stage being measured. The drawing should distinguish the acceptance of the cast form from any finished interfaces requested for the order.
- State the complete grade and drawing revision.
- Mark controlled dimensions and measurement datums.
- Identify material and surface acceptance records.
Select the finish for the chosen material
Finish choices include polishing, painting, powder coating, sandblasting and electroplating. Define the selected treatment and masking boundaries at mating surfaces. An appearance reference can help establish the required condition of exposed areas.
Scope inspection and qualification separately
For the round component, the stated 100% inspection scope should be matched to its selected grade, locating geometry and final surface condition. Identify the actual checks required for the part, and establish the applicable documents and scope for the IATF16949:2016 and ISO16949:2009 qualification references.