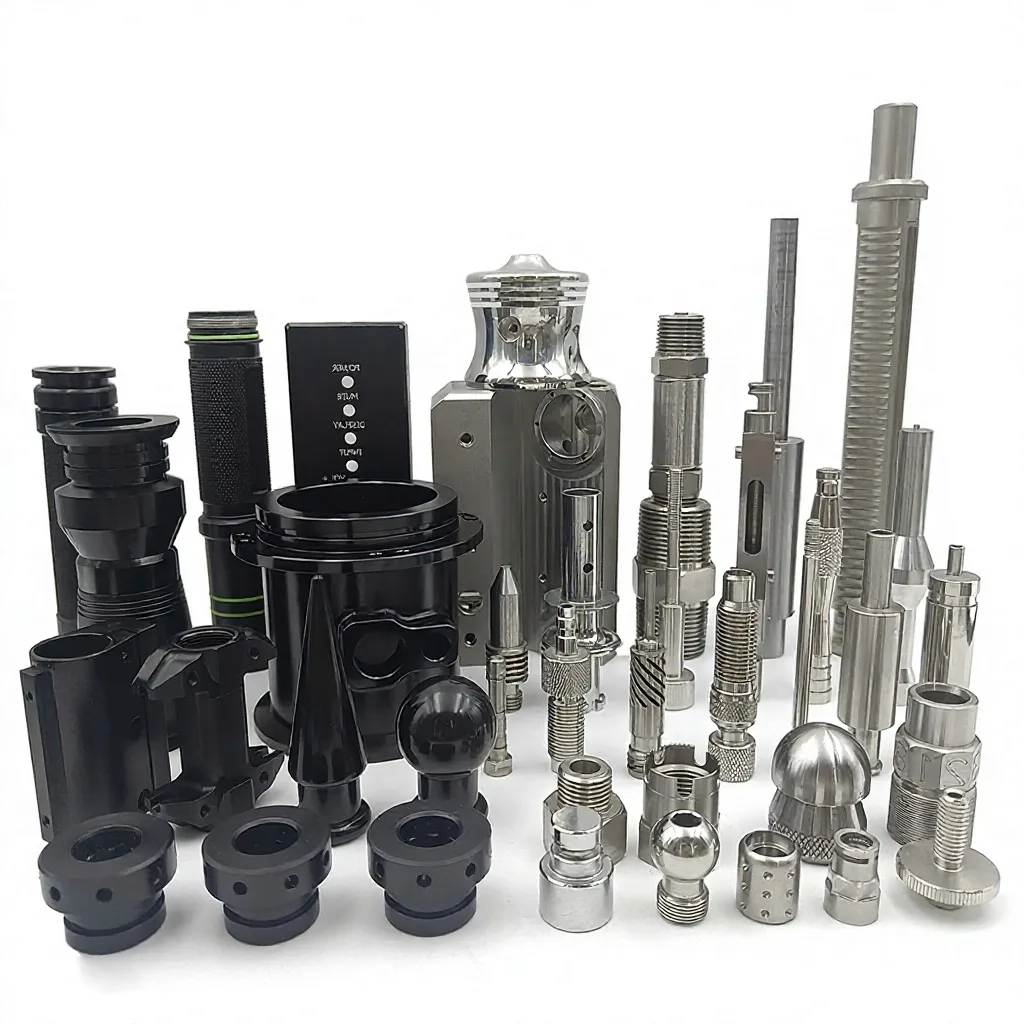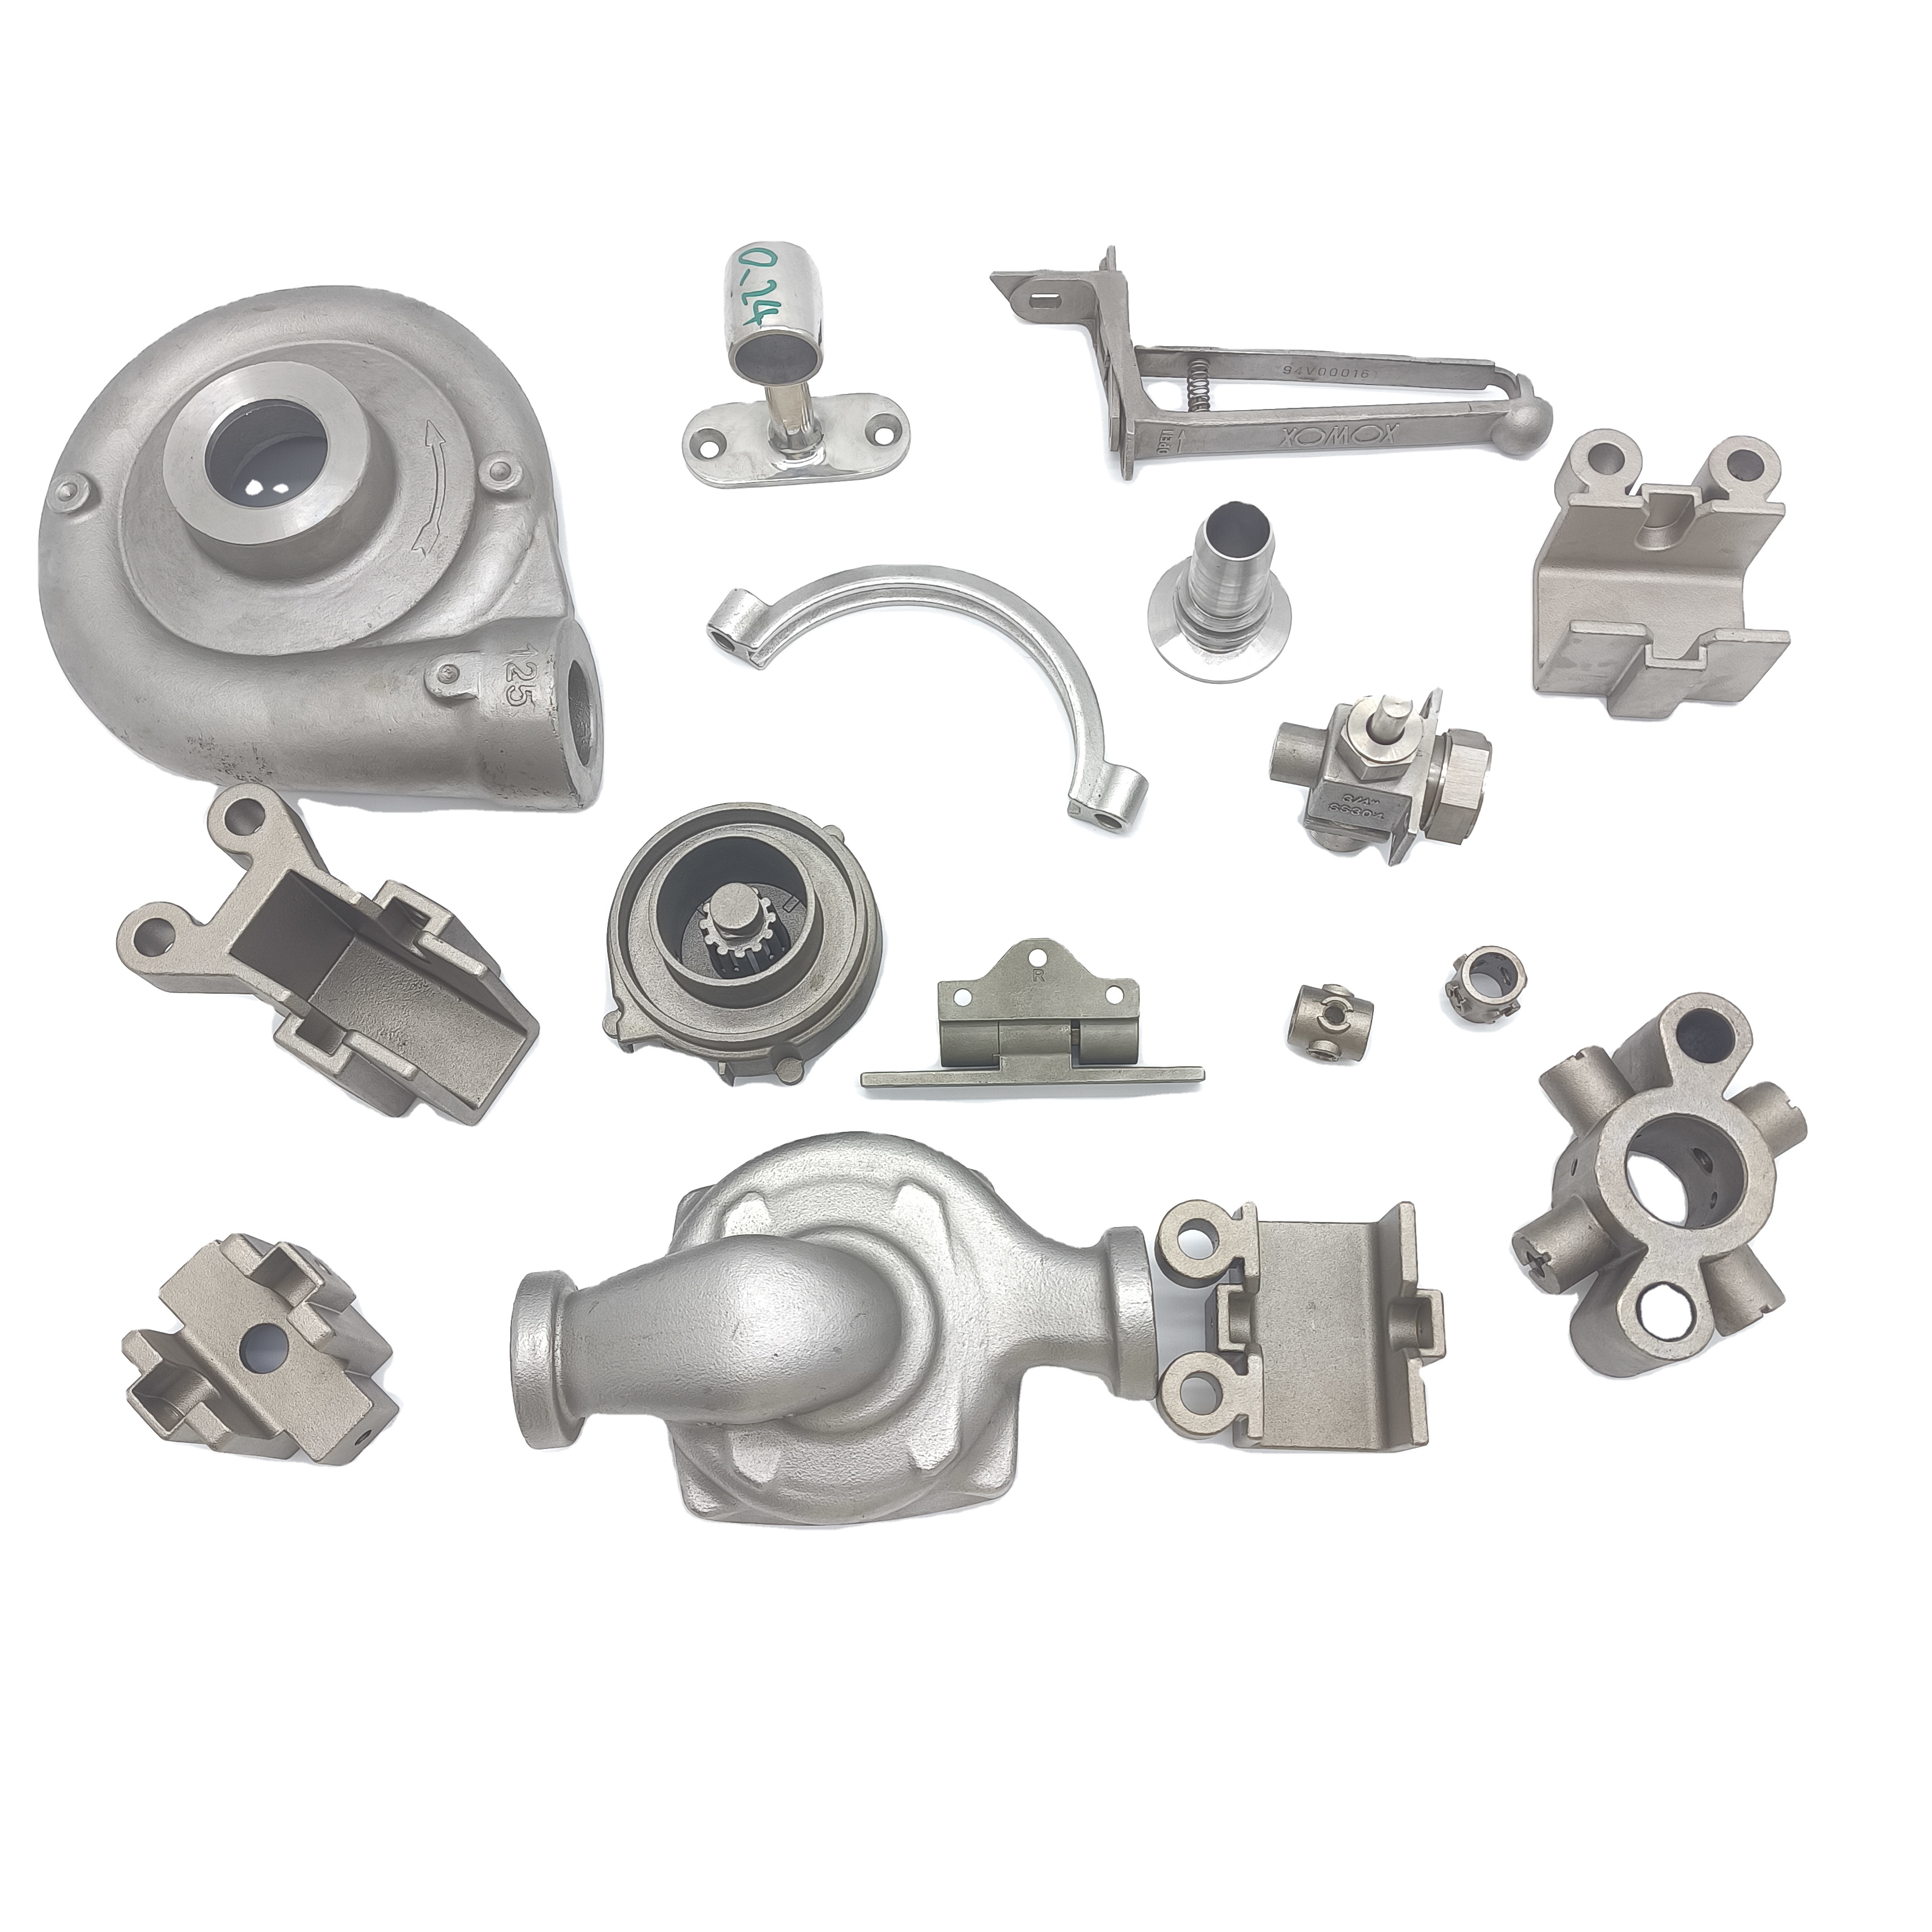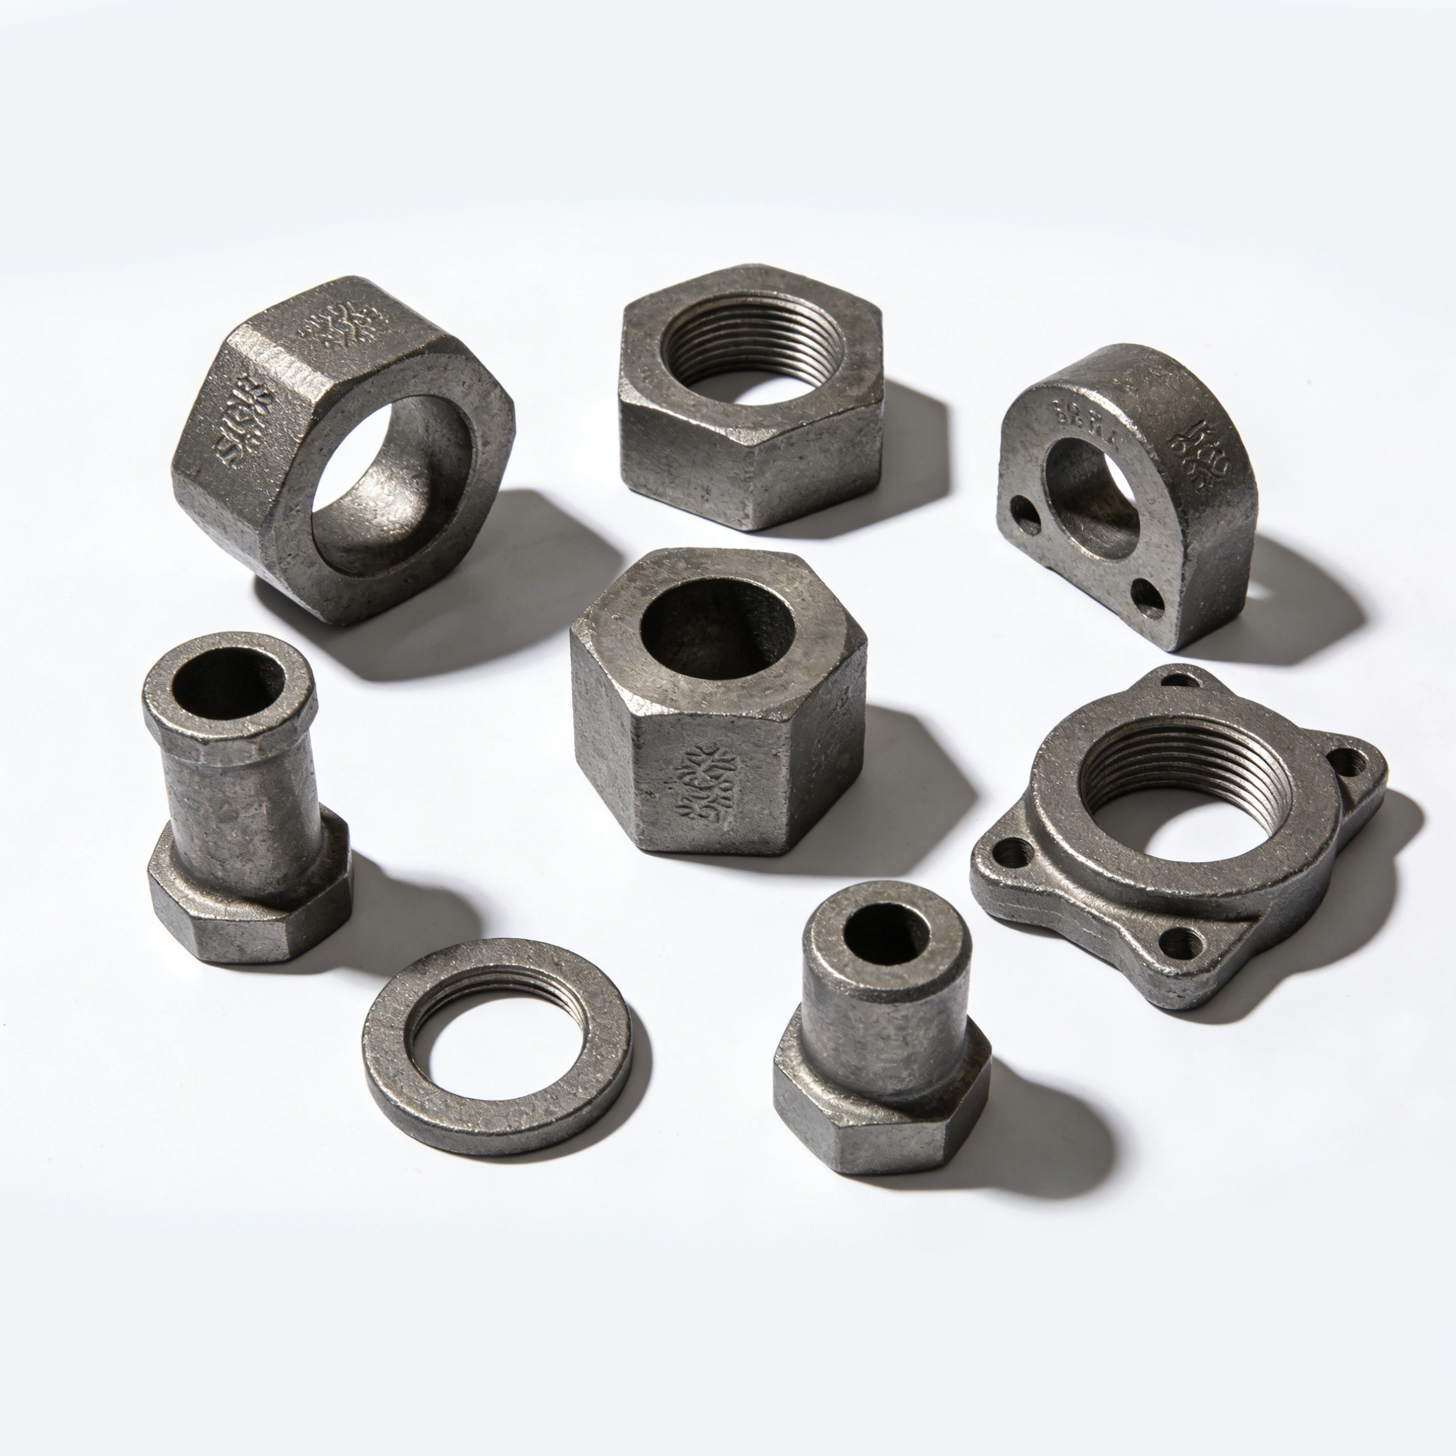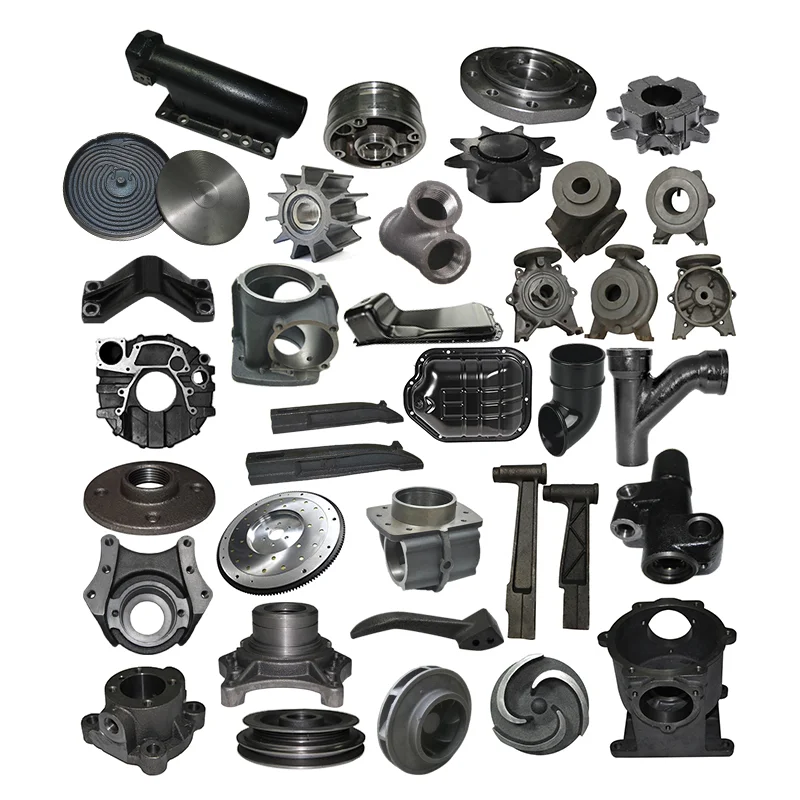
OEM Custom Aluminum Zamak Zinc and Magnesium Alloy Die Gravity Casting Parts Service
Direct factory support
Get a quote that fits your project
Send your drawing or product reference, material grade and required quantity. Relia will review the requirements with you.
- Drawing & specification review
Confirm the supply scope and critical requirements.
- Samples before custom production
Review inspected samples before approving a batch.
- Inspection documents
Agree material and dimensional records for your part.
-
DimensionsOEM casting
-
MaterialAluminum Alloy/Zinc Alloy/Magnesium Alloy,etc.Itemzinc/zamak die casting service
-
ProcessDie Casting/foundry casting/gravity castingTolerance+/-0.01mm
-
Certification:ISO9001FinishPowder Coating, Nickel Plating, Electroplating etc,
-
ServiceOEM/ODM serviceApplicationIndustry, Machine, electronic, Machine, ect
-
MOQ10 Pcs
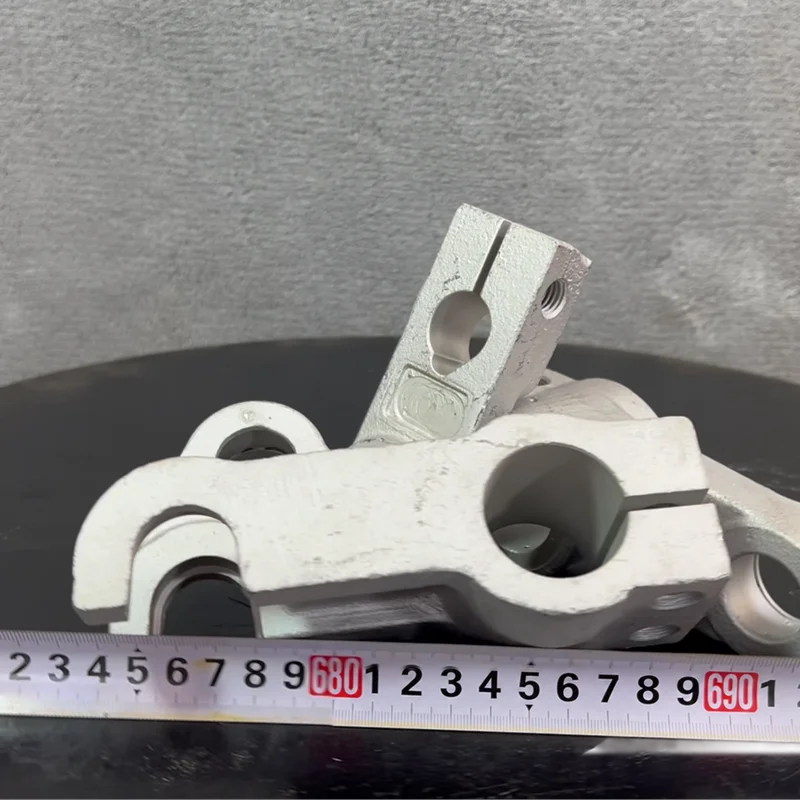
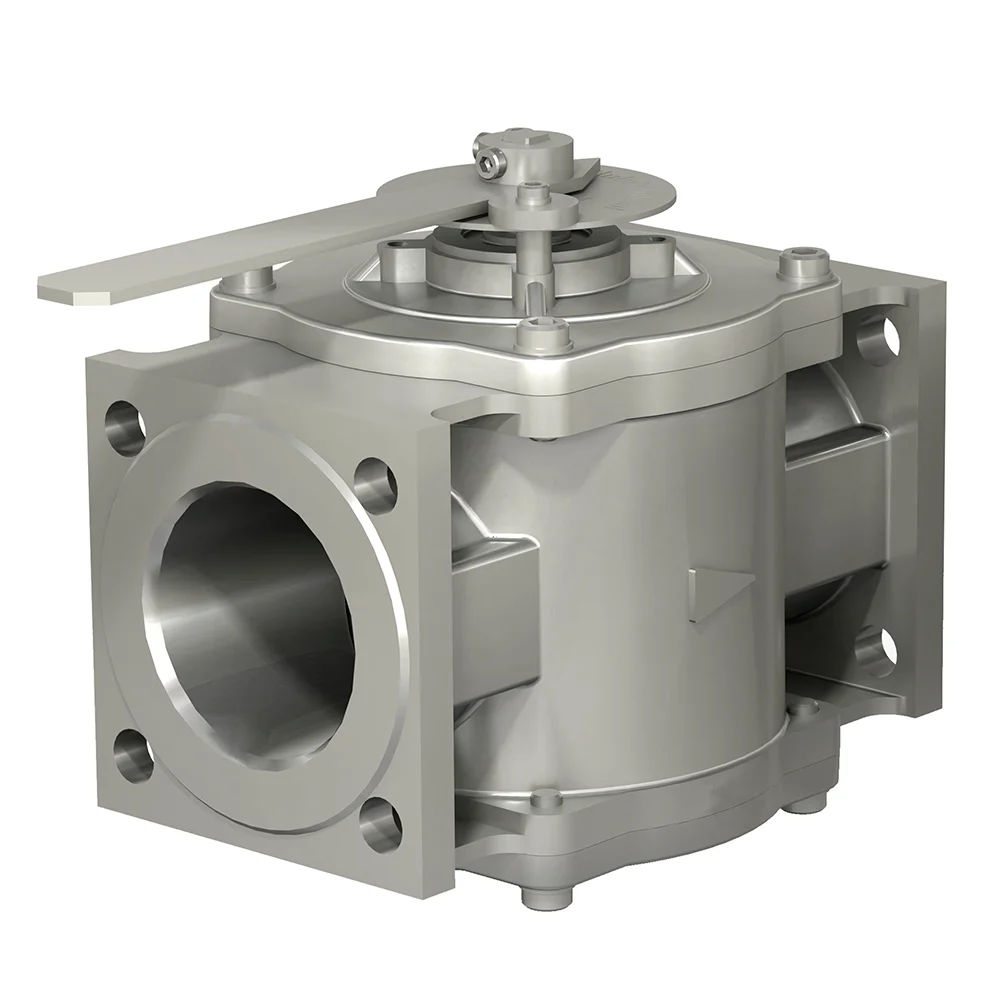
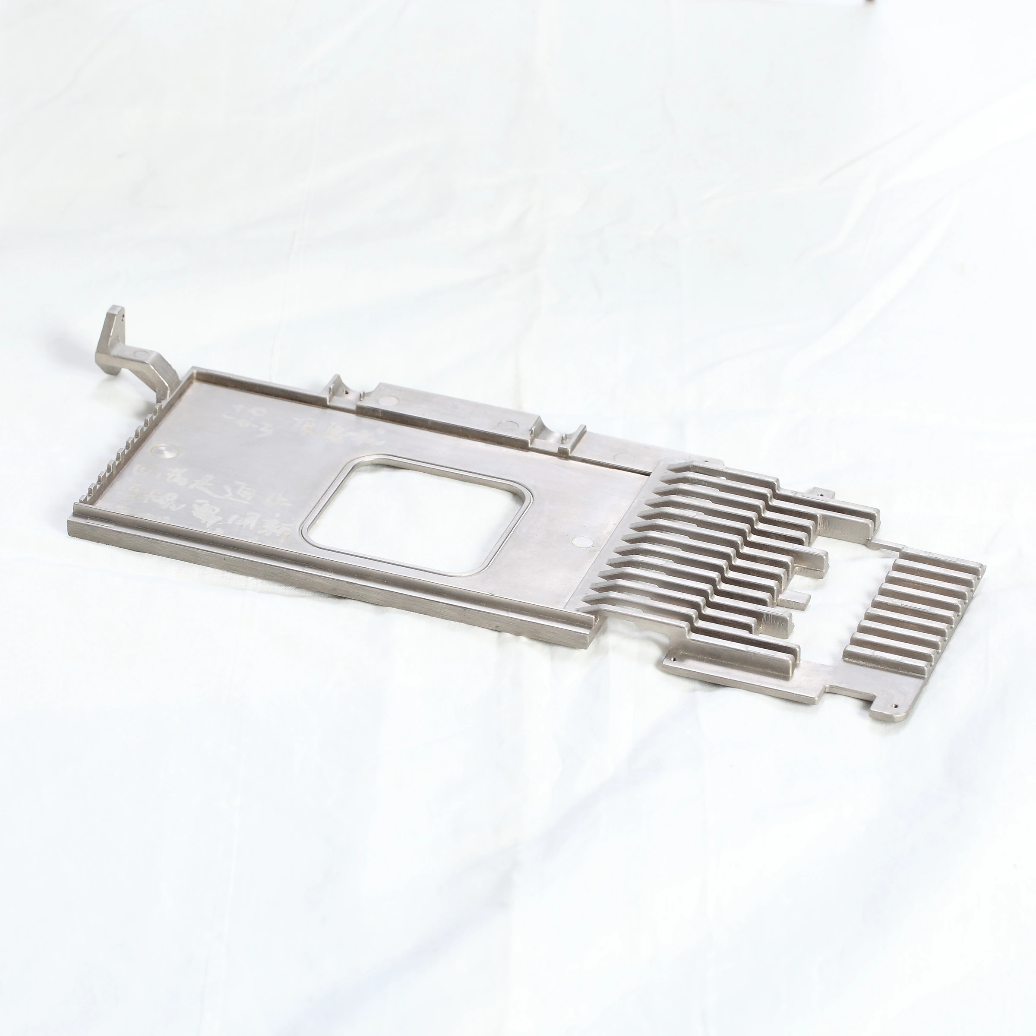
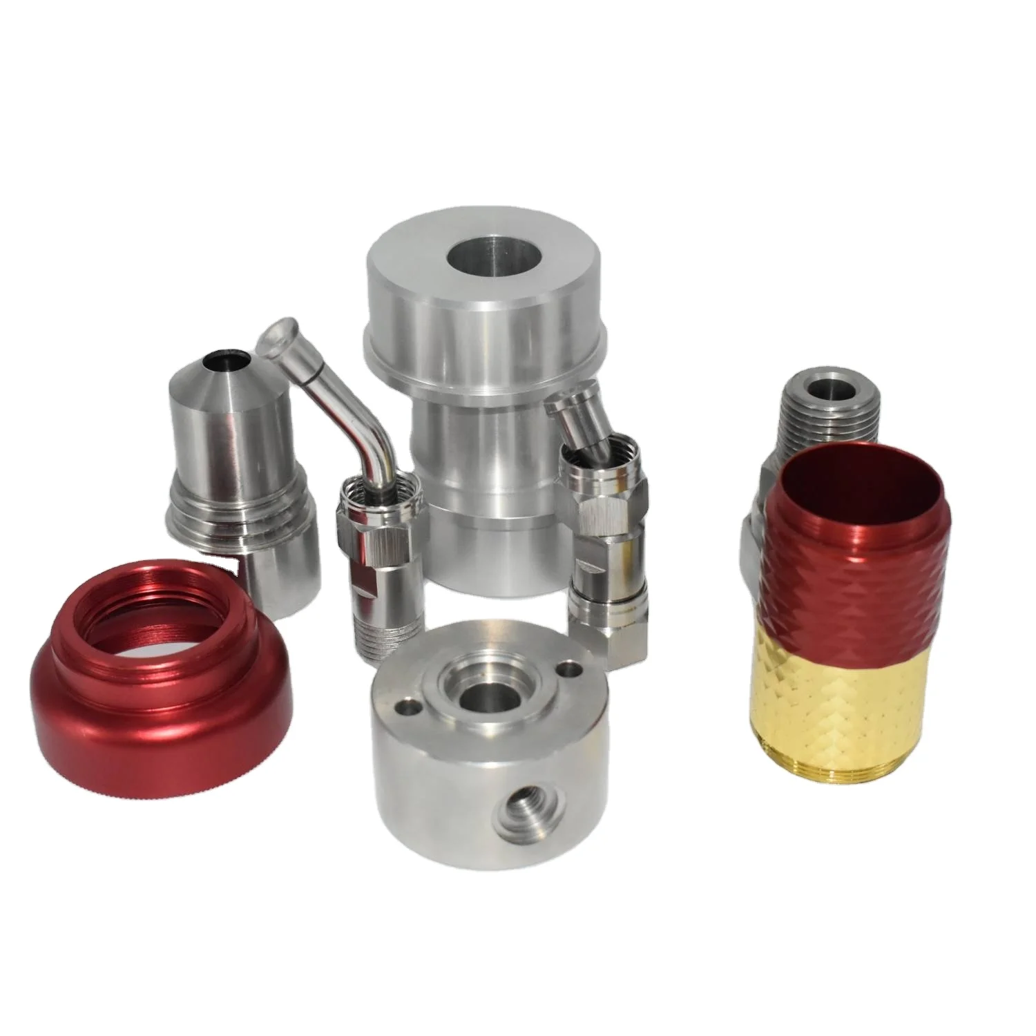
Custom component enquiries include aluminum-, zinc/zamak- and magnesium-alloy requests, with die, foundry or gravity casting selected for the part. OEM and ODM dimensions follow the component requirement. A complete alloy designation and a controlled drawing give the enquiry a useful basis for selecting the actual manufacturing route.
Define how the component fits its product
Industrial, machinery and electronic-component applications need different interface details. Identify mounting positions, mating surfaces and any clearances that influence assembly. Where an enclosure or bracket forms part of a larger product, show the adjacent geometry so that the requested supplied condition is clear.
- State the complete alloy grade and required condition.
- Provide the drawing revision and the intended component use.
- Mark controlled interfaces and their measurement datums.
- Give quantity; the listed minimum order is 10 pieces.
- Identify any sample approval and inspection-record requirements.
Place the tolerance on the controlled dimensions
The stated tolerance reference is ±0.01 mm. Assign it to agreed dimensions and supplied stages, with the measurement method and acceptance criteria identified. This makes the requirement meaningful for the selected geometry rather than applying the same limit indiscriminately to the whole component.
Choose a finish for the selected metal
Powder coating, nickel plating and electroplating are named finish choices. Specify the required treatment and identify areas where coating thickness or masking matters to the fit. ISO9001 is the qualification reference; identify the applicable document and scope alongside the part’s material, dimensional and surface acceptance requirements.