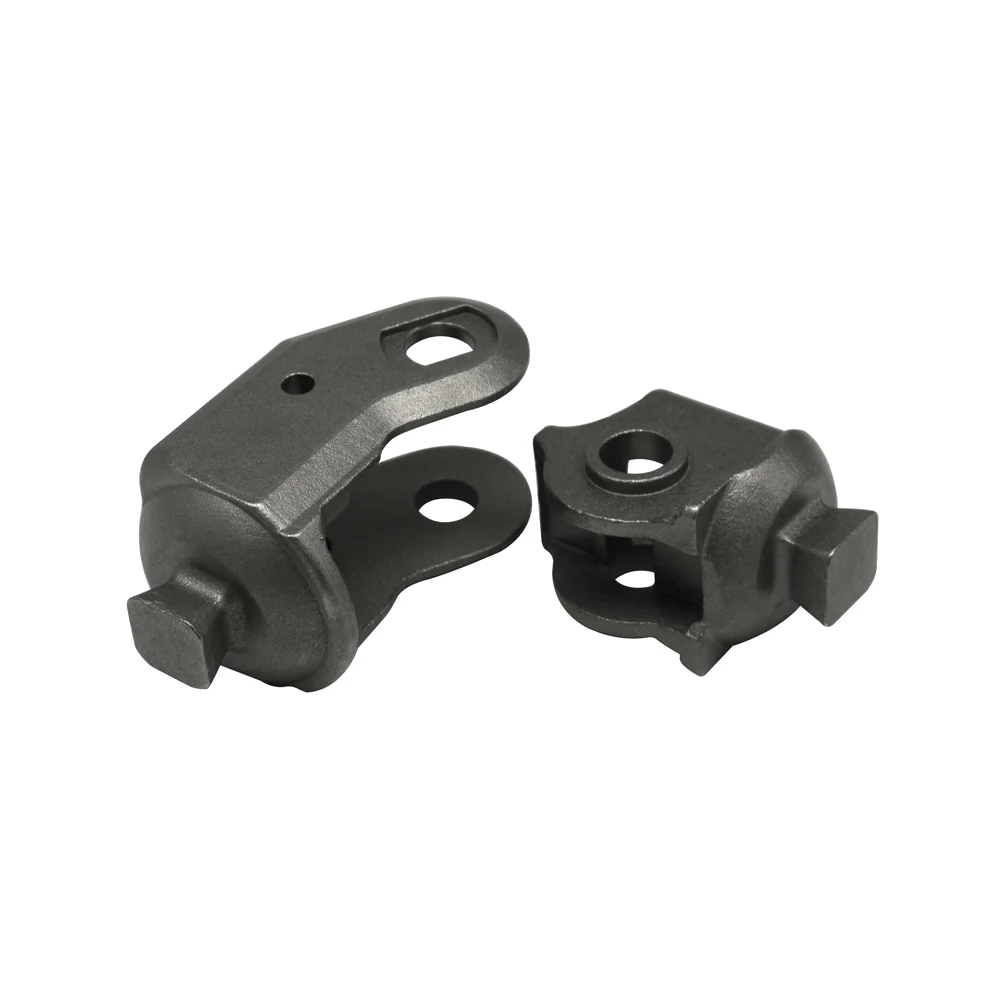
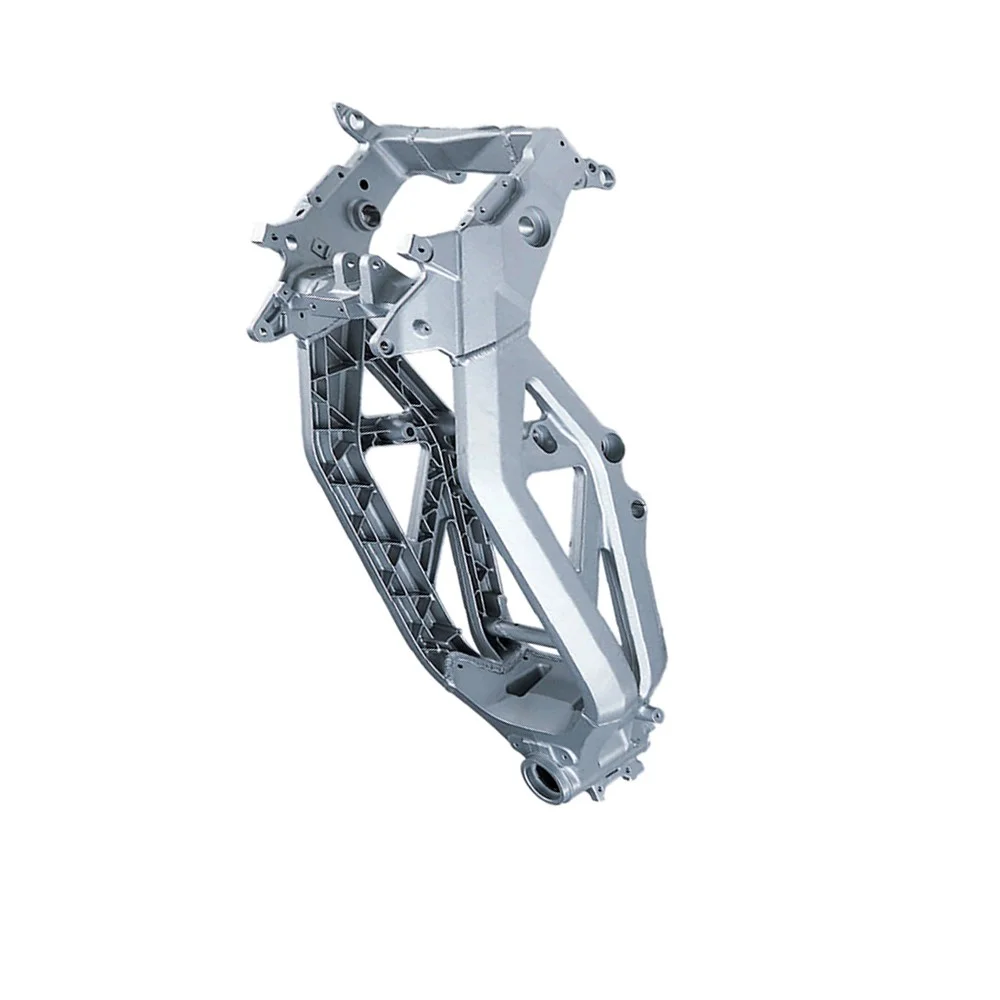
OEM ODM Aluminum Alloy Die Casting Parts and Steel Sand Investment Casting with CNC Machining
Direct factory support
Get a quote that fits your project
Send your drawing or product reference, material grade and required quantity. Relia will review the requirements with you.
- Drawing & specification review
Confirm the supply scope and critical requirements.
- Samples before custom production
Review inspected samples before approving a batch.
- Inspection documents
Agree material and dimensional records for your part.
-
MaterialAluminum, SS stainless steel, carbon steel, alloy steel
-
Quality Control100% Inspected /ISO9001 SystemCertificateISO9000
-
Processing ServiceCasting+CNC machining + Surface treatmentequipmentCNC Machining Centers
-
ServiceOEM\ODMStandard:GB
-
SurfaceCustomers't RequirementToleranceCT4-CT6
-
ColorCustomized Color
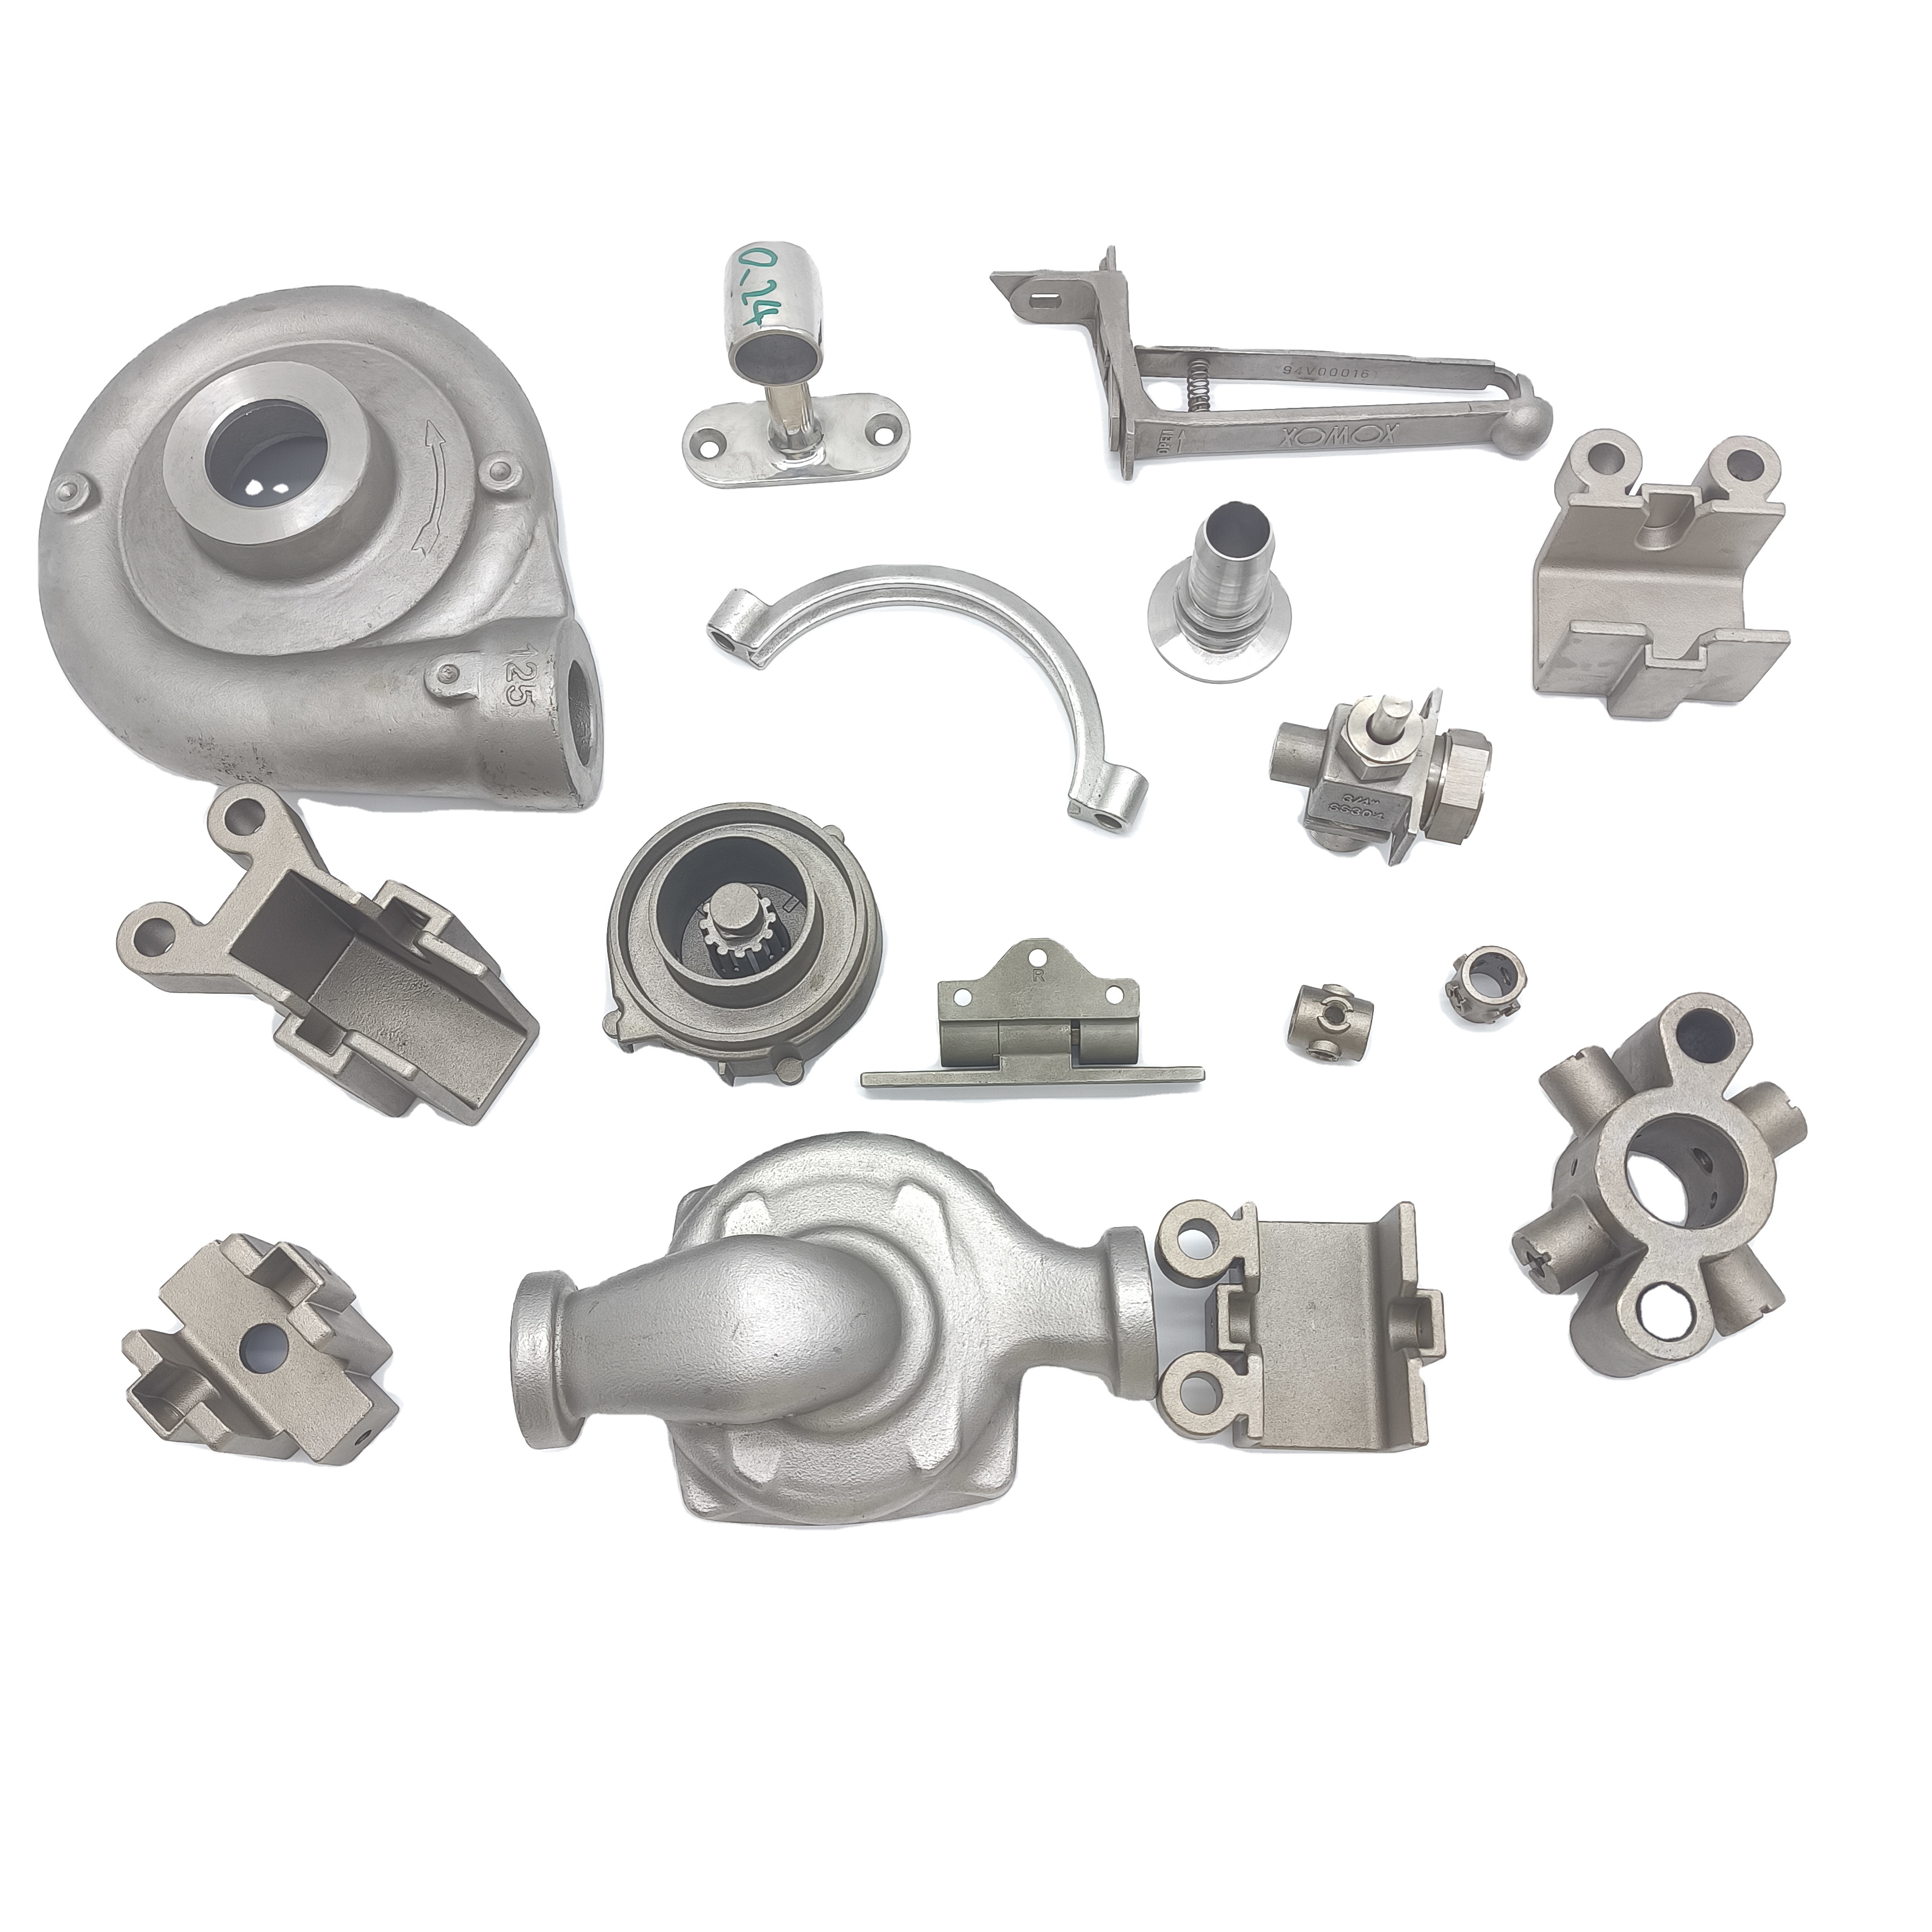
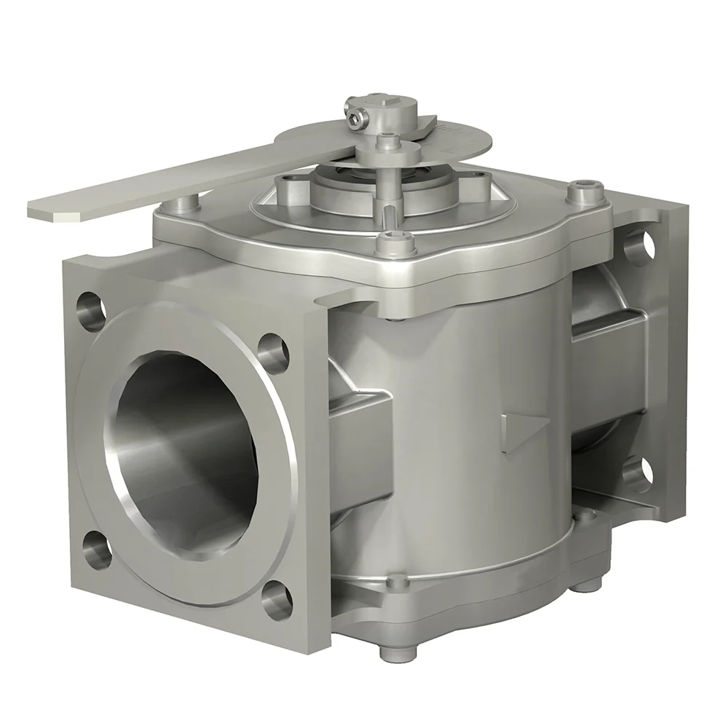
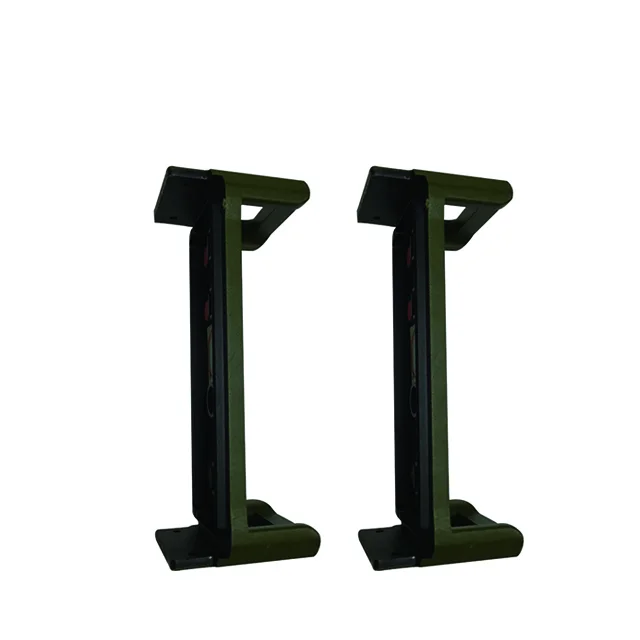
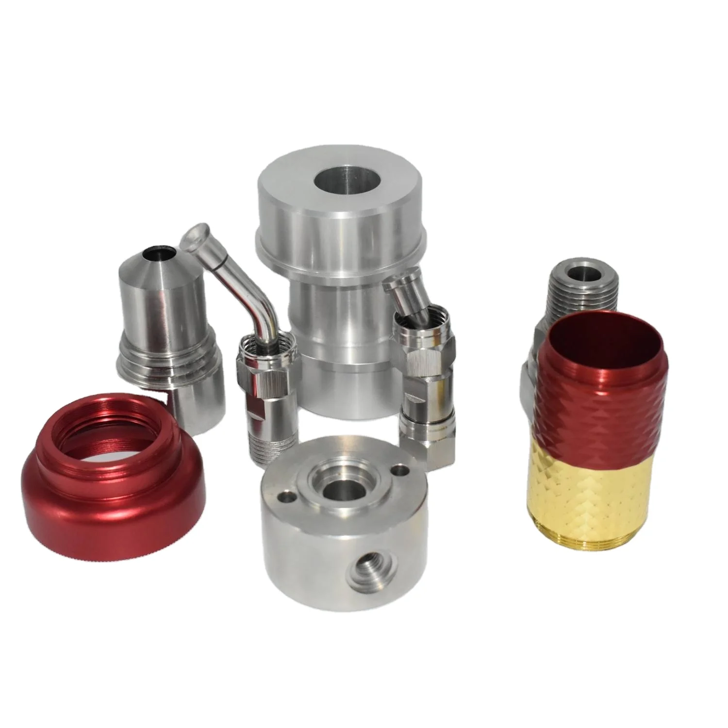
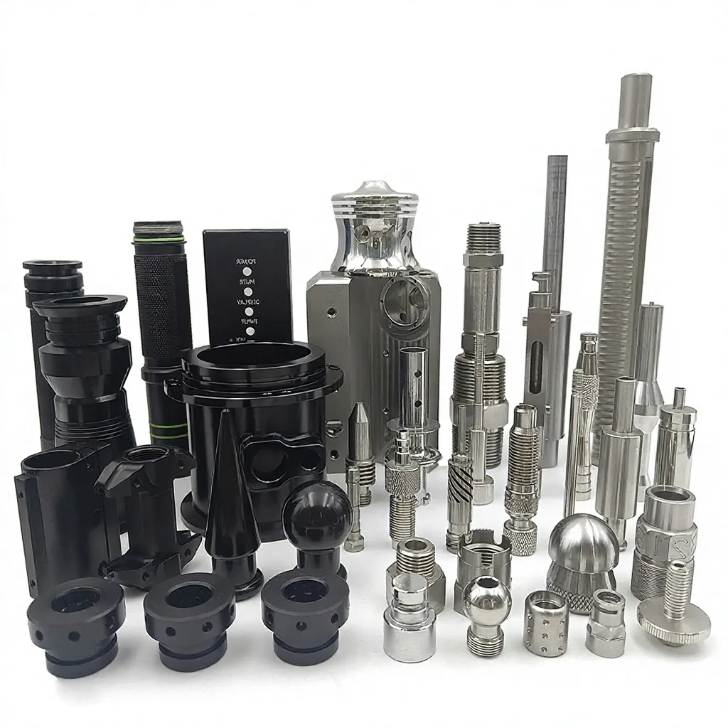
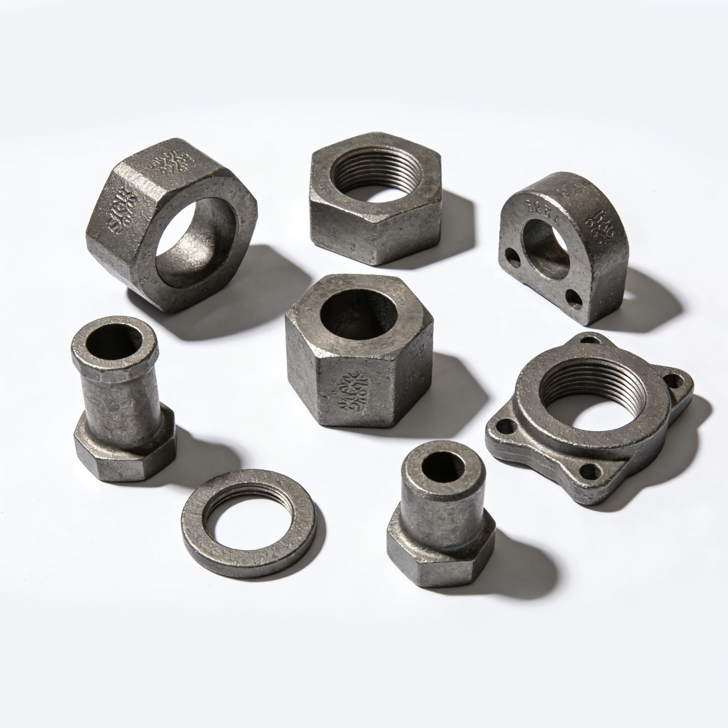
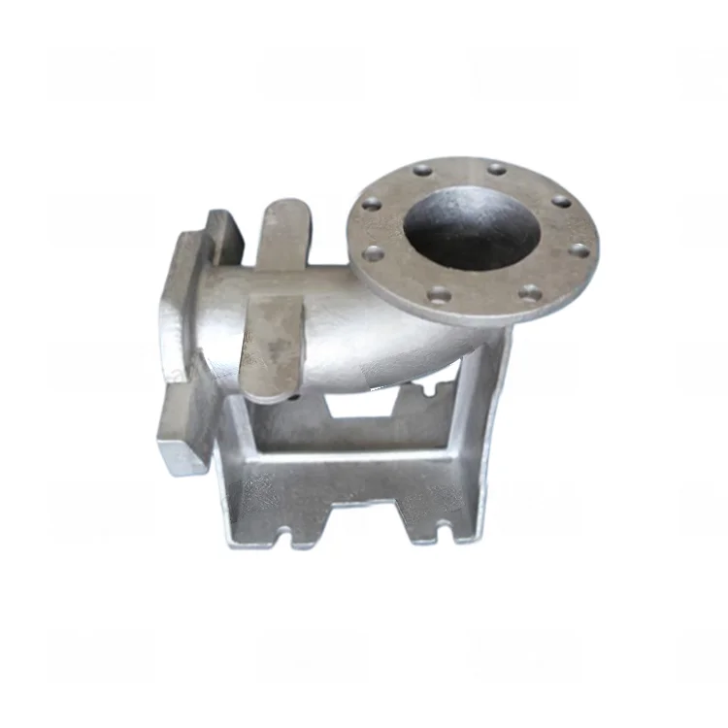
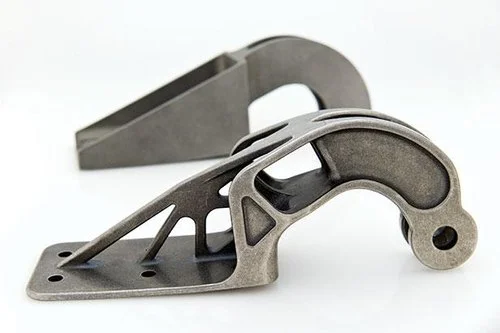
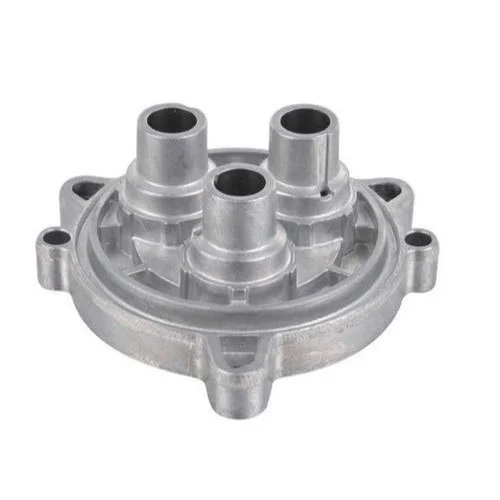
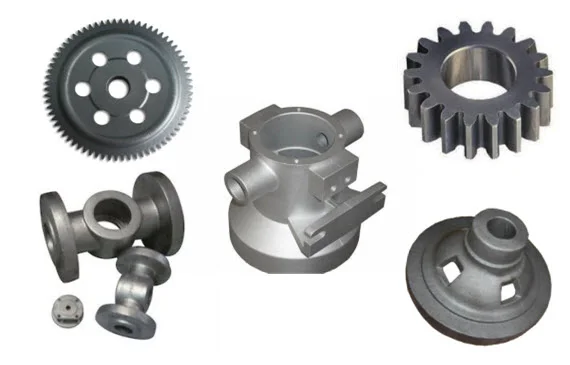
OEM and ODM component enquiries cover aluminum-alloy die casting and separate stainless-steel, carbon-steel and alloy-steel sand or investment casting work. CNC machining centers are named within the processing scope. Select the material and casting route for the drawing, then define the interfaces that need a finished machining operation.
Use the assembly datums to plan machining
Locating faces, bores and fastener positions should be tied to the way the component is assembled. Showing these references on the drawing helps distinguish the near-net cast shape from the final geometry. Include any areas that need to remain accessible for measurement after machining and finishing.
- Identify the complete grade and the selected casting process.
- Mark the controlled dimensions and datum scheme.
- Define the finish and any areas requiring masking.
- Give the quantity and the intended component use.
Assign the casting acceptance separately
CT4–CT6 is the stated tolerance reference. Agree where it applies, the inspection basis and the delivered stage being assessed; finished machining requirements need their own defined dimensions. Quality control is stated as 100% inspection under an ISO9001-system reference, so identify the checks and records relevant to the ordered part.
Specify the final surface and document scope
Surface treatment follows customer requirements and color is customized. Describe the appearance and contact-surface acceptance needed after treatment, including the condition of machined interfaces. ISO9000 and GB are named qualification or standard-family references; identify the applicable documents and their scope. The enquiry can then connect the material request, machining plan and inspection record to one clearly defined component.