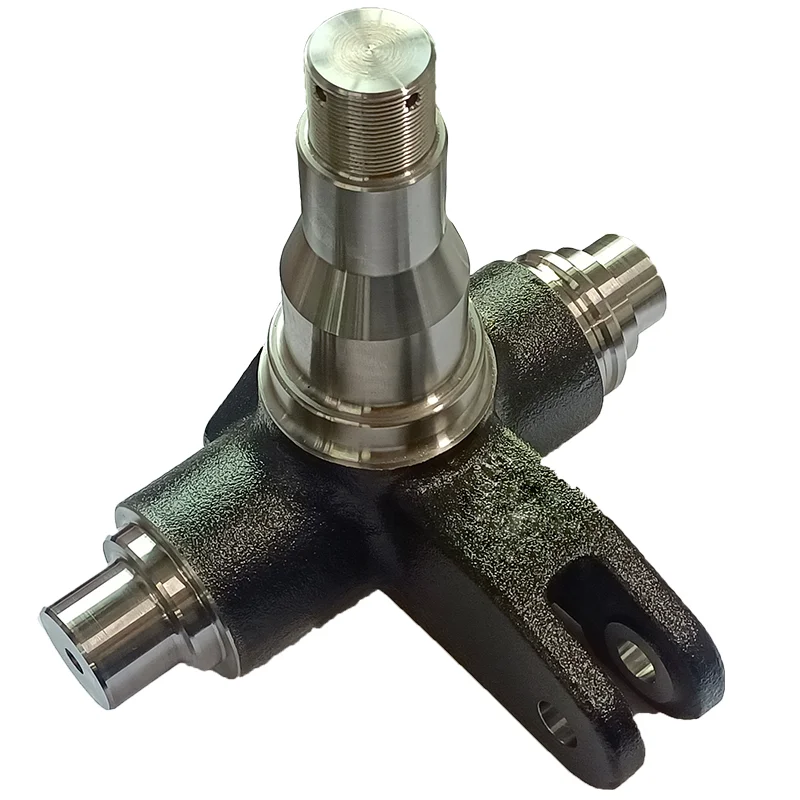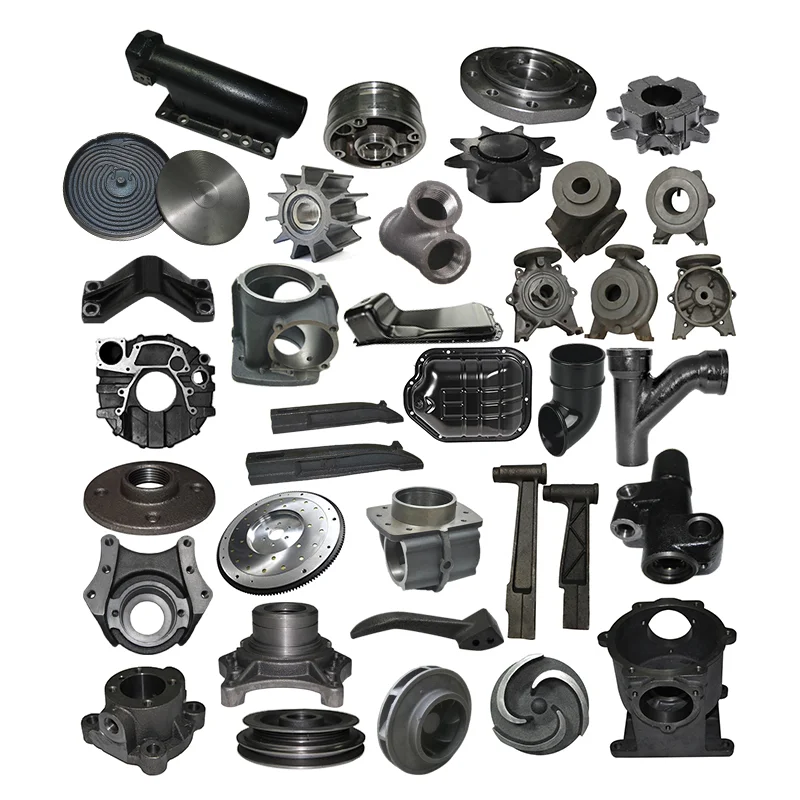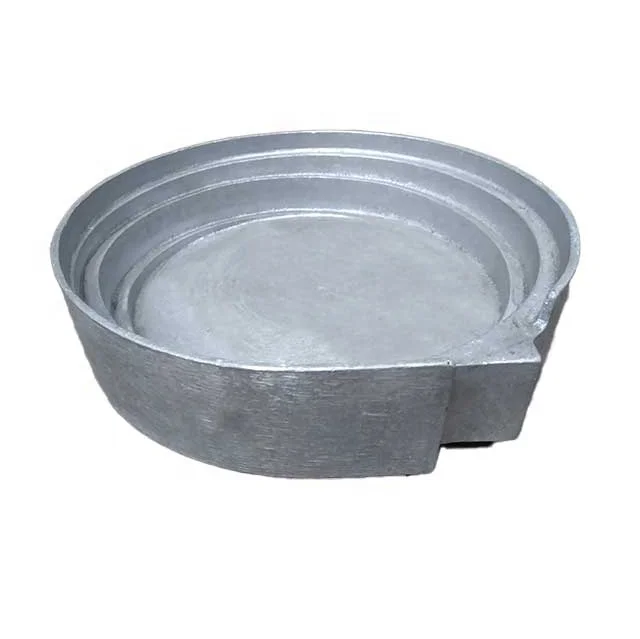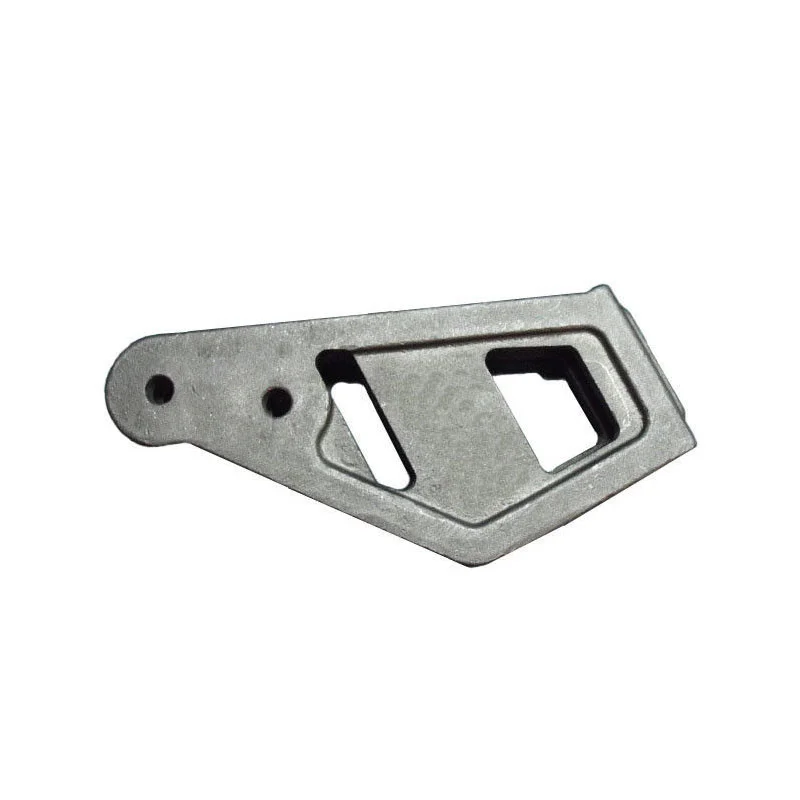
OEM Sand Die Casting CNC Turning Milling Micro Machined Parts with Steel Brass Bronze Grades and Mirror Finish Enquiries
Direct factory support
Get a quote that fits your project
Send your drawing or product reference, material grade and required quantity. Relia will review the requirements with you.
- Drawing & specification review
Confirm the supply scope and critical requirements.
- Samples before custom production
Review inspected samples before approving a batch.
- Inspection documents
Agree material and dimensional records for your part.
-
CNC Machining or NotCNC MachiningTypeOther Machining Services
-
Material CapabilitiesAluminum, Brass, Bronze, Copper, Stainless Steel, Hardened Metals, Precious MetalsMicro Machining or NotMicro Machining
-
Surface TreatmentMirror-like finish
-
Product nameProfessional Precision Cnc Machining PartsCopper AlloyBrass / Bronze / Copper Alloy
-
Steel Grades304 / 316 / 316L / 4140 / 45#Brass GradesH59 / H62 / H65
-
Bronze GradesC932 / C954 / Custom AlloyCasting WeightCustomized
-
Overall DimensionsAccording to DrawingMachining Accuracy±0.02 mm
-
Surface RoughnessRa 0.8 3.2 μmFine Machining AccuracyUp to ±0.01 mm
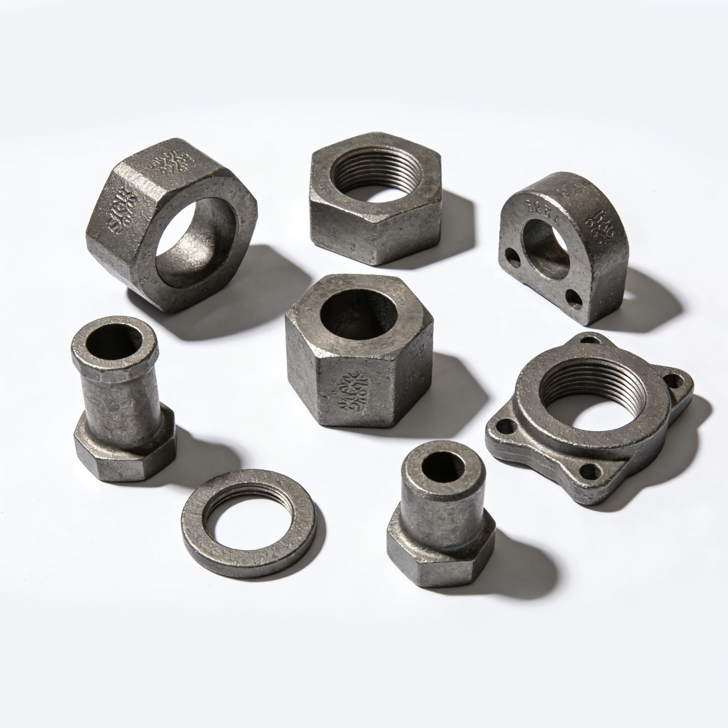
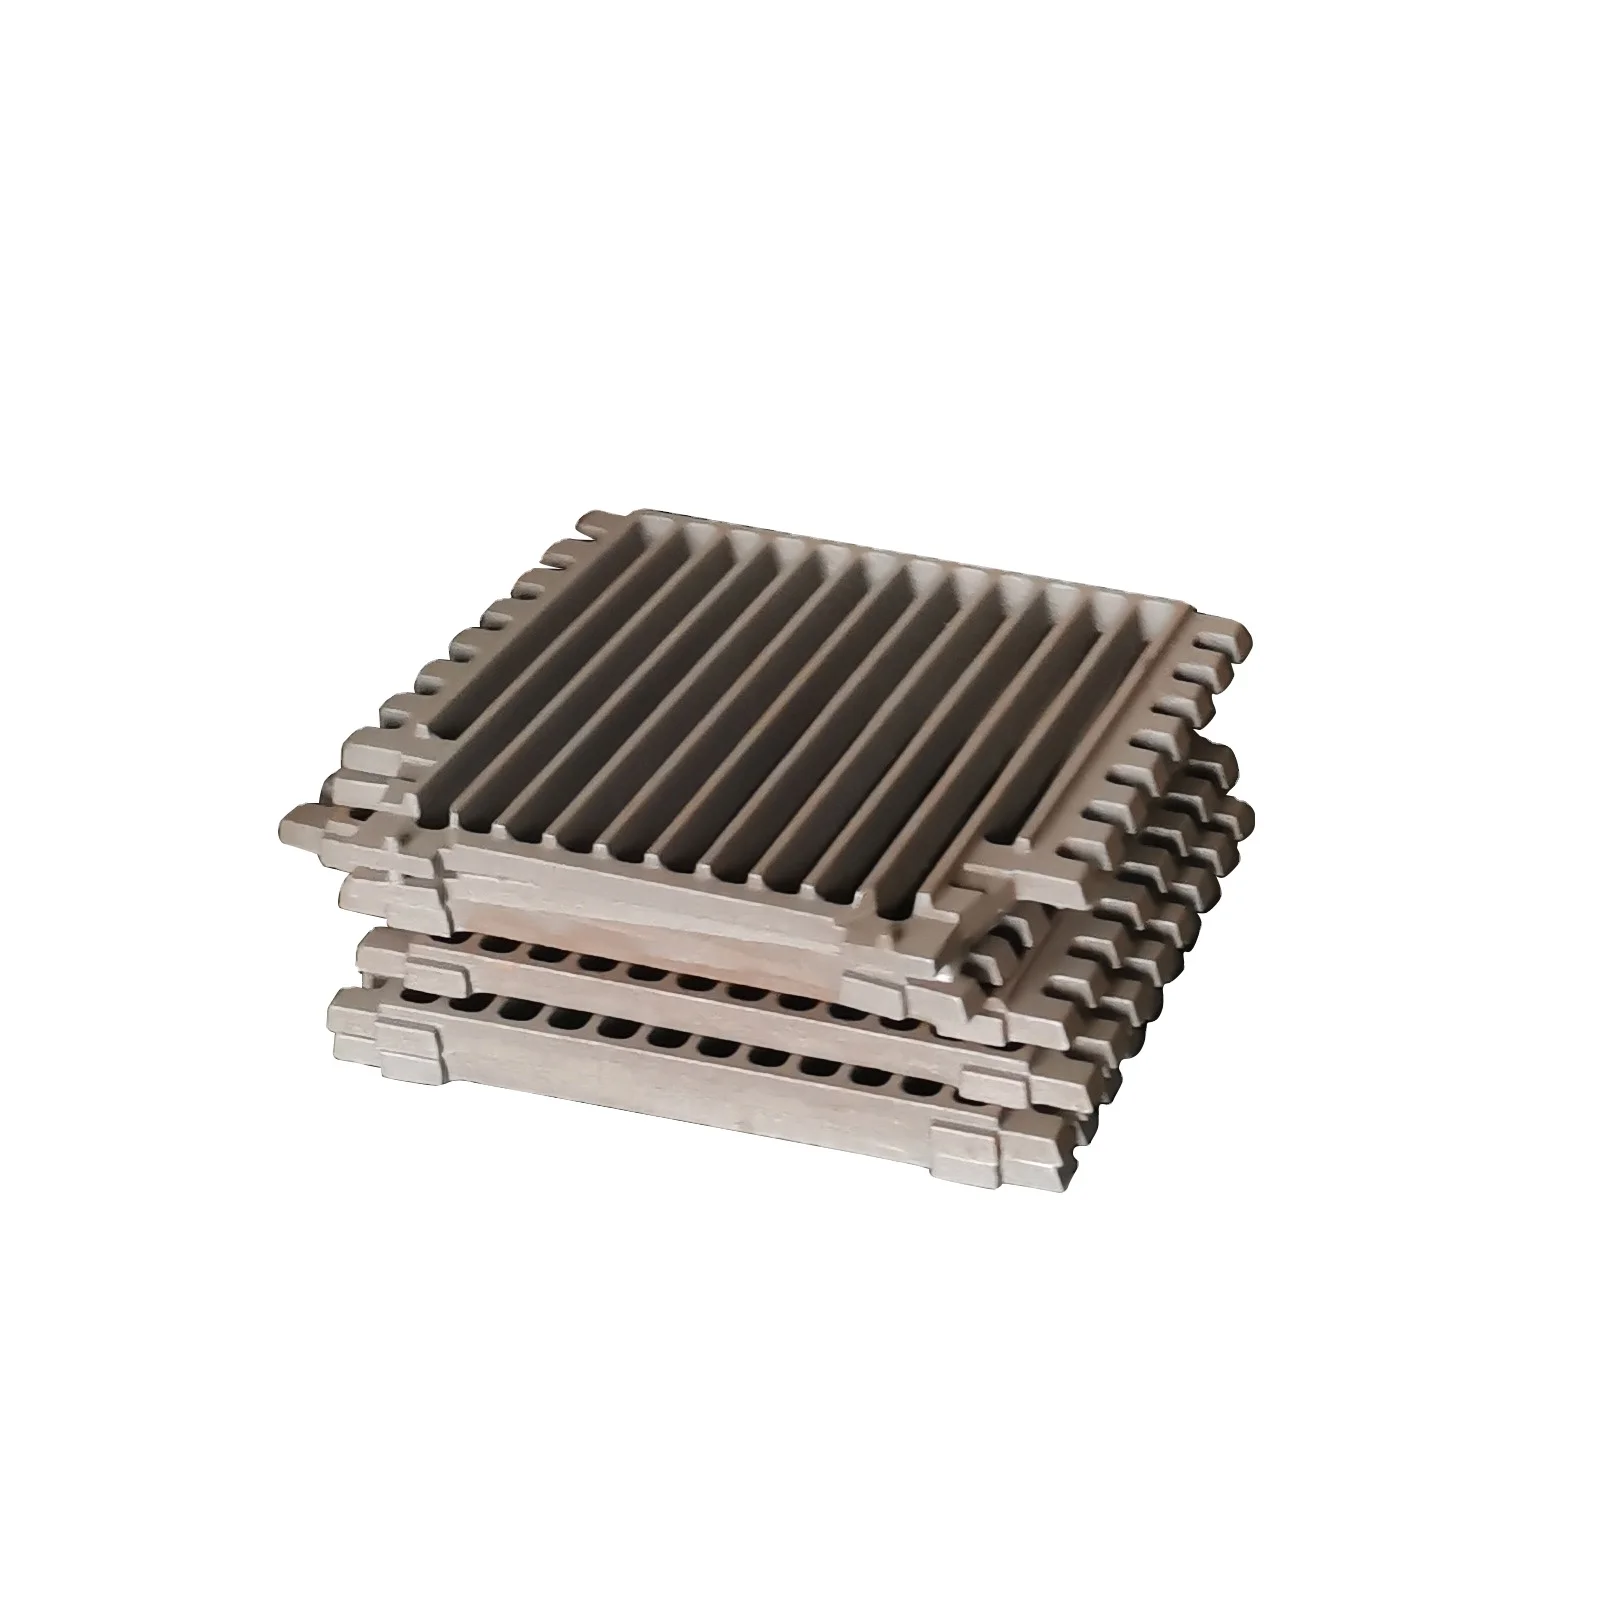
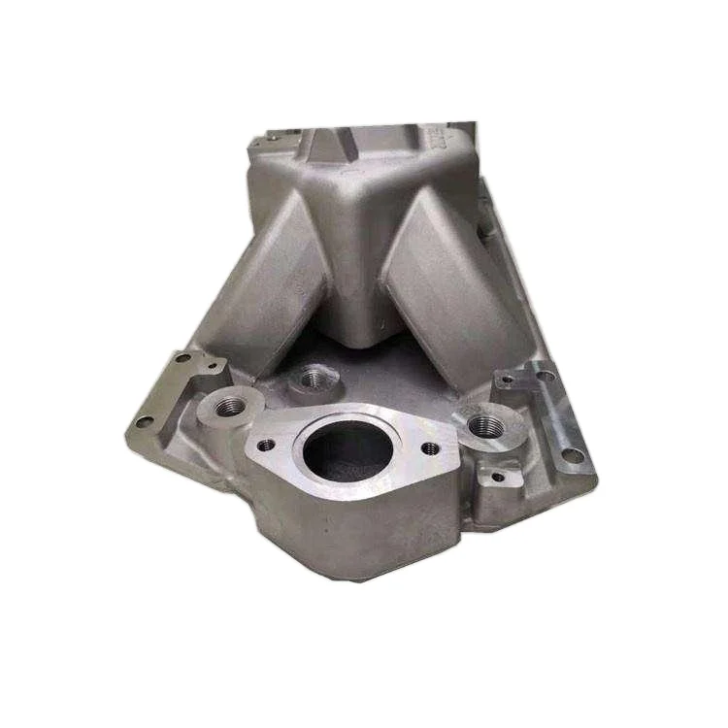
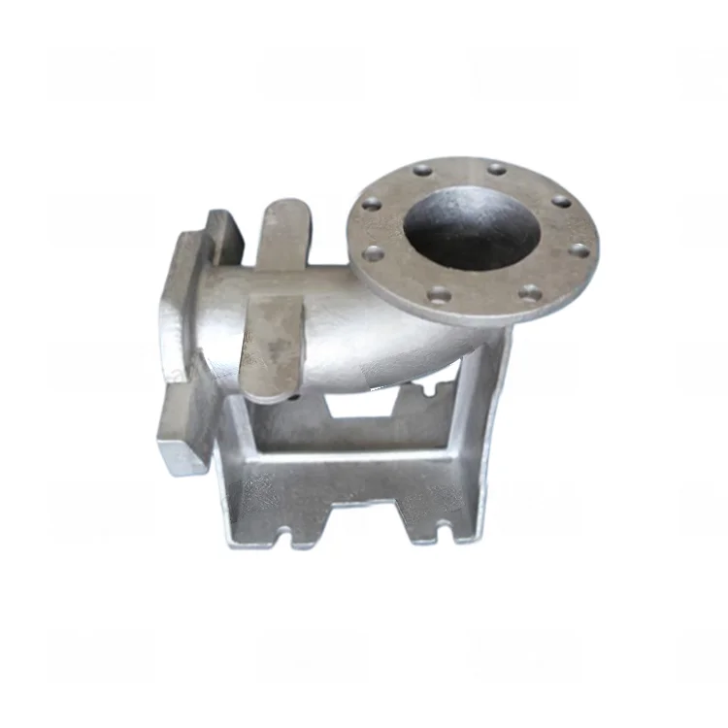
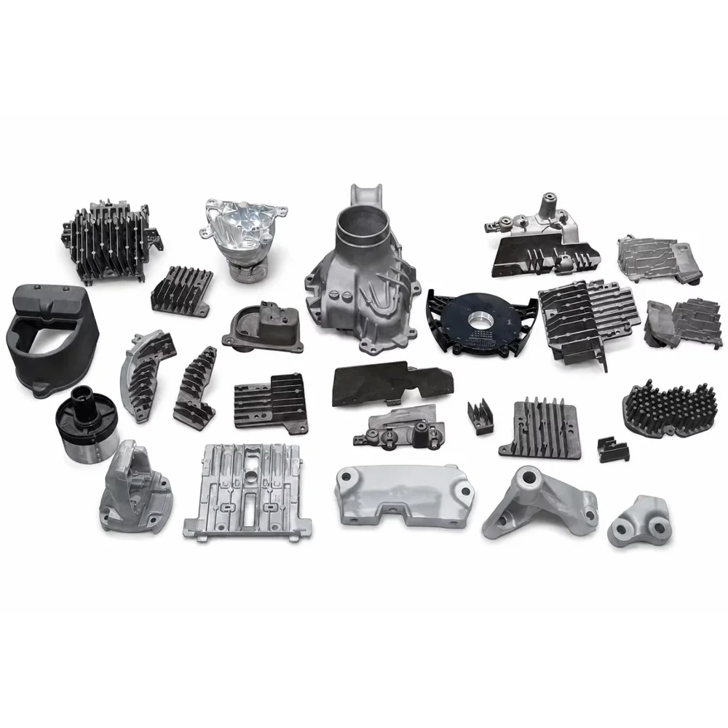
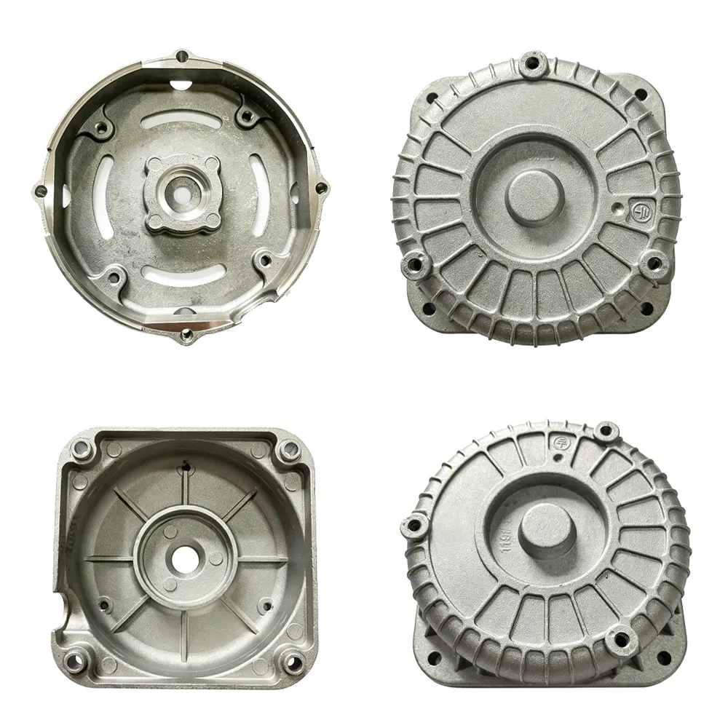
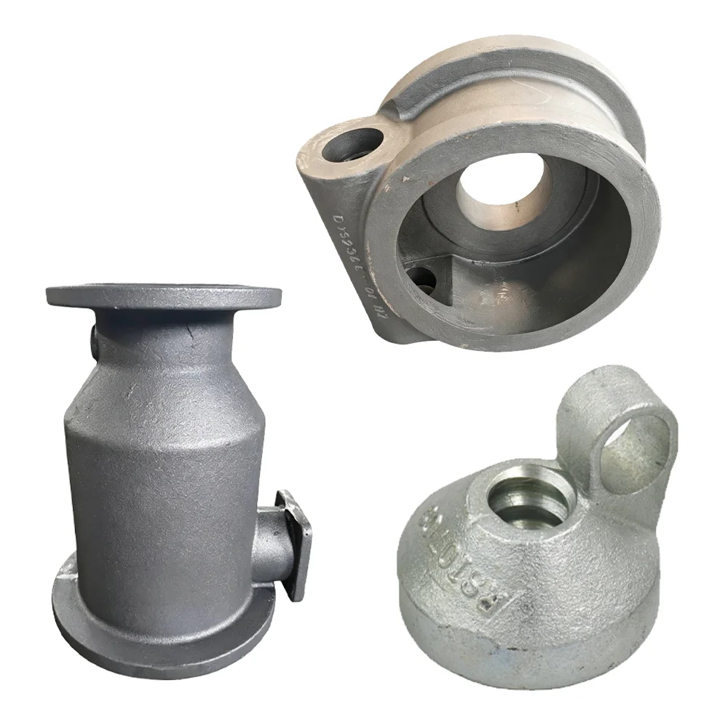
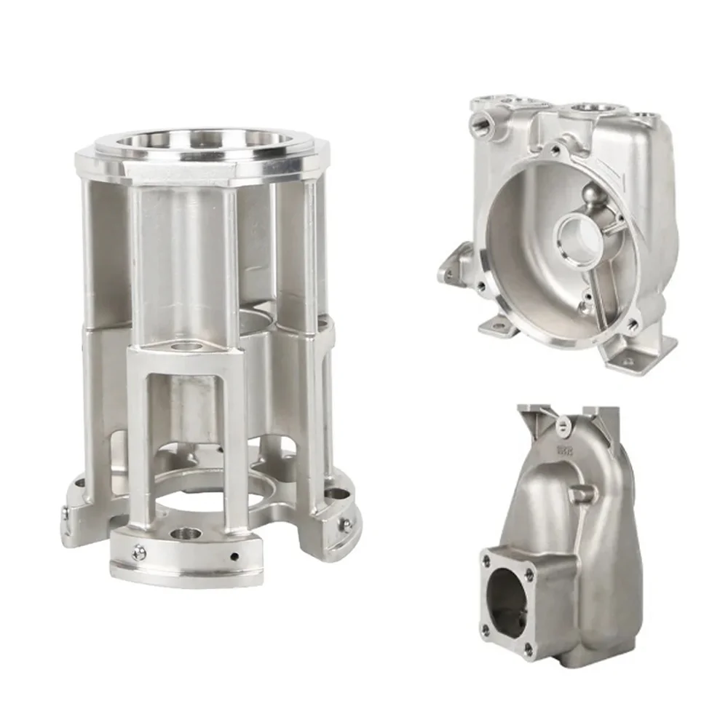
Drawing-based component enquiries cover sand or die casting with CNC turning, milling and micro-machining. Select the complete material specification, incoming form and compatible process for the actual part. Dimensions follow the drawing, with mirror-like finishing available as a defined surface request.
Choose the grade for its supplied form
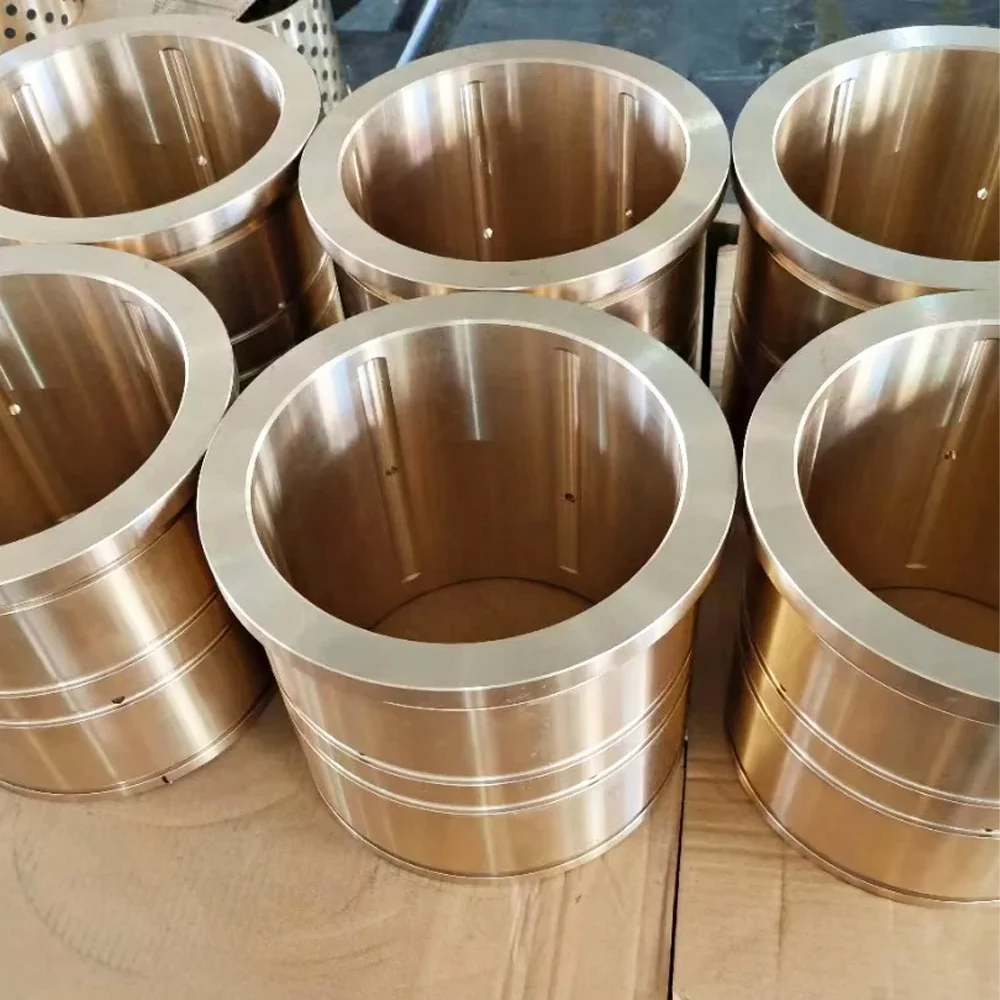
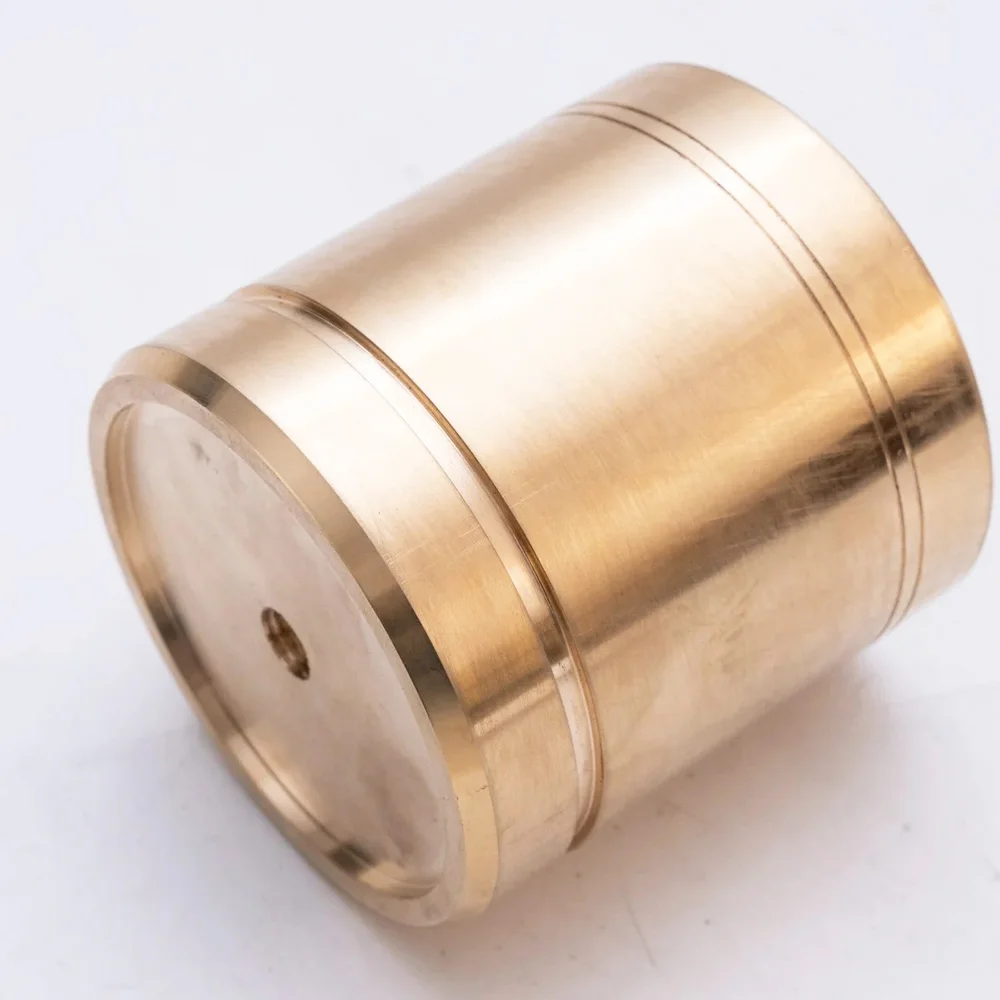
Material coverage includes aluminum, brass, bronze, copper, stainless steel, hardened metals and precious metals. Steel references are 304, 316, 316L, 4140 and 45#; brass references are H59, H62 and H65. Bronze references are C932, C954 or a custom alloy. Establish the governing requirements without assuming a cast and wrought designation are interchangeable.
Assign machining and surface limits
Machining accuracy is referenced at ±0.02 mm, with fine machining up to ±0.01 mm. Identify the applicable features and stages, with datums and measurement conditions. Ra 0.8 and Ra 3.2 µm are surface references; assign the selected requirement to the actual face and agree how the mirror-like result is assessed.
- Show the component’s mounting and mating relationships.
- Distinguish cast-state areas from CNC-finished interfaces.
- Specify the condition required on working and visible surfaces.
- Identify material, dimensional and finish records for approval.
Confirm the selected part request
Provide quantity and the controlling component revision, explaining the purpose of any initial assessment. Retain accepted grade and process decisions with the drawing so repeat machining addresses the same geometry and final condition.