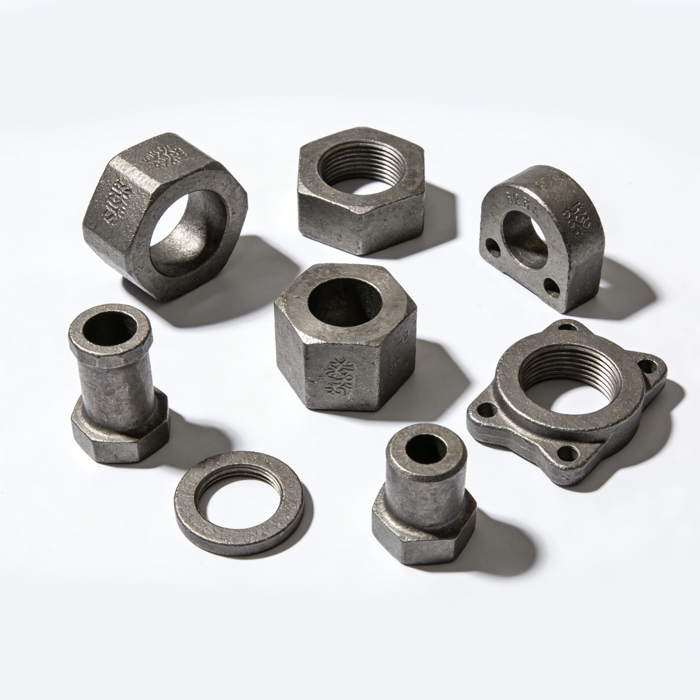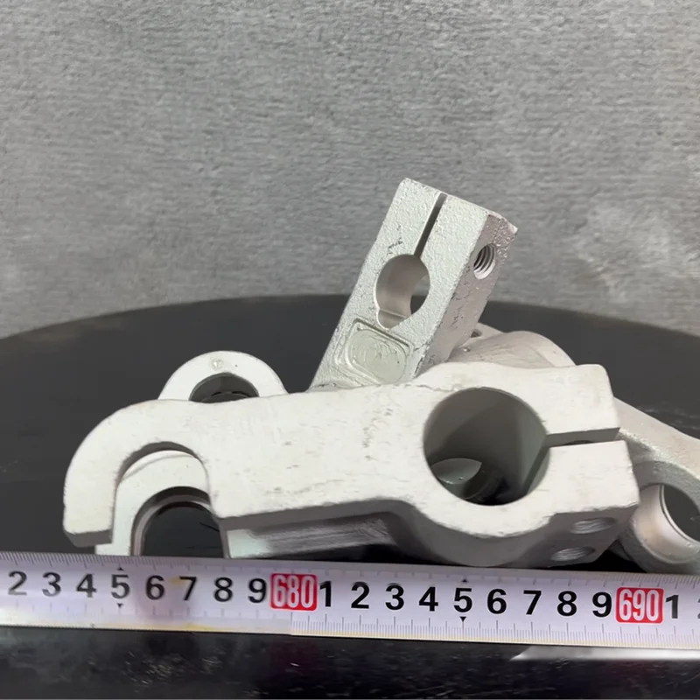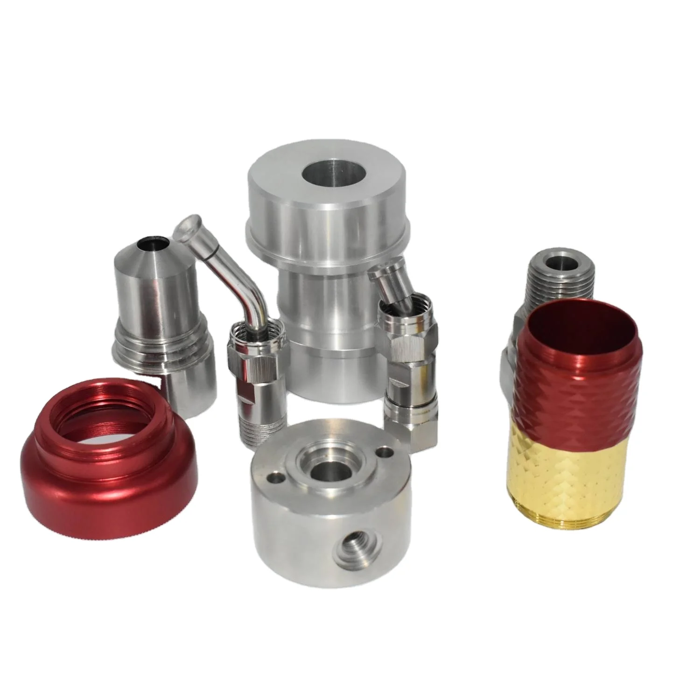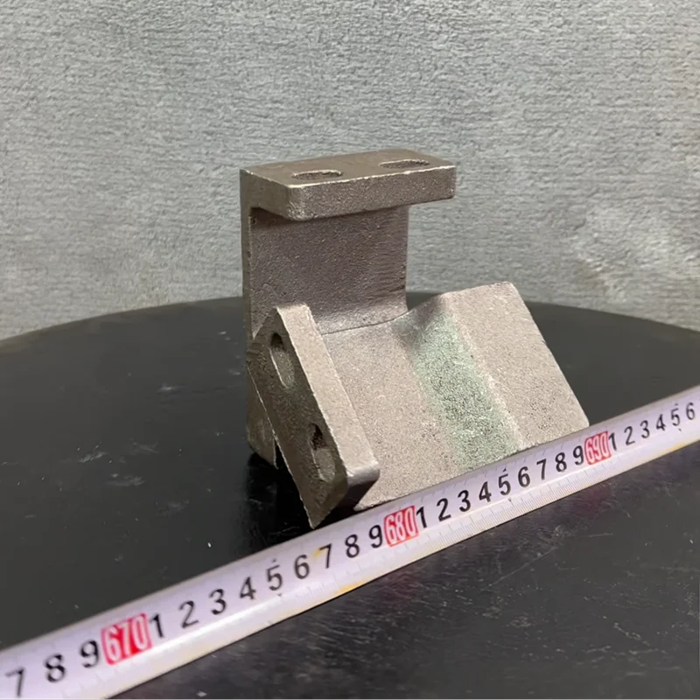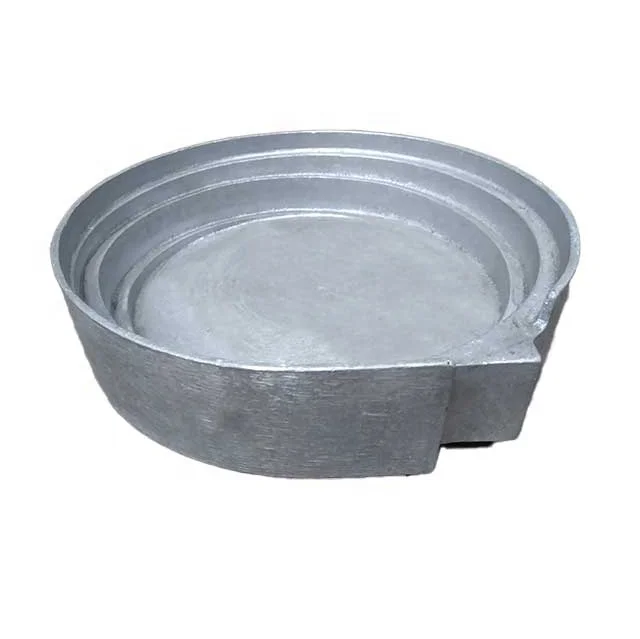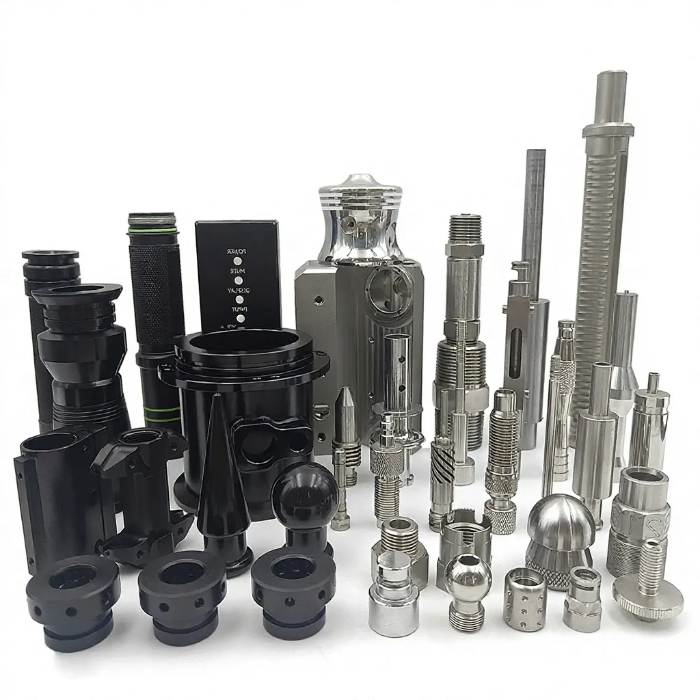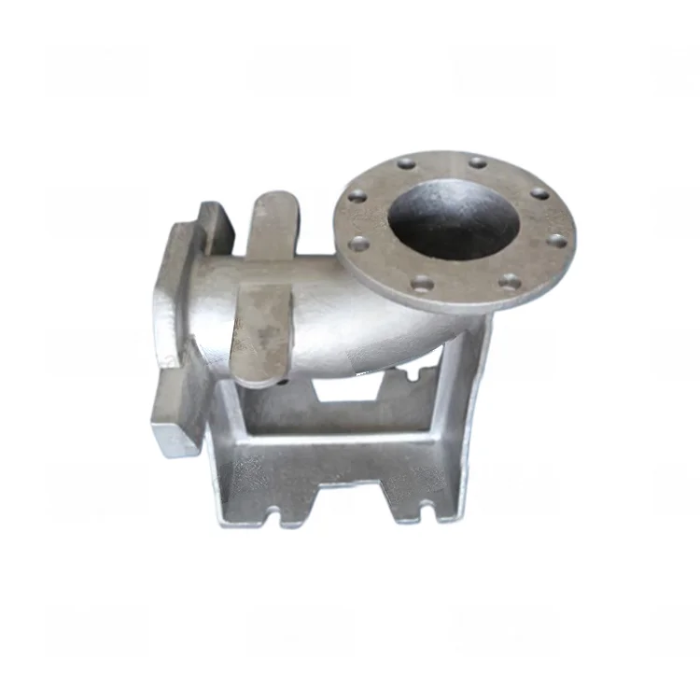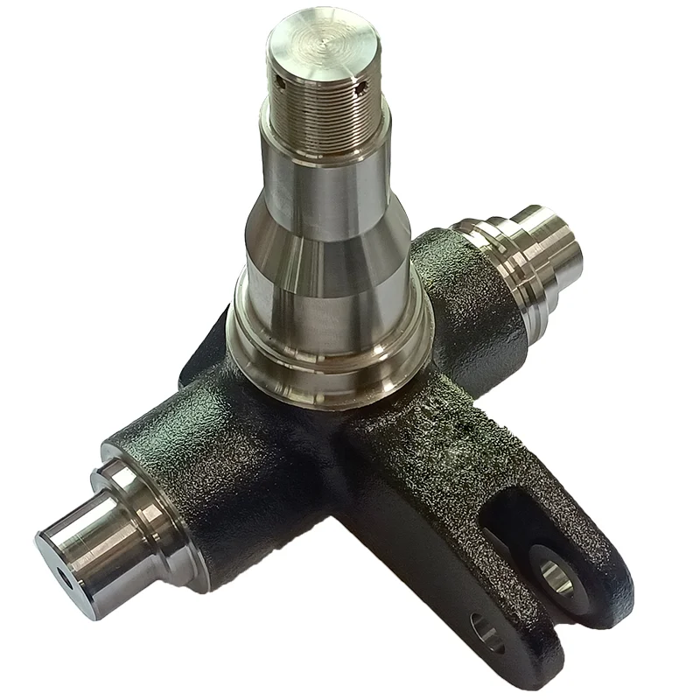
Professional Aluminum Sand Casting for Custom Lightweight Industrial Spare Parts with CNC Machining
Direct factory support
Get a quote that fits your project
Send your drawing or product reference, material grade and required quantity. Relia will review the requirements with you.
- Drawing & specification review
Confirm the supply scope and critical requirements.
- Samples before custom production
Review inspected samples before approving a batch.
- Inspection documents
Agree material and dimensional records for your part.
-
ItemProfessional Aluminum Sand Casting Service for Industrial Spare PartsMaterialA356, AlSi7Mg, ZL101, ADC12, A-S7G
-
Manufacturing ProcessDie casting, or low pressure casting, or gravity casting, sand castingCasting ToleranceCT5-7 for aluminum casting
-
Machining ProcessCNC Machining/ Lathing/ Milling/ Turning/ Boring/ Drilling etc.Surface TreatmentAnodize, Painting
-
Rough Surface RoughnessRa3.2-25 for manifoldPackageMultiplayer wood box/pallet, with big plastic bag inside
-
Lead Time45 days for marine manifoldsServiceSupply metal parts solution as per customer's drawings/ samples
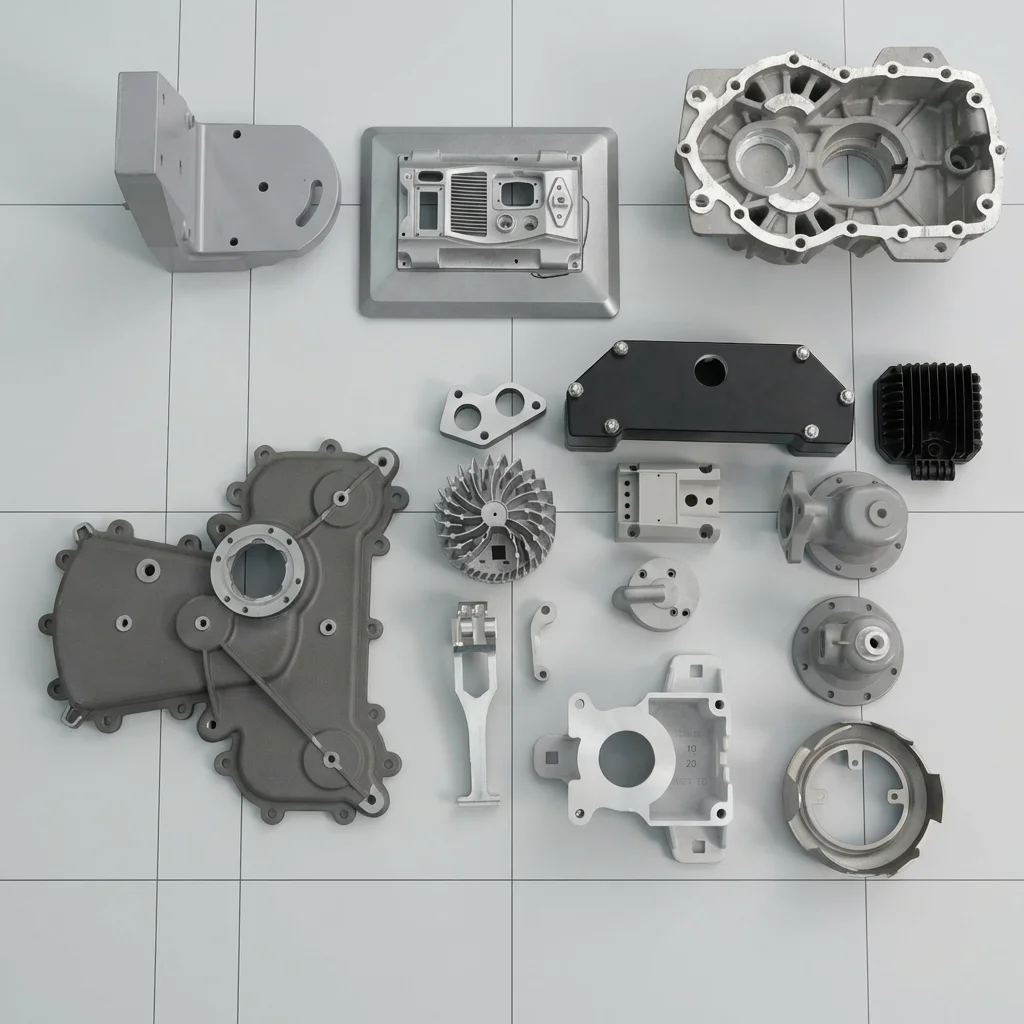
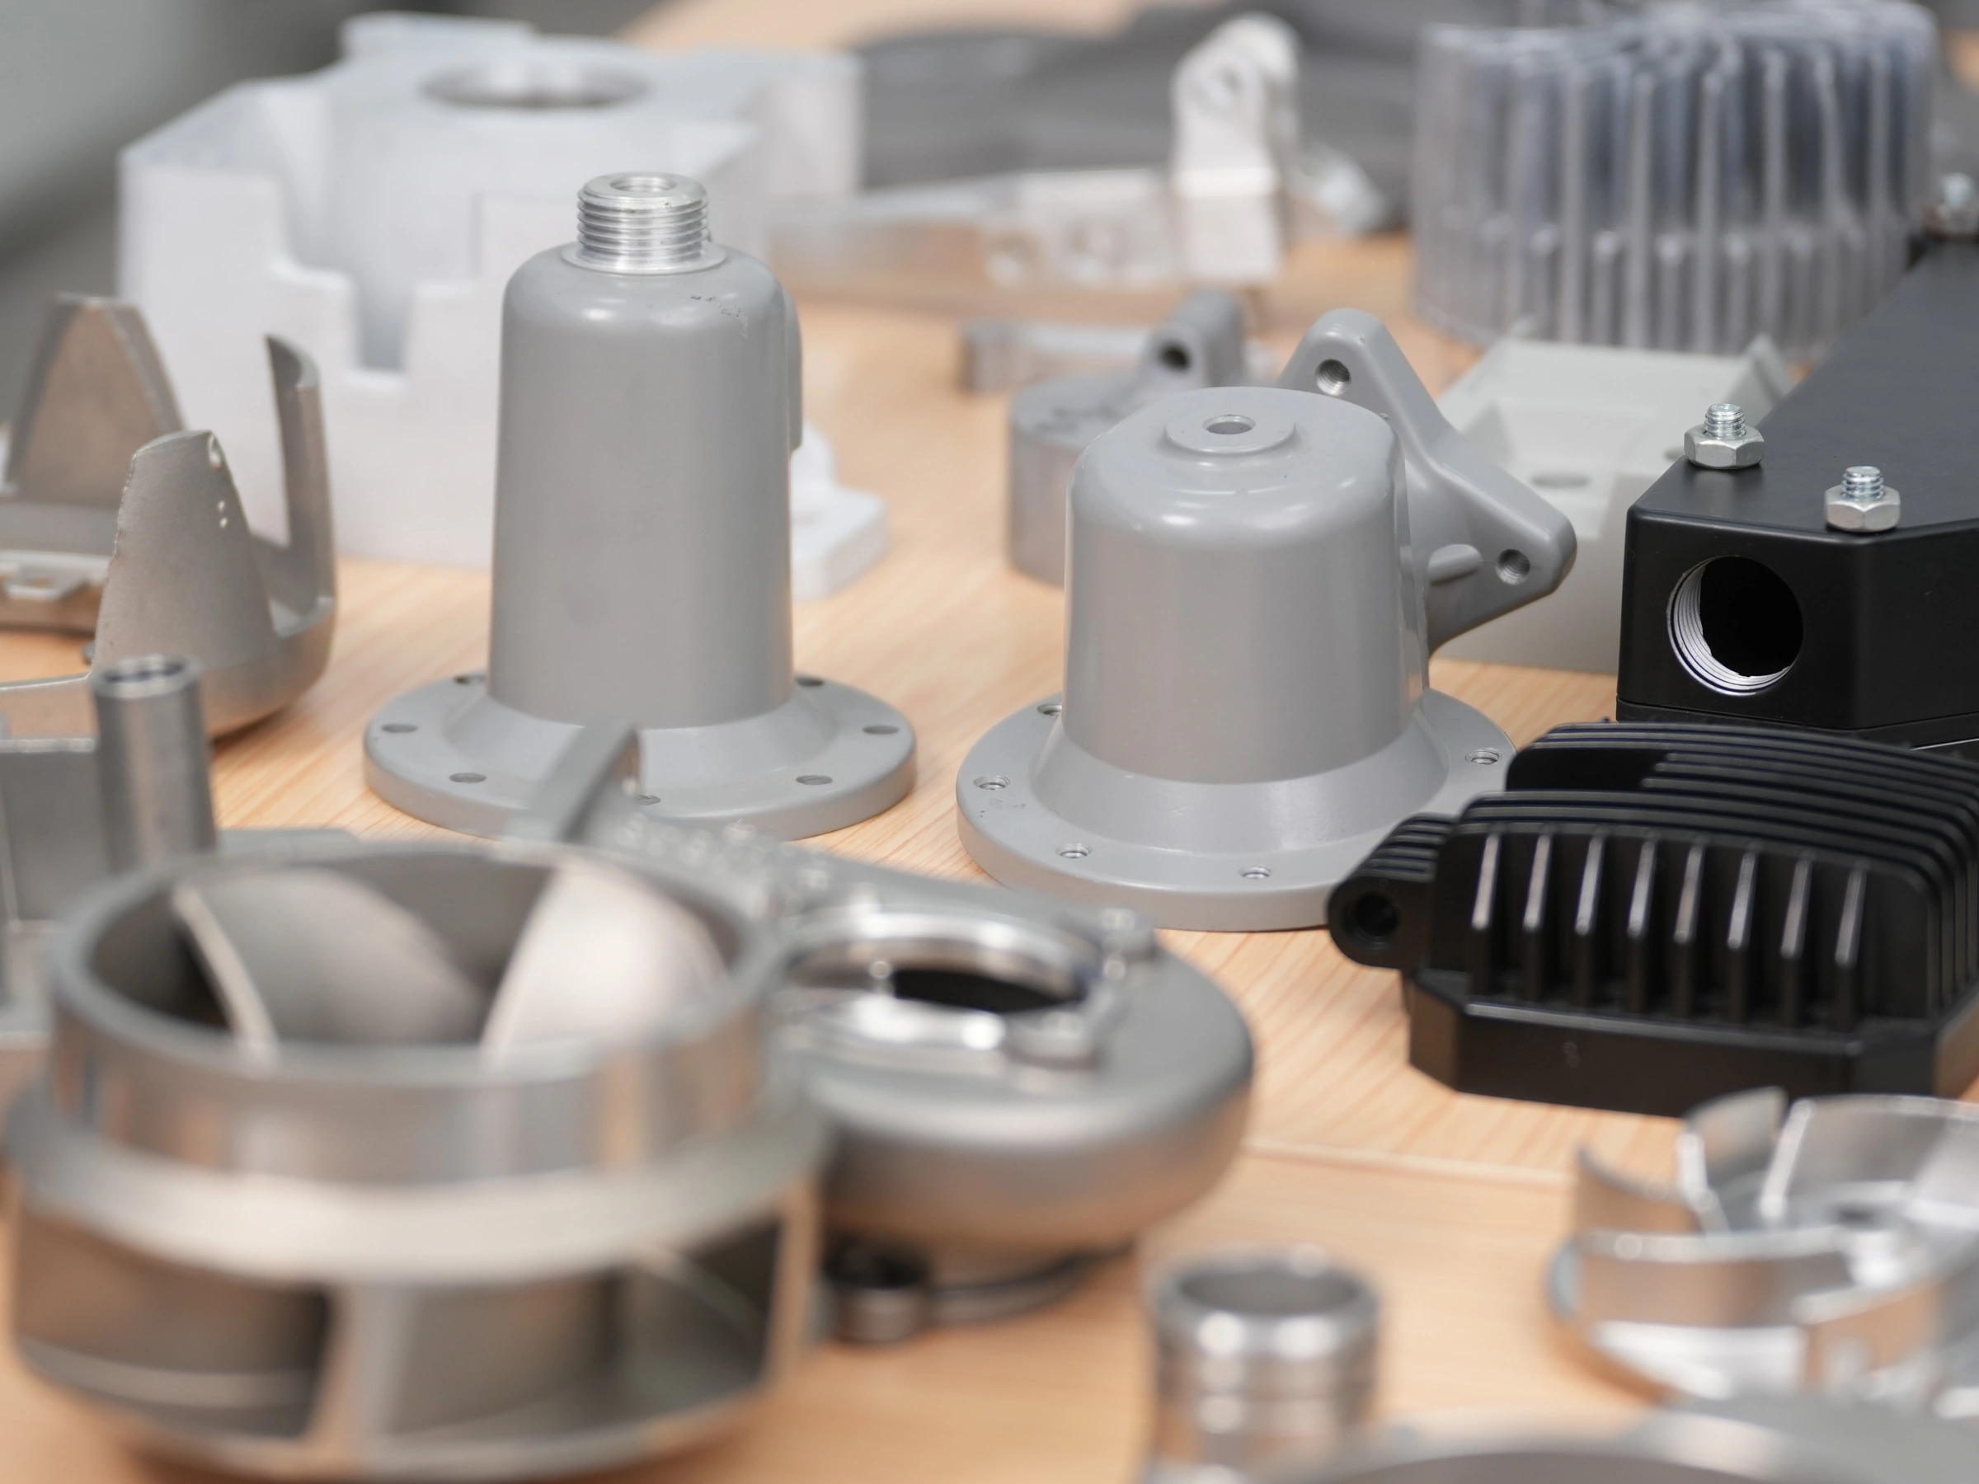
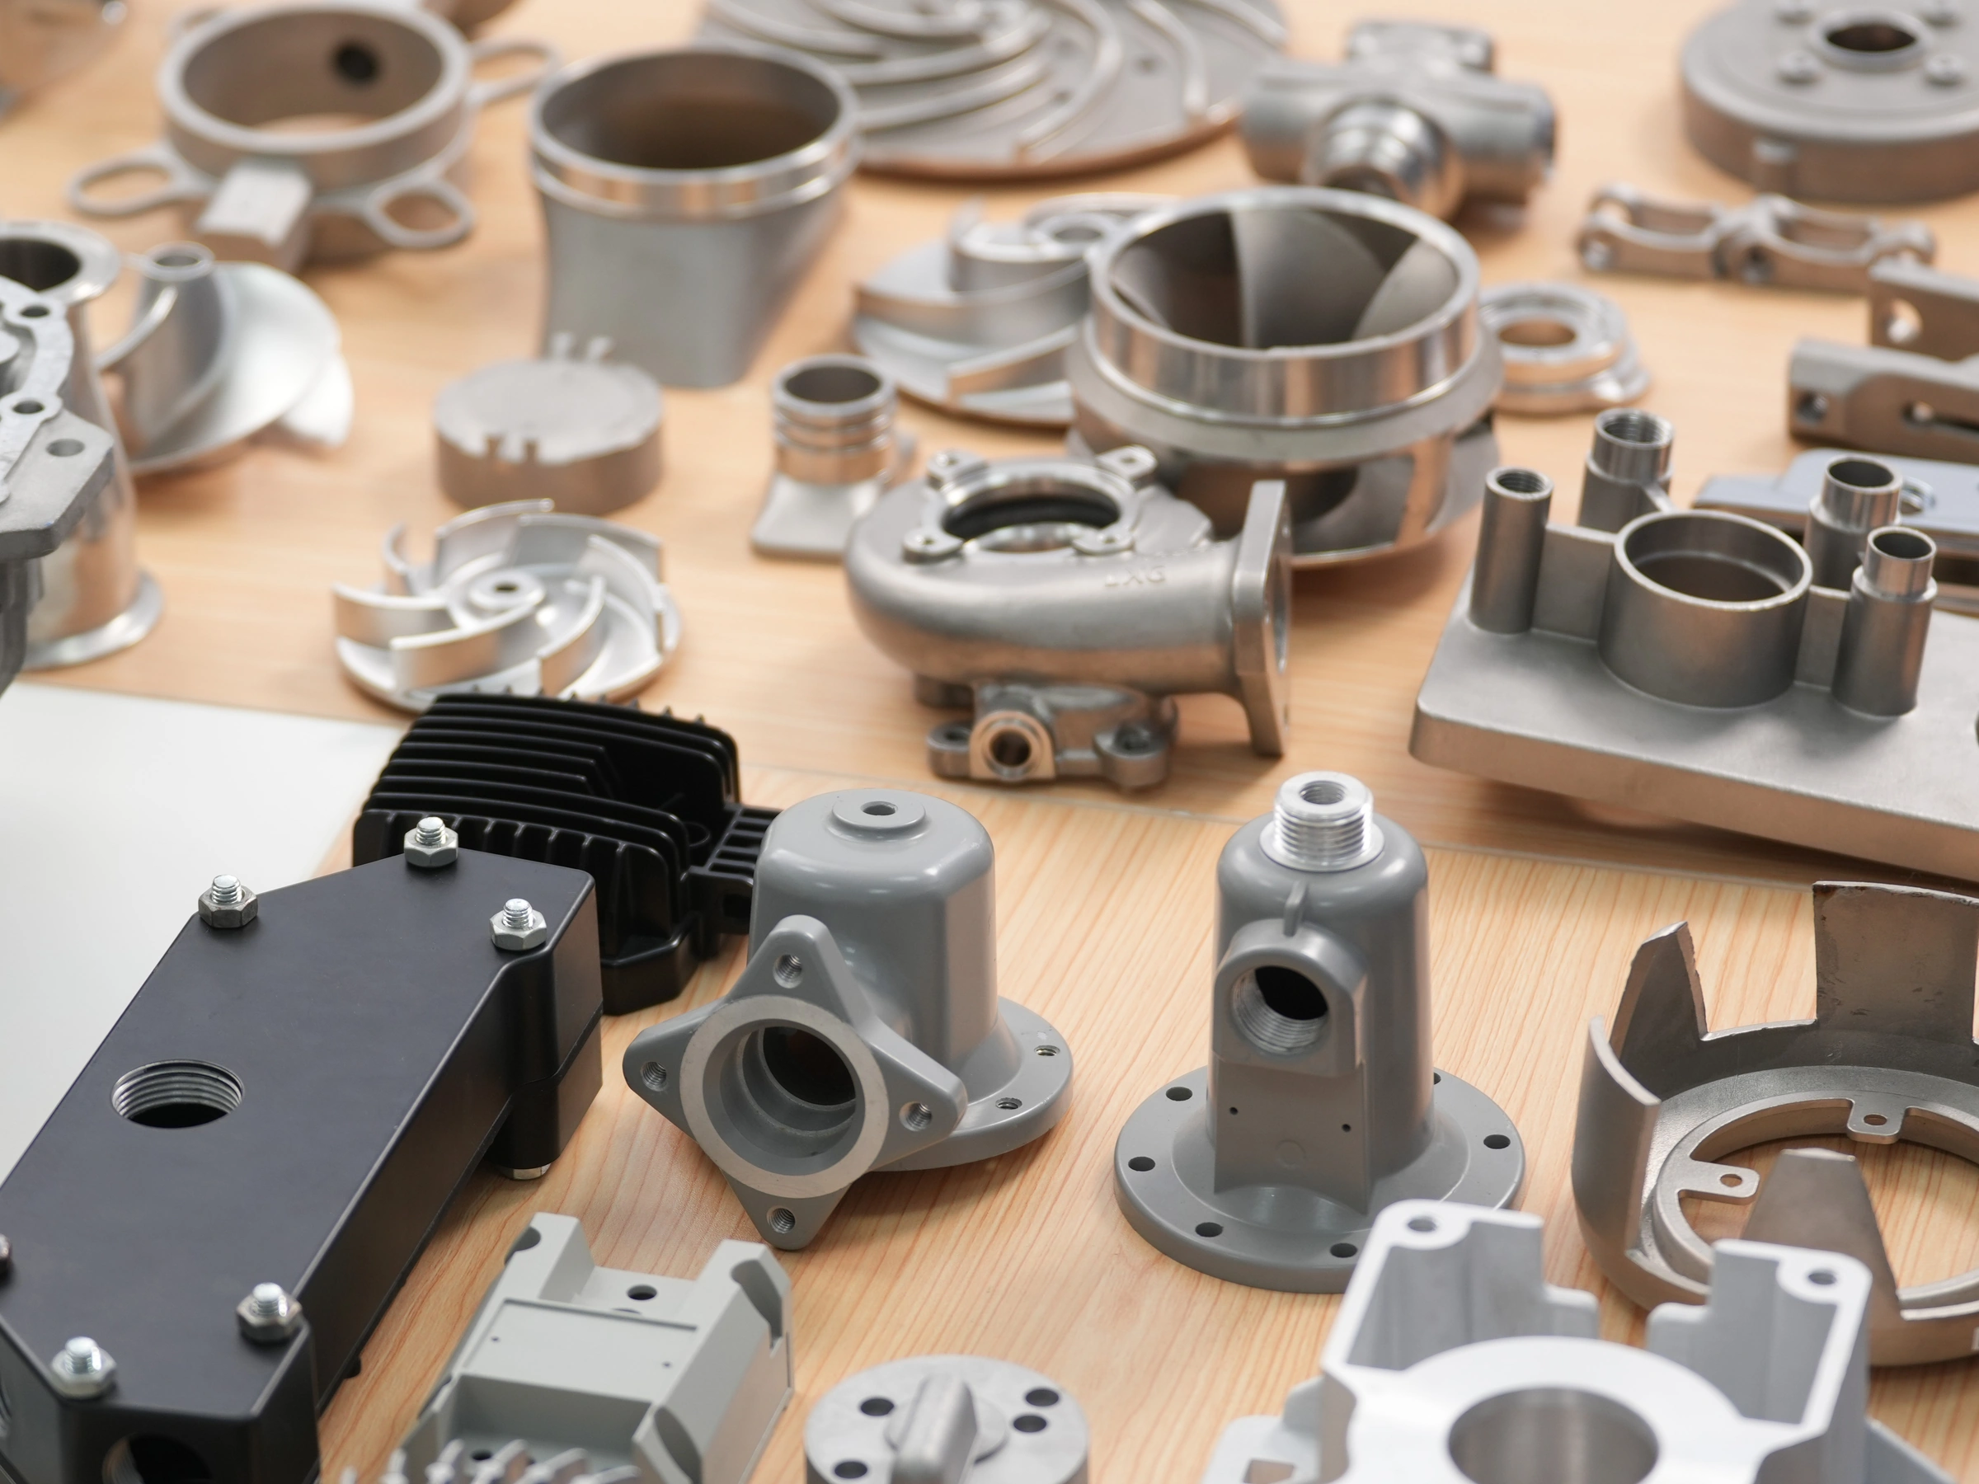
Professional aluminum casting services cover custom lightweight industrial spare-part enquiries in A356, AlSi7Mg, ZL101, ADC12 or A-S7G. Manufacturing options include die casting, low-pressure casting, gravity casting and sand casting. Select the alloy and compatible route for the actual part rather than treating the material labels as automatic equivalents.
Define the component through its interfaces
Service follows customer drawings or samples. Identify the working role, surrounding assembly and installation conditions. Show the locating faces, connections and dimensional relationships that determine fit. Keep any sample-based information tied to the intended design and a controlled component revision.
Allocate casting and machining criteria
The casting tolerance reference is CT5–CT7. Specify finished dimensional limits separately for machined features. Available operations include CNC machining, lathing, milling, turning, boring and drilling. Identify the operations required for each interface and the datums used to assess the supplied geometry.
Specify the surface requirement and acceptance plan
Anodizing and painting are offered surface treatments. The Ra3.2–25 roughness reference applies to manifold surfaces; define its unit, measurement convention and the actual areas to be assessed. Connect finish and roughness requirements to the selected alloy and supplied condition.
Packing uses multilayer wooden boxes or pallets with a large inner plastic bag. State the required quantity, initial approval stages and inspection records in the enquiry. Identify any application-specific qualification requirements for the ordered industrial component. Keep approved changes to material, geometry or finishing connected to the same drawing so repeat enquiries remain traceable to the accepted spare-part specification.