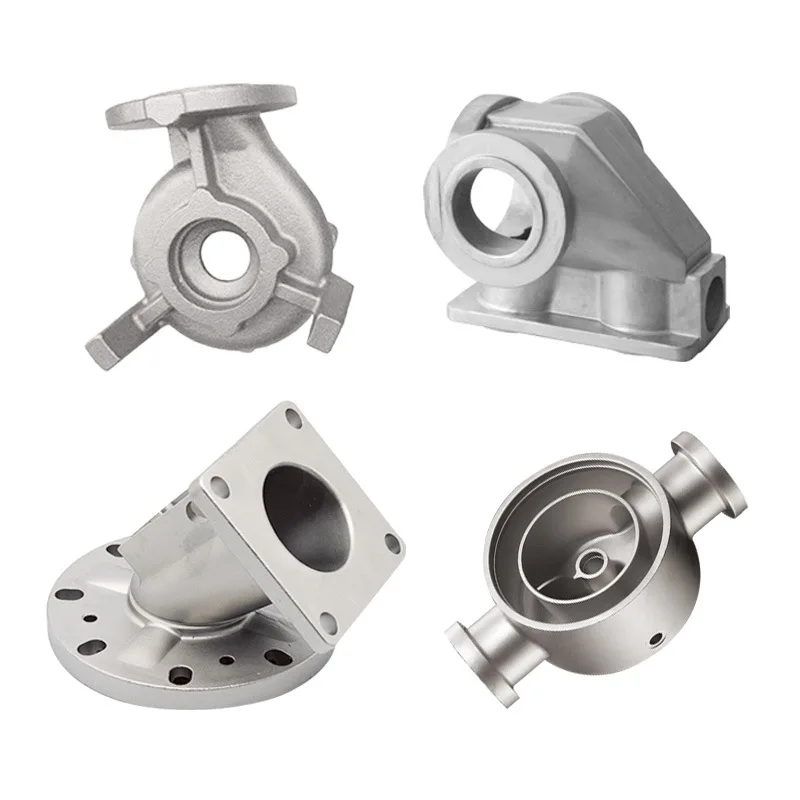
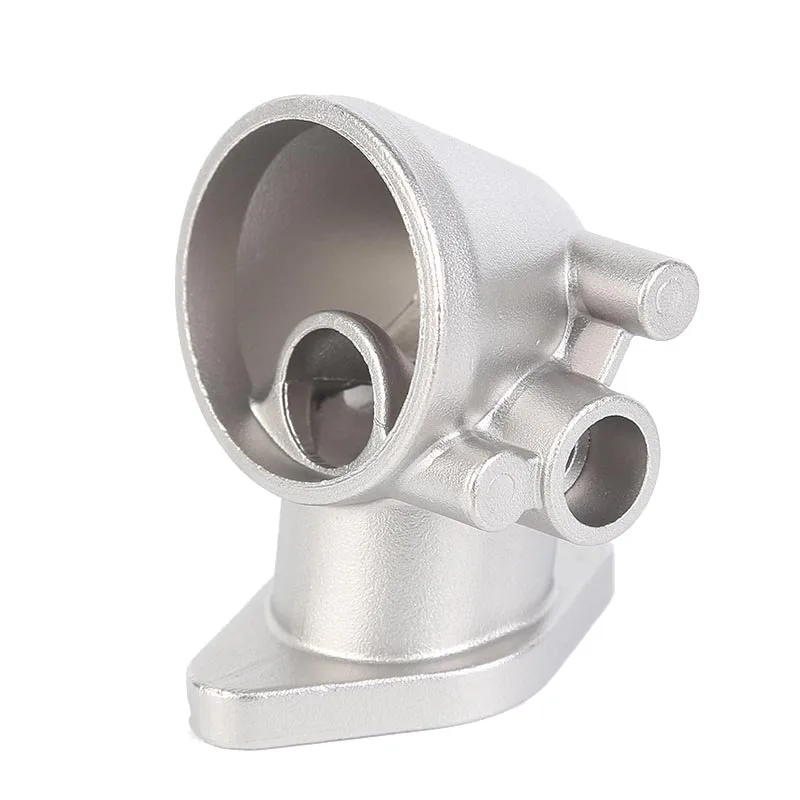
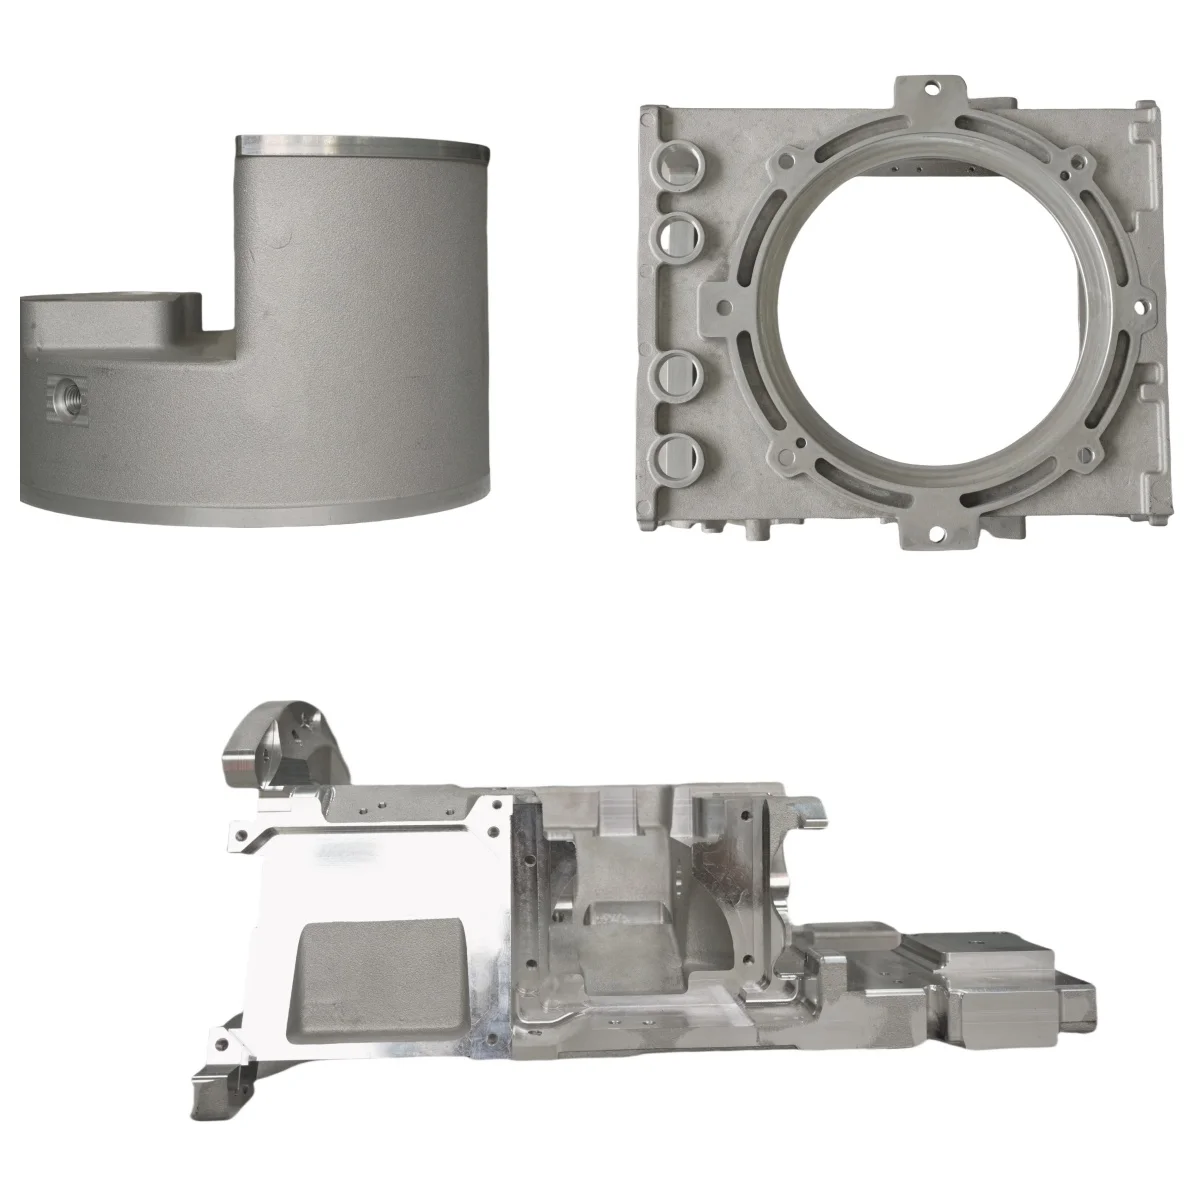
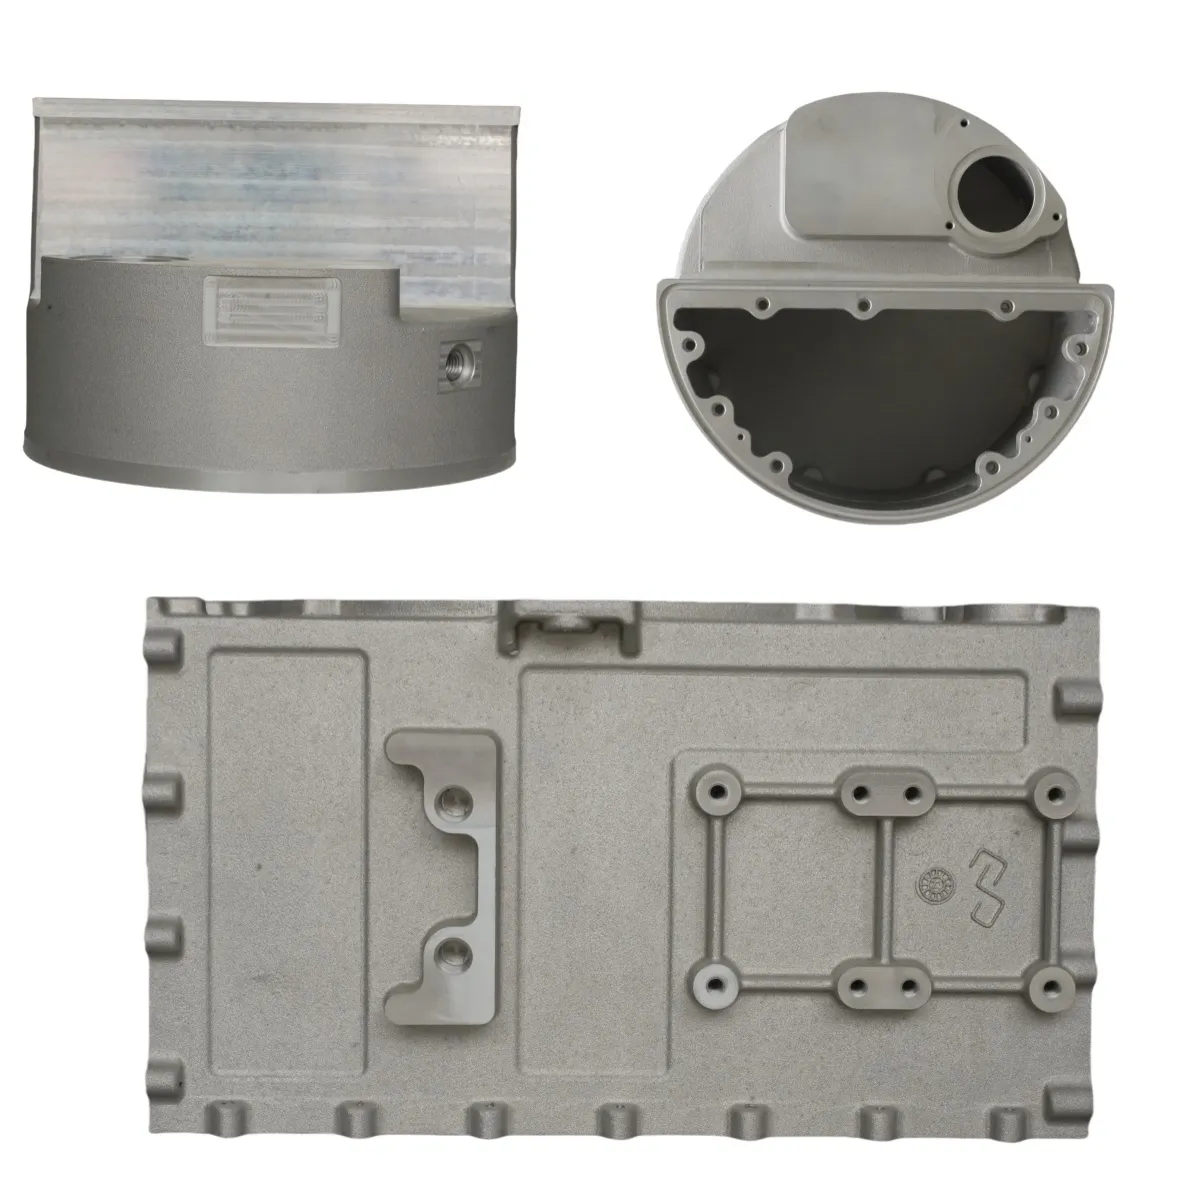
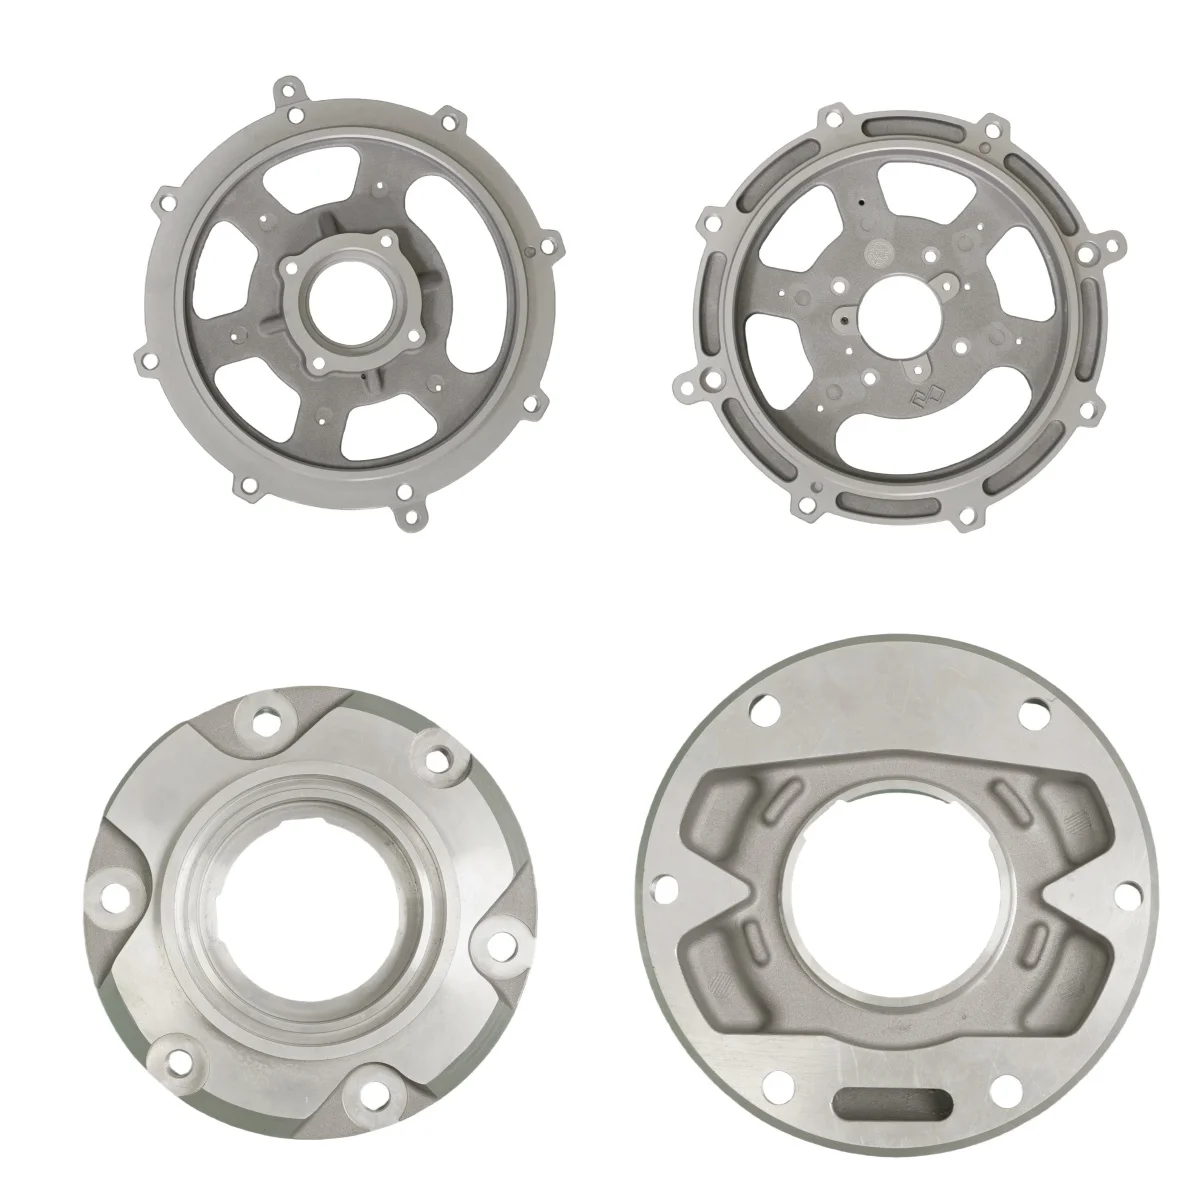
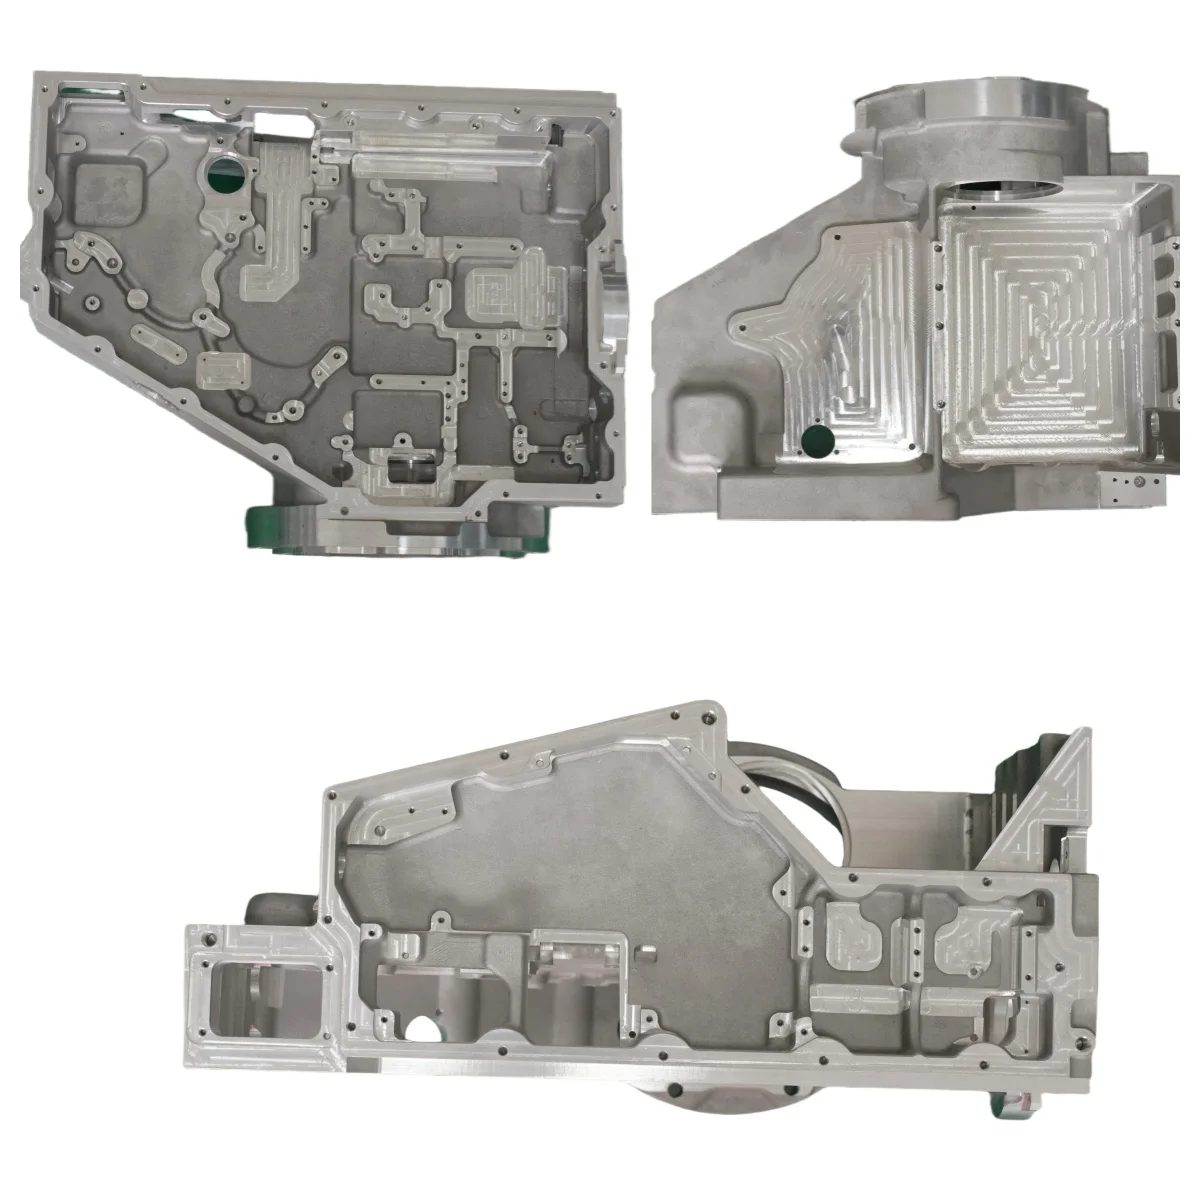
YHM002-50 Custom Aluminum Zinc Hardware Die Sand Gravity Casting with Precision Tolerance Enquiries
Direct factory support
Get a quote that fits your project
Send your drawing or product reference, material grade and required quantity. Relia will review the requirements with you.
- Drawing & specification review
Confirm the supply scope and critical requirements.
- Samples before custom production
Review inspected samples before approving a batch.
- Inspection documents
Agree material and dimensional records for your part.
-
Product nameDie casting
-
DimensionsCustom MadeProcessDie Casting/sand casting/gravity casting
-
Tolerance+/-0.005 - 0.01mm Ra0.2 - Ra3.2(Customize available)ServiceOEM/ODM service
-
SampleAvailable within 7 daysQuotationAccording to your drawing
-
DrawingFormat Pro/E, AutoCAD, Solidworks, CAXA, UG, CAD, CAM, CAEMaterial AluminumAluminum Alloy (A360, A380, A365, ADC12,ADC10), Zinc
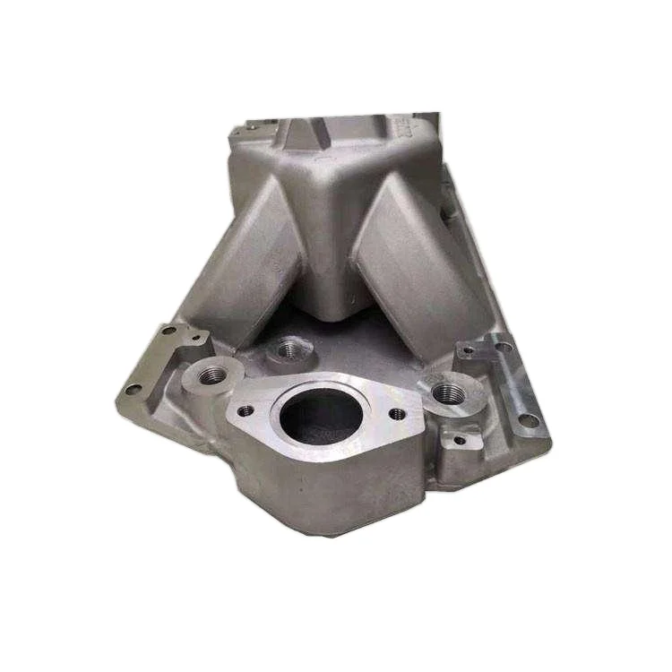
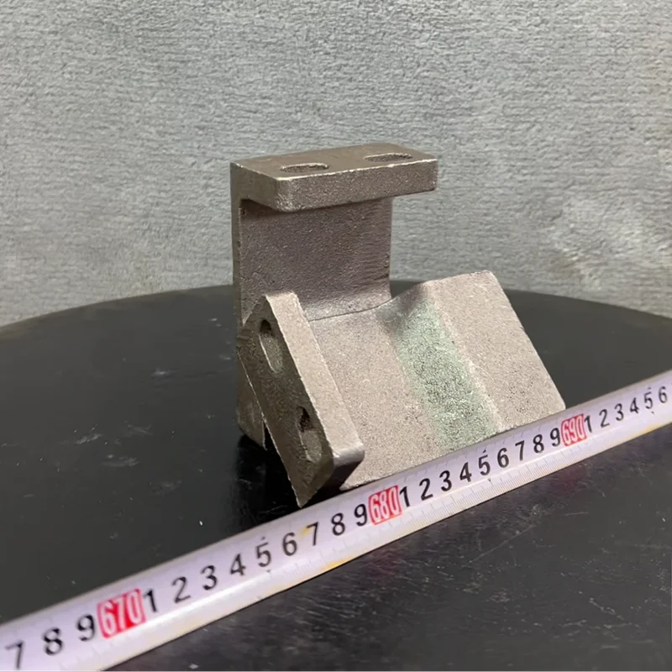
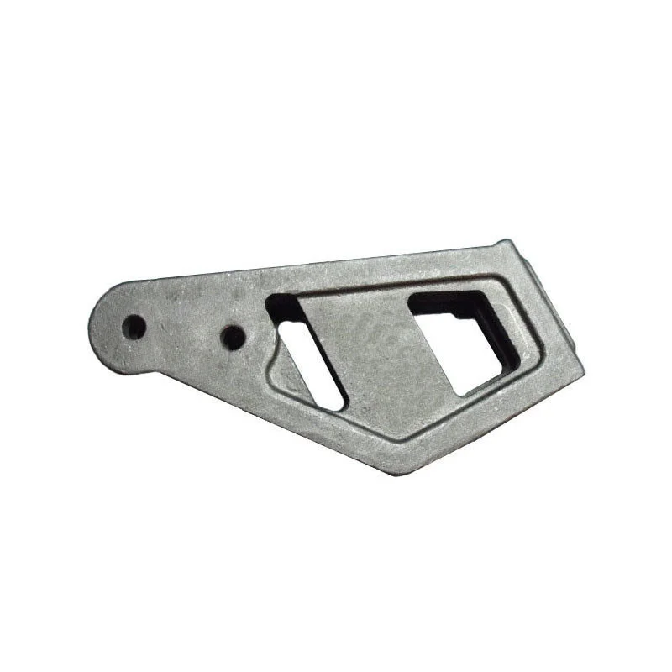
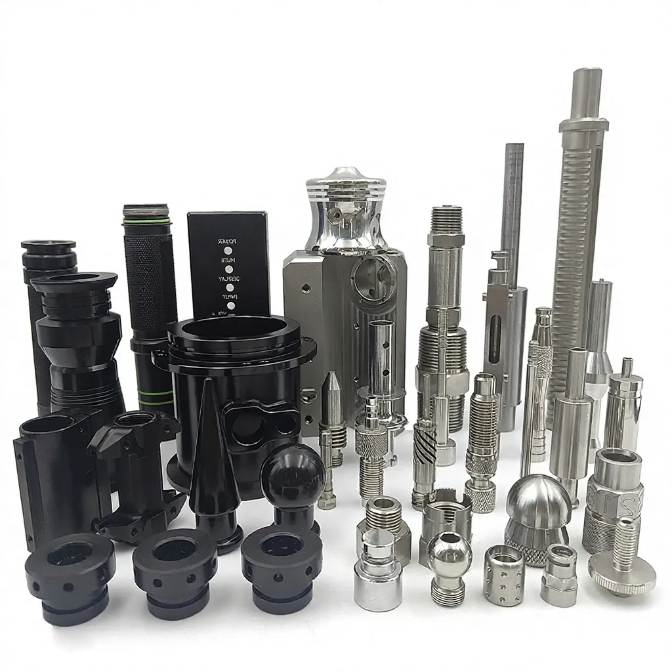
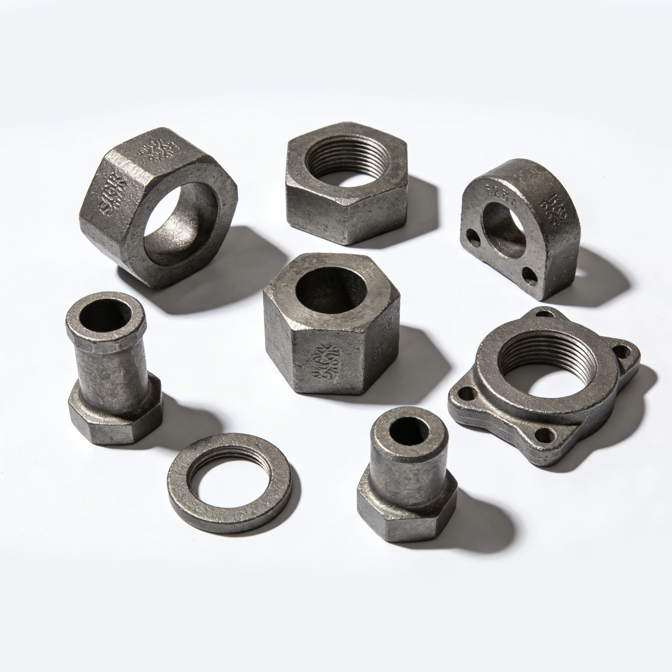
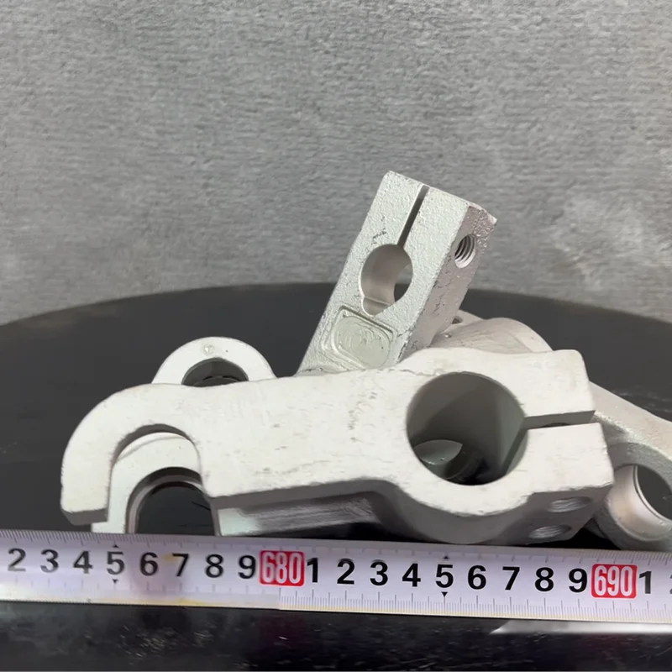
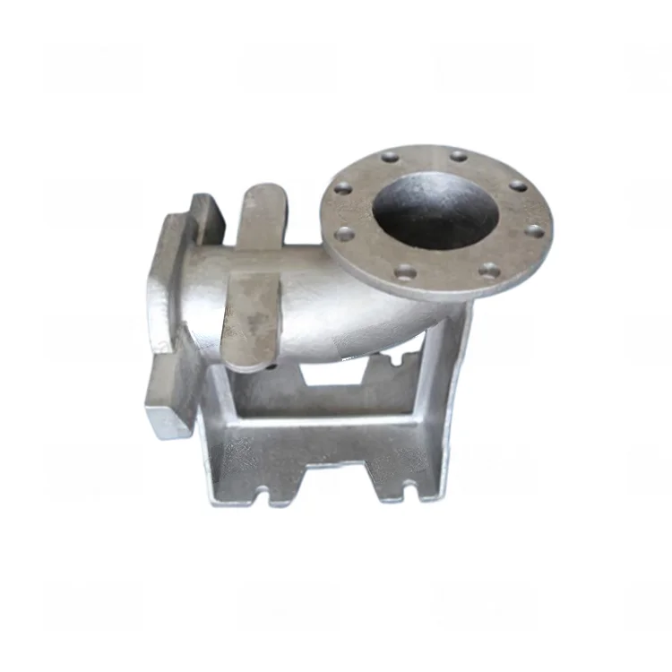
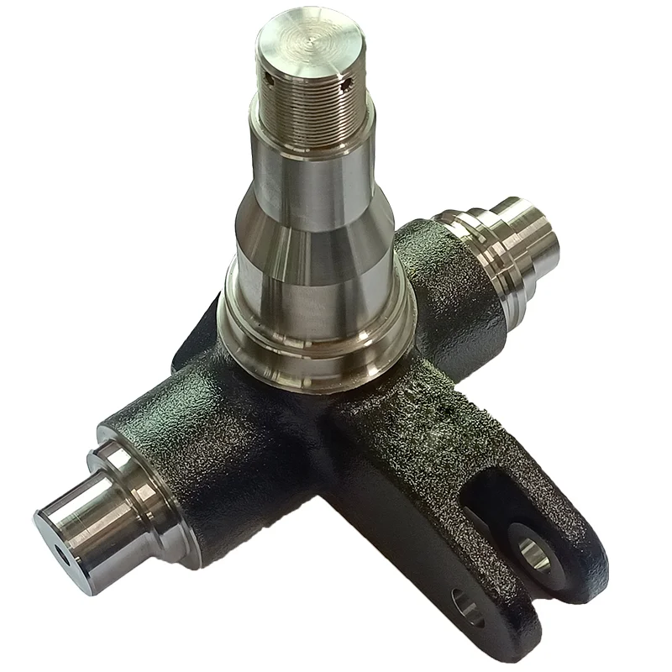
Custom hardware-casting enquiries offer aluminum-alloy or zinc parts, with die, sand or gravity casting selected for the drawing. Use YHM002-50 as a design-matching reference when defining the required component. OEM/ODM dimensions are custom made and quotation follows the actual drawing.
Choose the alloy before assigning the route
Aluminum choices include A360, A380, A365, ADC12 and ADC10. Specify the complete material condition and the casting process appropriate to the geometry. A zinc request needs its own grade and acceptance requirements rather than being combined with the aluminum options.
Locate the dimensional and roughness requirements
The stated tolerance range is ±0.005–0.01 mm, with a Ra0.2–Ra3.2 surface-roughness reference. Identify the dimensions, finishing stage, roughness unit and measurement conditions to which these apply. Show the locating and mating geometry that makes those requirements relevant to the hardware’s use.
- Provide the controlled revision and quantity.
- Mark cast and finished interfaces.
- Define the material approval records.
- Identify surface areas requiring measured acceptance.
- State what the requested sample should demonstrate.
Prepare the design information for quotation
Drawing-system references include Pro/E, AutoCAD, Solidworks, CAXA and UG, alongside CAD, CAM and CAE. Agree the actual exchange file and ensure it carries the intended geometry and revision. Include any exchange-data questions with the initial drawing submission. Connect sample evaluation to the same drawing, material and finished-state criteria so the selected hardware configuration has a clear approval basis.